
 See all 50 photos
Book a viewing
Ask HOMEH
About this home
4594 Badminton Drive, Mississauga
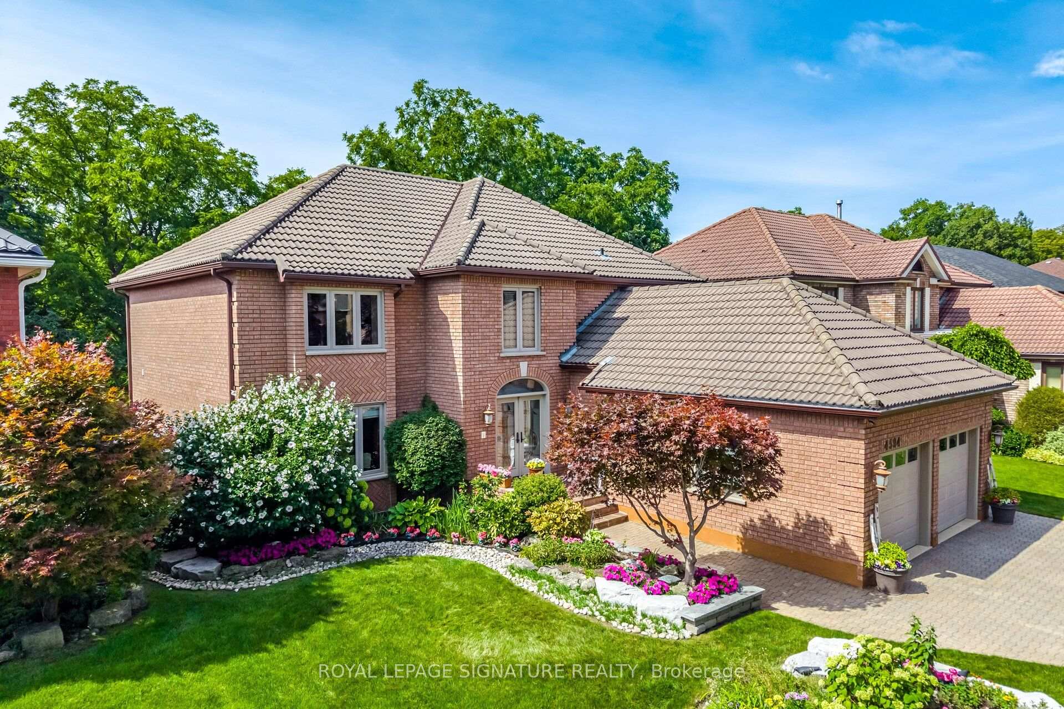
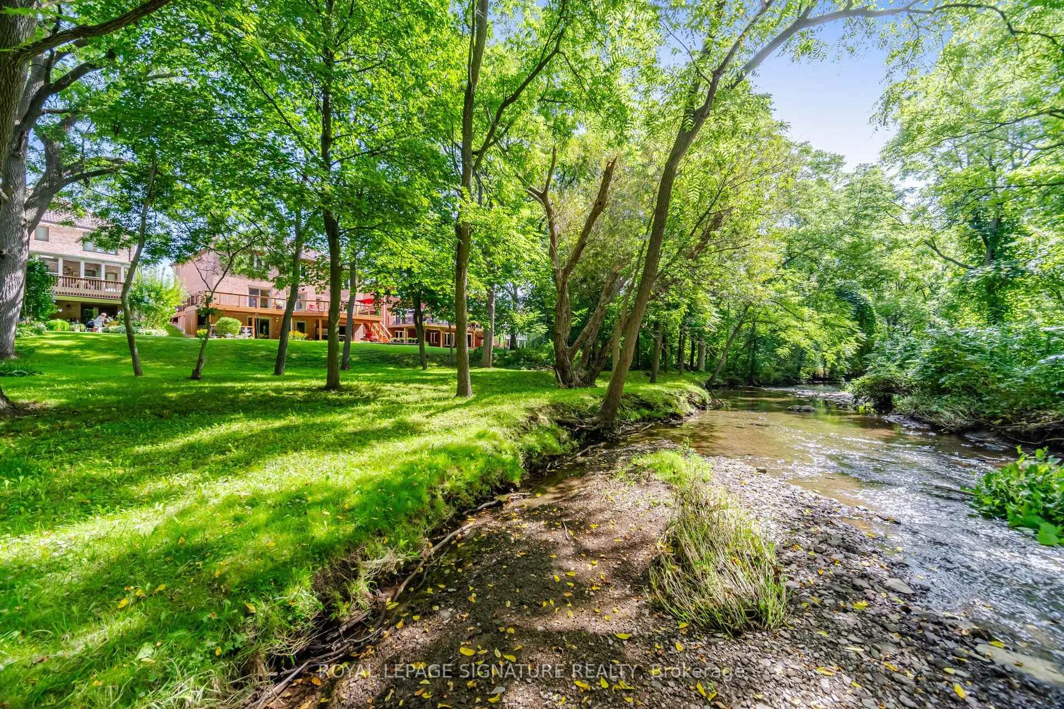
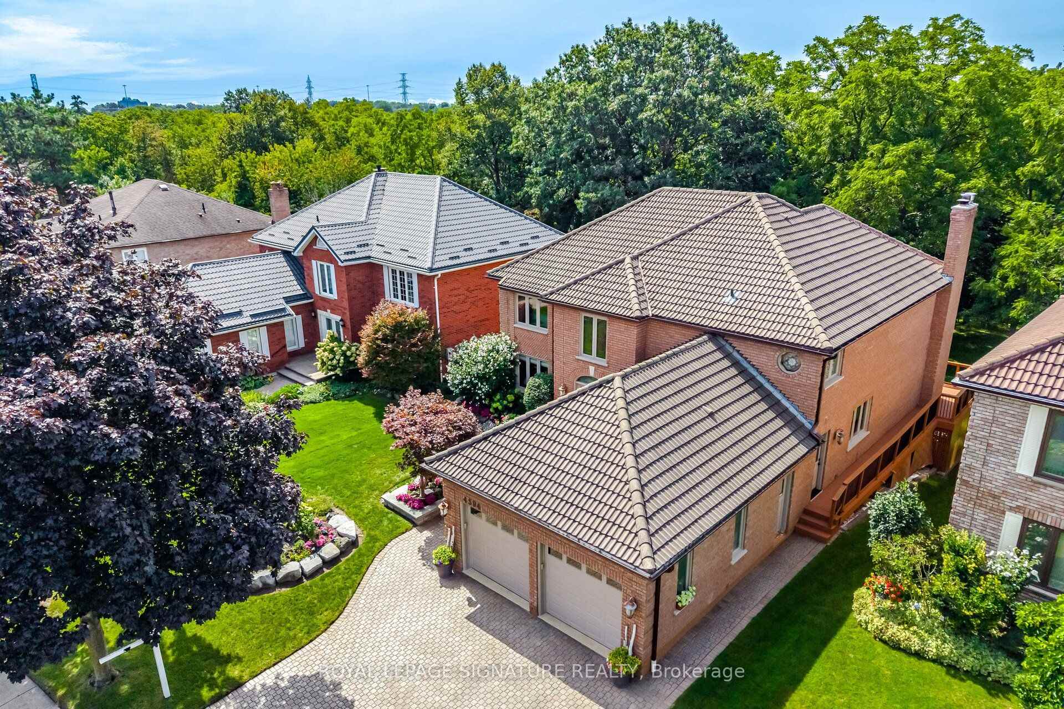
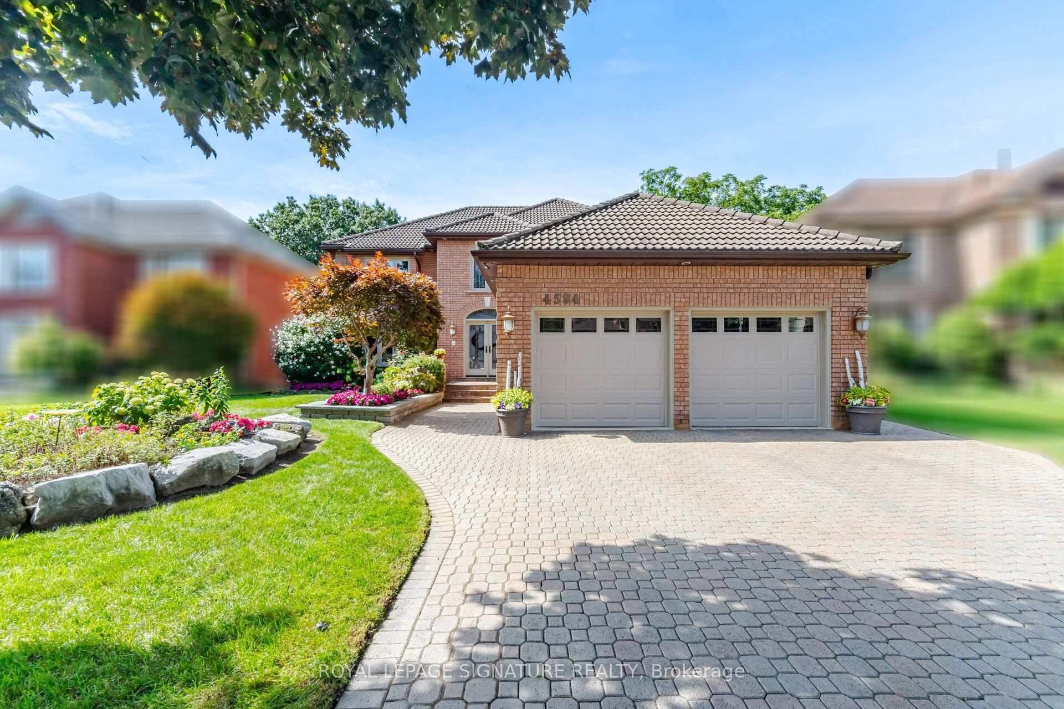
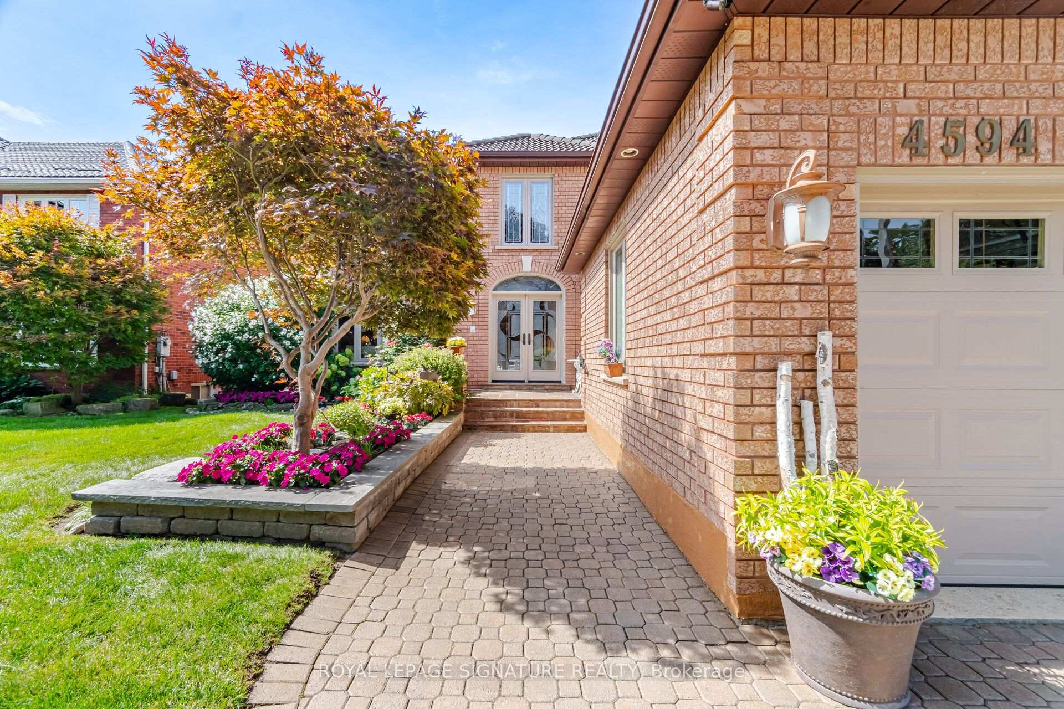
Welcome to 4594 Badminton Drive in Central Erin Mills, Mississauga.This is not just a large family home-it is a private retreat surrounded by nature.Set on a beautiful 56x130 ft. lot backing onto Mullet Creek and a wooded ravine, this impressive home offers 4+1 bedrooms, four bathrooms and approximately total 4600 sq. ft. of living space. The grand two-storey entrance makes a beautiful first impression. Inside, you will find spacious formal living and dining rooms, a comfortable family room, a fireplace and a separate main-floor office. The bright kitchen and breakfast area overlook the backyard, where large windows bring the peaceful ravine views indoors. Upstairs are four generous bedrooms, including a spacious primary suite featuring a fireplace, with two walk-in closets and a large five-piece ensuite. The finished walk-out basement adds even more possibilities, with a fifth bedroom, full bathroom, sauna and large recreation areas-ideal for extended family, guests or a private entertainment space. Outside, enjoy the covered patio, hot tub, mature trees and the sounds of nature right in your own backyard. You may even spot deer wandering nearby. Additional features include an extra-deep garage, five-car parking, durable Marley tile roofing, and numerous upgrades and improvements.
Facts & features
Book a viewing
Rooms
19 rooms · 4 bathrooms
- Office12′9″ × 9′10″126 sq.ft.
- Laundry12′9″ × 7′8″98 sq.ft.
- Breakfast9′9″ × 19′2″187 sq.ft.
- Foyer25′10″ × 20′11″541 sq.ft.
- Powder room7′8″ × 3′2″24 sq.ft.
- Kitchen8′4″ × 13′9″115 sq.ft.
- Dining room11′4″ × 13′9″156 sq.ft.
- Family room12′9″ × 20′8″264 sq.ft.
- Living room13′3″ × 14′10″197 sq.ft.
- Bedroom 213′9″ × 10′2″140 sq.ft.
- Bathroom13′4″ × 9′7″128 sq.ft.
- Bedroom 415′6″ × 10′4″160 sq.ft.
- Bedroom 314′2″ × 13′3″188 sq.ft.
- Primary bedroom12′2″ × 21′256 sq.ft.
- Cold room/cantina9′10″ × 6′6″64 sq.ft.
- Bathroom13′5″ × 8′7″115 sq.ft.
- Recreation22′10″ × 19′9″451 sq.ft.
- Bedroom14′7″ × 13′3″194 sq.ft.
- Sitting9′10″ × 6′6″64 sq.ft.
Around this home
Listing details
Helpful tools
Your HOMEH agent

"Priced 19% over our estimate. I would see it this week."
Ask HOMEH about this home
Price, neighbourhood, monthly cost. Ask anything.
HOMEH Intelligent Agent is an AI, not a licensed representative. Check anything important with your agent.