

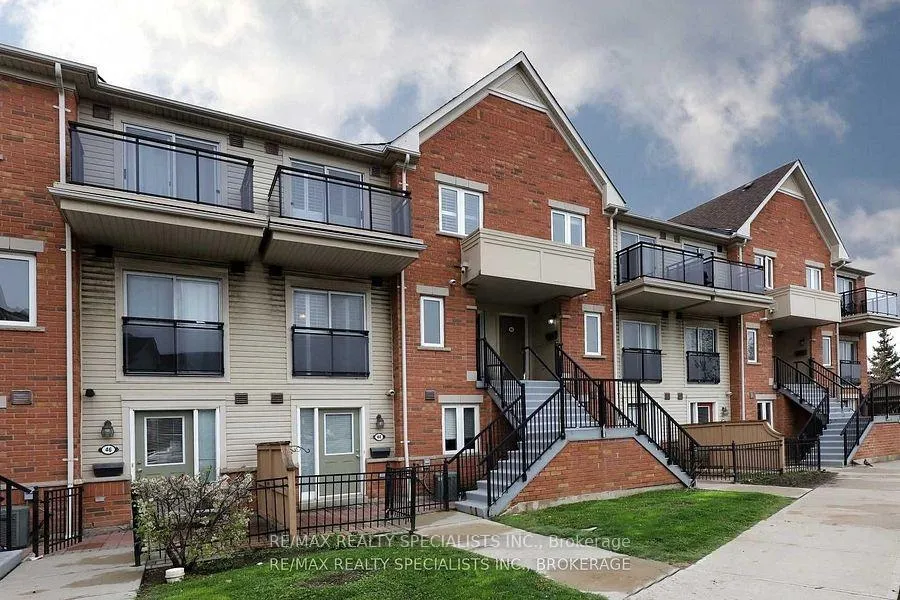
Unit 44, 4620 Guildwood Way
Unit 44, 4620 Guildwood Way
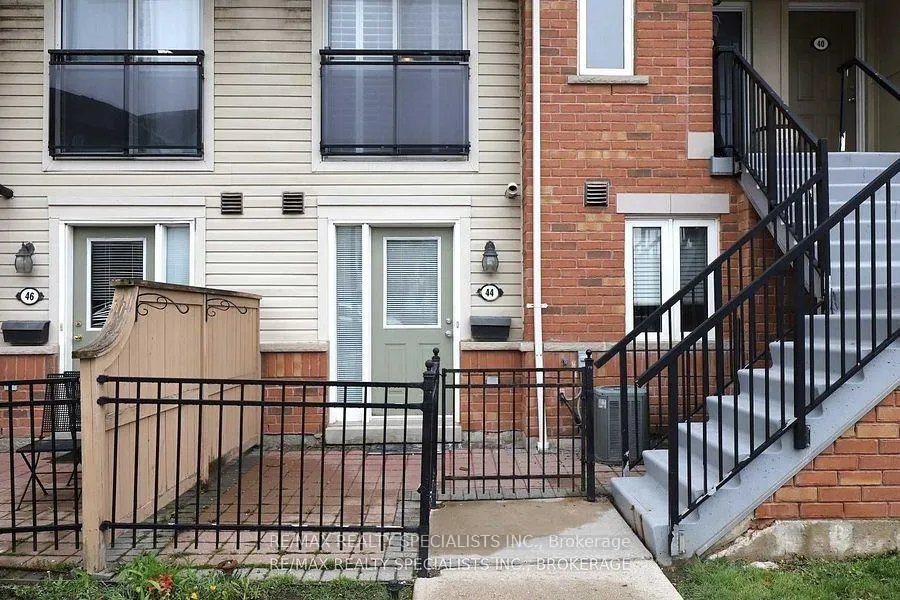
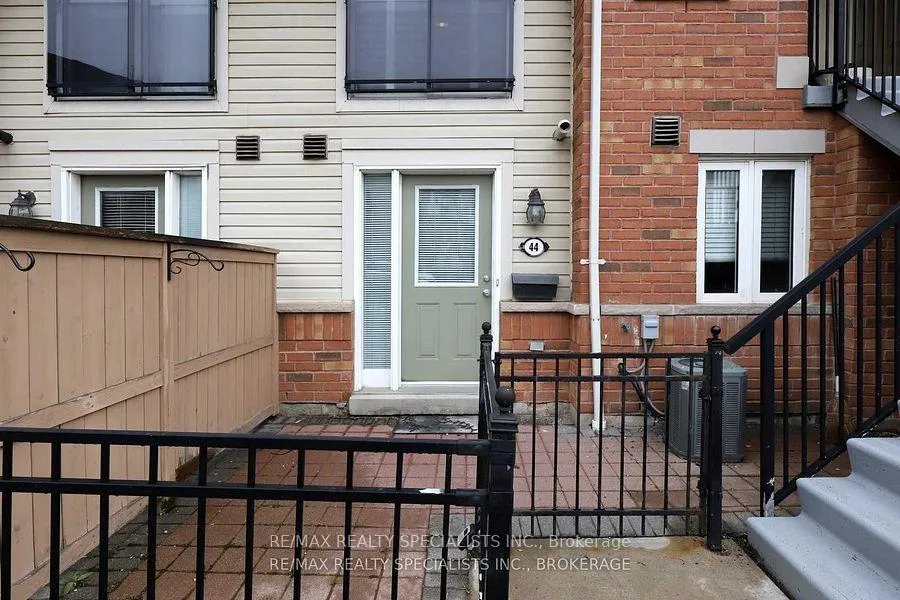
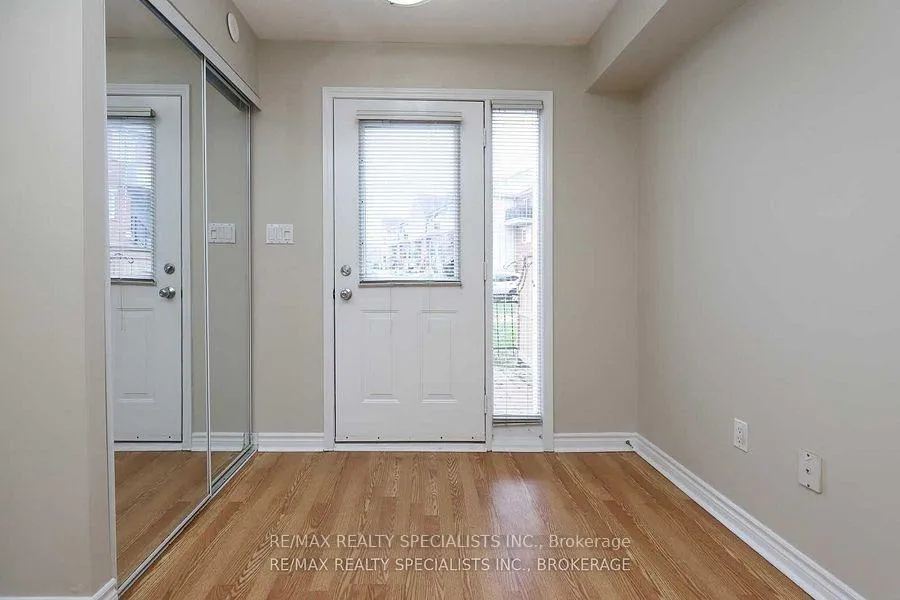
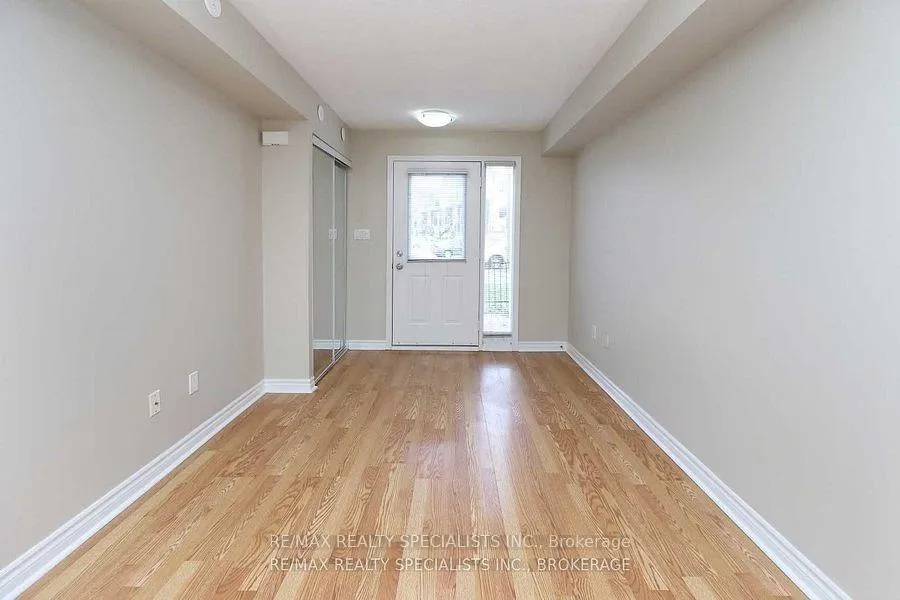 See all 15 photos
Included in condo fee: Water, Central air, Parking, Common Elements, Building Insurance
Property history
- $395,000TerminatedList: 2026-08-24|End: 2026-09-21|28 daysW13707534
- $397,500TerminatedList: 2026-06-17|End: 2026-08-19|63 daysW13456364
Facts and features
- BasementNone
- ExposureWest
- LaundryEnsuite, in-suite laundry, room
- LockerNone
- Central air
The homeCondo Townhouse, Stacked townhouse, 0–499 sq ft
- Type: Condo Townhouse
- Style: Stacked townhouse
- Living space: 0–499 sq ft
- Basement: None
- Exposure: West
- View: Clear
InsideCeramic, Ensuite, in-suite laundry, laundry room, main level, Carpet free
- Flooring: Ceramic
- Laundry: Ensuite, in-suite laundry, laundry room, main level
- Features: Carpet free
- Rooms above ground: 5
- Bedrooms: 1
- Bathrooms: 1
- Kitchens: 1
- Family room: Yes
OutsideBrick, Terrace, Patio, landscaped, privacy, porch enclosed
- Exterior: Brick
- Balcony: Terrace
- Features: Patio, landscaped, privacy, porch enclosed
Parking and locker1 Parking, Parking type Owned, Reserved/assigned, surface, private
- Spaces: 1 Parking
- Parking type: Owned
- Driveway: Reserved/assigned, surface, private
- Locker: None
Building4620 Guildwood Way Townhomes, Storeys 2, Units 92
- Name: 4620 Guildwood Way Townhomes
- Storeys: 2
- Units: 92
- Registered: 2014
- Condo corporation: 718
- Amenities: Bbqs allowed, playground, visitor parking
- Pets: Allowed
Heating, water and powerForced air, gas, Central air
- Heating: Forced air, gas
- Cooling: Central air
Costs and taxesTaxes $2,470 a year, Condo fee $286 a month, Water included, cac included, common elements included, building insurance included, parking included
- Taxes, 2026: $2,470 a year
- Condo fee: $286 a month
- Fee includes: Water included, cac included, common elements included, building insurance included, parking included
- HST: HST included in the price
- Rental items: Hot water tank = $28.75/month
Included in the saleAll existing appliances including fridge, stove, dishwasher, washer & dryer, all electric light fixtures and window coverings. 1 parking spot.
- Included: All existing appliances including fridge, stove, dishwasher, washer & dryer, all electric light fixtures and window coverings. 1 parking spot.
NearbyPark, public transit, school, fenced yard, hospital, library
- Close to: Park, public transit, school, fenced yard, hospital, library
Listing detailsW13456364, Terminated, Jun 17, 2026
- MLS® number: W13456364
- Status: Terminated
- Listed on: Jun 17, 2026
- Days on market: 63
- Updated: Aug 19, 2026
- Possession: 2026-09-01 / 60-89 days
- Occupied by: Tenant
- Listing brokerage: RE/MAX REALTY SPECIALISTS INC.
About this home
Unit 44, 4620 Guildwood Way, Mississauga (Hurontario), ON L5R 4H4
Ditch the elevator wait times and step straight into the ultimate urban oasis with this stunning, ground-level Daniels-built condo in one of Mississauga's most vibrant, highly-coveted pockets! This ultra-chic, one-bedroom retreat perfectly bridges the gap between condo convenience and townhome vibes, offering a zero-stair lifestyle with maximum privacy. Inside, you're greeted by a recently renovated, open-concept, bright and airy layout where gorgeous laminate floors flow seamlessly into a modern showpiece kitchen boasting crisp quartz countertops and a sleek undermount double sink. The energy of the space naturally pulls you out to your very own private, BBQ-friendly terrace... the ultimate extension of your living area for sun-drenched summer hosting, dining al fresco, or tranquil morning coffees. Nestled in a walker's paradise, your new lifestyle puts buzzing cafes, artisan bakeries, top-tier dining, daily conveniences, and the sprawling excitement of Square One right at your doorstep. Complete with an included parking spot and lightning-fast access to transit and Highways 403, 401, and 407, this rare, move-in-ready sanctuary is a total lifestyle upgrade waiting to be claimed!
Ask about this home
A HOMEH agent will answer your questions about this home.
Know more about 4620 Guildwood Way Townhomes
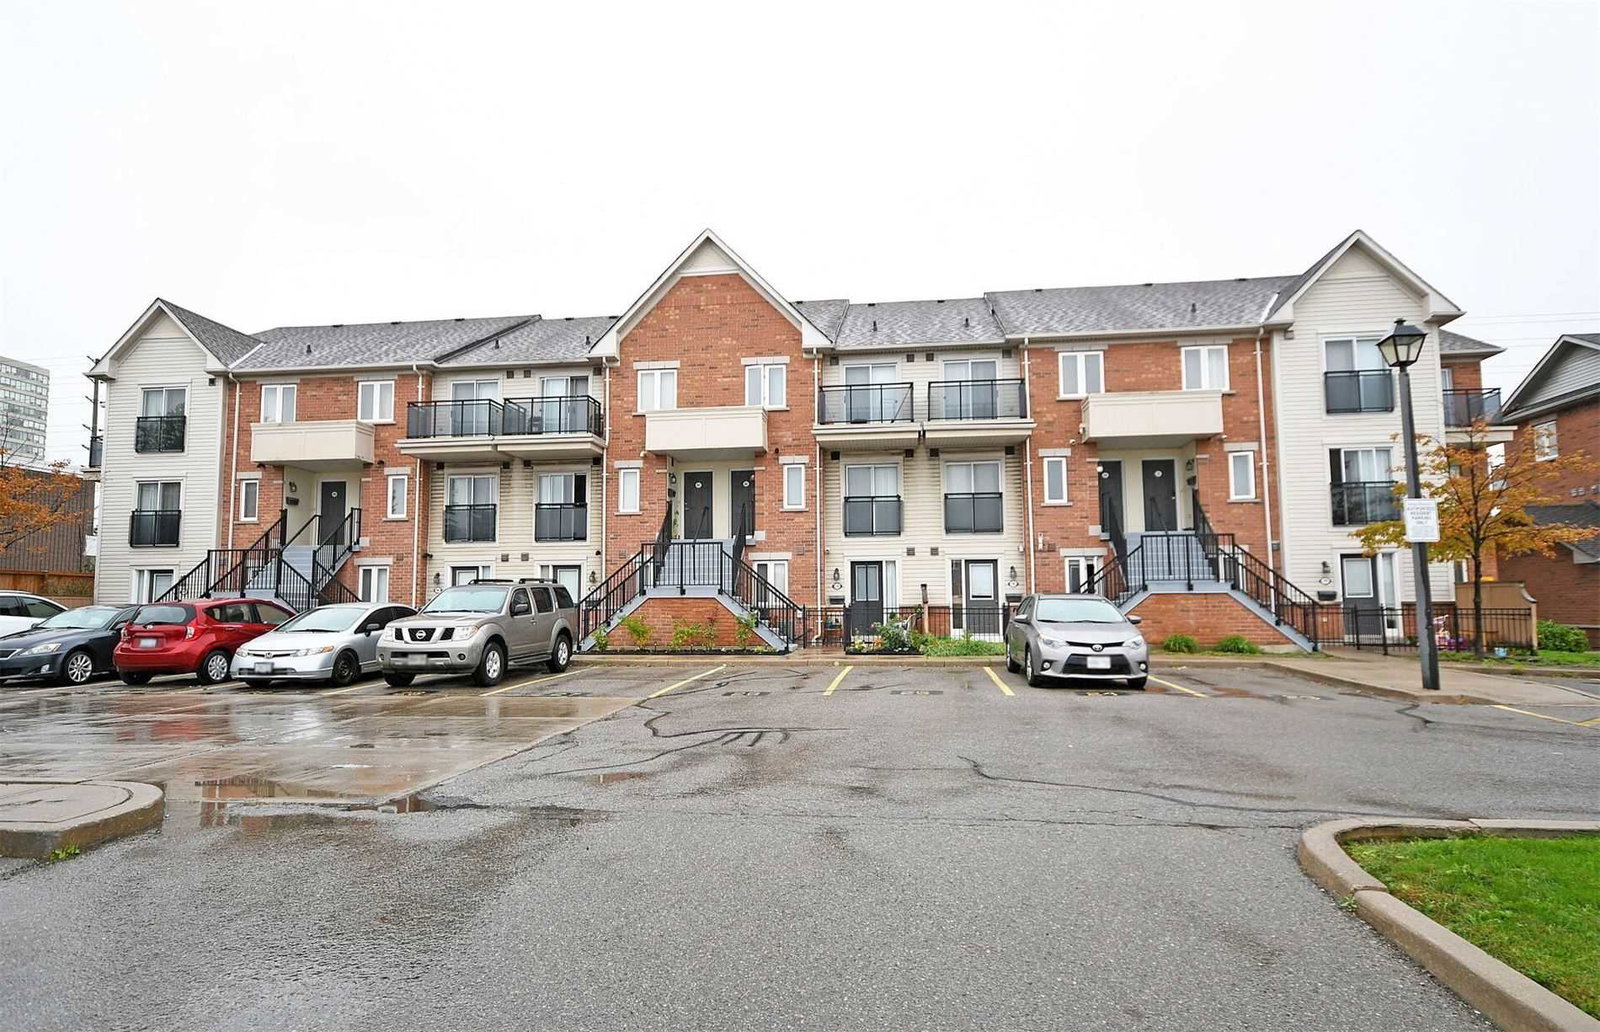
Condo building · 4620 Guildwood Way
4620 Guildwood Way Townhomes is a 2-storey condo with 92 suites, built in 2014 by The Daniels Corporation. Right now 2 for sale and 1 for rent are on the market here.
- 2storeys
- 92suites
- 2014built
No similar units for sale in 4620 Guildwood Way Townhomes right now.
Around this home
Daily convenience, out of 100, from the distances below
Schools nearby
School rating, out of 10.
Helpful calculators
Your HOMEH agent

"Priced 8% over the Hestimate. I would see it this week."