

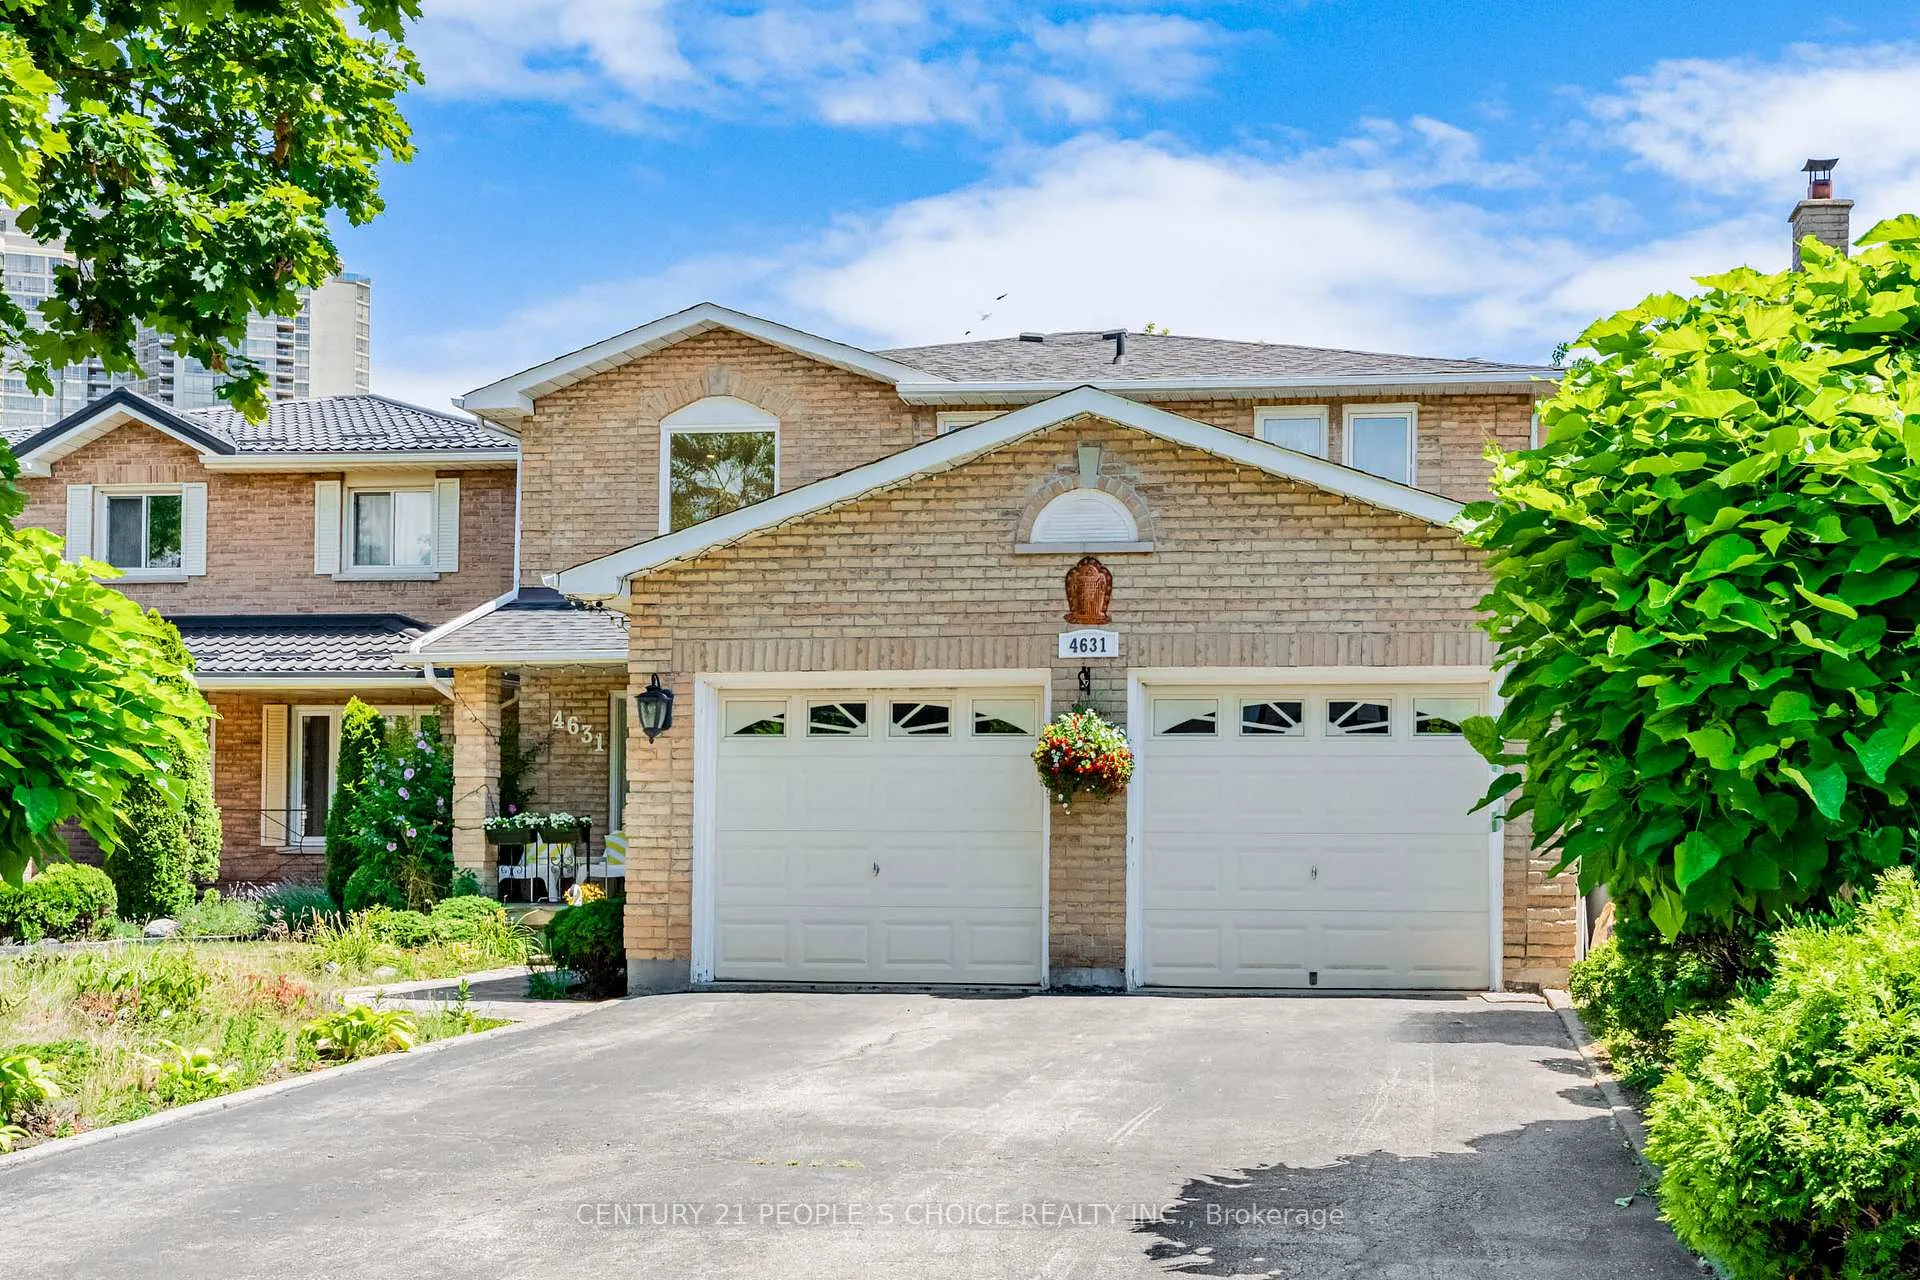
4631 Dunedin Crescent
4631 Dunedin Crescent
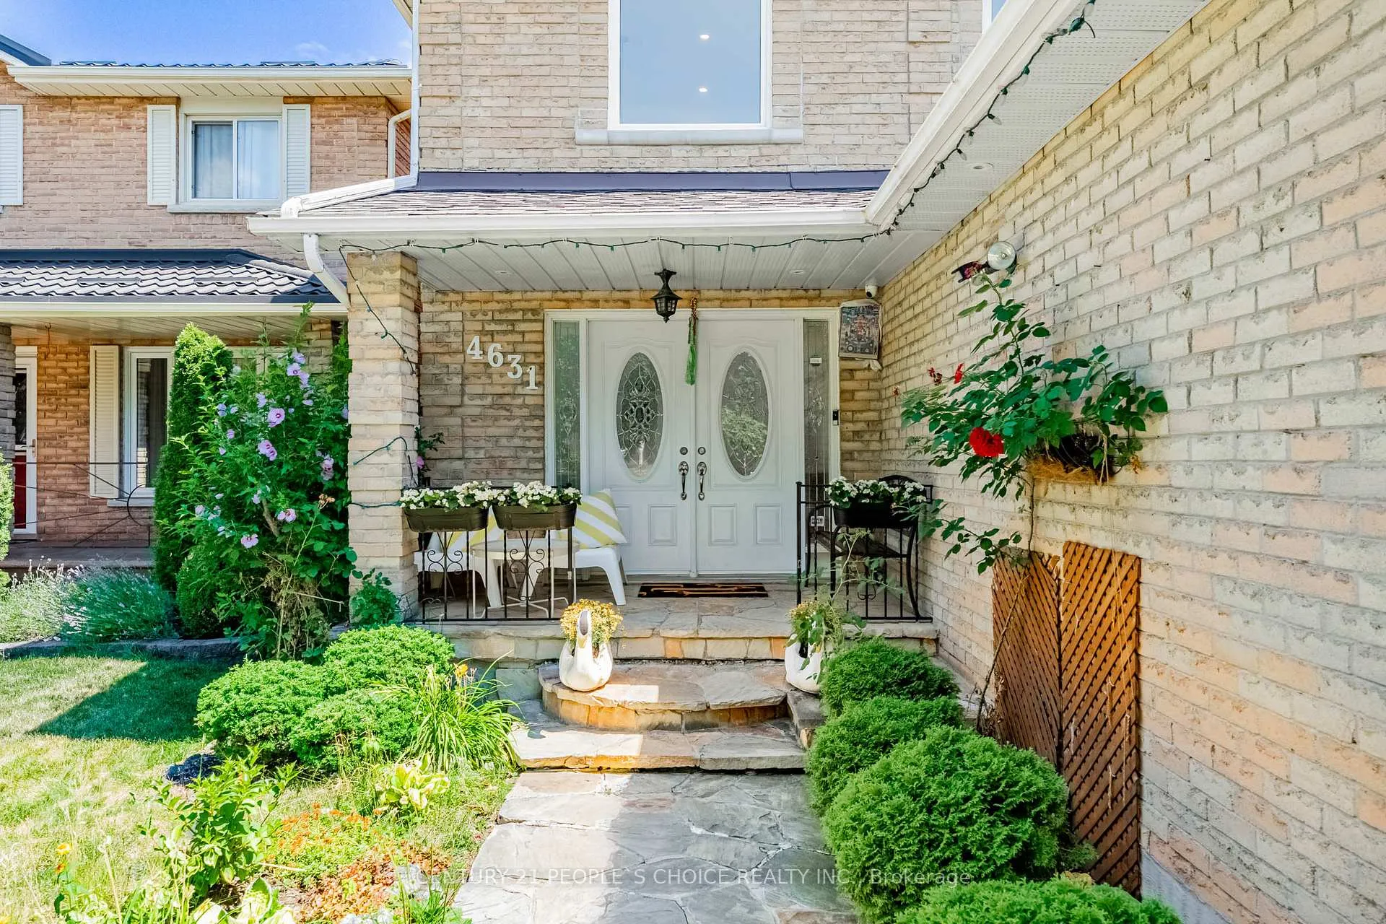
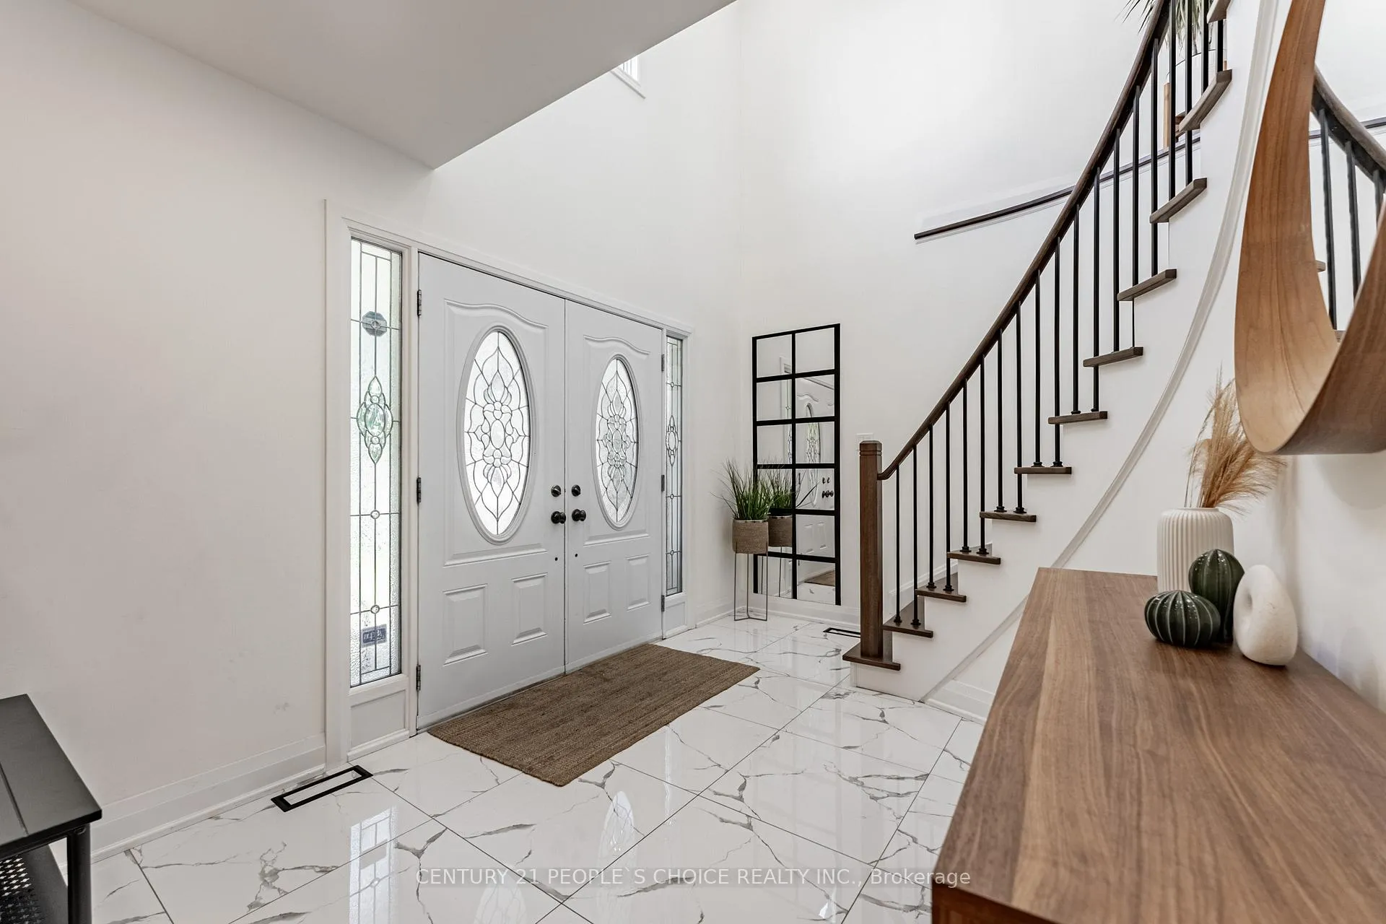
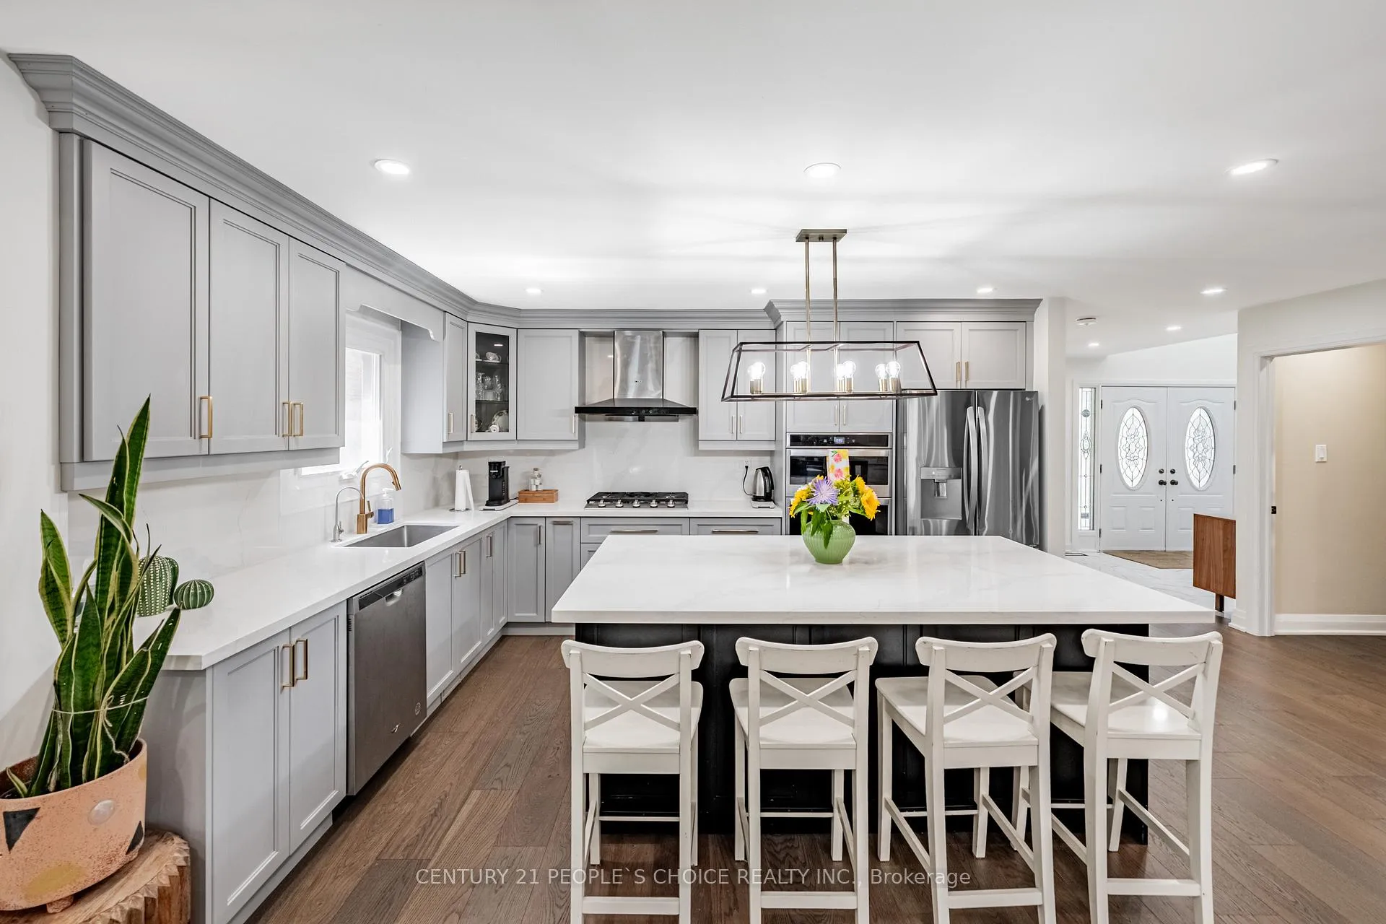
 See all 29 photos
Property history
Facts and features
- BasementFinished
- Age of home16–30 years
- Water, sewerMunicipal
- HeatingForced air
- Second kitchen
- Hardwood floors
- Fireplace
- Central air
The homeDetached, 2-storey, Age 16–30 years
- Type: Detached
- Style: 2-storey
- Age: 16–30 years
- Living space: 2,000–2,500 sq ft
- Basement: Finished, full
- Waterfront: None
InsideFireplace Yes, Hardwood, Tile, Main level
- Fireplace: Yes
- Flooring: Hardwood, Tile
- Laundry: Main level
- Rooms above ground: 9
- Rooms in the basement: 2
- Bedrooms: 4
- Bathrooms: 4
- Kitchens: 2
- Family room: Yes
Outside and lotBrick, Shingles, Brick
- Exterior: Brick
- Roof: Shingles
- Foundation: Brick
- Size: 40 × 111 ft
- Zoning: Residential
Parking2 Garage, Attached, Private double
- Spaces: 2 Garage
- Garage: Attached
- Driveway: Private double
Heating, water and powerForced air, gas, Central air, Municipal water
- Heating: Forced air, gas
- Cooling: Central air
- Water: Municipal water
- Sewer: Municipal sewer
- Natural gas: Yes
- Hydro: Yes
- Cable: Yes
- Telephone: Yes
Costs and taxesTaxes $8,674 a year, HST included in the price, How water tank $30.57 (reliance).
- Taxes, 2025: $8,674 a year
- HST: HST included in the price
- Rental items: How water tank $30.57 (reliance).
Included in the saleMain floor s/s appliances. front load lg w/d. bsmt kitchen appliances: 2 extra fridges in furnace room, all ikea wardrobes, coat & shoe rack at entrance, cvac, gdo with 2 remote, tesla ev charger & all existing elf's, all existing window coverings & blinds & security camera., Not included None
- Included: Main floor s/s appliances. front load lg w/d. bsmt kitchen appliances: 2 extra fridges in furnace room, all ikea wardrobes, coat & shoe rack at entrance, cvac, gdo with 2 remote, tesla ev charger & all existing elf's, all existing window coverings & blinds & security camera.
- Not included: None
NearbyLevel, park, public transit, school
- Close to: Level, park, public transit, school
Listing detailsW12653892, Sold, Dec 31, 2025
- MLS® number: W12653892
- Status: Sold
- Listed on: Dec 31, 2025
- Days on market: 19
- Updated: Jan 19, 2026
- Possession: 60-89 days
- Occupied by: Owner
- Listing brokerage: CENTURY 21 PEOPLE`S CHOICE REALTY INC.
About this home
4631 Dunedin Crescent, Mississauga (Hurontario), ON L5R 1M3
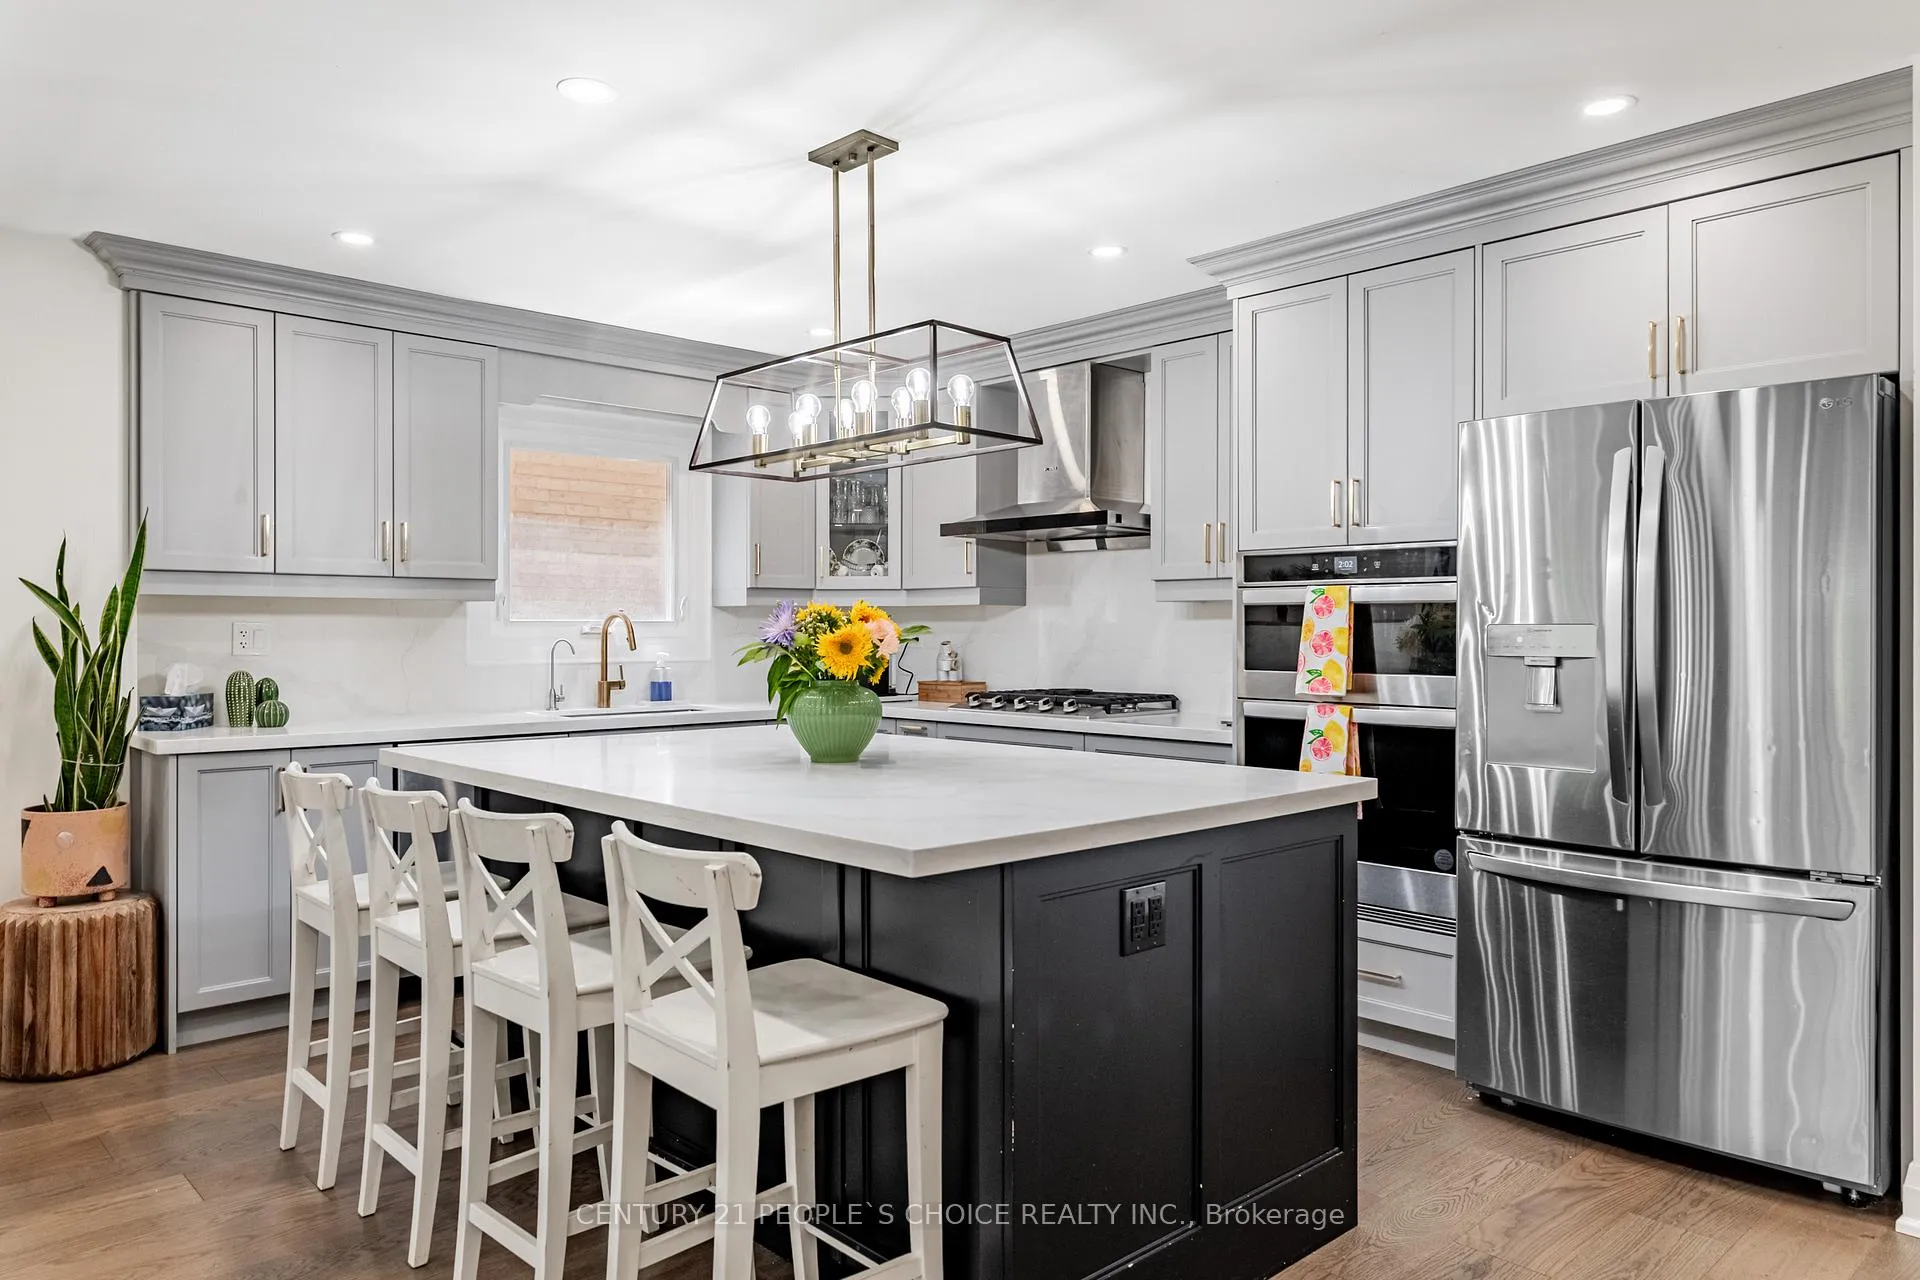
Welcome to 4631 Dunedin Cres, A Stunning Custom Renovated with permits in 2022, offering exceptional style and quality throughout. Situated in the desirable Hurontario neighborhood of Mississauga, Close to top-rated schools, parks, sq one shopping & Mississauga City Centre, Property Features: New roof(2022) Aqua tru Reverse Osmosis water filtration systems(2025) Tesla EV charger(Brand new) High-End Security Camera, Custom IKEA wardrobes, Open-concept layout with elegant finishes throughout, Modern custom kitchen W/Quartz countertops, built in microwave wall Oven combo, Gas cook top, LG D/D Fridge with water & ice dispenser and lot more!!!Family-friendly community with mature trees and quiet streets, just move in and enjoy!!!
Ask about this home
A HOMEH agent will answer your questions about this home.
Around this home
Daily convenience, out of 100, from the distances below
Schools nearby
School rating, out of 10.
Helpful calculators
Your HOMEH agent

"I would see it this week."