

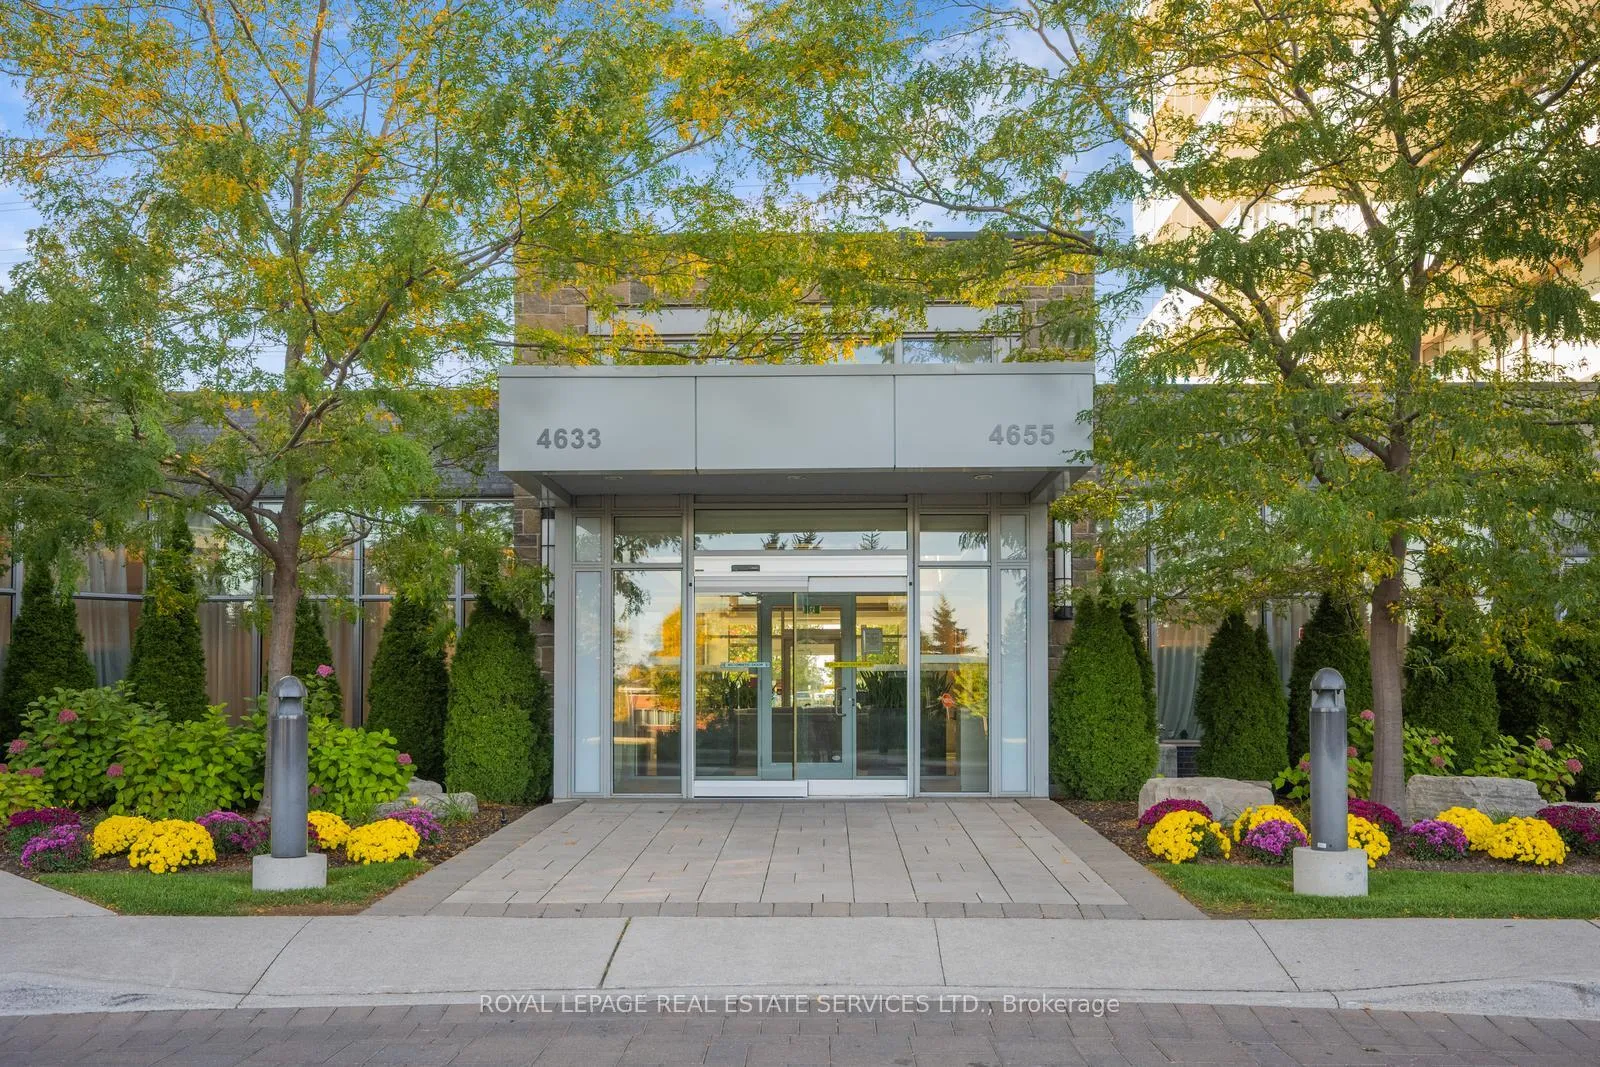
Unit 1010, 4633 Glen Erin Drive
Unit 1010, 4633 Glen Erin Drive
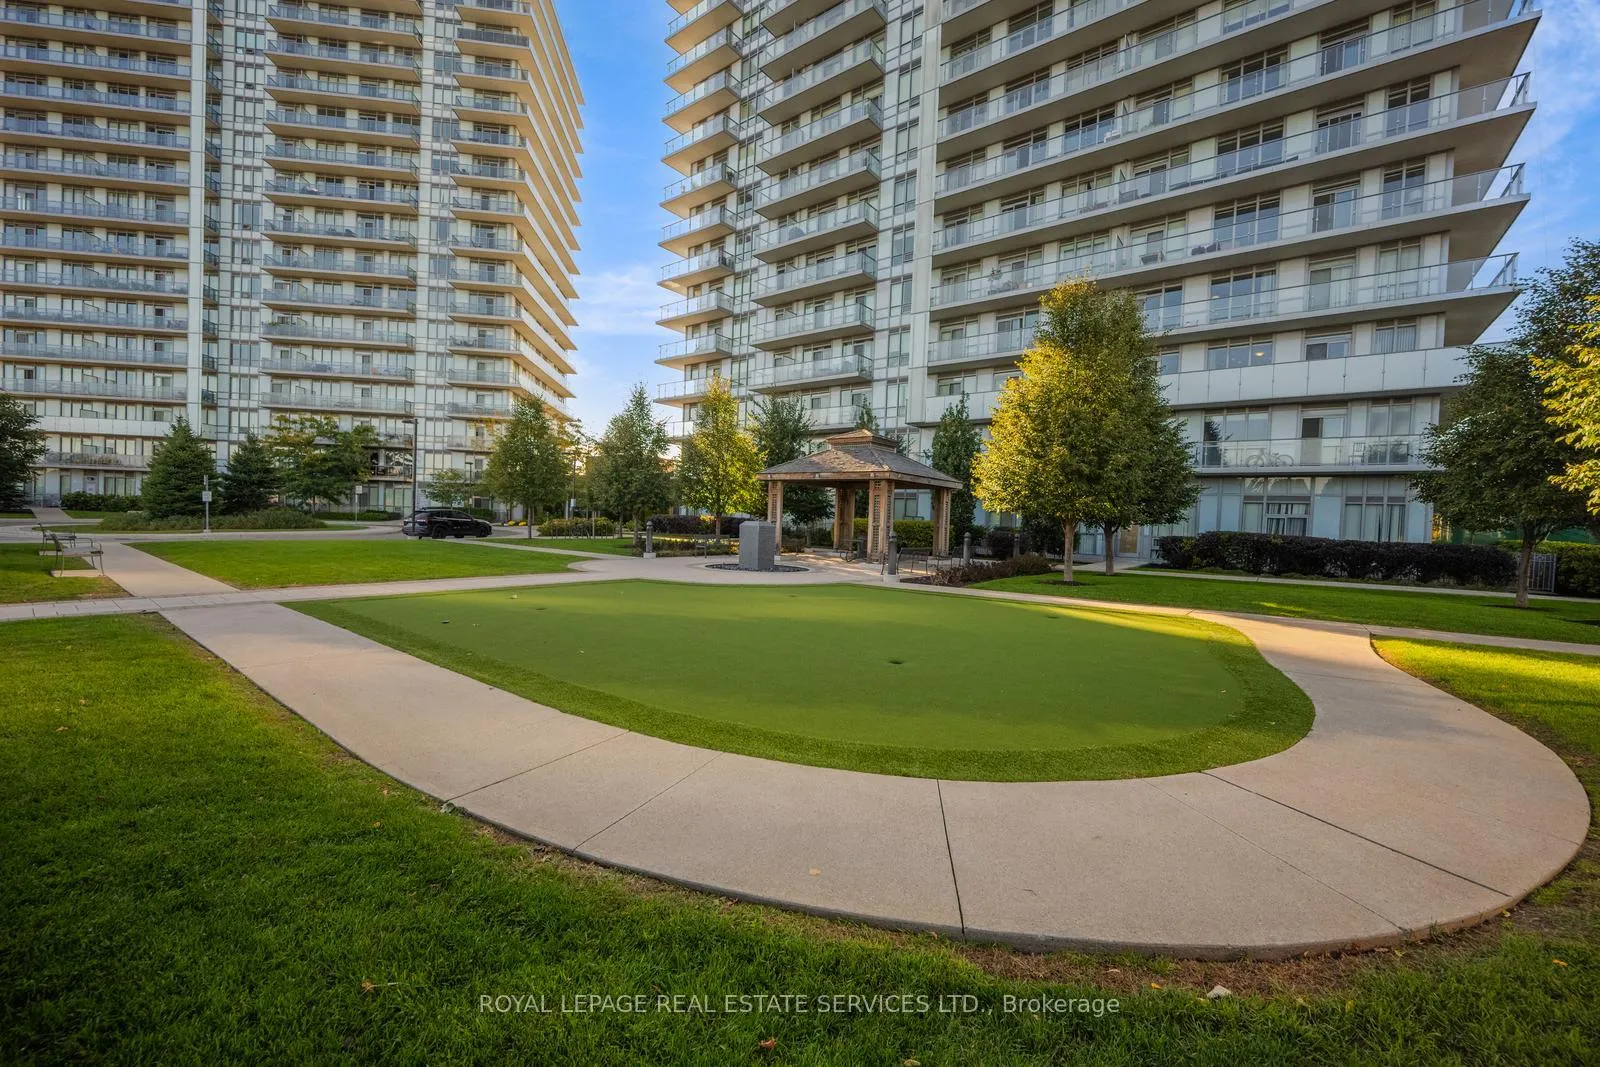 See all 46 photos
Property history
Facts and features
- ExposureNorth
- LaundryEnsuite
- LockerExclusive
- BalconyOpen
- Central air
- Concierge
- Exercise room
- Indoor pool
- Party room/meeting room
- Gym
The homeCondo Apartment, Apartment, Age 6–10 years
- Type: Condo Apartment
- Style: Apartment
- Age: 6–10 years
- Living space: 700–799 sq ft
- Basement: None
- Exposure: North
- Waterfront: None
InsideEnsuite, Separate hydro meter, storage area lockers, Concierge/security, security guard, security system
- Laundry: Ensuite
- Features: Separate hydro meter, storage area lockers
- Security: Concierge/security, security guard, security system
- Rooms above ground: 7
- Bedrooms: 1 + 1 in the basement
- Bathrooms: 1
- Kitchens: 1
OutsideConcrete, Concrete, Open
- Exterior: Concrete
- Foundation: Concrete
- Balcony: Open
Parking and locker1 Parking, Underground, Parking type Owned
- Spaces: 1 Parking
- Garage: Underground
- Parking type: Owned
- Locker: Exclusive
- Locker unit: 168
- Locker level: B
BuildingDowntown Erin Mills Condos, Storeys 18, Units 194
- Name: Downtown Erin Mills Condos
- Storeys: 18
- Units: 194
- Registered: 2018
- Condo corporation: 1040
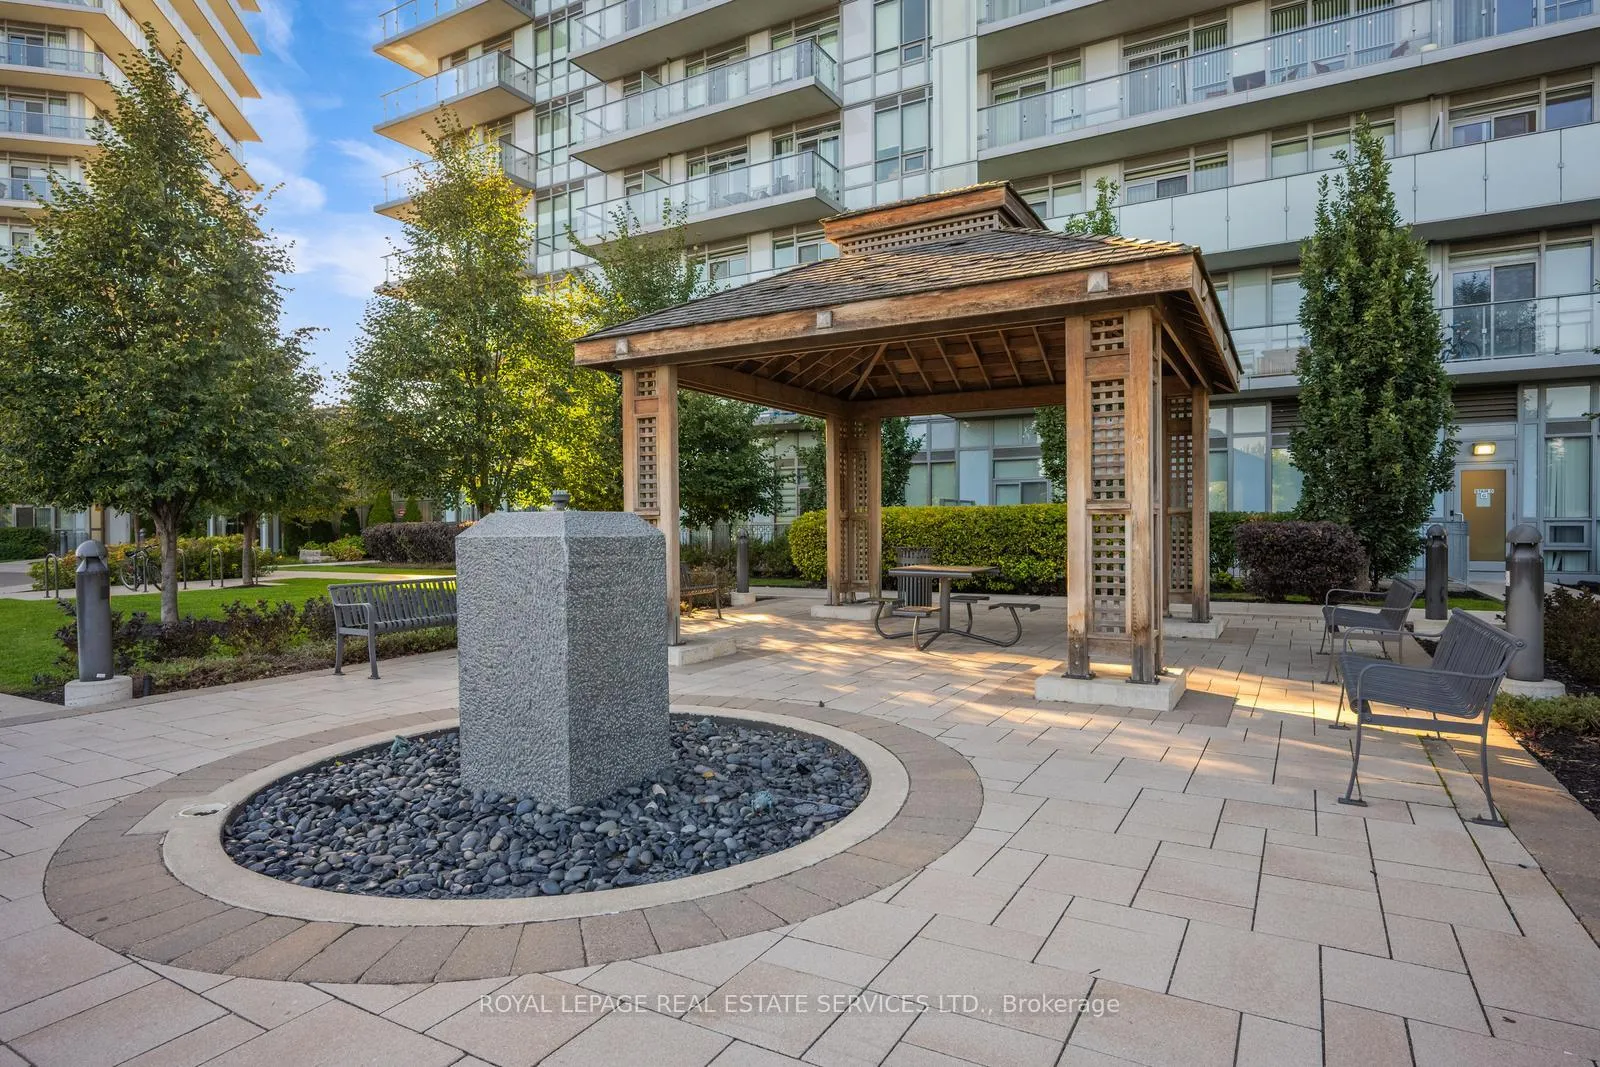
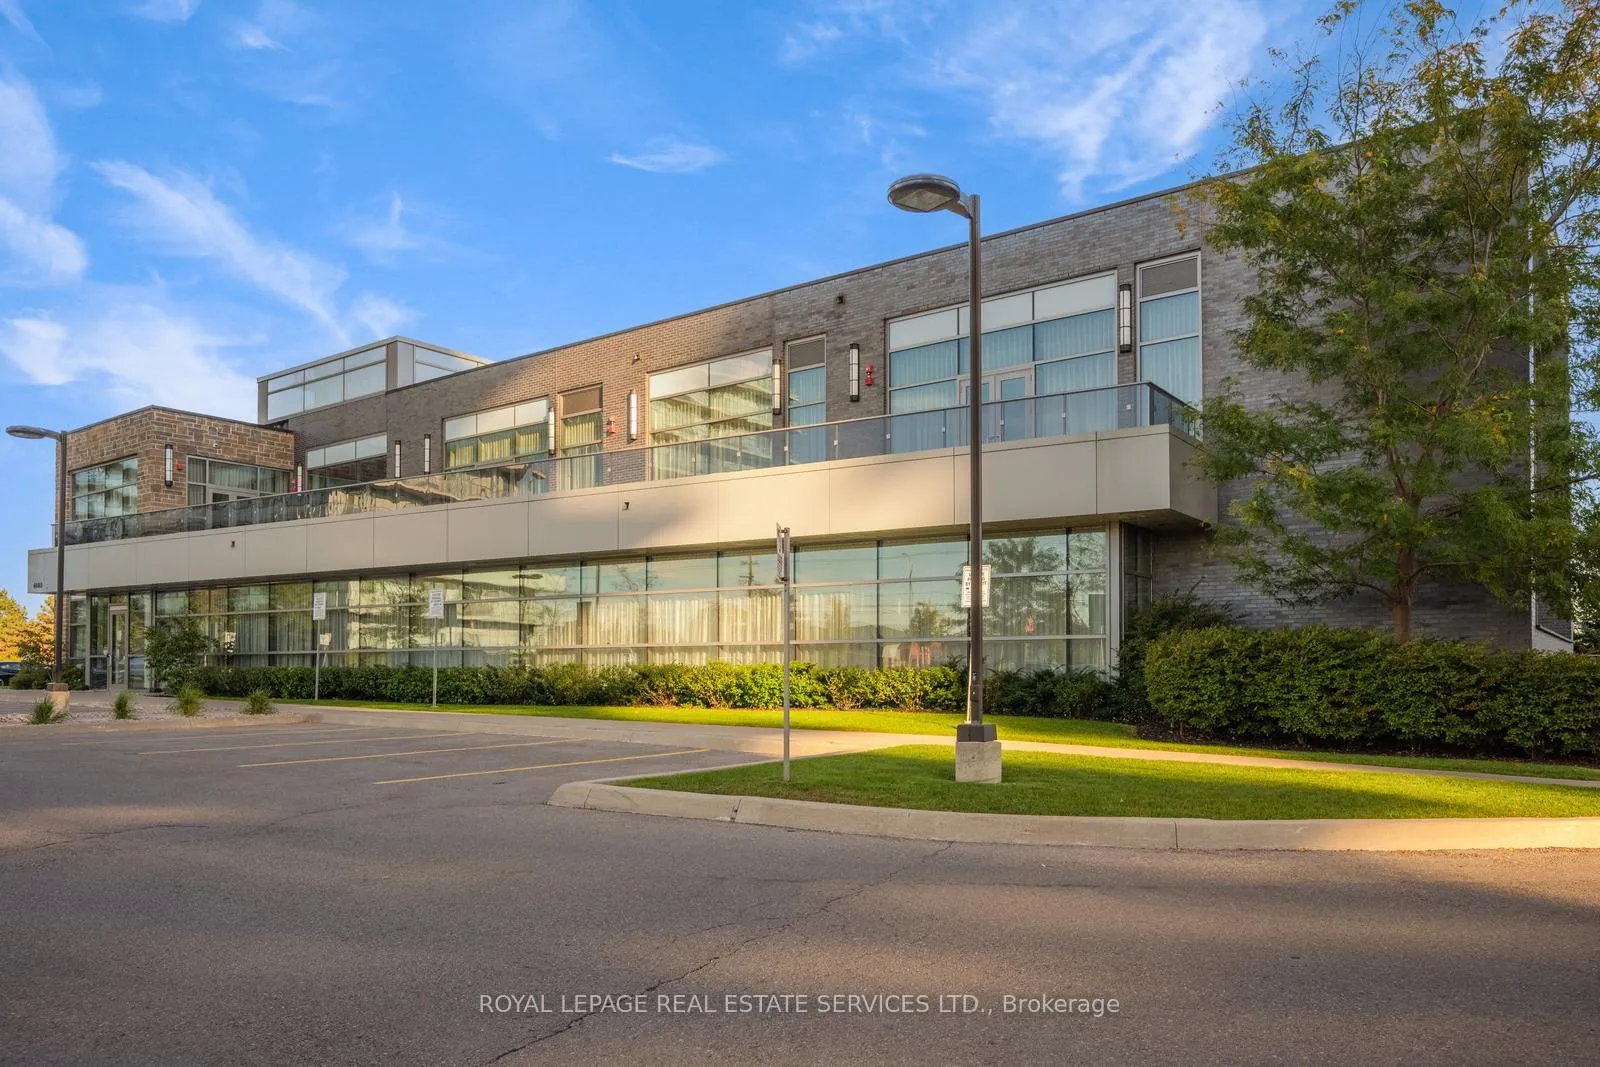
- Amenities: Concierge, exercise room, indoor pool, party room/meeting room, game room, gym
- Pets: Allowed
Heating, water and powerForced air, gas, Central air
- Heating: Forced air, gas
- Cooling: Central air
Costs and taxesTaxes $3,091 a year, Condo fee $619 a month, Common elements included, heat included, parking included, water included
- Taxes, 2025: $3,091 a year
- Condo fee: $619 a month
- Fee includes: Common elements included, heat included, parking included, water included
- HST: Plus HST
- Parking cost: $59 a month
Included in the saleAppliances included in-unit laundry. sold under power of sale. "sold" as is - where is. buyer is to confirm all measurements. seller does not warrant any aspects of the property including to and not limited to: sizes, taxes or condition., Sold "as is"
- Included: Appliances included in-unit laundry. sold under power of sale. "sold" as is - where is. buyer is to confirm all measurements. seller does not warrant any aspects of the property including to and not limited to: sizes, taxes or condition.
- Not included: Sold "as is"
Listing detailsW12467422, Sold, Oct 17, 2025
- MLS® number: W12467422
- Status: Sold
- Listed on: Oct 17, 2025
- Days on market: 159
- Updated: Mar 25, 2026
- Possession: 2025-10-31 / Immediate
- Occupied by: Vacant
- Listing brokerage: RE/MAX REALTRON REALTY INC.
About this home
Unit 1010, 4633 Glen Erin Drive, Mississauga (Central Erin Mills), ON L5M 0Y6
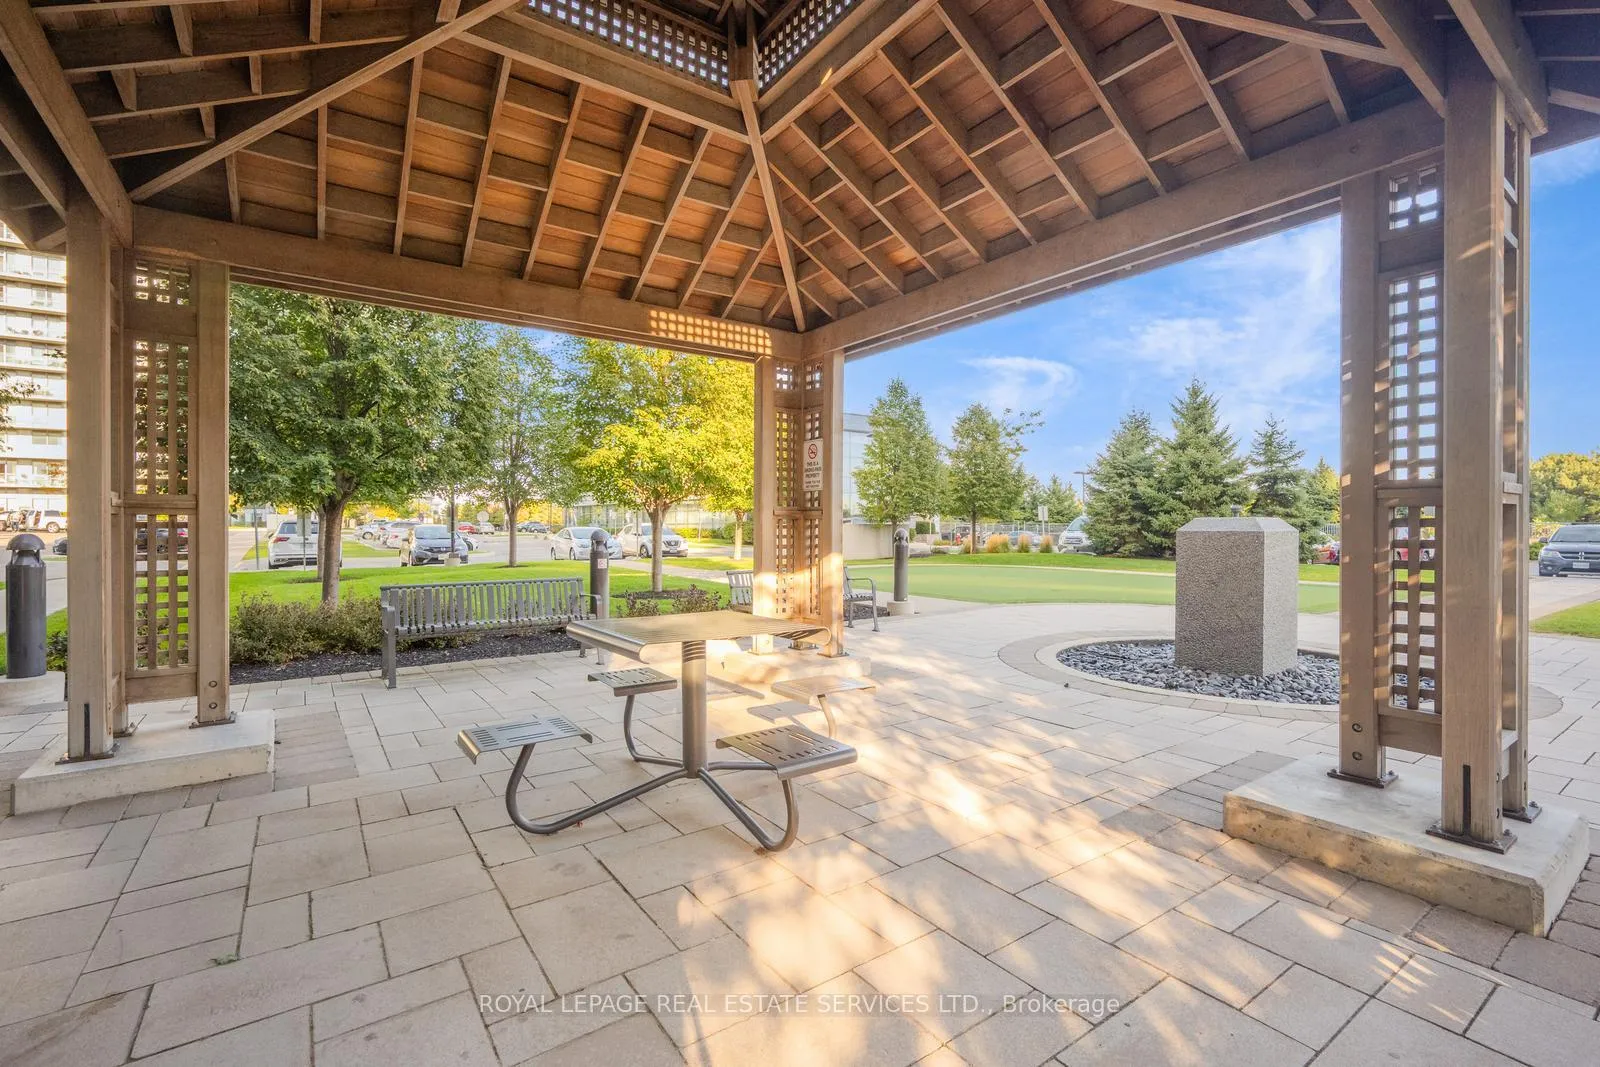
Sold under POWER OF SALE. "sold" as is - where is. Welcome to modern living in the heart of Erin Mills! This spacious one-bedroom plus den suite offers approximately 733 sq. ft. of well-designed space, just steps from Erin Mills Town Centre and Credit Valley Hospital, with easy access to Highways 403 and 407. The open-concept layout features 9-ft ceilings, a bright living and dining area with walkout to a private balcony, elegant light fixtures, and a contemporary kitchen complete with stainless steel appliances and a breakfast bar-perfect for everyday living and entertaining. Enjoy world-class amenities in this sought-after condominium community, including a 17,000 sq. ft. free-standing recreation centre with a fully equipped fitness club, indoor pool, steam rooms, sauna, party room, library/study, and a resort-style rooftop terrace with BBQs. The building also offers 24-hour concierge service and plenty of visitor parking for your guests. Prime location surrounded by top-rated schools such as John Fraser Secondary and St. Aloysius Gonzaga Secondary, plus excellent public schools, parks, and convenient public transit. A wide selection of shopping, dining, and services are right at your doorstep - Discover the perfect blend of comfort, convenience, and community living in one of Mississauga's most desirable neighbourhoods.
Ask about this home
A HOMEH agent will answer your questions about this home.
Know more about Downtown Erin Mills Condos

Condo building · 4633 Glen Erin Dr
Downtown Erin Mills Condos is an 18-storey condo with 194 suites, built in 2018 by Pemberton Group. Right now 4 for sale and 1 for rent are on the market here.
- 18storeys
- 194suites
- $650/sq ft
- 2018built
No similar units for sale in Downtown Erin Mills Condos right now.
Around this home
Daily convenience, out of 100, from the distances below
Schools nearby
School rating, out of 10.
Helpful calculators
Your HOMEH agent

"I would see it this week."