

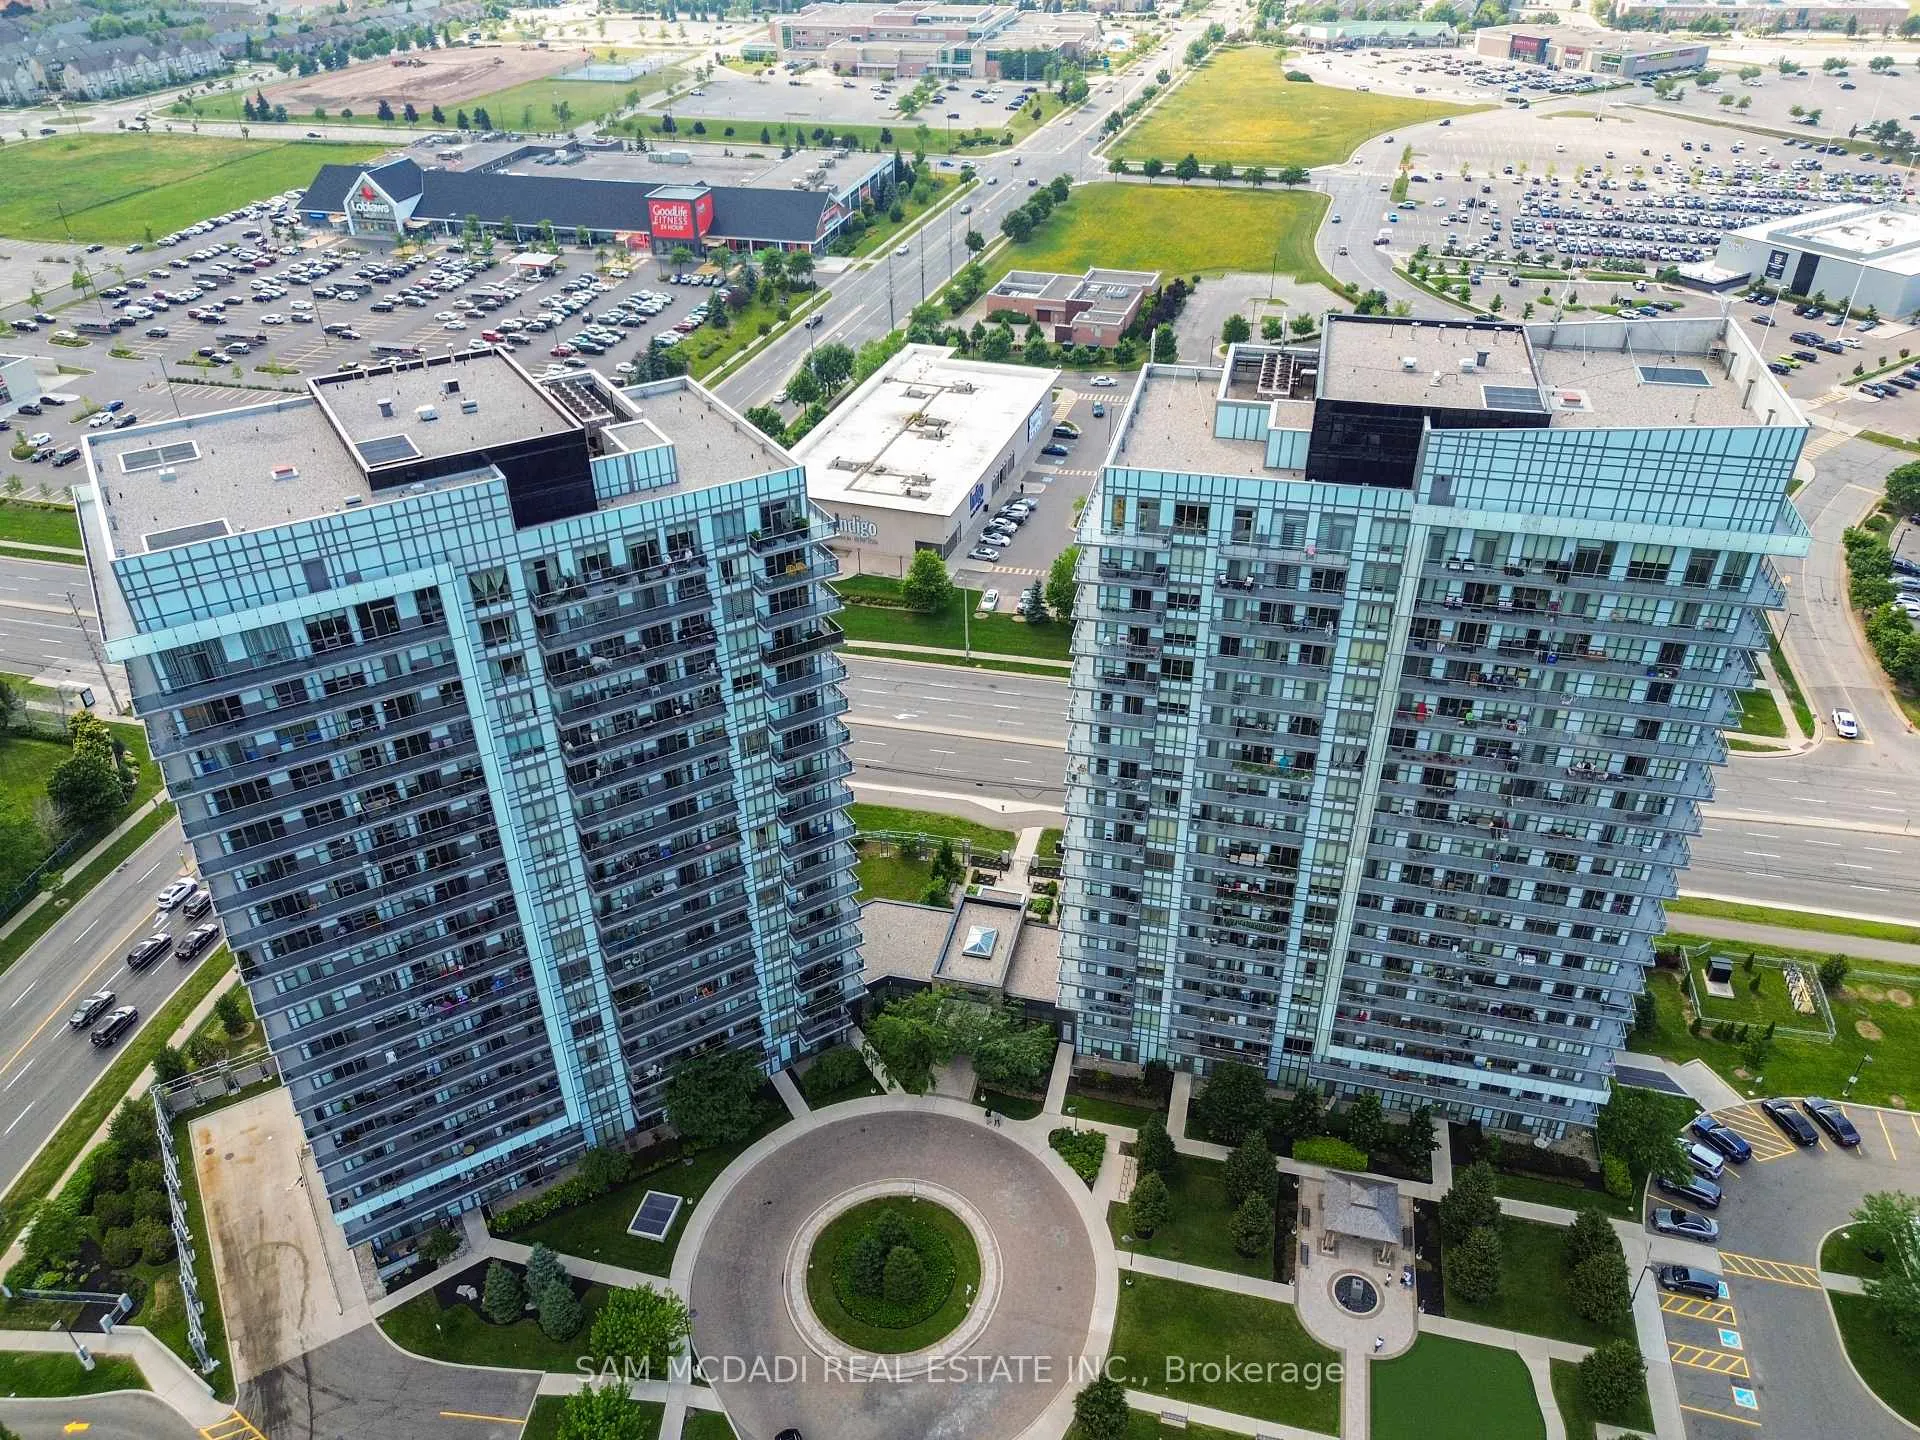
Unit 1103, 4633 Glen Erin Drive
Unit 1103, 4633 Glen Erin Drive
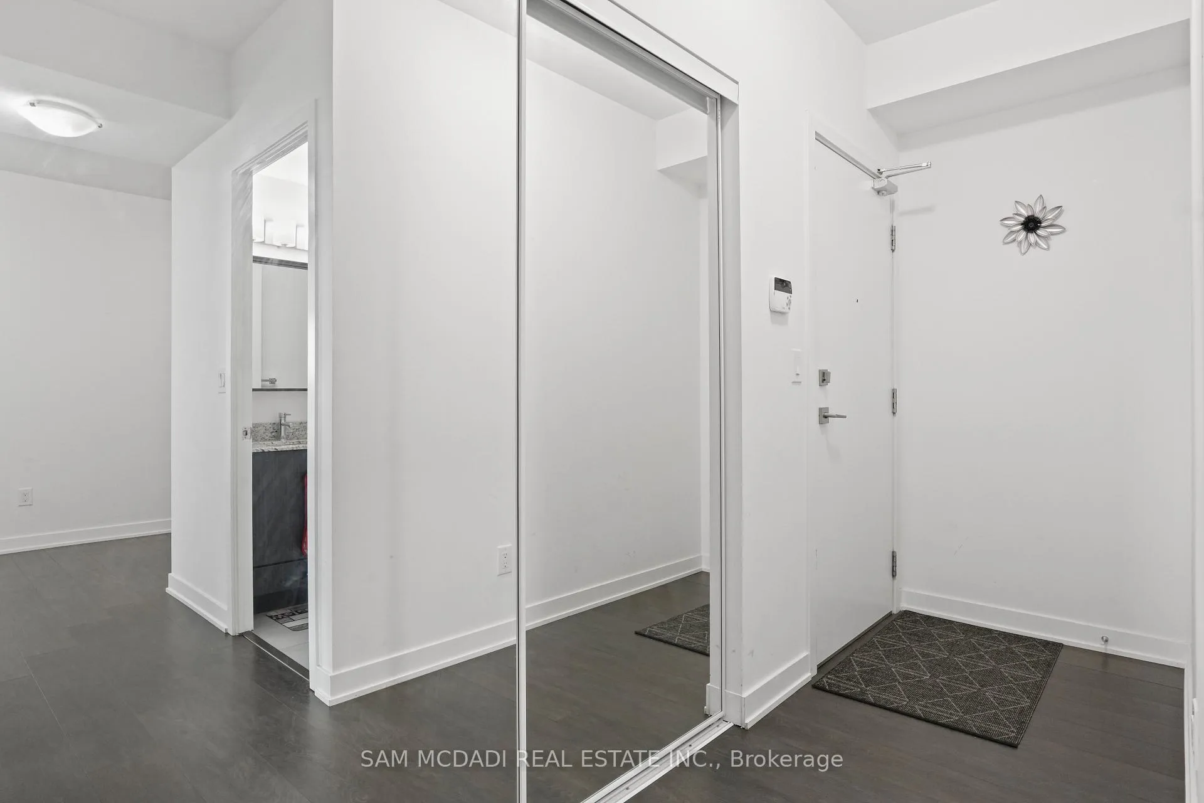
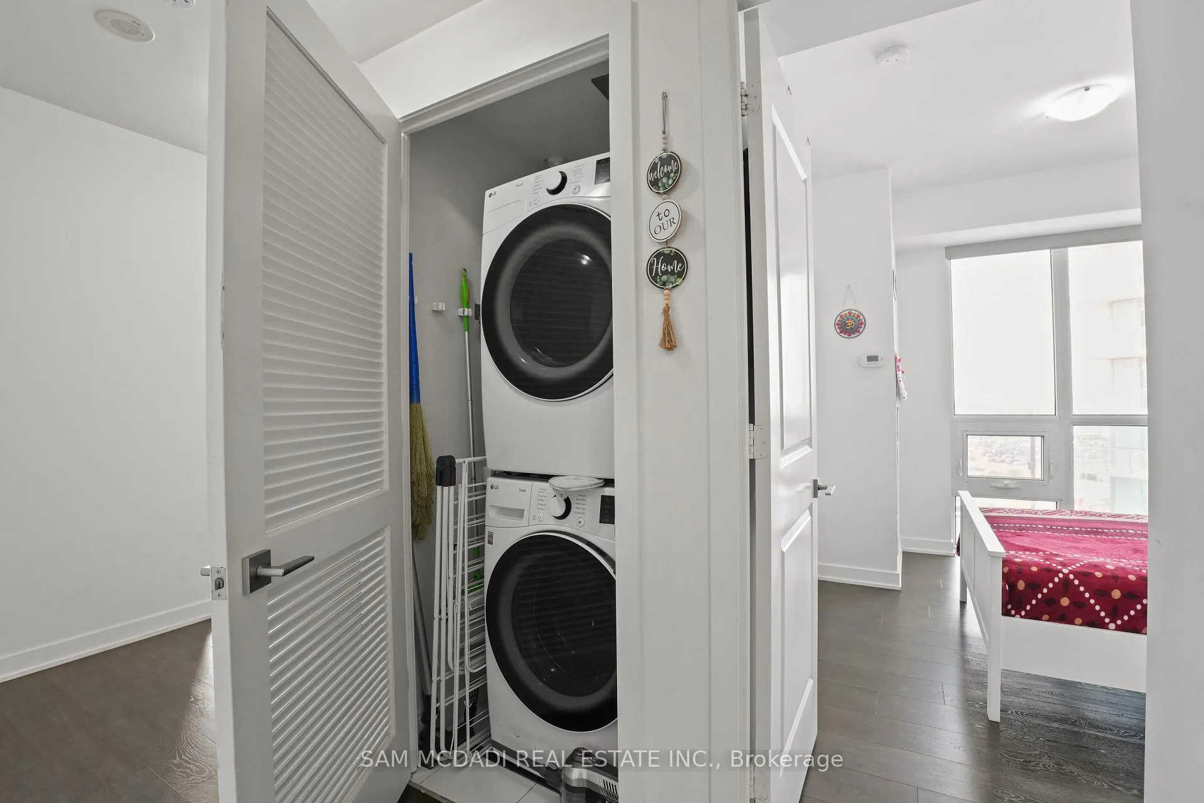
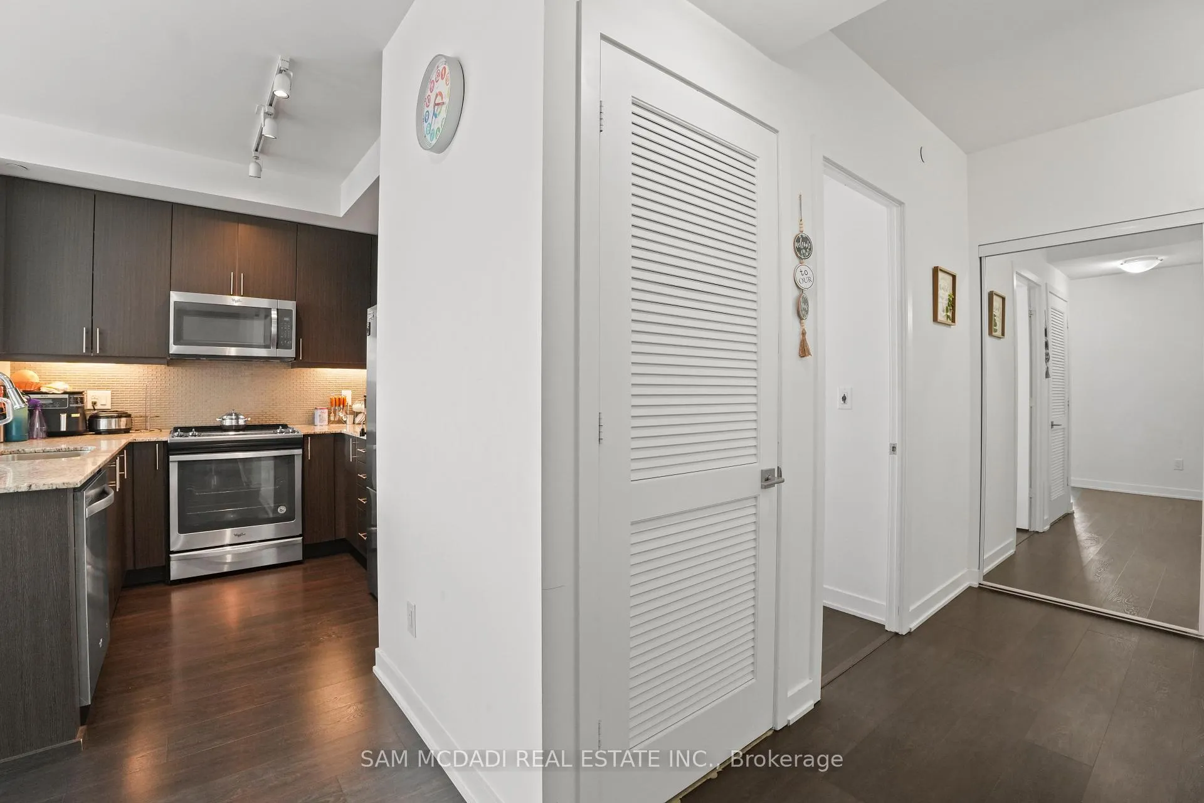
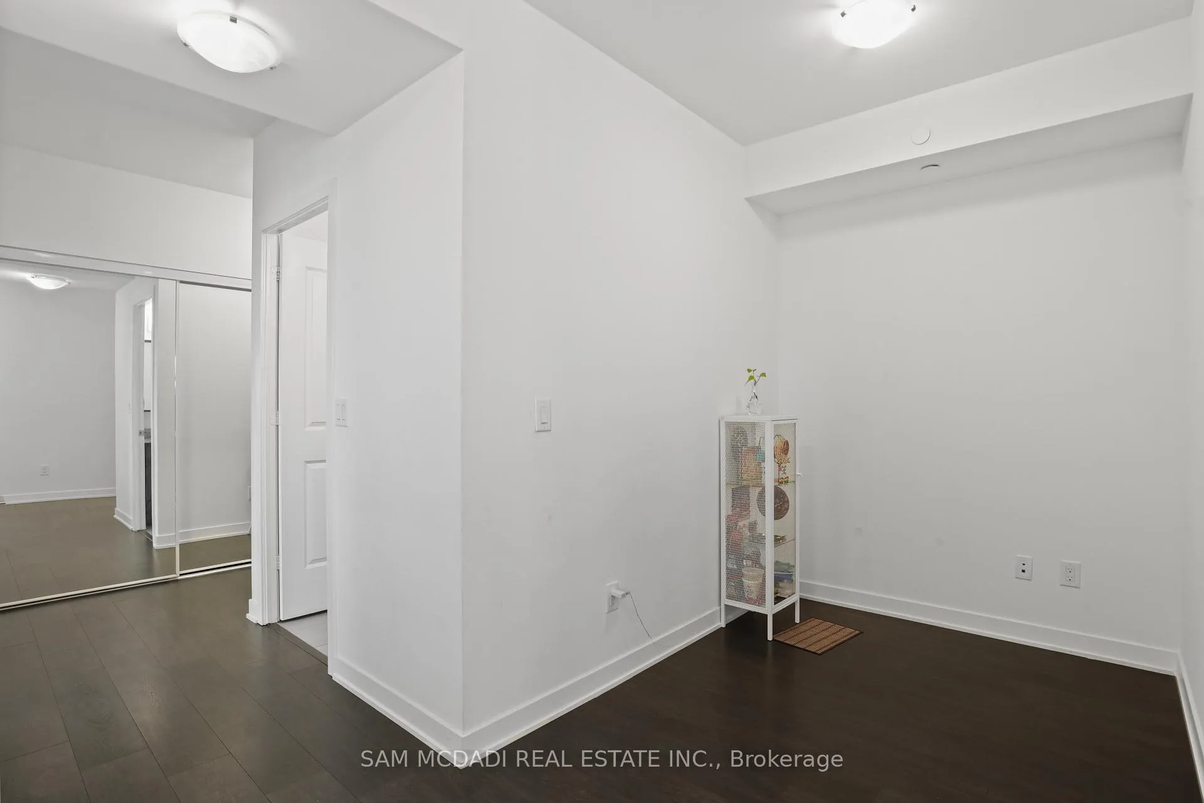 See all 11 photos
Property history
Facts and features
- ExposureNorth
- LaundryEnsuite
- LockerOwned
- BalconyTerrace
- Central air
The homeCondo Apartment, Apartment, 900–999 sq ft
- Type: Condo Apartment
- Style: Apartment
- Living space: 900–999 sq ft
- Basement: None
- Exposure: North
InsideEnsuite, Primary bedroom - main floor, Rooms above ground 6
- Laundry: Ensuite
- Features: Primary bedroom - main floor
- Rooms above ground: 6
- Bedrooms: 2 + 1 in the basement
- Bathrooms: 2
- Kitchens: 1
OutsideConcrete, Terrace
- Exterior: Concrete
- Balcony: Terrace
Parking and locker1 Parking, Underground, Parking type Owned
- Spaces: 1 Parking
- Garage: Underground
- Parking type: Owned
- Locker: Owned
BuildingDowntown Erin Mills Condos, Storeys 18, Units 194
- Name: Downtown Erin Mills Condos
- Storeys: 18
- Units: 194
- Registered: 2018
- Condo corporation: 1040
- Pets: Not allowed
Heating, water and powerForced air, gas, Central air
- Heating: Forced air, gas
- Cooling: Central air
Rent and termsRent $3,200 a month, Entire property, Unfurnished
- Rent: $3,200 a month
- Space for rent: Entire property
- Furnished: Unfurnished
- Lease: 12 months
- Paid: Monthly
- Rent includes: Heat, parking, water
- Deposit: Required
- Credit check: Required
- Employment letter: Required
- Rental application: Required
- References: Required
Listing detailsW12268796, Rented, Jul 7, 2025
- MLS® number: W12268796
- Status: Rented
- Listed on: Jul 7, 2025
- Days on market: 28
- Updated: Aug 4, 2025
- Possession: 2025-08-01 / 1-29 days
- Occupied by: Tenant
- Listing brokerage: SAM MCDADI REAL ESTATE INC.
About this home
Unit 1103, 4633 Glen Erin Drive, Mississauga (Central Erin Mills), ON L5M 0Y6
Welcome to Unit 1103 at 4633 Glen Erin Dr- a beautifully designed 2+1 bedroom, 2 full bathroom suite in a highly sought-after location. Offering approx. 930 sq ft of well-planned living space, this unit features a spacious den ideal for a home office or guest room, and a rare oversized terrace perfect for relaxing or entertaining. Enjoy a stylish, upgraded kitchen with stainless steel appliances. Floor-to-ceiling windows flood the space with natural light, complementing the wide-plank laminate flooring throughout. Comes with 1 parking spot and 1 locker. Steps to Erin Mills Town centre, credit valley hospital, restaurants, top-rated schools, and all major transit Go and highways 403/401/ Qew. Ideal for professionals, students or small families.
Ask about this home
A HOMEH agent will answer your questions about this home.
Know more about Downtown Erin Mills Condos

Condo building · 4633 Glen Erin Dr
Downtown Erin Mills Condos is an 18-storey condo with 194 suites, built in 2018 by Pemberton Group. Right now 4 for sale and 1 for rent are on the market here.
- 18storeys
- 194suites
- $650/sq ft
- 2018built
No similar units for rent in Downtown Erin Mills Condos right now.
Around this home
Daily convenience, out of 100, from the distances below
Schools nearby
School rating, out of 10.
Helpful calculators
Your HOMEH agent

"I would see it this week."