
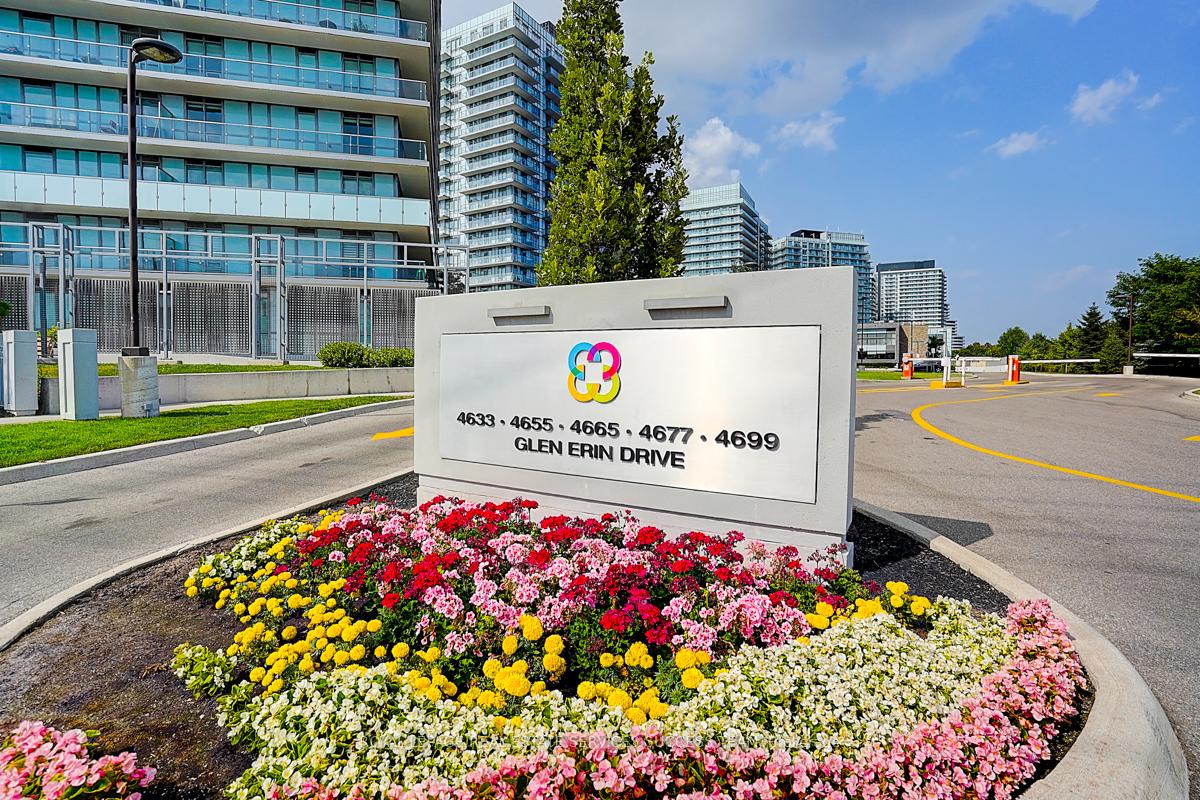
Unit 1109, 4633 Glen Erin Drive
Mississauga (Central Erin Mills)Unit 1109, 4633 Glen Erin Drive
Mississauga (Central Erin Mills)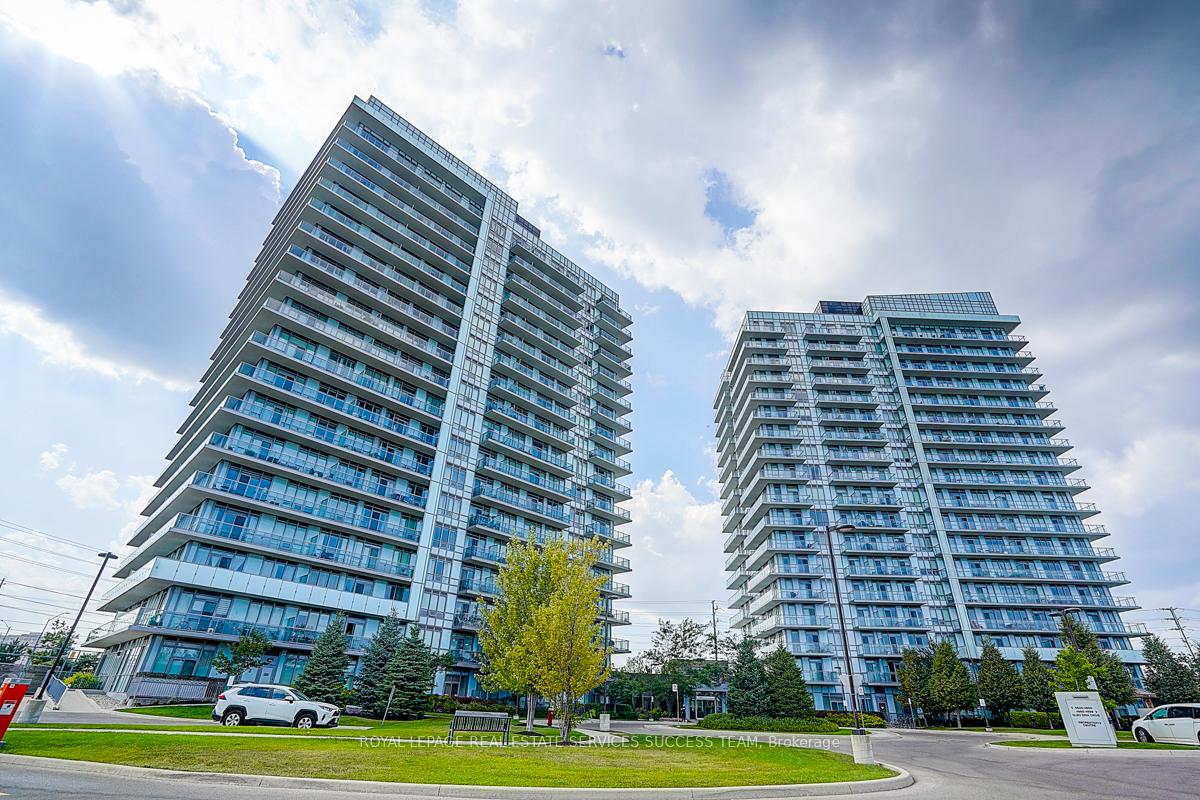
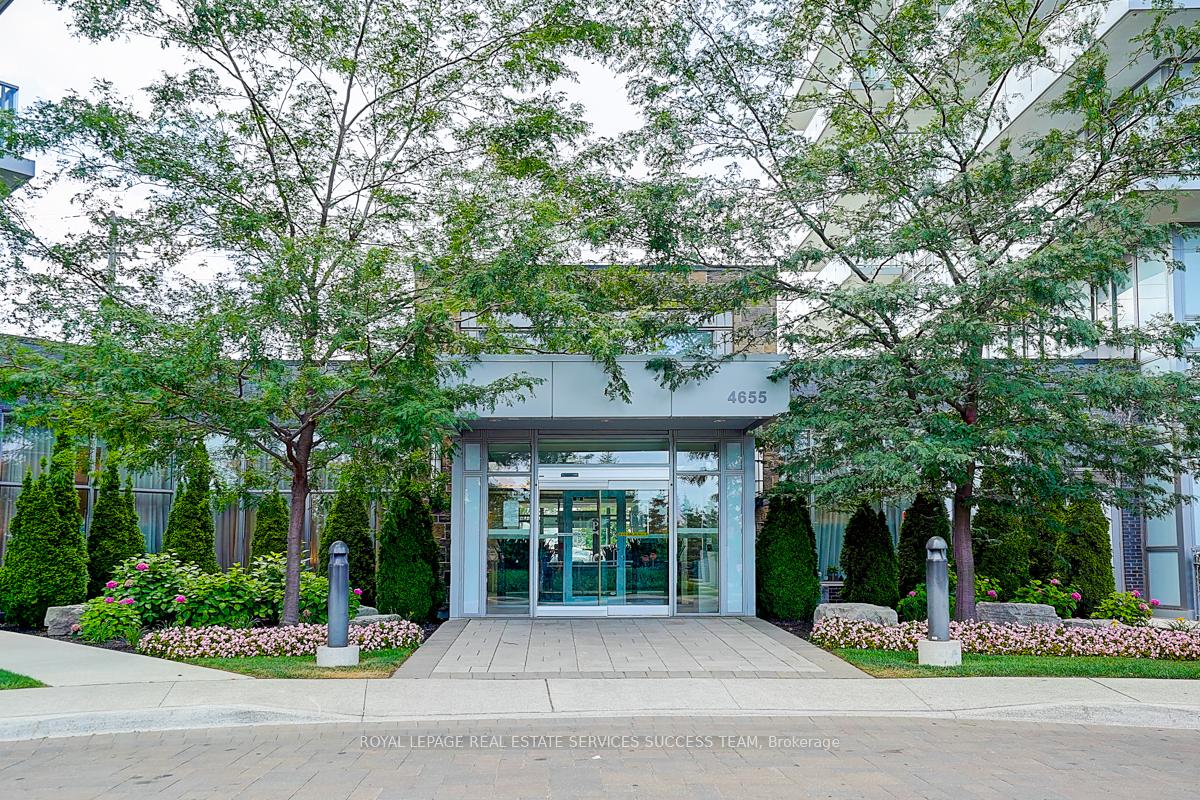
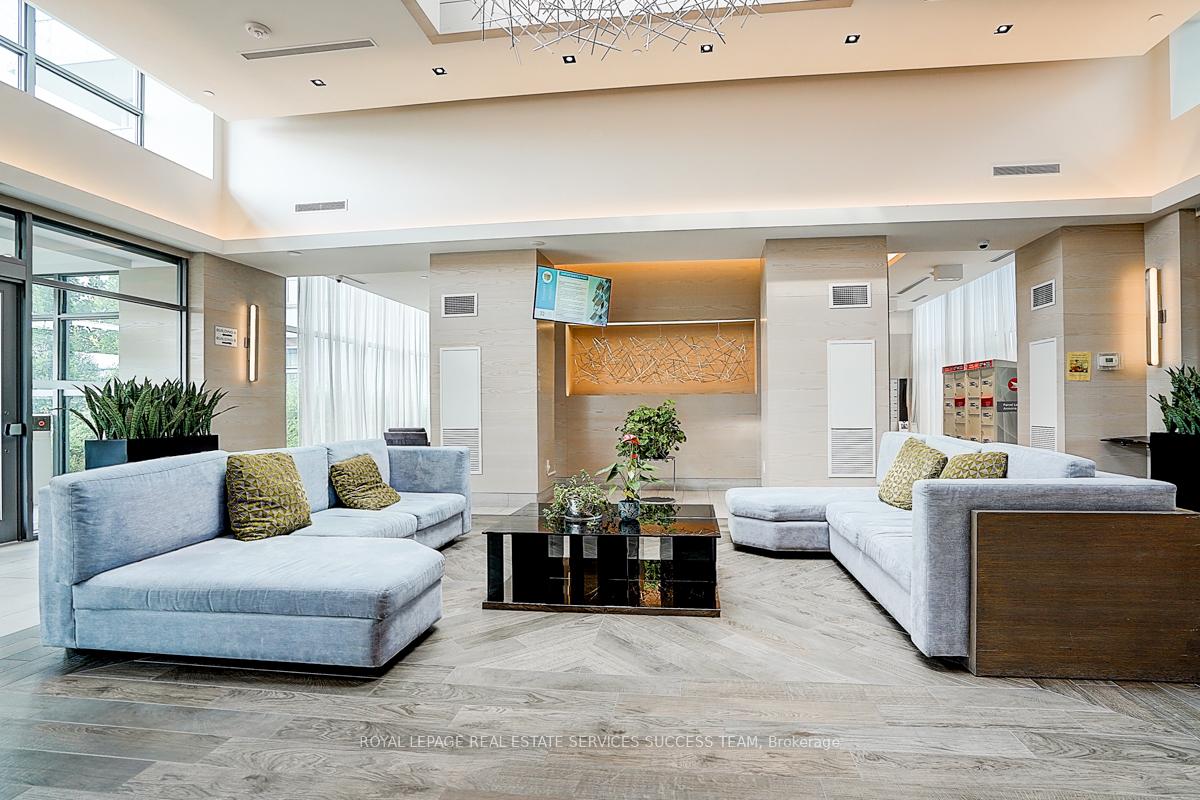
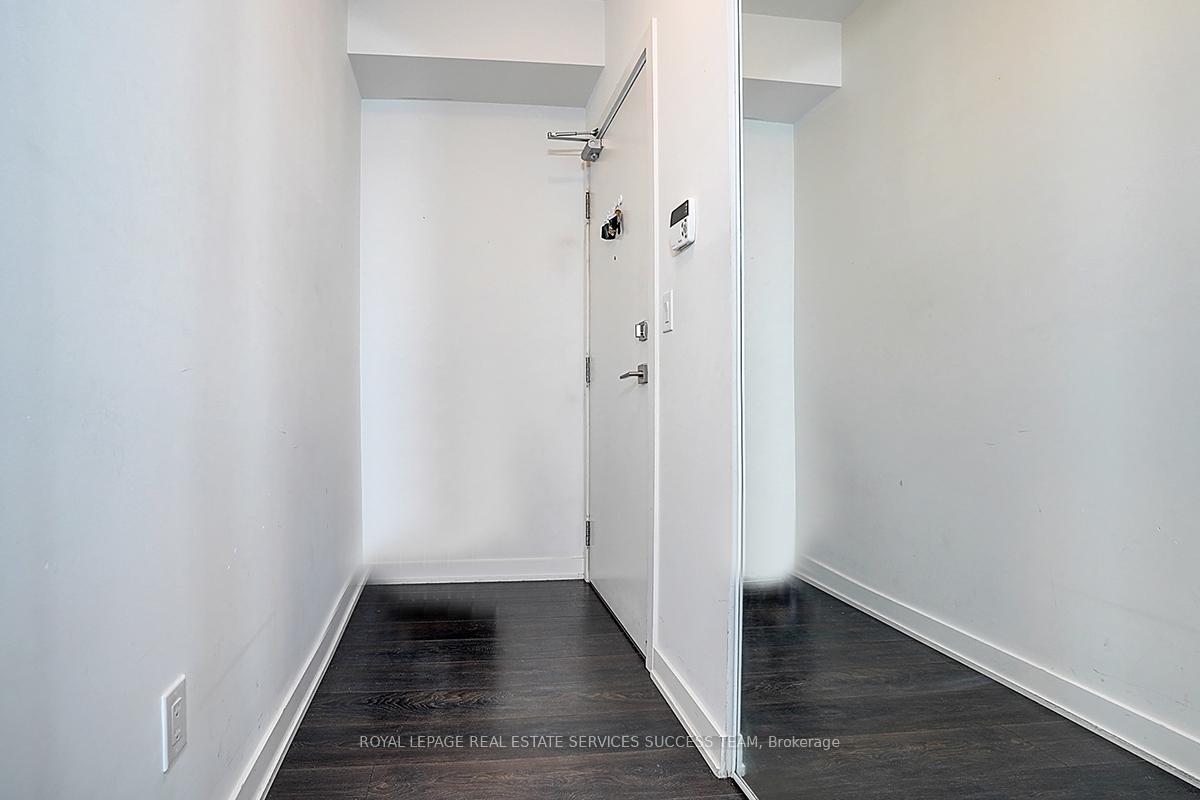 See all 24 photos
Property history

This listing has ended. It is no longer available.
Property not available for sale or for rent.
About this home
Unit 1109, 4633 Glen Erin Drive, Mississauga
Largest Corner 2+1 Den Unit. Bright Unit with Large Windows. Spacious living room and bedrooms. Two Washrooms Including Master Ensuite. Extra Large Den For Your Own Use as an office, dinning area, or even a bedroom. Large Wrapped-Around Balcony with full clear views. One of the Best School Districts with Gonzaga/John Fraser High School. Steps to Credit Valley Hospital. Next To Parks And Public Transit. Walk To Loblaws, Walmart, Nations Supermarkets, Erin Mills Town Centre. 24 Hr Security Plus Excellent Amenities like pool, gym, party room. Comes With One Parking And One Locker. Family oriented neighbourhood with the convenience of everything within a 10 min walk.
Facts & features
Ask about this home
A HOMEH agent will answer your questions about this home.
Rooms
7 rooms · 2 bathrooms
- Kitchen7′10″ × 6′4″50 sq.ft.
- Dining room17′ × 10′170 sq.ft.
- Living room17′ × 10′170 sq.ft.
- Primary bedroom10′ × 10′100 sq.ft.
- Bedroom 29′6″ × 8′11″85 sq.ft.
- Den6′7″ × 6′7″43 sq.ft.
- Laundry3′7″ × 3′11″14 sq.ft.
Around this home
Schools nearby
School rating, out of 10.
Listing details
Helpful tools
Your HOMEH agent
"I would see it this week."
Ask HOMEH about this home
Price, neighbourhood, monthly cost. Ask anything.
HOMEH Intelligent Agent is an AI, not a licensed representative. Check anything important with your agent.