
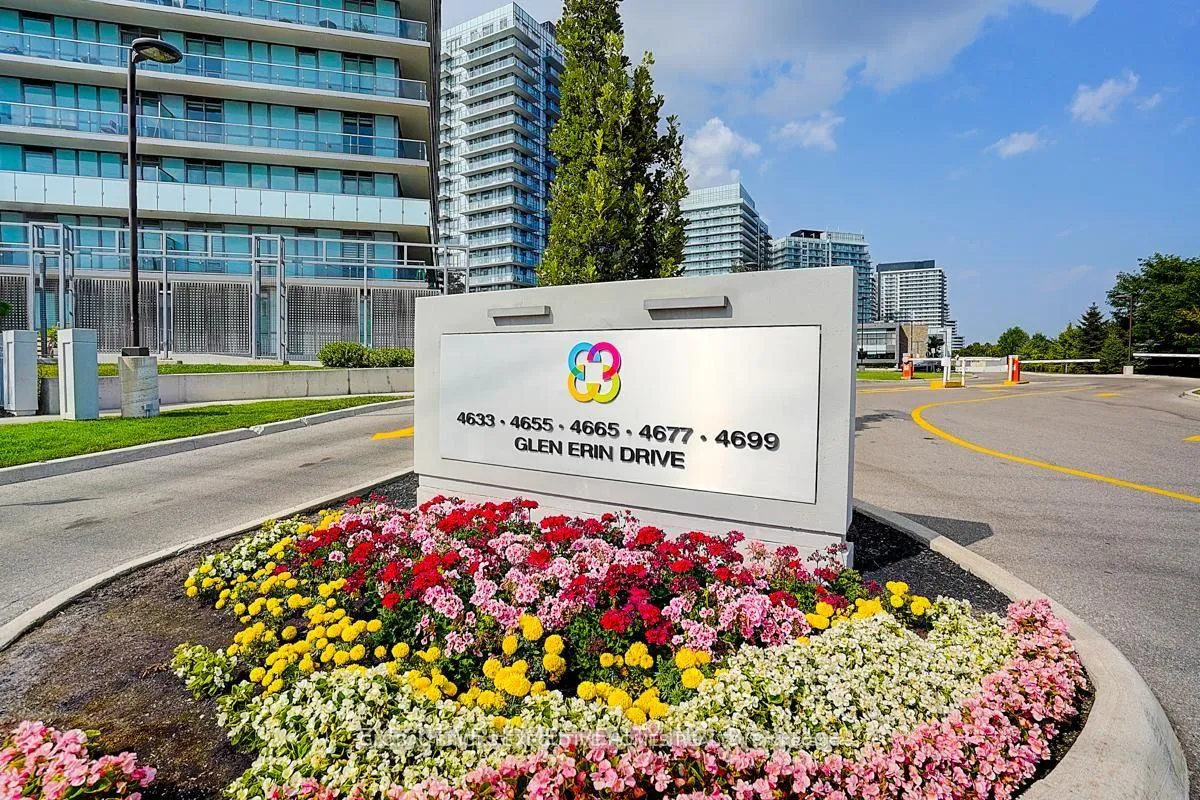
Unit 1109, 4633 Glen Erin Drive
Mississauga (Central Erin Mills)Unit 1109, 4633 Glen Erin Drive
Mississauga (Central Erin Mills)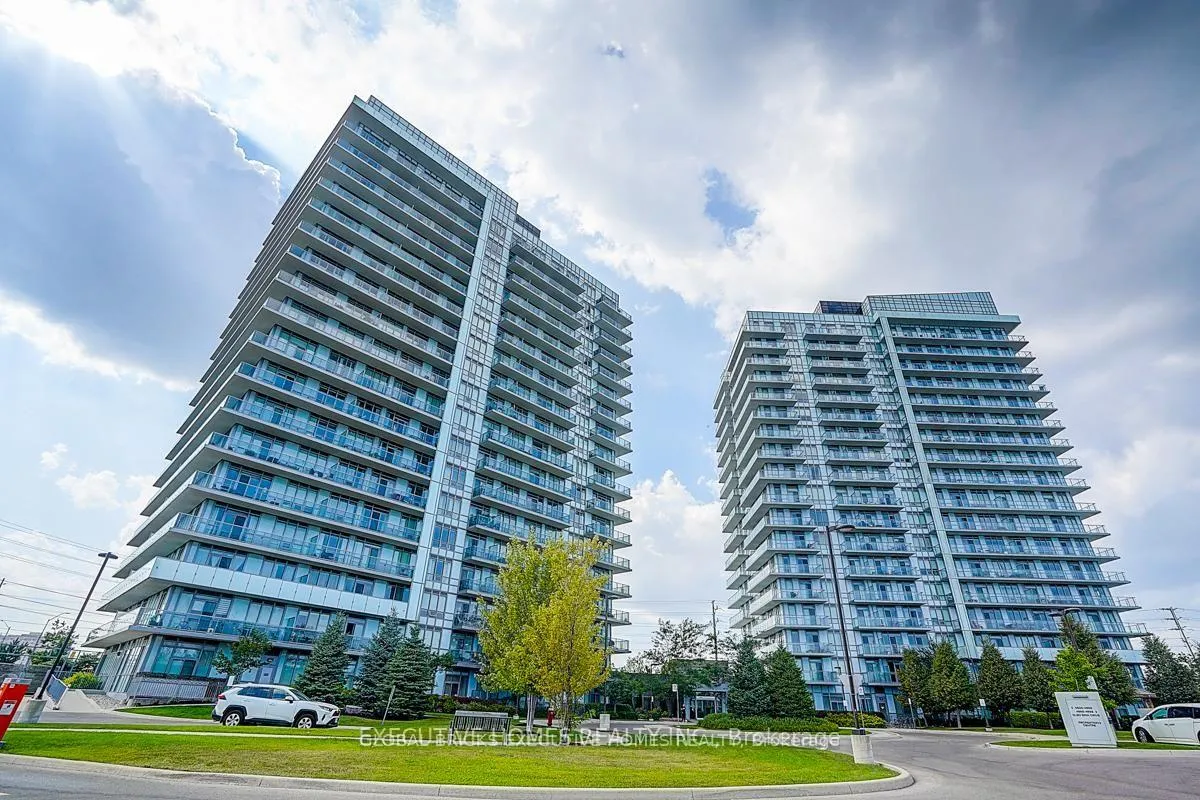
 See all 23 photos
Property history

This home has sold. It is no longer available.
Property not available for sale or for rent.
Ask about this home
A HOMEH agent will answer your questions about this home.Ask HOMEH
About this home
Unit 1109, 4633 Glen Erin Drive, Mississauga
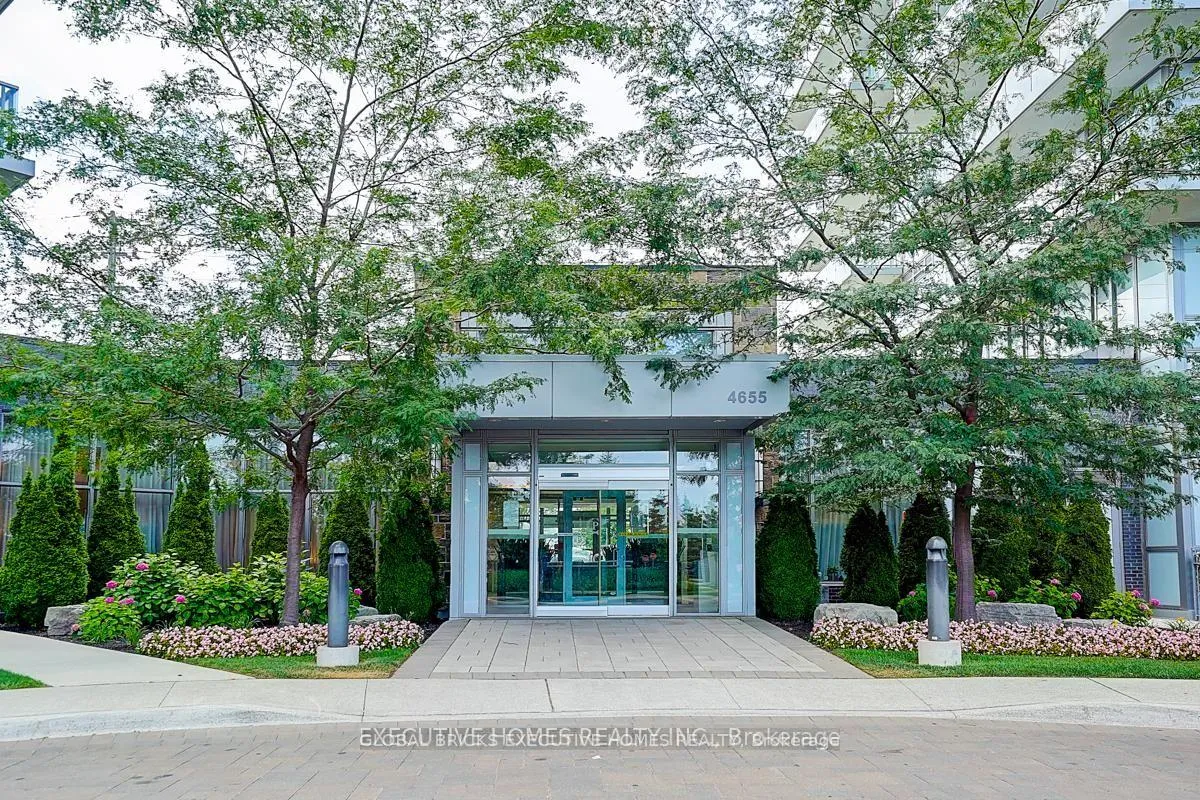
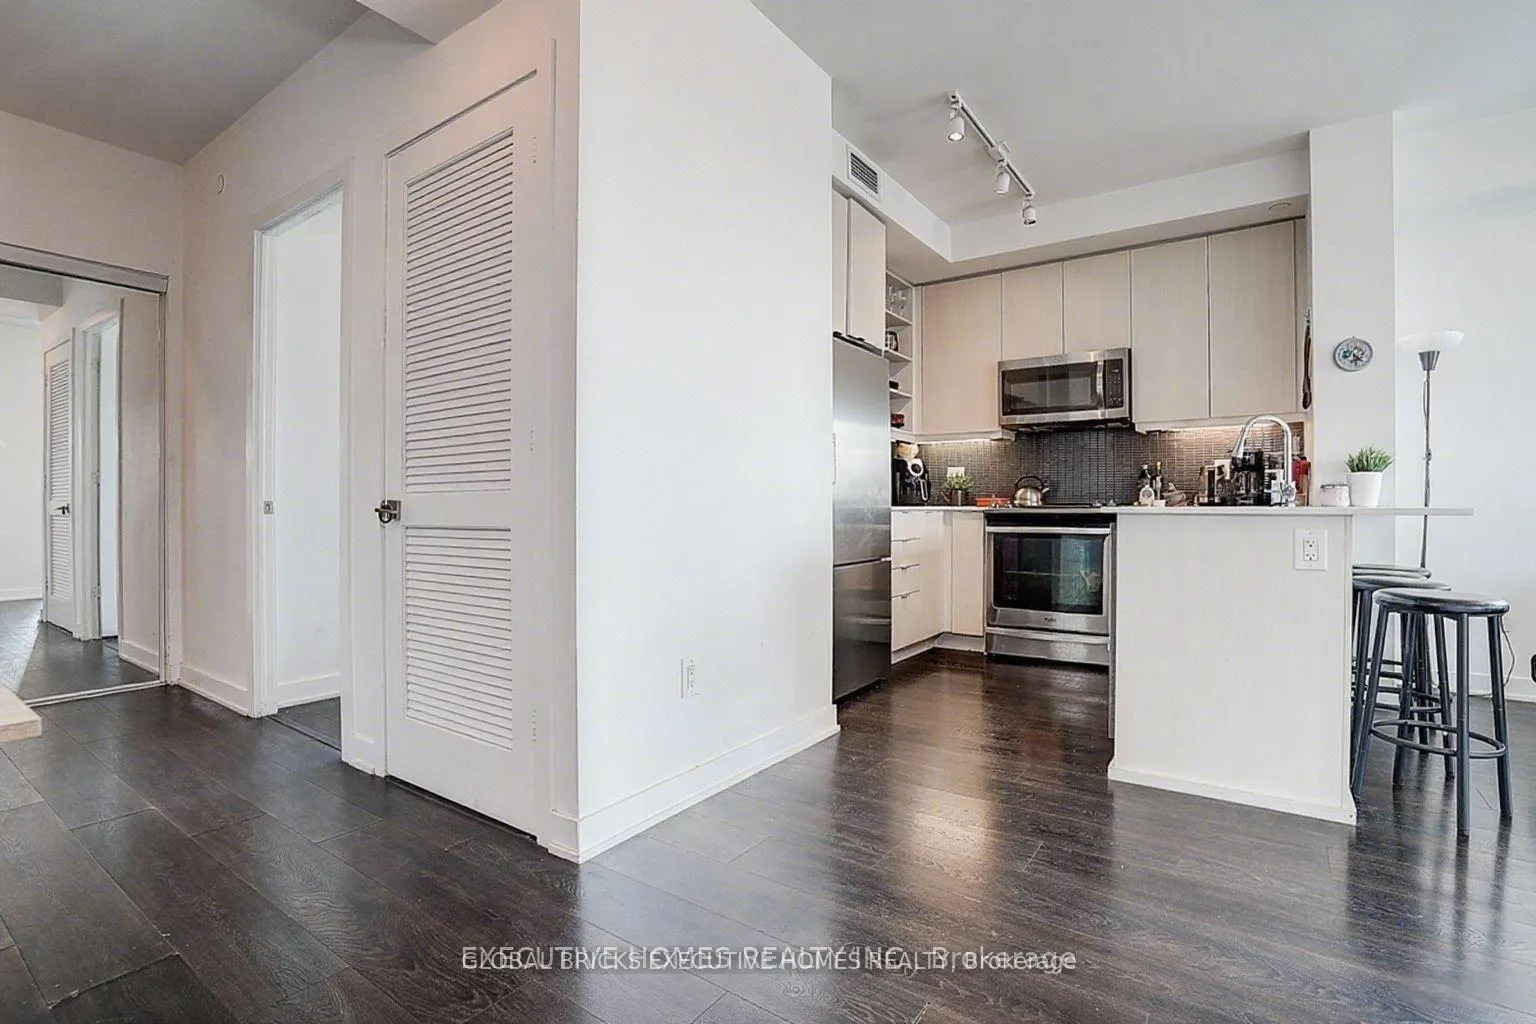
Bright and Stunning 2+1 bedroom Corner Unit offering southwest exposure, Modern kitchen equipped with stainless steel appliances and stylish backsplash, Spacious Layout soaring 9-ft ceiling, Functional den provides versatile space for an office or dining area. Generous wrap-around balcony with amazing full Unobstructed view. Conveniently Located in One of the Best Neighbourhoods. Top Rated Schools of Gonzaga/John Fraser, Step to Erin Mills Town Centre, Loblaws, Walmart, Nations, etc., Credit Valley Hospital and Public Transit nearby. Underground passage to Amenity Building w/Indoor Pool, Sauna, Fitness Centre, Party Room, Rooftop Terracew/ BBQs. Including One Parking and One Locker.
Facts & features
Ask about this home
A HOMEH agent will answer your questions about this home.
Rooms
6 rooms · 2 bathrooms
- Kitchen10′2″ × 8′4″84 sq.ft.
- Living room16′1″ × 11′6″185 sq.ft.
- Dining room16′1″ × 11′6″185 sq.ft.
- Primary bedroom12′7″ × 10′4″130 sq.ft.
- Bedroom 210′4″ × 9′7″99 sq.ft.
- Den8′ × 6′5″51 sq.ft.
Around this home
Schools nearby
School rating, out of 10.
Listing details
Helpful tools
Your HOMEH agent
"I would see it this week."
Ask HOMEH about this home
Price, neighbourhood, monthly cost. Ask anything.
HOMEH Intelligent Agent is an AI, not a licensed representative. Check anything important with your agent.