

Unit 1211, 4633 Glen Erin Drive
Unit 1211, 4633 Glen Erin Drive
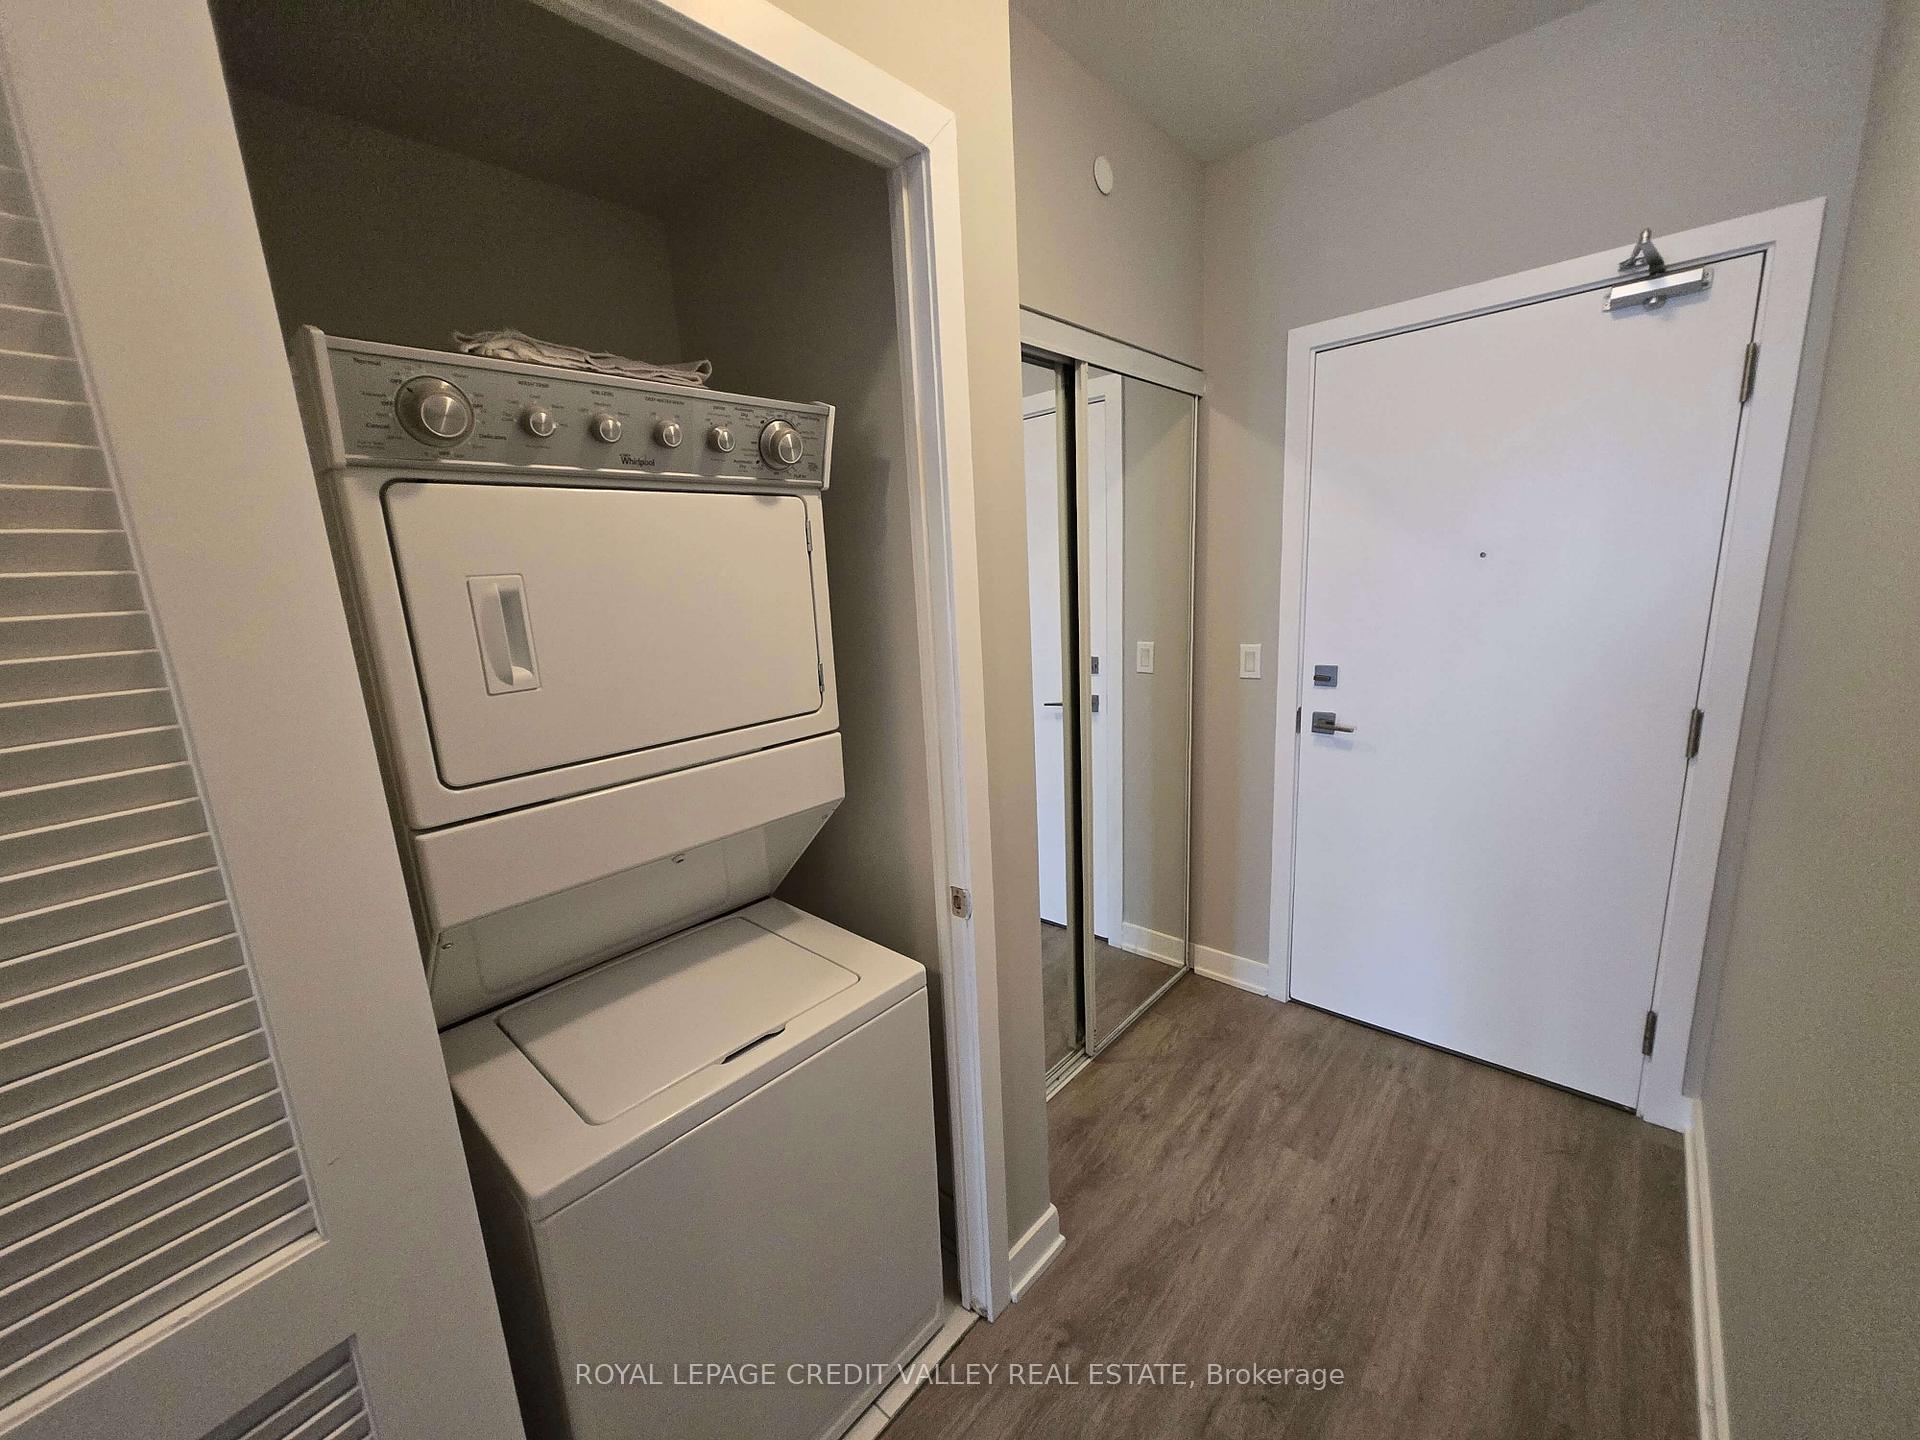 See all 20 photos
Property history
Facts and features
- ExposureNorth east
- LaundryEnsuite
- LockerOwned
- BalconyOpen
- Central air
- Concierge
- Gym
- Indoor pool
- Party room/meeting room
- Rooftop deck/garden
The homeCondo Apartment, Apartment, Age 0–5 years
- Type: Condo Apartment
- Style: Apartment
- Age: 0–5 years
- Living space: 600–699 sq ft
- Basement: None
- Exposure: North East
InsideEnsuite, Carpet free, Rooms above ground 4
- Laundry: Ensuite
- Features: Carpet free
- Rooms above ground: 4
- Bedrooms: 1
- Bathrooms: 1
- Kitchens: 1
OutsideBrick, concrete, Open
- Exterior: Brick, concrete
- Balcony: Open
Parking and locker1 Parking, Underground, Parking type Owned
- Spaces: 1 Parking
- Garage: Underground
- Parking type: Owned
- Locker: Owned
- Locker unit: 215
- Locker level: P2
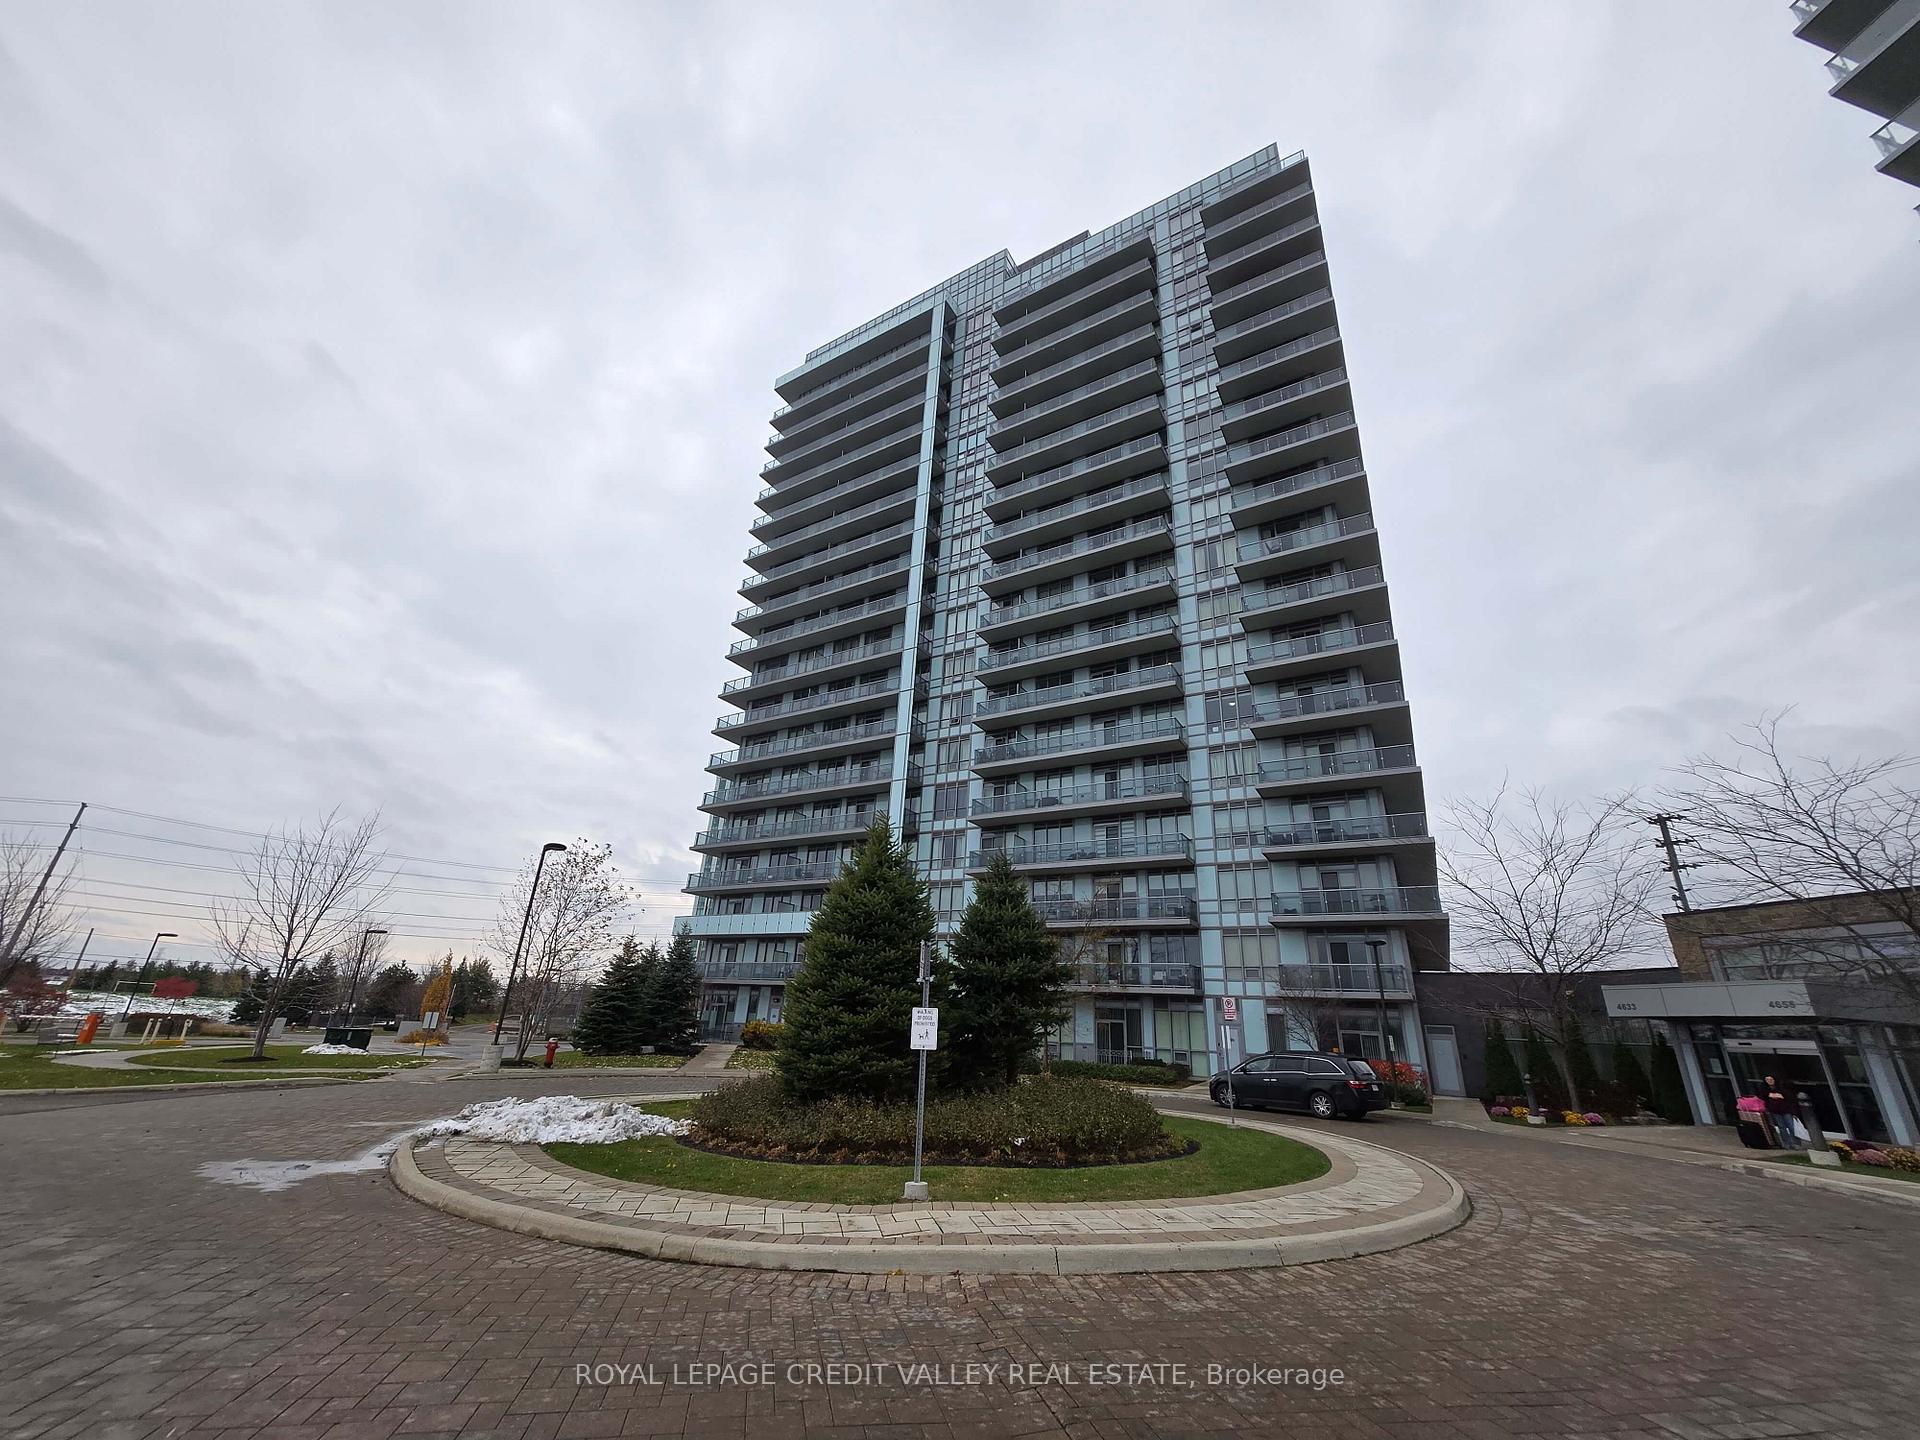
BuildingDowntown Erin Mills Condos, Storeys 18, Units 194
- Name: Downtown Erin Mills Condos
- Storeys: 18
- Units: 194
- Registered: 2018
- Condo corporation: 1040
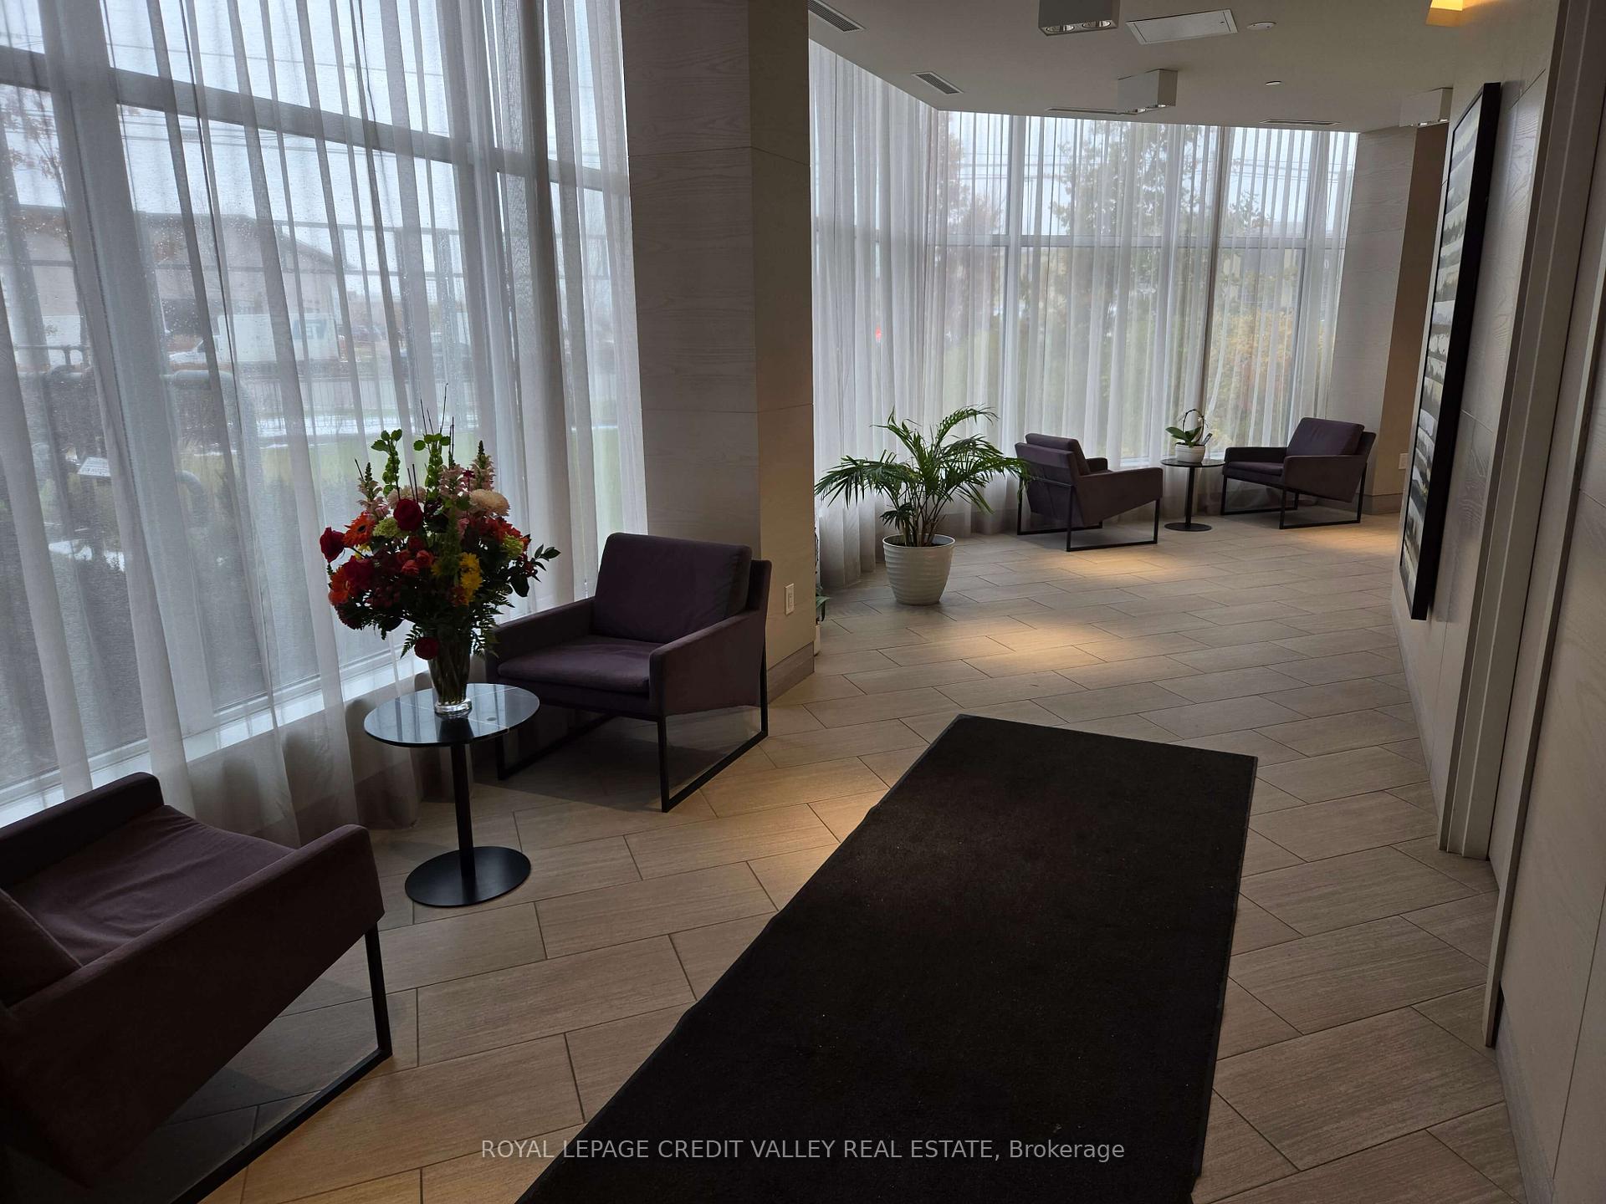
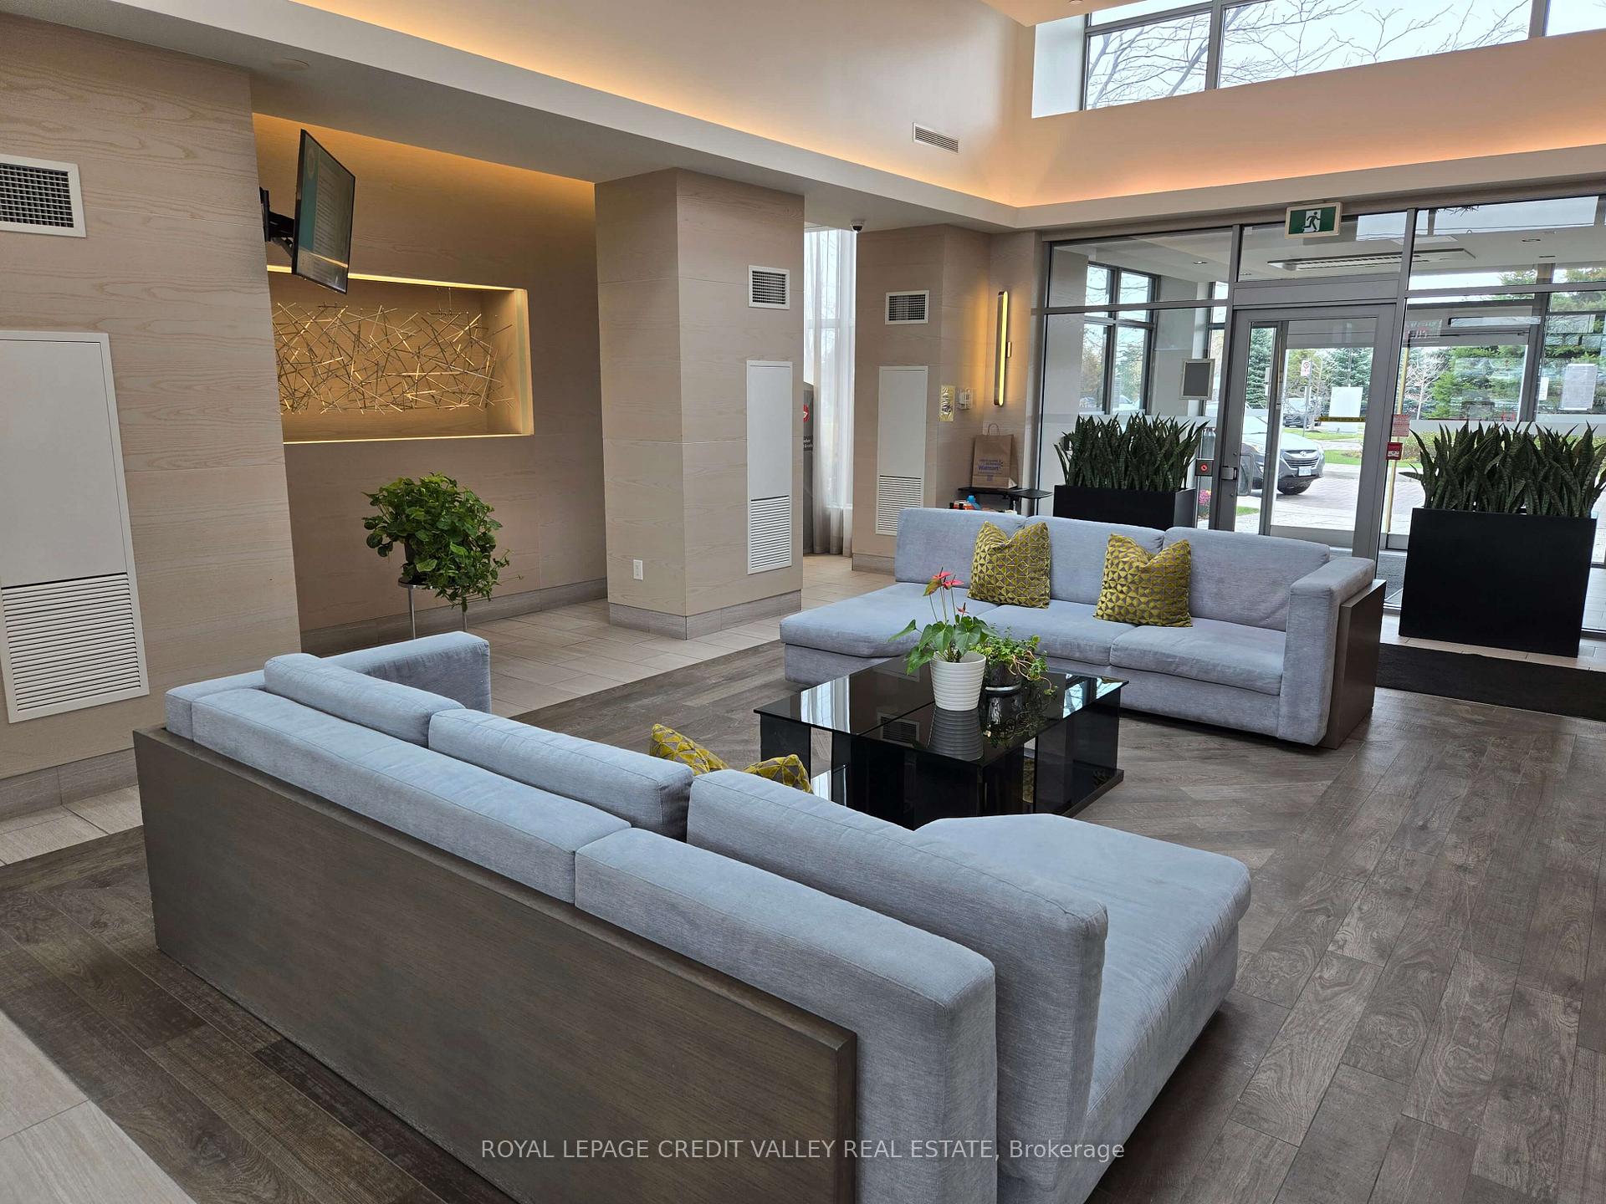
- Amenities: Concierge, gym, indoor pool, party room/meeting room, rooftop deck/garden, visitor parking
- Pets: Not allowed
Heating, water and powerForced air, gas, Central air
- Heating: Forced air, gas
- Cooling: Central air
Rent and termsRent $2,350 a month, Entire property, Unfurnished
- Rent: $2,350 a month
- Space for rent: Entire property
- Furnished: Unfurnished
- Lease: 12 months
- Rent includes: Parking
- Deposit: Required
- Credit check: Required
- Employment letter: Required
- Rental application: Required
- References: Required
IncludedTenant pays all utilities - full rental app required
- Not included: Tenant pays all utilities - full rental app required
NearbyClear view, public transit, school, hospital, park
- Close to: Clear view, public transit, school, hospital, park
Listing detailsW12541044, Rented, Nov 13, 2025
- MLS® number: W12541044
- Status: Rented
- Listed on: Nov 13, 2025
- Days on market: 25
- Updated: Dec 8, 2025
- Possession: Immediate
- Occupied by: Owner
- Listing brokerage: ROYAL LEPAGE CREDIT VALLEY REAL ESTATE
About this home
Unit 1211, 4633 Glen Erin Drive, Mississauga (Central Erin Mills), ON L5M 0Y6
Enjoy Carefree Living In Erin Mills Mississauga. Beautiful Condo Close To Go Station, Erin Mills Town Center, Bus Stop. Close To Tons Of Amenities. Wake up to sun-filled skies and wide-open city views in this freshly updated 1-bedroom condo in the heart of Erin Mills. Recently renovated with new flooring and fresh paint, this bright, open-concept suite features 9' smooth ceilings, floor-to-ceiling windows, and a modern kitchen with granite countertops, stainless steel appliances, stylish backsplash, and a centre island with seating for three - perfect for casual meals or entertaining.The living area flows seamlessly onto a generous balcony with a calm scerene skyline or central erin mills, ideal for morning coffee or unwinding at sunset. The spacious primary bedroom boasts a massive walk-in closet, and there's plenty of additional storage throughout, making everyday living feel effortless.Life here means over 17,000 sq.ft. of resort-style amenities at your doorstep: 24-hour concierge and gated entrance, indoor pool, fully equipped gym, yoga/pilates studio, sauna and steam rooms, rooftop terrace with BBQ and sunbathing areas, library, lounge, dining/party room, business centre, putting green and playground.The location is unbeatable - literally next to Credit Valley Hospital, across from Erin Mills Town Centre, and surrounded by top-rated schools (John Fraser SS, St. Aloysius Gonzaga), parks, shops, restaurants, and transit. The University of Toronto Mississauga campus is just minutes away, with easy access to HWY 403/401/407 and the GO Station for a seamless commute.Enjoy carefree, luxury living: 1 bedroom, 1 parking, 1 locker - comfort, convenience, and lifestyle all in one stunning Erin Mills home.
Ask about this home
A HOMEH agent will answer your questions about this home.
Know more about Downtown Erin Mills Condos

Condo building · 4633 Glen Erin Dr
Downtown Erin Mills Condos is an 18-storey condo with 194 suites, built in 2018 by Pemberton Group. Right now 4 for sale and 1 for rent are on the market here.
- 18storeys
- 194suites
- $650/sq ft
- 2018built
No similar units for rent in Downtown Erin Mills Condos right now.
Around this home
Daily convenience, out of 100, from the distances below
Schools nearby
School rating, out of 10.
Helpful calculators
Your HOMEH agent

"I would see it this week."