

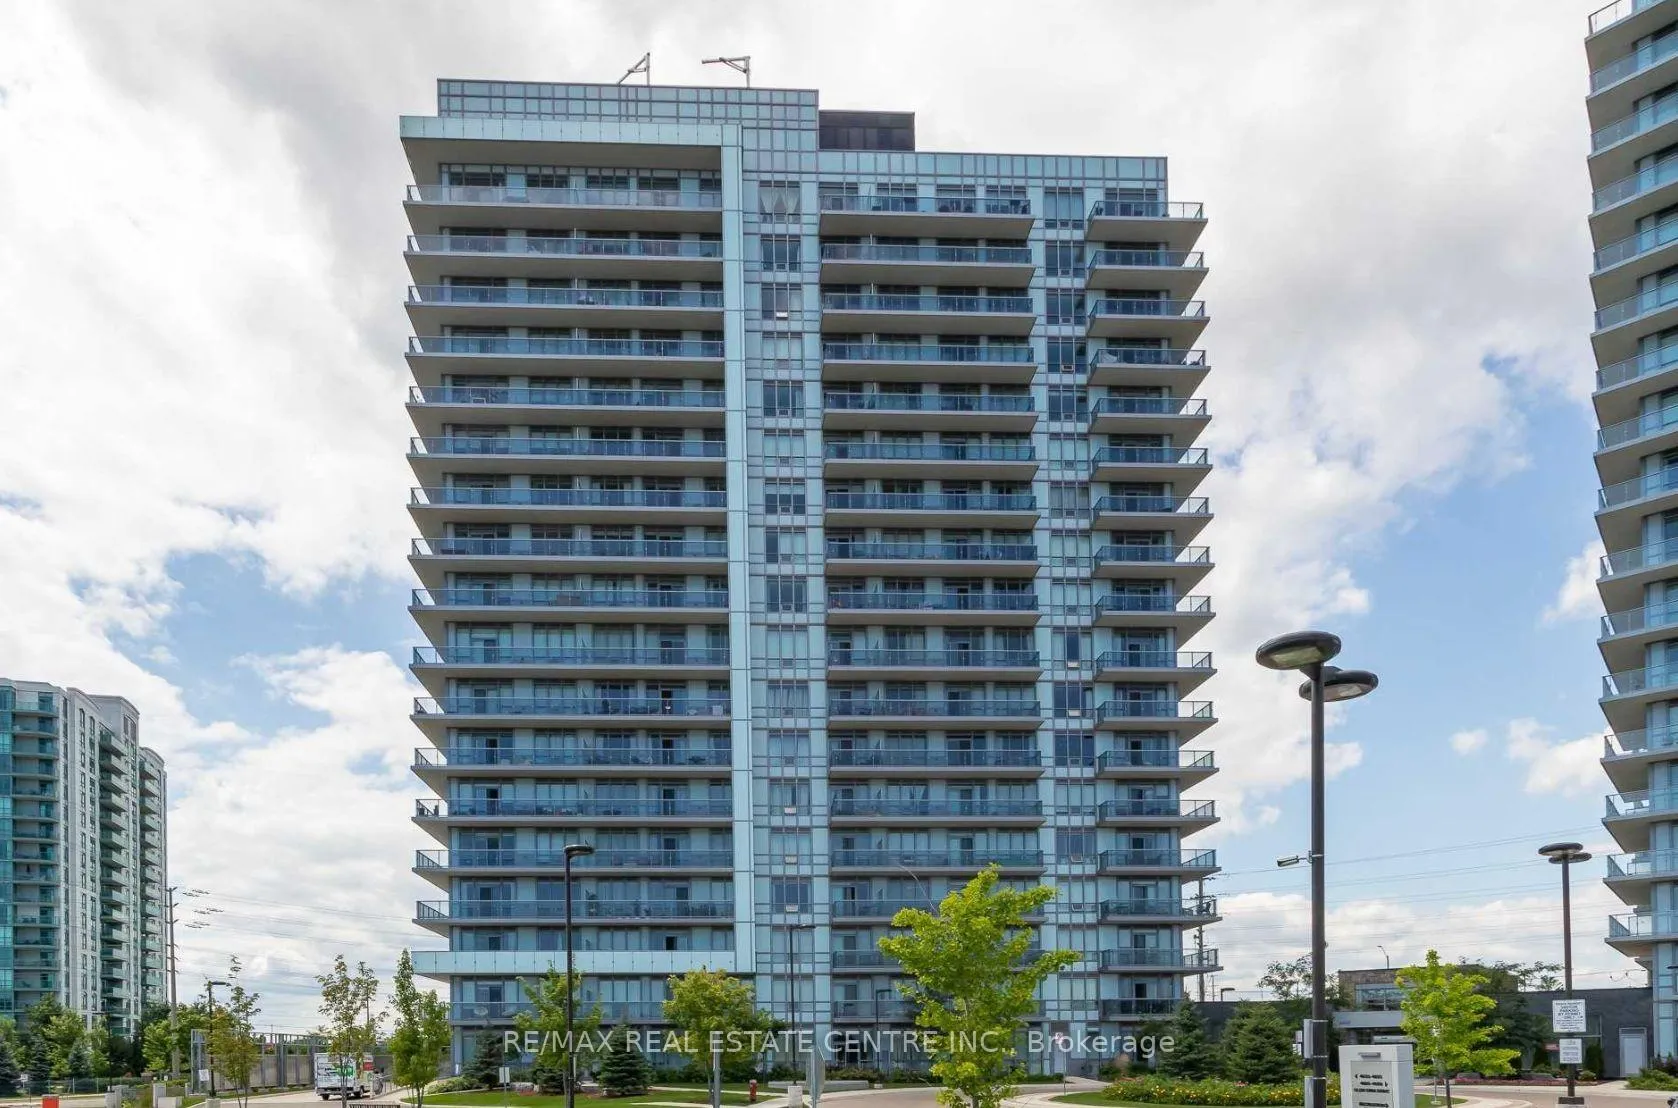
Unit 1504, 4633 Glen Erin Drive
Unit 1504, 4633 Glen Erin Drive
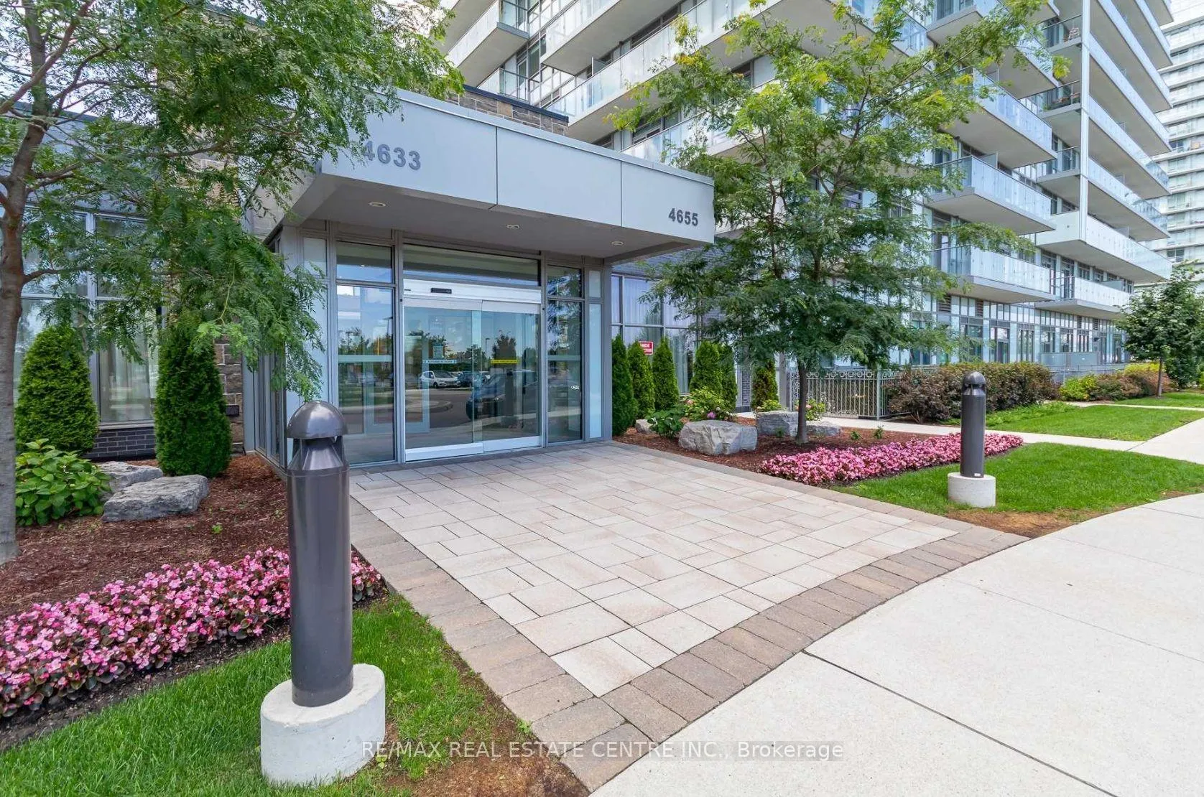
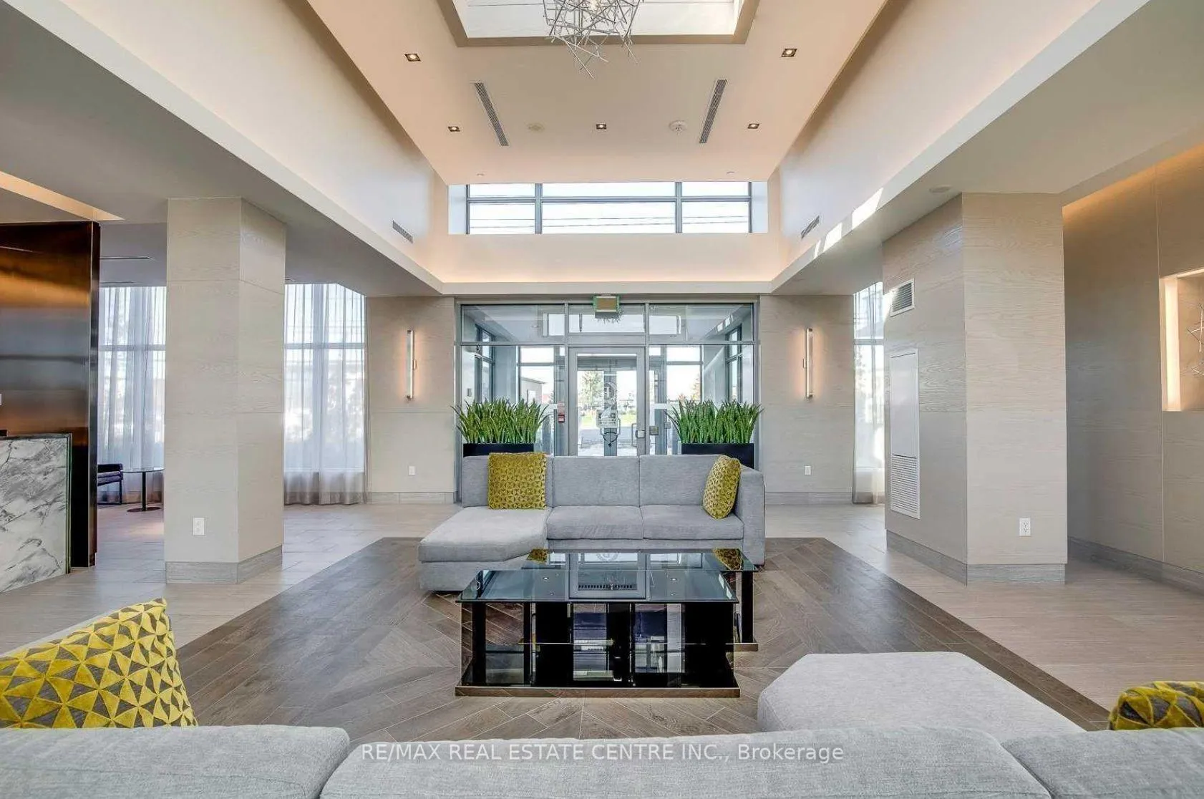
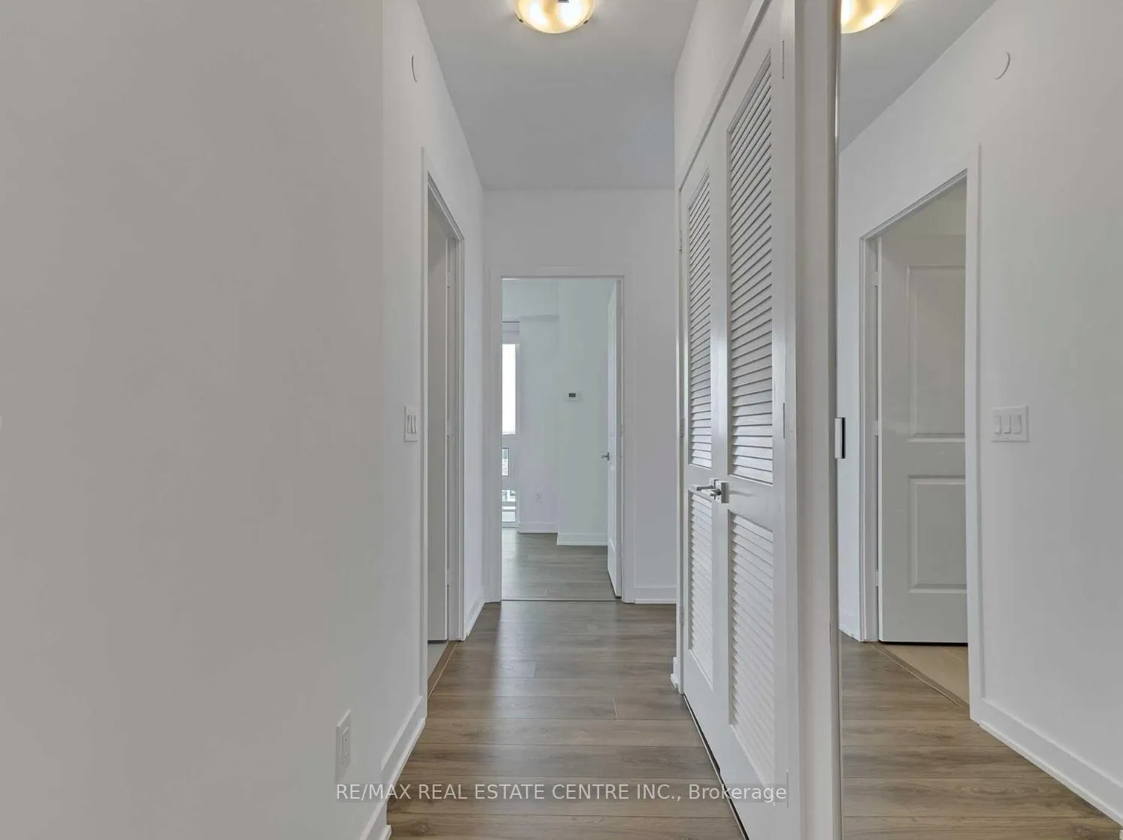
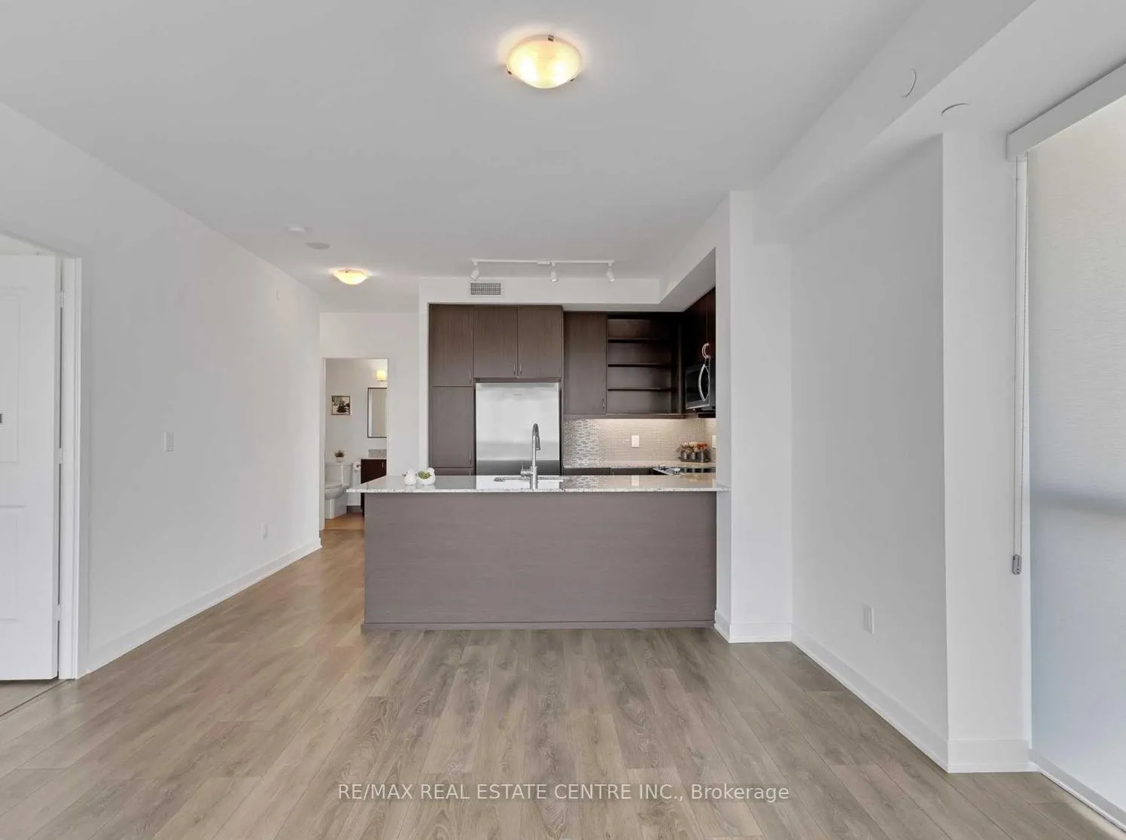 See all 35 photos
Property history
Facts and features
- ExposureSouth east
- LaundryEnsuite
- LockerOwned
- BalconyOpen
- Central air
- Concierge
- Exercise room
- Indoor pool
- Party room/meeting room
The homeCondo Apartment, Apartment, 800–899 sq ft
- Type: Condo Apartment
- Style: Apartment
- Living space: 800–899 sq ft
- Basement: None
- Exposure: South East
- View: Clear
InsideWindow floor to ceiling, Ensuite, Carpet free
- Flooring: Window floor to ceiling
- Laundry: Ensuite
- Features: Carpet free
- Security: Concierge/security
- Rooms above ground: 5
- Bedrooms: 2
- Bathrooms: 2
- Kitchens: 1
OutsideConcrete, Open
- Exterior: Concrete
- Balcony: Open
Parking and locker1 Parking, Underground, Parking type Owned
- Spaces: 1 Parking
- Garage: Underground
- Parking type: Owned
- Driveway: Underground
- Spot: 73
- Locker: Owned
BuildingDowntown erin mills, Storeys 18, Units 194
- Name: Downtown erin mills
- Storeys: 18
- Units: 194
- Registered: 2018
- Condo corporation: 1040
- Amenities: Bbqs allowed, concierge, exercise room, indoor pool, party room/meeting room, visitor parking
- Pets: Not allowed
Heating, water and powerForced air, gas, Central air
- Heating: Forced air, gas
- Cooling: Central air
Rent and termsRent $3,000 a month, Entire property, Unfurnished
- Rent: $3,000 a month
- Space for rent: Entire property
- Furnished: Unfurnished
- Lease: 12 months
- Paid: Monthly
- Rent includes: Building insurance, central air conditioning, common elements, heat, parking, water
- Deposit: Required
- Credit check: Required
- Employment letter: Required
- Rental application: Required
- References: Required
IncludedS/s fridge,stove,b/i dishwasher,b/i microwave, stacked washer & dryer, all elfs, window coverings.
- Included: S/s fridge,stove,b/i dishwasher,b/i microwave, stacked washer & dryer, all elfs, window coverings.
NearbyClear view, fenced yard, hospital, library, park, public transit
- Close to: Clear view, fenced yard, hospital, library, park, public transit
Listing detailsW12228384, Rented, Jun 18, 2025
- MLS® number: W12228384
- Status: Rented
- Listed on: Jun 18, 2025
- Days on market: 19
- Updated: Jul 7, 2025
- Possession: 2025-07-01 / Immediate
- Occupied by: Vacant
- Listing brokerage: RE/MAX REAL ESTATE CENTRE INC.
About this home
Unit 1504, 4633 Glen Erin Drive, Mississauga (Central Erin Mills), ON L5M 0Y6
Wake Up Watching Sunrise From Your Bedroom, Perched On The 15th Floor In Downtown Erin Mills, Watch The Lake Shoreline Get Defined On The Horizon With Breathtaking Views From All Rooms. Corner Suite With Wrap Around Long Balcony on 2 sides. The Unit Offers 2 Bedrooms and 2 Full Baths! Primary bedroom has a Large Walk In Closet! 2nd Bedroom offers a Large Closet. A Very Bright and Spacious Unit! Floor To Ceiling Windows, South East Exposure. 9 Ft Smooth Ceilings, Parking And Locker Included! One Can see Downtown Toronto Skyline and the CN Tower and Of-course Downtown Mississauga skyline too! Fantastic Location! Close to Everything! Walk To Shopping- Walmart, Loblaws Supermarket, Erin Mills Town Centre Mall and Bus Terminal, Schools, Parks, Public Transit, Community Centre, Restaurants & Hospital. Minutes To Highway. One Of The Best School Districts Of Mississauga, John Fraser/Aloysius Gonzaga. ExtremelyClean. Amenities Offered are Indoor Pool, Sauna, Steam Room, Gym, Miniature Golf, ChildrenArea To Name A Few! A Must See.
Ask about this home
A HOMEH agent will answer your questions about this home.
Know more about Downtown Erin Mills Condos

Condo building · 4633 Glen Erin Dr
Downtown Erin Mills Condos is an 18-storey condo with 194 suites, built in 2018 by Pemberton Group. Right now 4 for sale and 1 for rent are on the market here.
- 18storeys
- 194suites
- $650/sq ft
- 2018built
No similar units for rent in Downtown Erin Mills Condos right now.
Around this home
Daily convenience, out of 100, from the distances below
Schools nearby
School rating, out of 10.
Helpful calculators
Your HOMEH agent

"I would see it this week."