
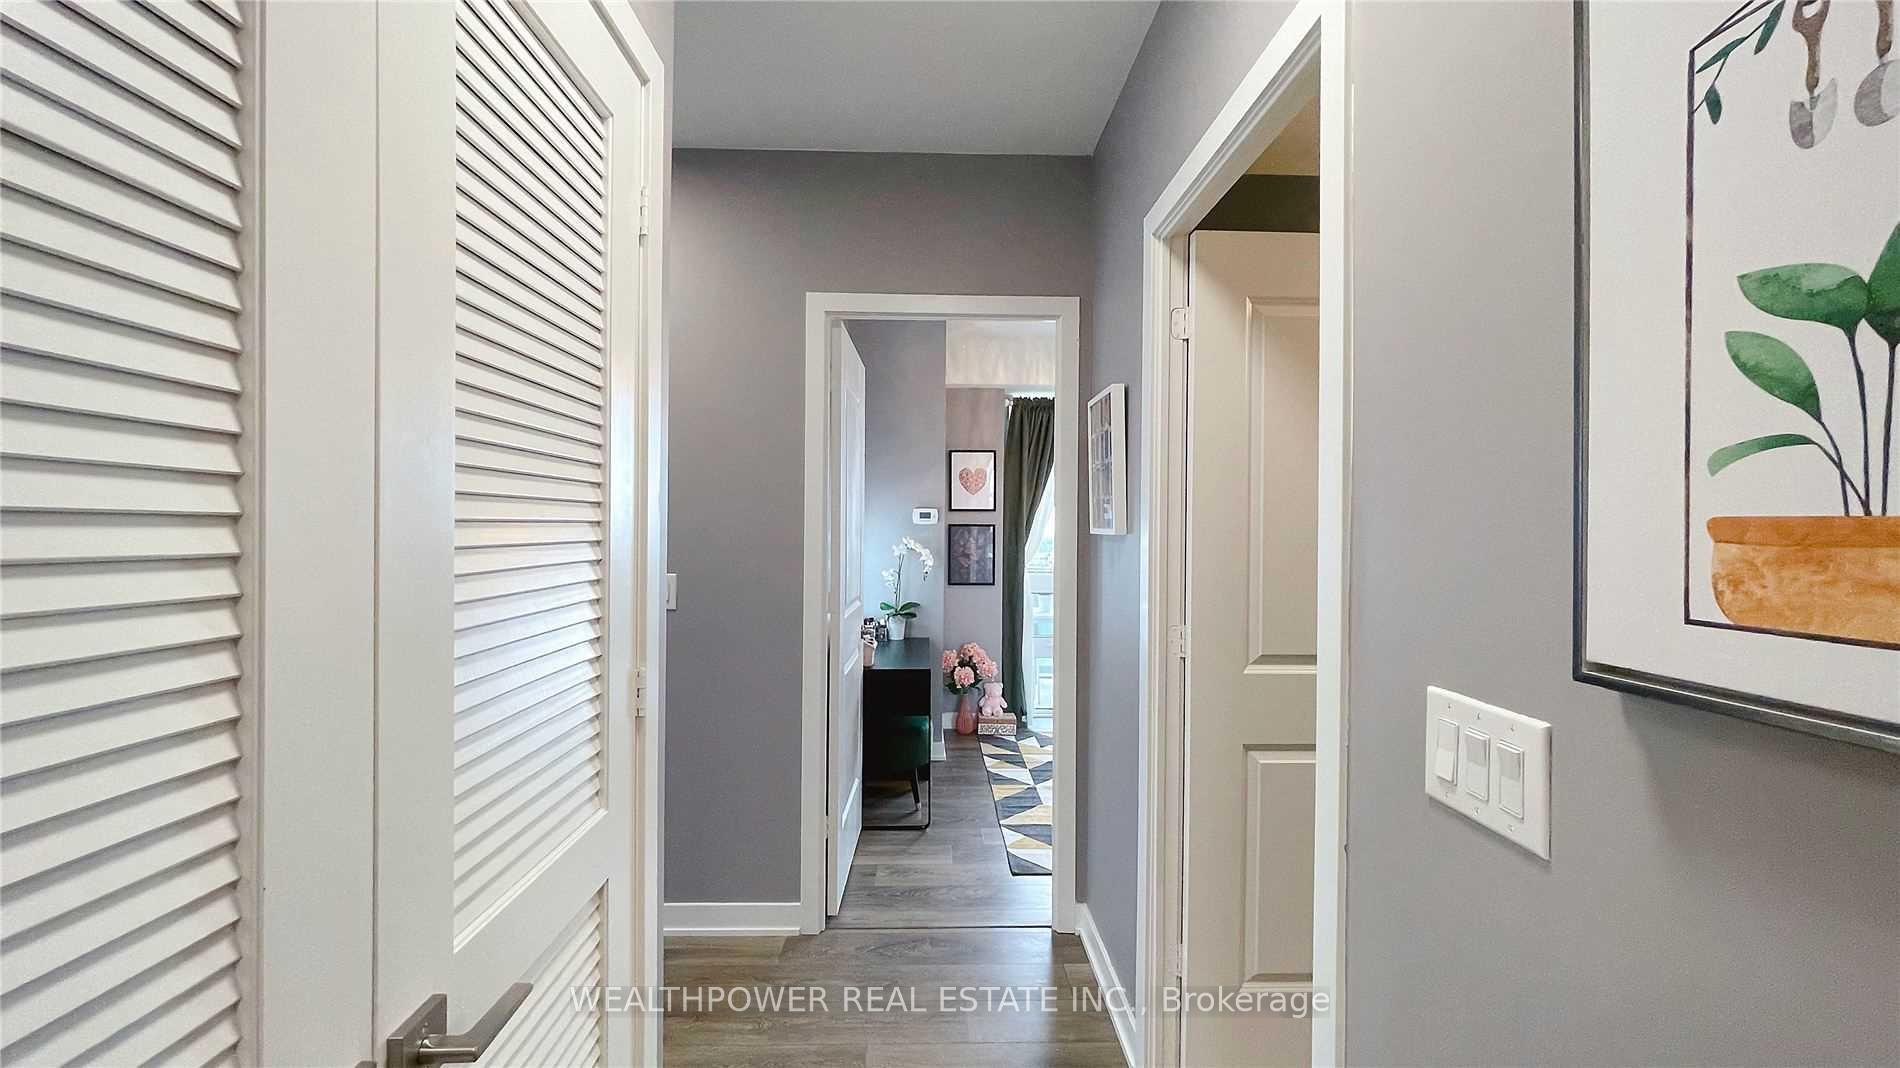
 See all 41 photos

Book a viewing
Ask HOMEH
About this home
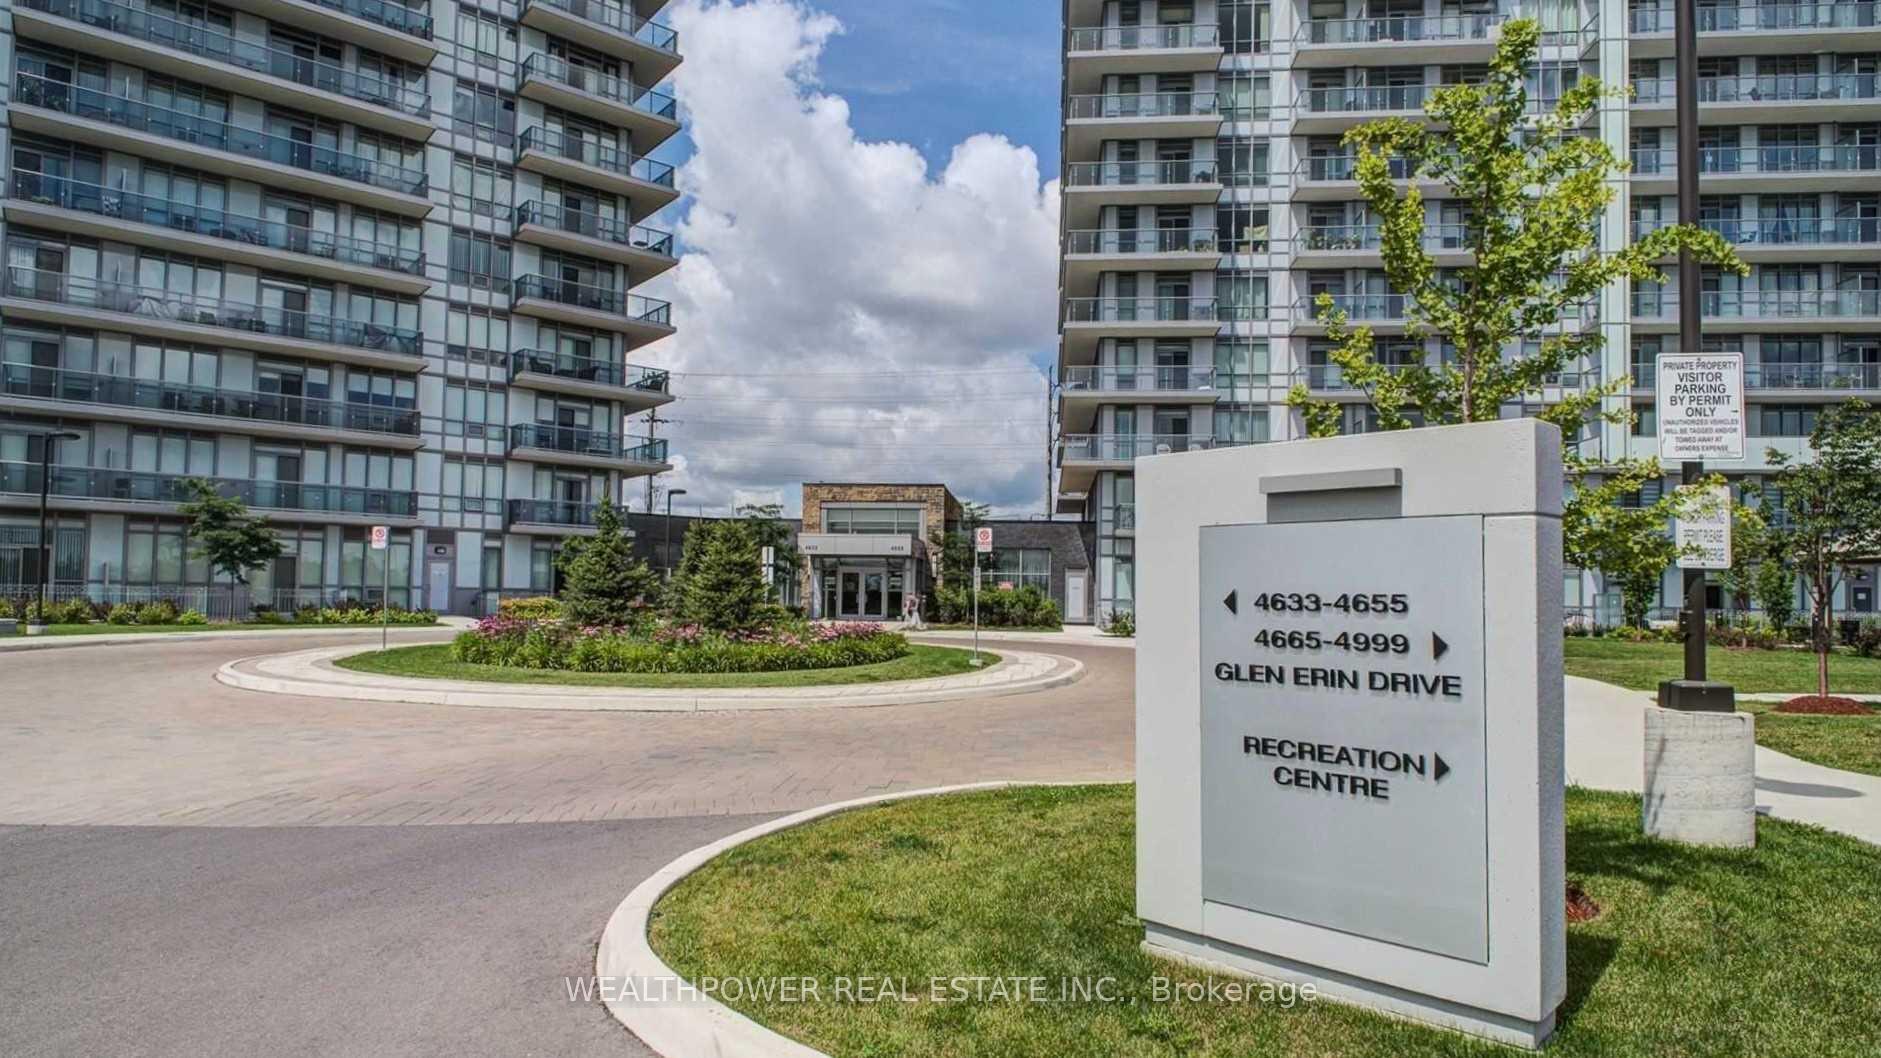
Unit 1708, 4633 Glen Erin Drive, Mississauga
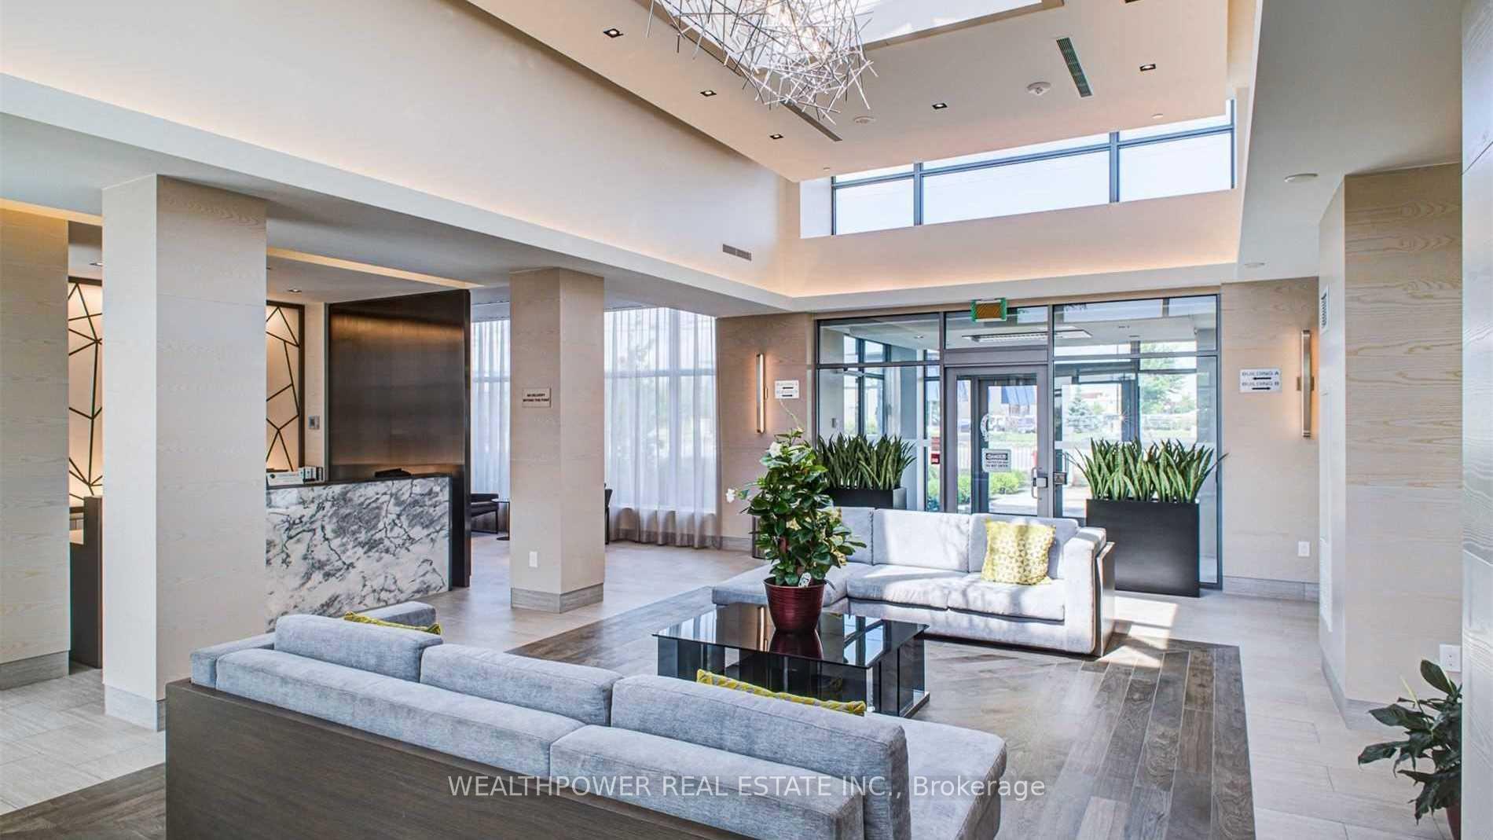
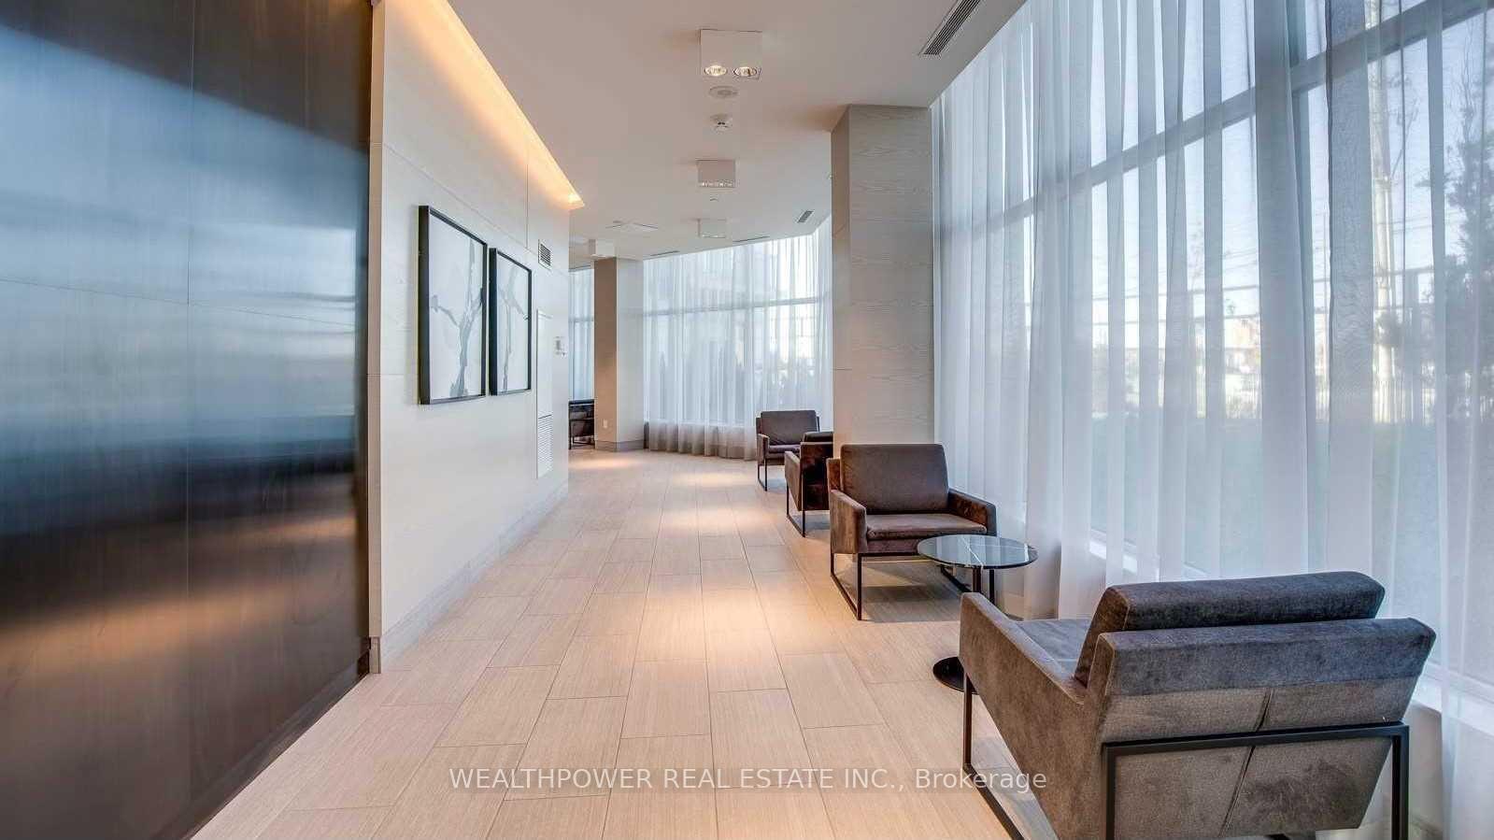
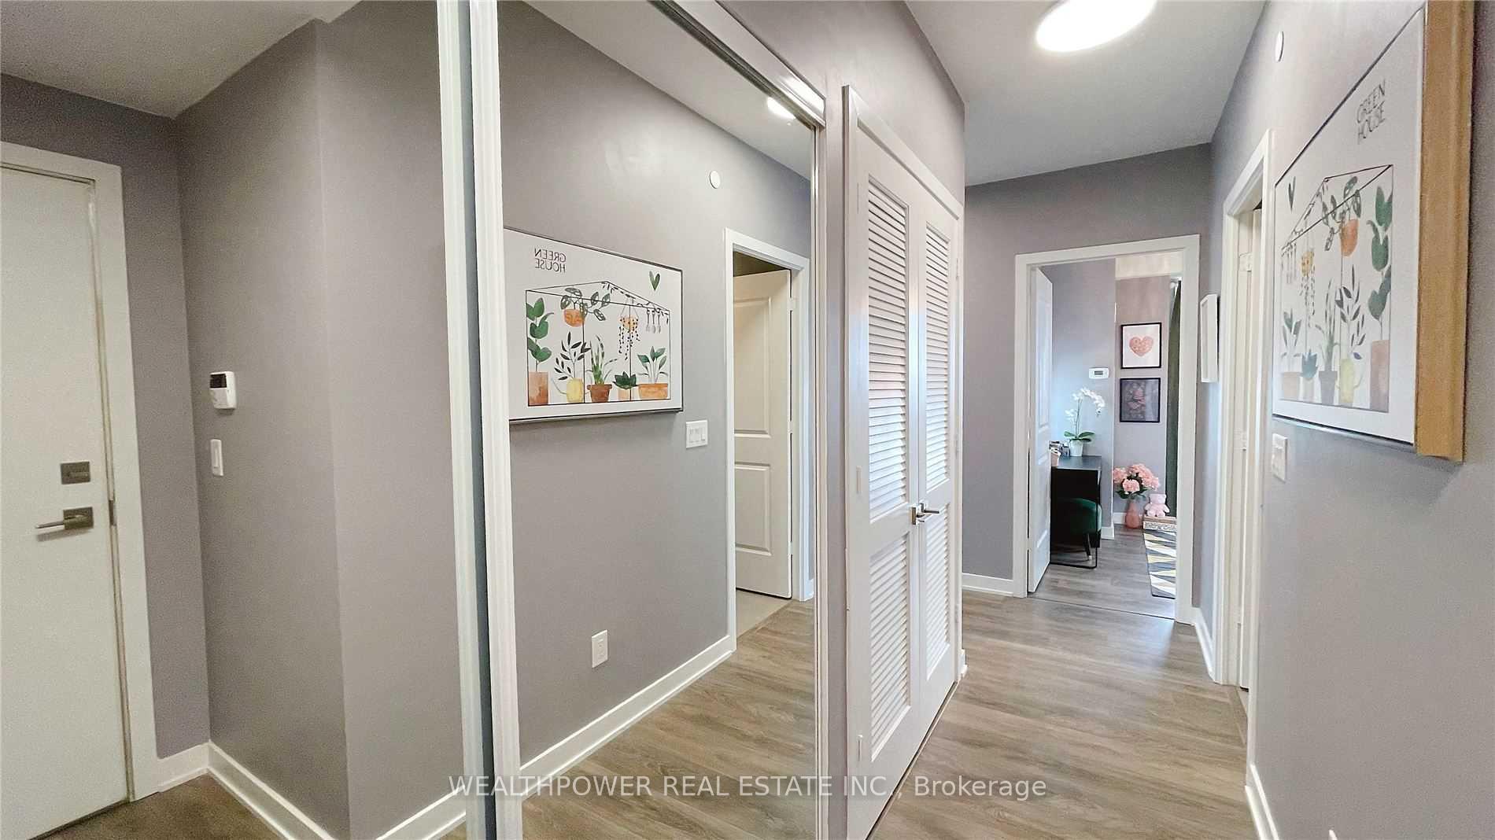
This high-floor South-East corner unit at 4633 Glen Erin Dr features a massive wrap-around balcony with 270 panoramic views of Lake Ontario, the City Centre, and the Toronto Skyline. Enjoy breathtaking sunrises and sunsets.Inside, enjoy over 850 sq. ft. of open-concept living with 9-ft ceilings, upgraded laminate floors, a modern kitchen with stone counters and stainless steel appliances, two bedrooms, and two bathrooms with upgraded black fixtures. Steps to Erin Mills Town Centre, Credit Valley Hospital, transit, highways, and top-rated schools. Includes 1 OWNED Parking & 1 Locker.
Facts & features
Book a viewing
Rooms
5 rooms · 2 bathrooms
- Kitchen9′3″ × 8′74 sq.ft.
- Bedroom11′7″ × 10′1″117 sq.ft.
- Bedroom 29′3″ × 9′3″86 sq.ft.
- Dining room13′6″ × 13′175 sq.ft.
- Living room13′6″ × 13′175 sq.ft.
Around this home
Schools nearby
School rating, out of 10.
Listing details
Helpful tools
Your HOMEH agent
"Priced 16% over our estimate. I would see it this week."
Ask HOMEH about this home
Price, neighbourhood, monthly cost. Ask anything.
HOMEH Intelligent Agent is an AI, not a licensed representative. Check anything important with your agent.