

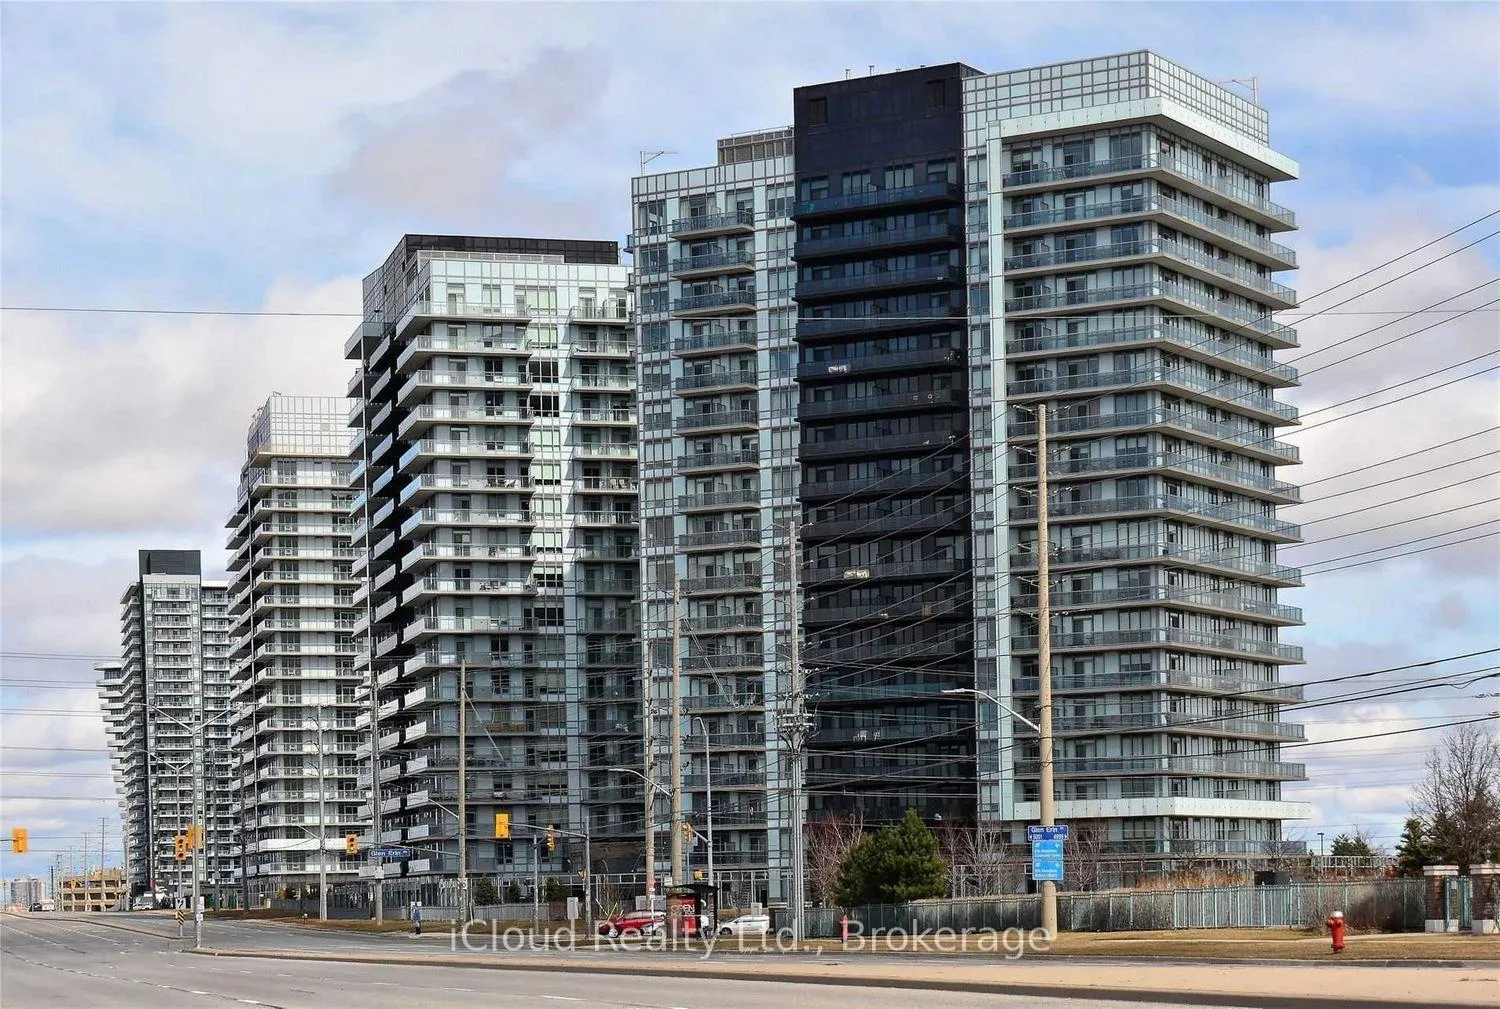
Unit 507, 4633 Glen Erin Drive
Unit 507, 4633 Glen Erin Drive
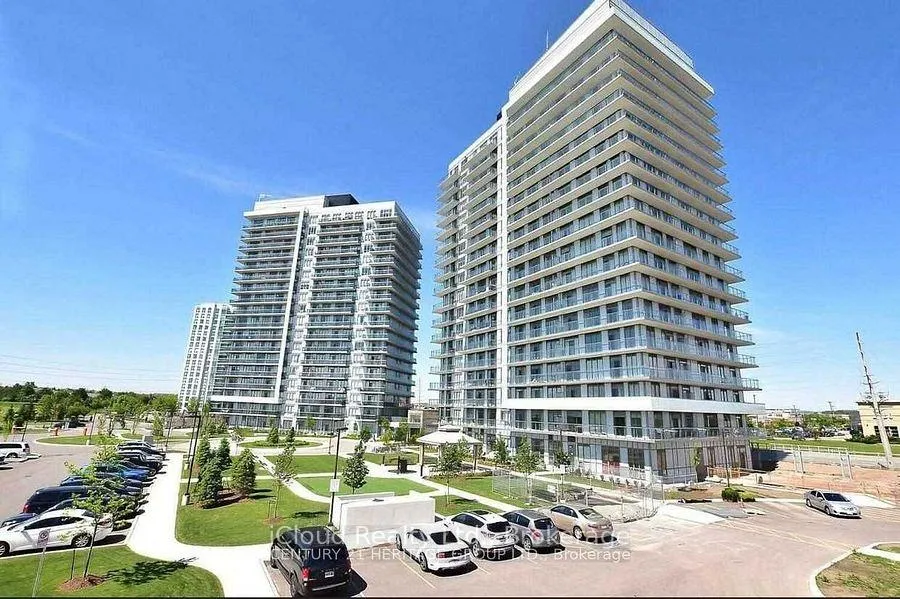
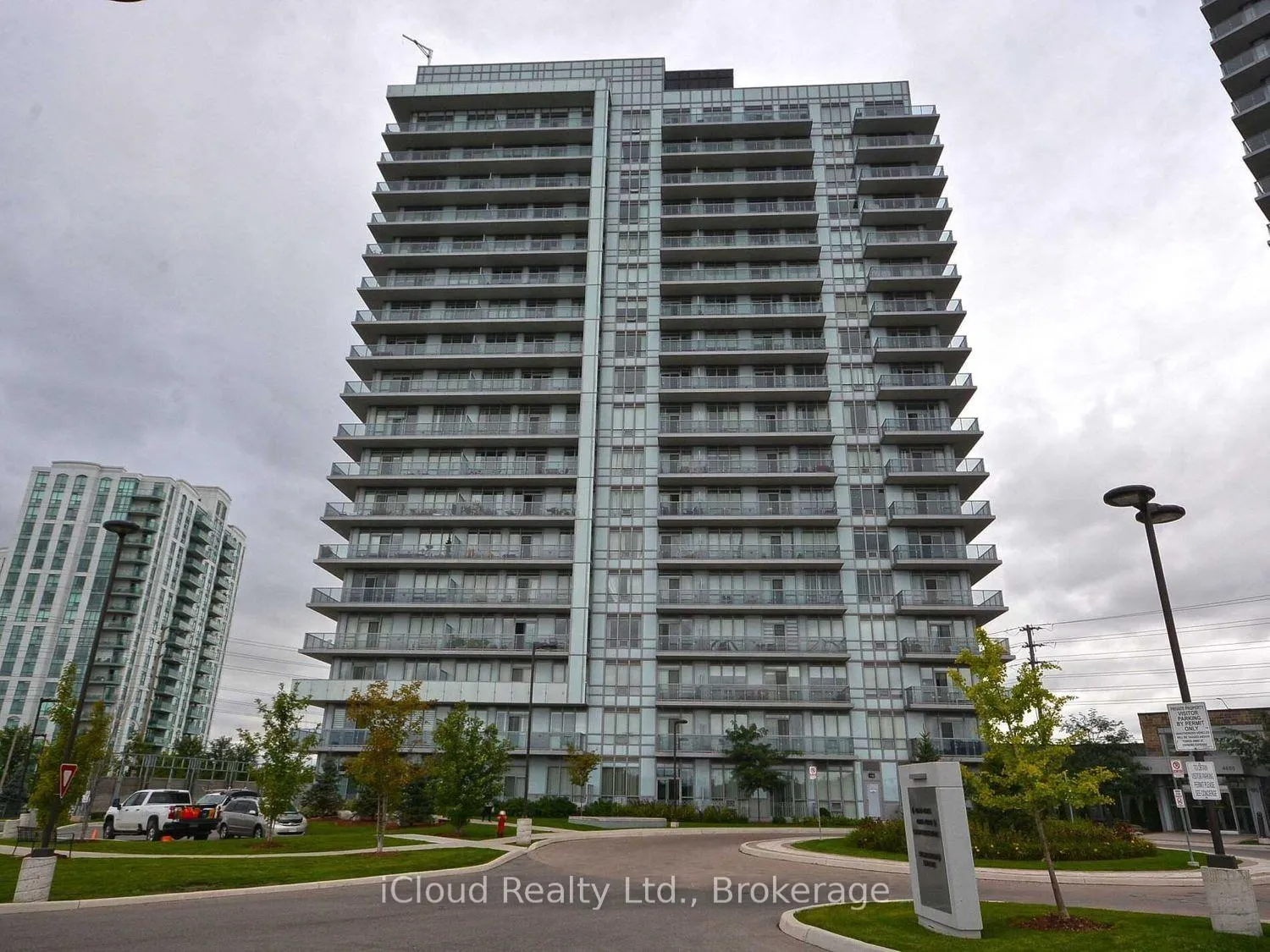
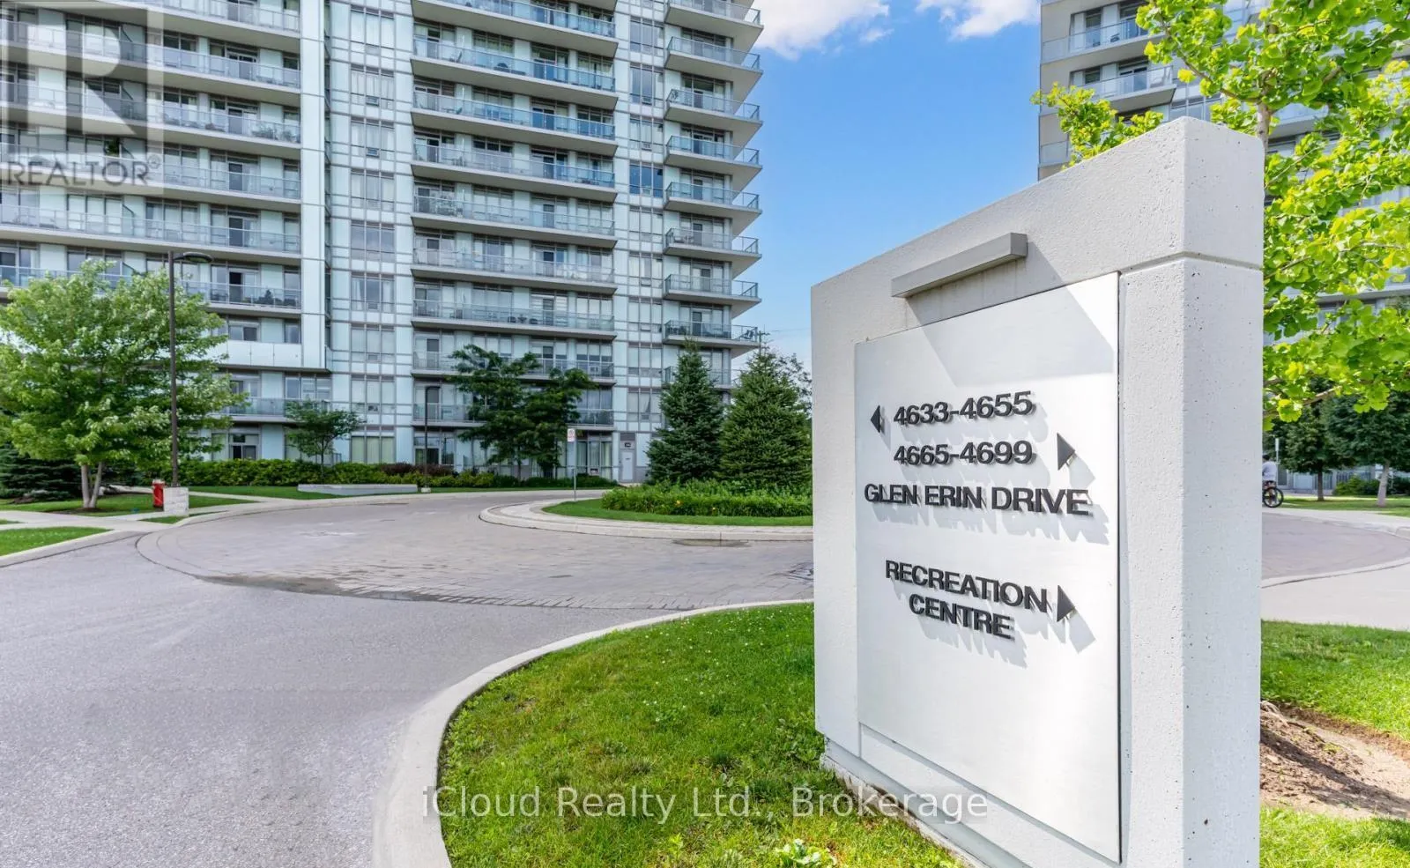
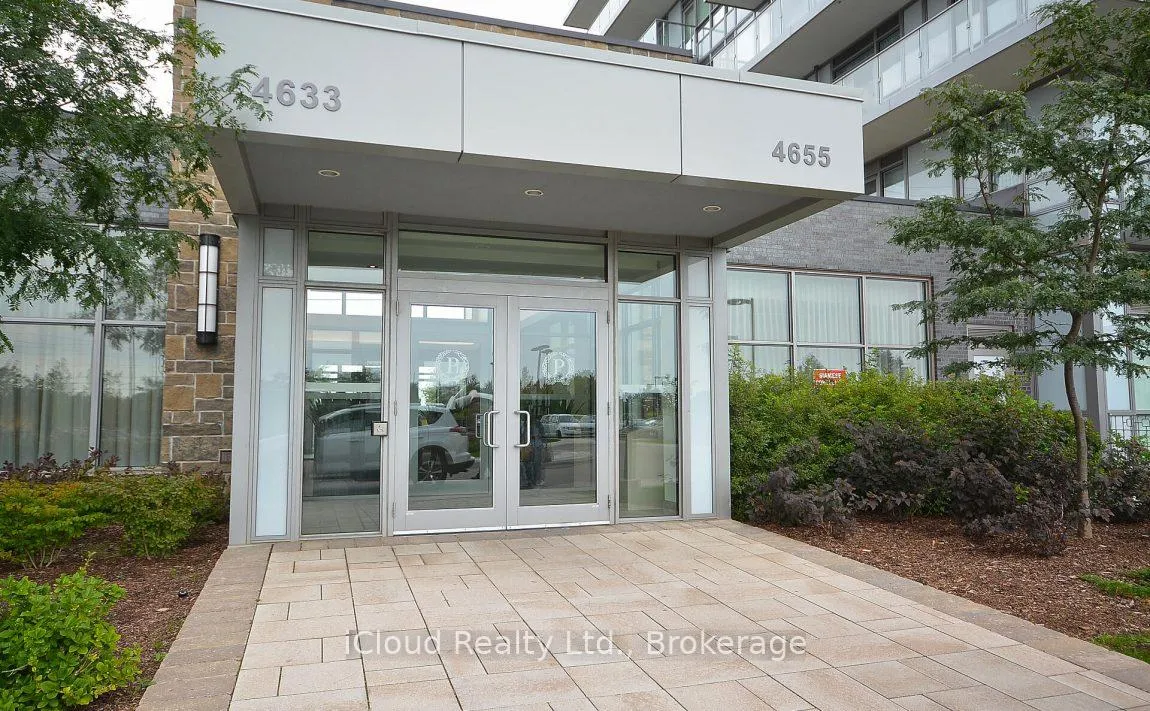 See all 33 photos
Property history
- $2,750TerminatedList: 2025-07-30|End: 2025-10-03|65 daysW12316978
Facts and features
- ExposureSouth east
- LaundryIn-suite
- LockerOwned
- BalconyTerrace
- Central air
The homeCondo Apartment, Apartment, Age 6–10 years
- Type: Condo Apartment
- Style: Apartment
- Age: 6–10 years
- Living space: 700–799 sq ft
- Basement: None
- Exposure: South East
InsideTile, In-suite laundry, main level, Auto garage door remote, carpet free, primary bedroom - main floor, sauna
- Flooring: Tile
- Laundry: In-suite laundry, main level
- Features: Auto garage door remote, carpet free, primary bedroom - main floor, sauna
- Rooms above ground: 6
- Bedrooms: 2
- Bathrooms: 1
- Kitchens: 1
OutsideConcrete, Terrace
- Exterior: Concrete
- Balcony: Terrace
Parking and locker1 Parking, Underground, Parking type Owned
- Spaces: 1 Parking
- Garage: Underground
- Parking type: Owned
- Driveway: Underground
- Spot: #56
- Locker: Owned
- Locker unit: 127b
- Locker level: P2
BuildingDowntown Erin Mills Condos, Storeys 18, Units 194
- Name: Downtown Erin Mills Condos
- Storeys: 18
- Units: 194
- Registered: 2018
- Condo corporation: 1040
- Pets: Allowed
Heating, water and powerFan coil, gas, Central air
- Heating: Fan coil, gas
- Cooling: Central air
Rent and termsRent $2,750 a month, Entire property, Unfurnished
- Rent: $2,750 a month
- Space for rent: Entire property
- Furnished: Unfurnished
- Lease: 12 months
- Paid: Monthly
- Rent includes: Building maintenance, central air conditioning, grounds maintenance, parking, water
- Deposit: Required
- Credit check: Required
- Employment letter: Required
- Rental application: Required
- References: Required
IncludedStainless steel appliances ***microwave/range hood, stove, dishwasher, fridge. standard apartment stacked washer/dryer 17,000 sf of amenity building w: indoor pool, steam rooms & saunas, fitness club, library/study retreat, rooftop terrace with bbqs 1 parking space & 1 locker space
- Included: Stainless steel appliances ***microwave/range hood, stove, dishwasher, fridge. standard apartment stacked washer/dryer 17,000 sf of amenity building w: indoor pool, steam rooms & saunas, fitness club, library/study retreat, rooftop terrace with bbqs 1 parking space & 1 locker space
Listing detailsW12316978, Terminated, Jul 30, 2025
- MLS® number: W12316978
- Status: Terminated
- Listed on: Jul 30, 2025
- Days on market: 65
- Updated: Oct 3, 2025
- Possession: 2025-09-15 / 30-59 days
- Occupied by: Tenant
- Listing brokerage: iCloud Realty Ltd.
About this home
Unit 507, 4633 Glen Erin Drive, Mississauga (Central Erin Mills), ON L5M 7E1
Near Erin Mills Town Center & Credit Valley Hospital. 6-Year New Built By Pemberton. Open Concept 785 Sqft, 9 Ft Smooth Ceilings. Modern Kitchen With 40 Inch Upper Cabinets, Stone Counter Tops, Back-Splash & Breakfast Bar. Spa Style Bath, W/I Closet. Luxurious & Stylish 2 Bedroom Condo Located In Sought After Erin Mills. Impeccably Maintained And Upgraded. Boasts Modern Kitchen W/Quartz Counter, Stainless Steel Appls. & Sizable Breakfast Bar. Quality Laminate Floors Thru-Out. Generous Size Bedroom W/Large Window, Spacious Den Perfect For Office Or Sep. Dining. Beautiful Open Concept Design W/Walk-Out To Private Balcony Steps Highly Rated Schools, Credit Valley Hospital And Minutes Away From Highways And Go Station. 17,000 Sf Of Amenity Building W: Indoor Pool, Steam Rooms & Saunas, Fitness Club, Library/Study Retreat, Rooftop Terrace With Bbqs. Tenant To Pay Hydro And Tenant Content Insurance.
Ask about this home
A HOMEH agent will answer your questions about this home.
Know more about Downtown Erin Mills Condos

Condo building · 4633 Glen Erin Dr
Downtown Erin Mills Condos is an 18-storey condo with 194 suites, built in 2018 by Pemberton Group. Right now 4 for sale and 1 for rent are on the market here.
- 18storeys
- 194suites
- $650/sq ft
- 2018built
No similar units for rent in Downtown Erin Mills Condos right now.
Around this home
Daily convenience, out of 100, from the distances below
Schools nearby
School rating, out of 10.
Helpful calculators
Your HOMEH agent

"I would see it this week."