

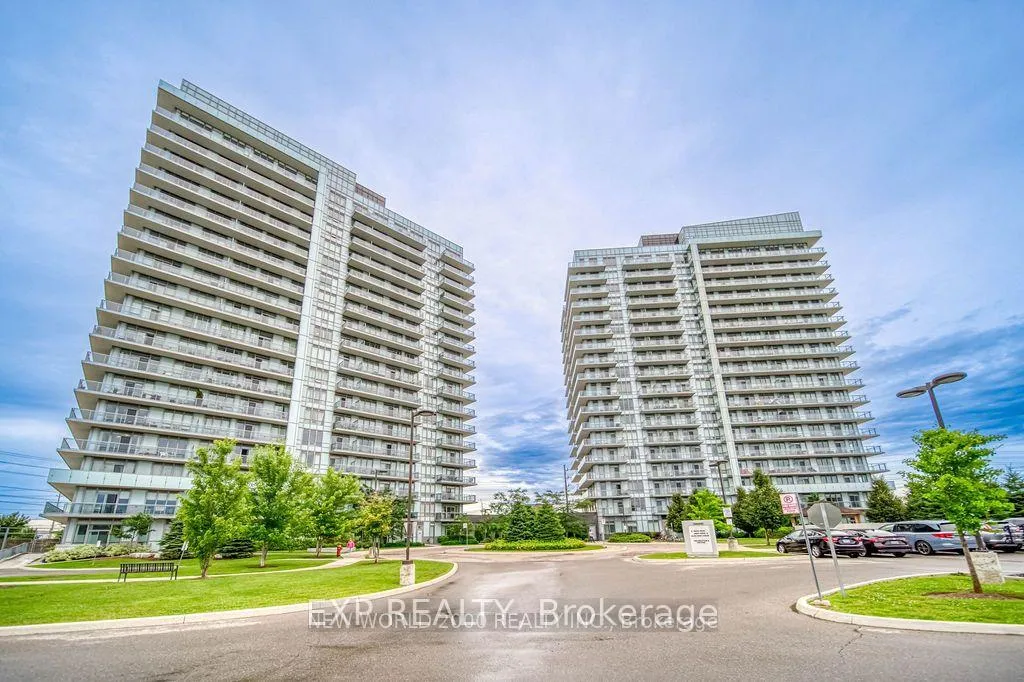
Unit 801, 4633 Glen Erin Drive
Unit 801, 4633 Glen Erin Drive
 See all 21 photos
Property history
Facts and features
- ExposureNorth west
- LaundryIn-suite laundry, ensuite, closet
- LockerOwned
- BalconyOpen
- Central air
- Concierge
- Gym
- Indoor pool
- Party room/meeting room
The homeCondo Apartment, Apartment, Age 6–10 years
- Type: Condo Apartment
- Style: Apartment
- Age: 6–10 years
- Living space: 600–699 sq ft
- Basement: None
- Exposure: North West
- View: Panoramic, clear, garden
InsideTile, In-suite laundry, ensuite, laundry closet, main level, Other
- Flooring: Tile
- Laundry: In-suite laundry, ensuite, laundry closet, main level
- Features: Other
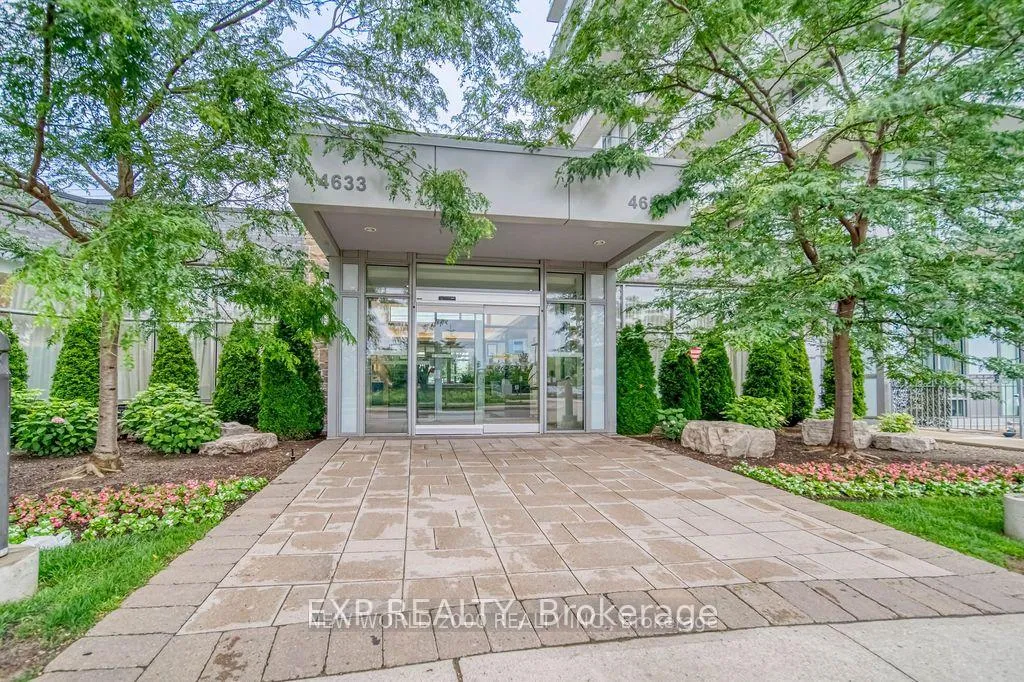
- Security: Alarm system, concierge/security
- Elevator: Yes
- Rooms above ground: 4
- Bedrooms: 1
- Bathrooms: 1
- Kitchens: 1
OutsideConcrete, Open, Controlled entry, landscaped, recreational area, security gate
- Exterior: Concrete
- Balcony: Open
- Features: Controlled entry, landscaped, recreational area, security gate
Parking and locker1 Parking, Underground, Parking type Owned
- Spaces: 1 Parking
- Garage: Underground
- Parking type: Owned
- Driveway: Underground
- Locker: Owned
- Locker level: B
BuildingDowntown Erin Mills Condos, Storeys 18, Units 194
- Name: Downtown Erin Mills Condos
- Storeys: 18
- Units: 194
- Registered: 2018
- Condo corporation: 1040
- Amenities: Concierge, gym, indoor pool, party room/meeting room, visitor parking, sauna
- Pets: Allowed
Heating, water and powerForced air, gas, Central air
- Heating: Forced air, gas
- Cooling: Central air
Rent and termsRent $2,250 a month, Main, Unfurnished
- Rent: $2,250 a month
- Space for rent: Main
- Furnished: Unfurnished
- Lease: 12 months
- Paid: Monthly
- Rent includes: Heat, water
- Deposit: Required
- Credit check: Required
- Employment letter: Required
- Rental application: Required
- References: Required
NearbyHospital, park, public transit, school, school bus route, rec./commun.centre
- Close to: Hospital, park, public transit, school, school bus route, rec./commun.centre
Listing detailsW11934091, Rented, Jan 21, 2025
- MLS® number: W11934091
- Status: Rented
- Listed on: Jan 21, 2025
- Days on market: 41
- Updated: Mar 3, 2025
- Possession: 2025-02-21 / February 21, 2025
- Occupied by: Vacant
- Listing brokerage: eXp Realty
About this home
Unit 801, 4633 Glen Erin Drive, Mississauga (Central Erin Mills), ON L5M 0Y6
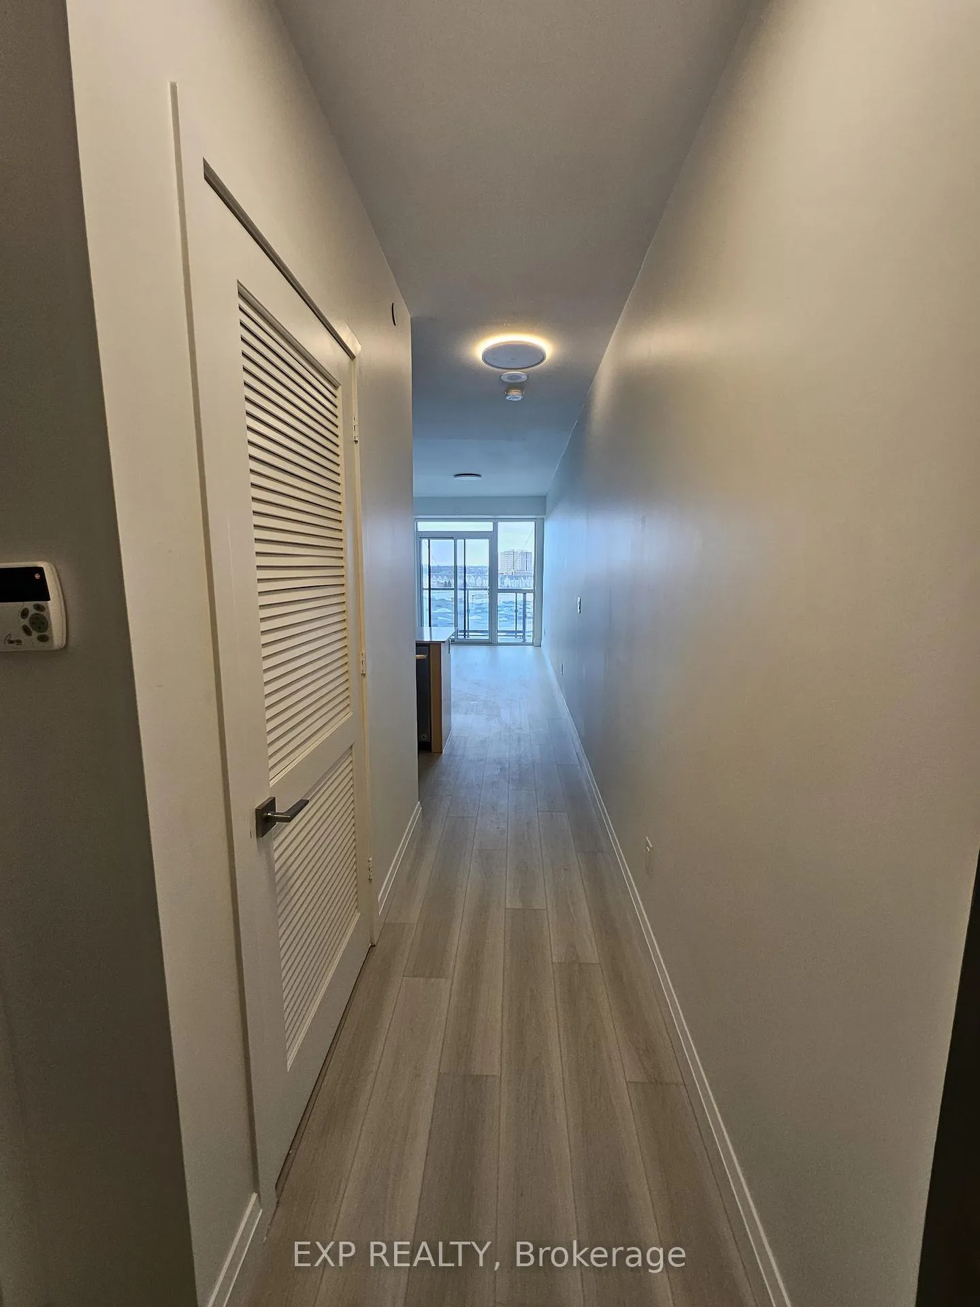
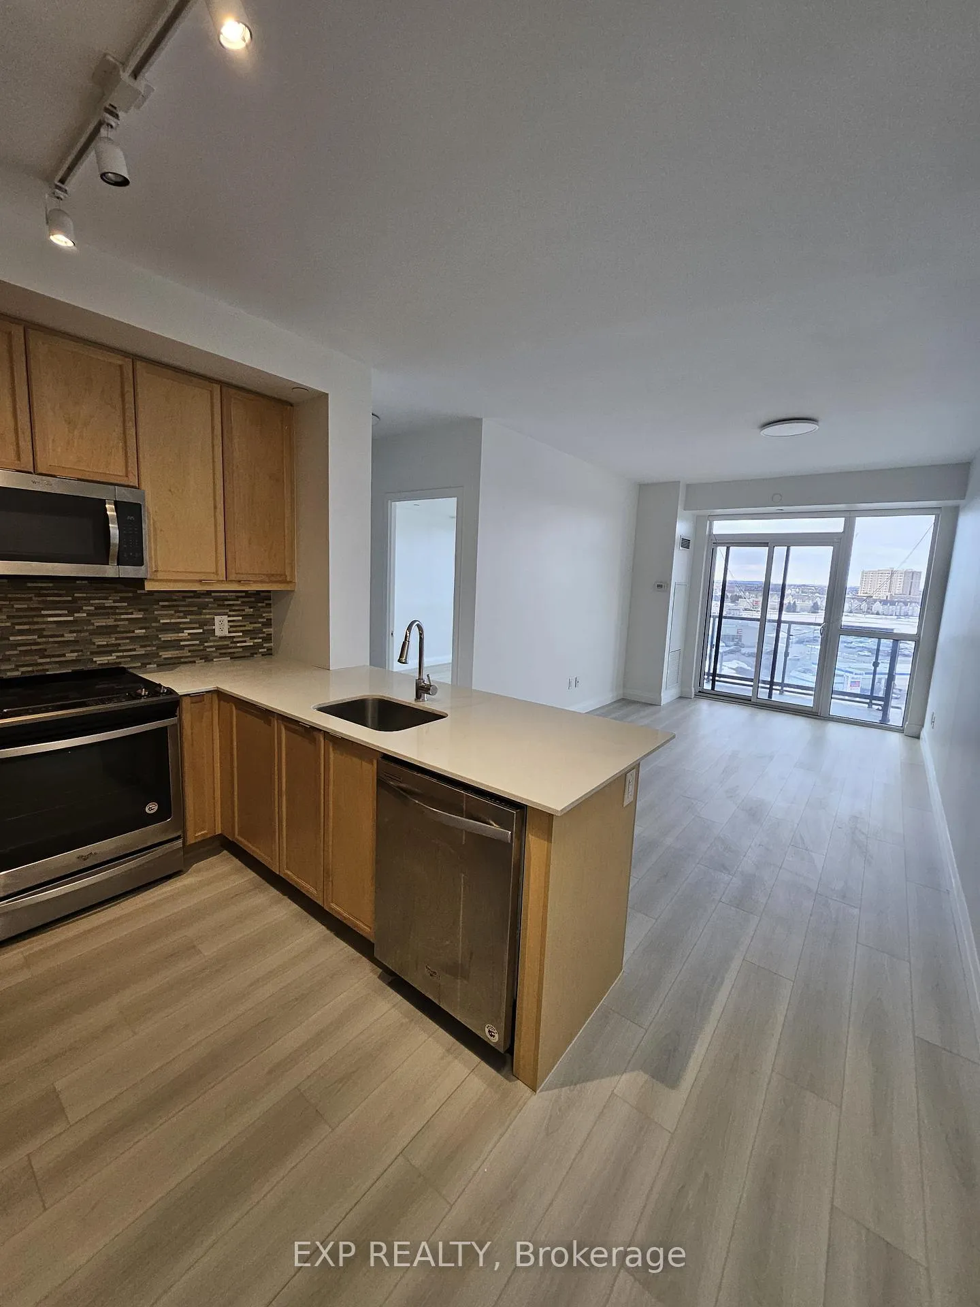
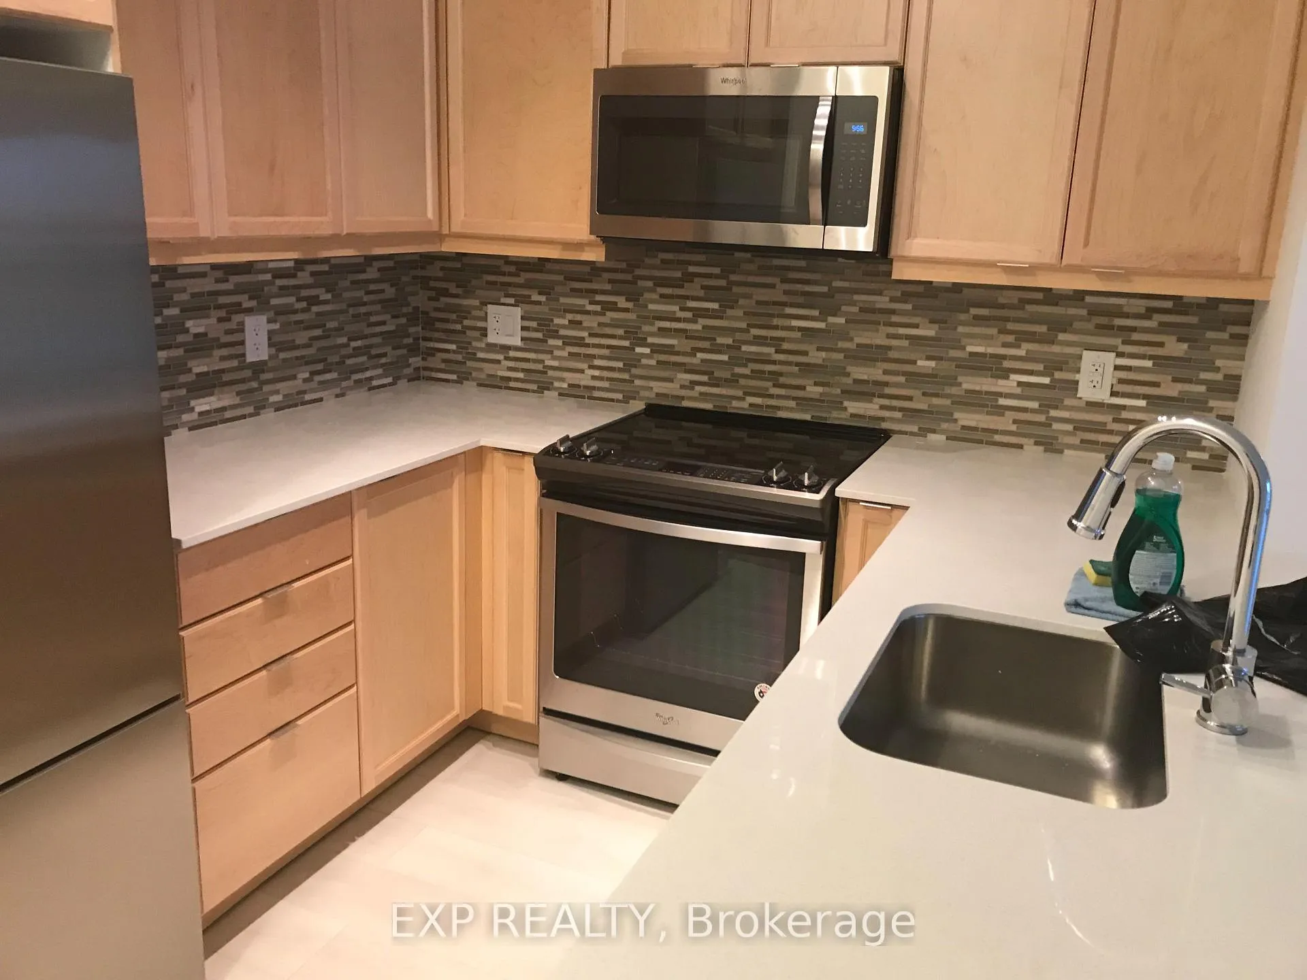
This immaculate and pristine unit is truly a gem! With its sleek, modern finishes and spacious layout, it boasts 9-foot smooth ceilings, fresh paint, and upgraded appliances. The kitchen features stunning granite countertops, a stylish backsplash, and ample cupboard and counter space, perfect for any home chef. Natural sunlight floods the space, enhancing the open feel throughout. Key features include:- **Location:** Just a 5-minute walk to Credit Valley Hospital and a 15-minute drive to the University of Toronto Mississauga Campus.- **Living Space:** An extra-large walk-in closet, large balcony, and plenty of storage space make for an incredibly functional home.- **Amenities:** Enjoy world-class facilities such as a pool, yoga studio, rooftop terrace, business center, and a huge party room. This unit is truly an ideal place for anyone seeking comfort, convenience, and a modern lifestyle.
Ask about this home
A HOMEH agent will answer your questions about this home.
Know more about Downtown Erin Mills Condos

Condo building · 4633 Glen Erin Dr
Downtown Erin Mills Condos is an 18-storey condo with 194 suites, built in 2018 by Pemberton Group. Right now 4 for sale and 1 for rent are on the market here.
- 18storeys
- 194suites
- $650/sq ft
- 2018built
No similar units for rent in Downtown Erin Mills Condos right now.
Around this home
Daily convenience, out of 100, from the distances below
Schools nearby
School rating, out of 10.
Helpful calculators
Your HOMEH agent

"I would see it this week."