

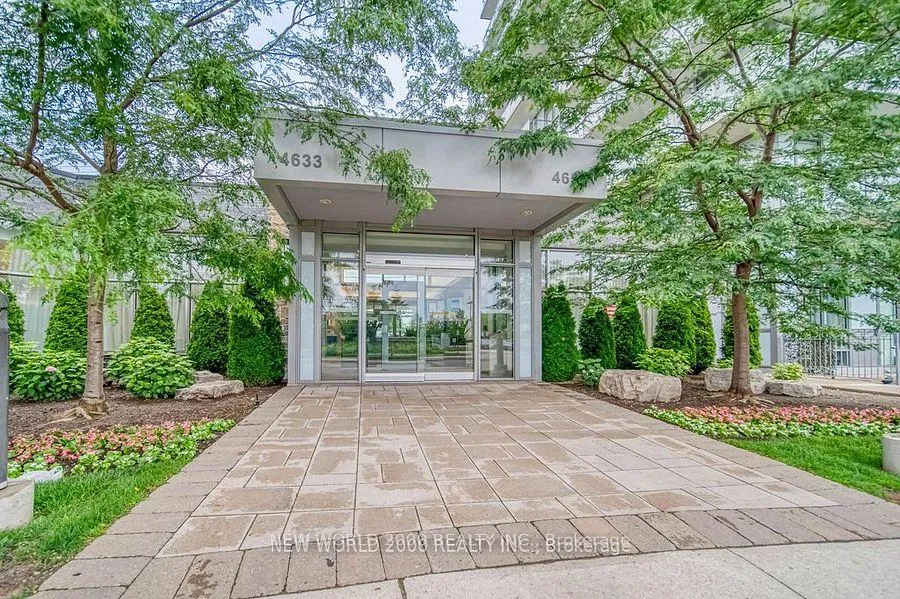
Unit B-47, 4633 Glen Erin Drive
Parking & Locker Expired
1/2Unit B-47, 4633 Glen Erin Drive
Parking & Locker Expired
 See all 2 photos
— Bedrooms
— Bathrooms
1 Parking
— sq.ft
$59/mo
Parking & Locker
Property history
- $27,500ExpiredList: 2025-12-12|End: 2026-03-01|79 daysW12631376
- $27,500ExpiredList: 2025-08-22|End: 2025-10-31|70 daysW12360434
- $27,500TerminatedList: 2025-07-26|End: 2025-08-13|18 daysW12309354
Facts and features
- Building size18 storeys
- MLS® numberW12631376
The homeParking & Locker
- Type: Parking & Locker
Parking and locker1 Parking, Parking type Owned, Underground
- Spaces: 1 Parking
- Parking type: Owned
- Driveway: Underground
- Spot: 47
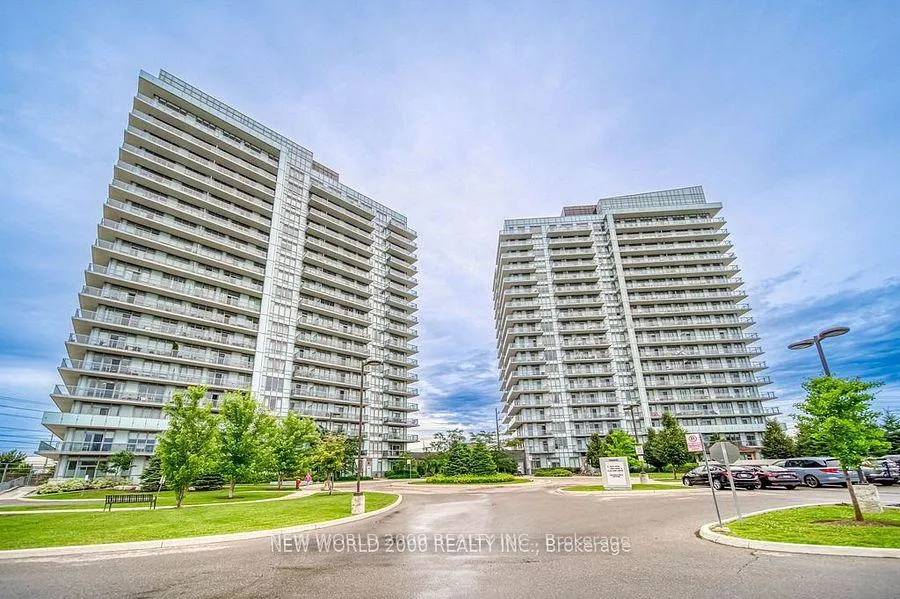
BuildingDowntown Erin Mills Condos, Storeys 18, Units 194
- Name: Downtown Erin Mills Condos
- Storeys: 18
- Units: 194
- Registered: 2018
- Condo corporation: 1040
Costs and taxesCondo fee $59 a month, HST included in the price
- Condo fee: $59 a month
- HST: HST included in the price
Listing detailsW12631376, Expired, Dec 12, 2025
- MLS® number: W12631376
- Status: Expired
- Listed on: Dec 12, 2025
- Days on market: 79
- Updated: Mar 1, 2026
- Possession: Flexible
- Occupied by: Vacant
- Listing brokerage: NEW WORLD 2000 REALTY INC.
About this home
Unit B-47, 4633 Glen Erin Drive, Mississauga (Central Erin Mills), ON L5M 0Y6
Parking spot is very close to the building Entrance, Underground, Well below Builders pricing Seller is a Registered Real Estate Agent
Read more
Ask about this home
A HOMEH agent will answer your questions about this home.
Ask a question
Know more about Downtown Erin Mills Condos

Condo building · 4633 Glen Erin Dr
Downtown Erin Mills Condos is an 18-storey condo with 194 suites, built in 2018 by Pemberton Group. Right now 4 for sale and 1 for rent are on the market here.
- 18storeys
- 194suites
- $650/sq ft
- 2018built
ConciergeGymIndoor poolParty room
No similar units for sale in Downtown Erin Mills Condos right now.
Thinking of selling your home?See what your home is worth today.
Around this home
Eglinton/Erin Mills
Errands
Parks
Schools
Daily convenience, out of 100, from the distances below
ParkCrawford Green · 5 within 1 km4 min walk234 m
GroceryWaypoint Erin Mills2 min walk139 m
SchoolSt. Oscar Romero School6 min walk340 m
PharmacyShoppers Drug Mart4 min walk225 m
Cafés & foodWendy's · 15 within 1 km3 min walk187 m
Gym & rec centreGoodLife Fitness4 min walk267 m
LibraryMississauga Library - Erin Meadows10 min walk603 m
WalkDriveStraight-line distance, open map data
Grocery0.1 km
Park0.2 km
Coffee0.2 km
Dining0.3 km
Gym0.3 km
Schools nearby
School rating, out of 10.
St. Oscar Romero Schoolelementary · Public · 0.3 km
—
Credit Valley Public Schoolelementary · Public · 0.4 km
—
St. Oscar Romero Catholic Secondary Schoolsecondary · Catholic · 0.4 km
—
Contact agent
Helpful calculators
Mortgage
Affordability
Closing costs
Land transfer tax
Property tax
Down payment
CMHC insurance
Stress test
Cashback Rebate
Your HOMEH agent

NimaHOMEH agent · Mississauga
"I would see it this week."
Ask Nima
Keep exploring
You are here