

Unit 501, 4633 Glen Erin Drive
Unit 501, 4633 Glen Erin Drive
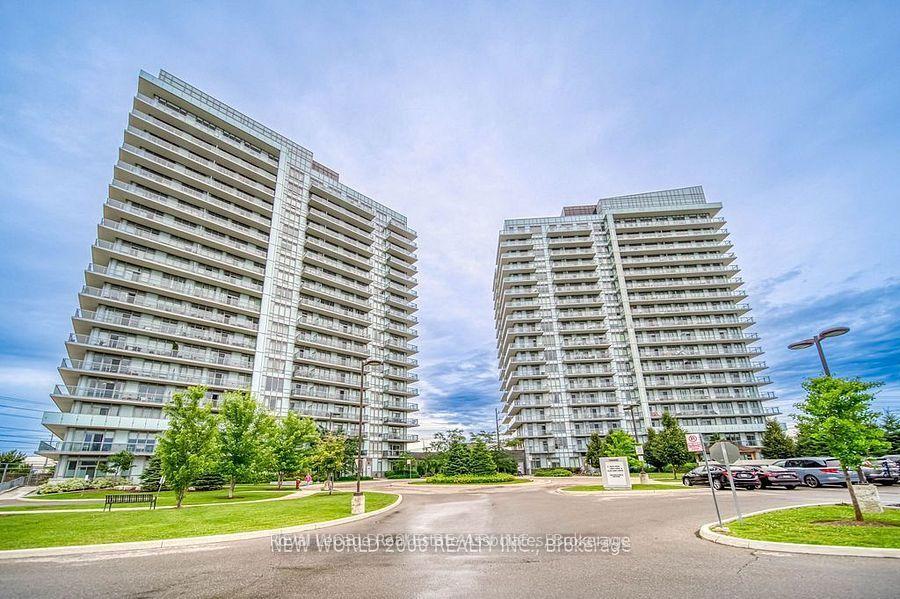 See all 20 photos
Property history
Facts and features
- ExposureWest
- LaundryIn-suite
- LockerOwned
- BalconyOpen
- Central air
The homeCondo Apartment, Apartment, 600–699 sq ft
- Type: Condo Apartment
- Style: Apartment
- Living space: 600–699 sq ft
- Basement: None
- Exposure: West
- View: City
InsideIn-suite laundry, Rooms above ground 4, Bedrooms 1
- Laundry: In-suite laundry
- Rooms above ground: 4
- Bedrooms: 1
- Bathrooms: 1
- Kitchens: 1
- Family room: Yes
OutsideConcrete block, aluminum siding, Asphalt rolled, Open
- Exterior: Concrete block, aluminum siding
- Roof: Asphalt rolled
- Balcony: Open
Parking and locker1 Parking, Underground, Parking type Owned
- Spaces: 1 Parking
- Garage: Underground
- Parking type: Owned
- Driveway: Underground
- Spot: 102
- Locker: Owned
- Locker level: B243
BuildingDowntown Erin Mills Condos, Storeys 18, Units 194
- Name: Downtown Erin Mills Condos
- Storeys: 18
- Units: 194
- Registered: 2018
- Condo corporation: 1040
- Pets: Allowed
Heating, water and powerForced air, gas, Central air
- Heating: Forced air, gas
- Cooling: Central air
Rent and termsRent $2,500 a month, Entire property, Unfurnished
- Rent: $2,500 a month
- Space for rent: Entire property
- Furnished: Unfurnished
- Lease: 12 months
- Paid: Monthly
- Rent includes: Building maintenance, central air conditioning, common elements, heat, parking, water
- Deposit: Required
- Credit check: Required
- Employment letter: Required
- Rental application: Required
- References: Required
- Rental items: None
IncludedS/s fridge, s/s stove. s/s dishwasher, s/s microwave rangehood , stackable front load washer and dryer, all light fixtures, all window coverings, one fob, one garage opener, one unit key , one amanaty key, one mail box key, Not included None
- Included: S/s fridge, s/s stove. s/s dishwasher, s/s microwave rangehood , stackable front load washer and dryer, all light fixtures, all window coverings, one fob, one garage opener, one unit key , one amanaty key, one mail box key
- Not included: None
Listing detailsW12323830, Rented, Aug 5, 2025
- MLS® number: W12323830
- Status: Rented
- Listed on: Aug 5, 2025
- Days on market: 8
- Updated: Aug 13, 2025
- Possession: 2025-08-09 / Flexible
- Occupied by: Vacant
- Listing brokerage: Royal Lepage Real Estate Associates
About this home
Unit 501, 4633 Glen Erin Drive, Mississauga (Central Erin Mills), ON L5M 0Y6
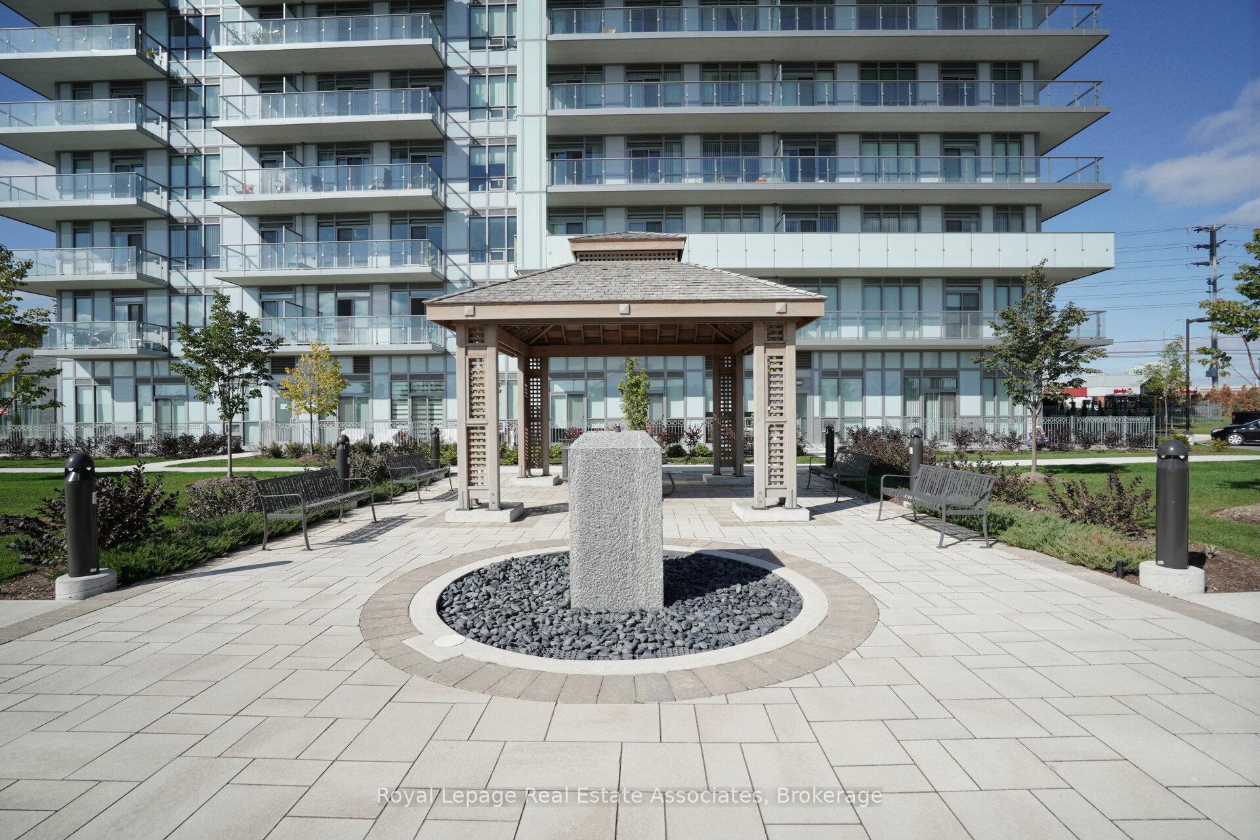
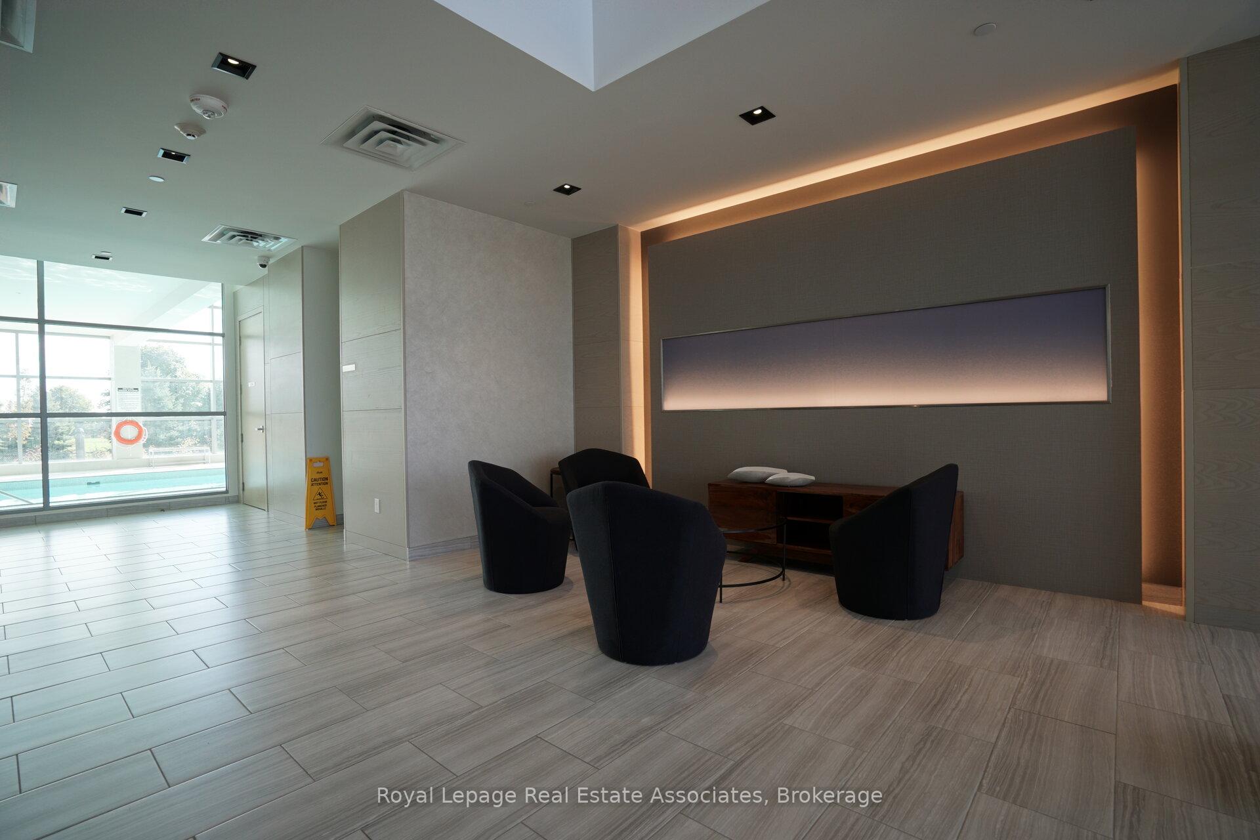
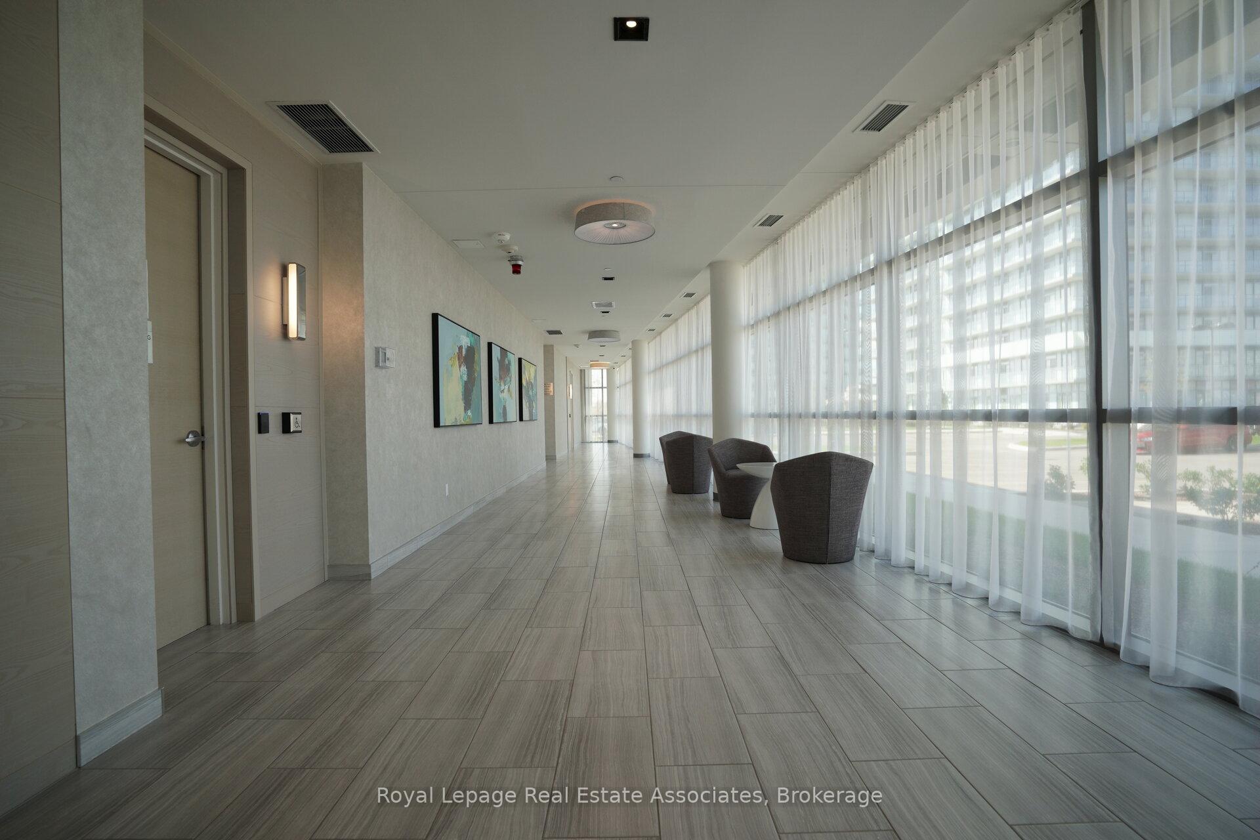
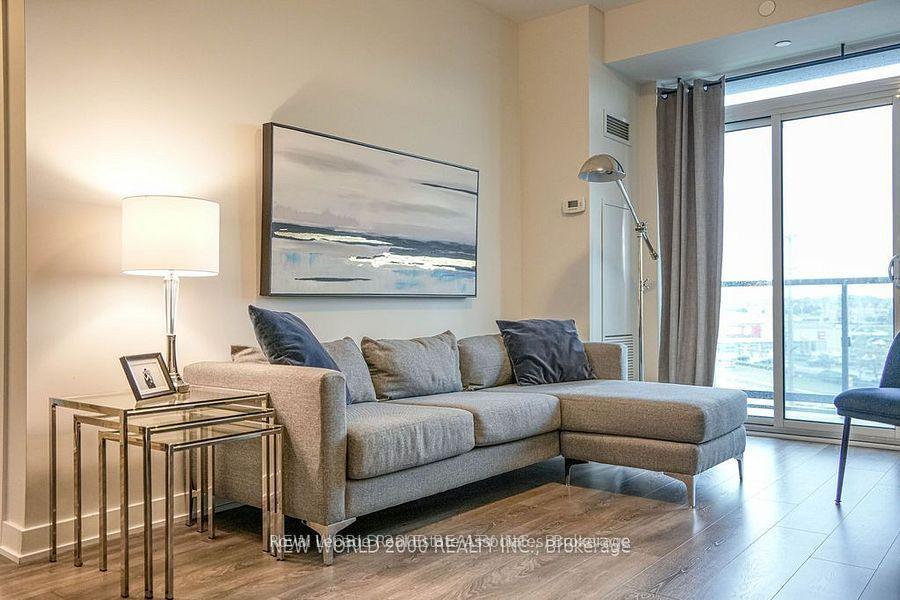
Welcome to this beautifully maintained and freshly painted one-bedroom residence in the heart of Central Erin Mills, one of Mississaugas most desirable and vibrant communities. Bathed in natural light from expansive floor-to-ceiling windows, this west-facing suite offers breathtaking views and a bright, open-concept layout that exudes warmth and modern elegance.The contemporary kitchen is designed with both function and style in mind, featuring stainless steel appliances, granite countertops, a sleek backsplash, and a center island with seating for threeperfect for casual meals or entertaining guests. The generous primary bedroom includes a spacious walk-in closet, while thoughtful finishes throughout the suite reflect a true pride of ownership.Residents of this exceptional building enjoy access to over 17,000 square feet of amenities, including an indoor pool, a fully equipped fitness centre, sauna, rooftop terrace with BBQs, and an elegantly appointed party room. The location is unmatched, with Credit Valley Hospital, Erin Mills Town Centre, and a variety of top-rated schools, shops, restaurants, and parks just steps away. The University of Toronto Mississauga campus is only minutes down the road, and convenient access to the 403, 401, and 407 ensures effortless commuting.Rent includes, one parking space, and a storage locker, offering exceptional value and convenience. Available immediately, this stunning condo is ideal for professionals or couples with AAA credit who value comfort, lifestyle, and community.
Ask about this home
A HOMEH agent will answer your questions about this home.
Know more about Downtown Erin Mills Condos

Condo building · 4633 Glen Erin Dr
Downtown Erin Mills Condos is an 18-storey condo with 194 suites, built in 2018 by Pemberton Group. Right now 4 for sale and 1 for rent are on the market here.
- 18storeys
- 194suites
- $650/sq ft
- 2018built
No similar units for rent in Downtown Erin Mills Condos right now.
Around this home
Daily convenience, out of 100, from the distances below
Schools nearby
School rating, out of 10.
Helpful calculators
Your HOMEH agent

"I would see it this week."