
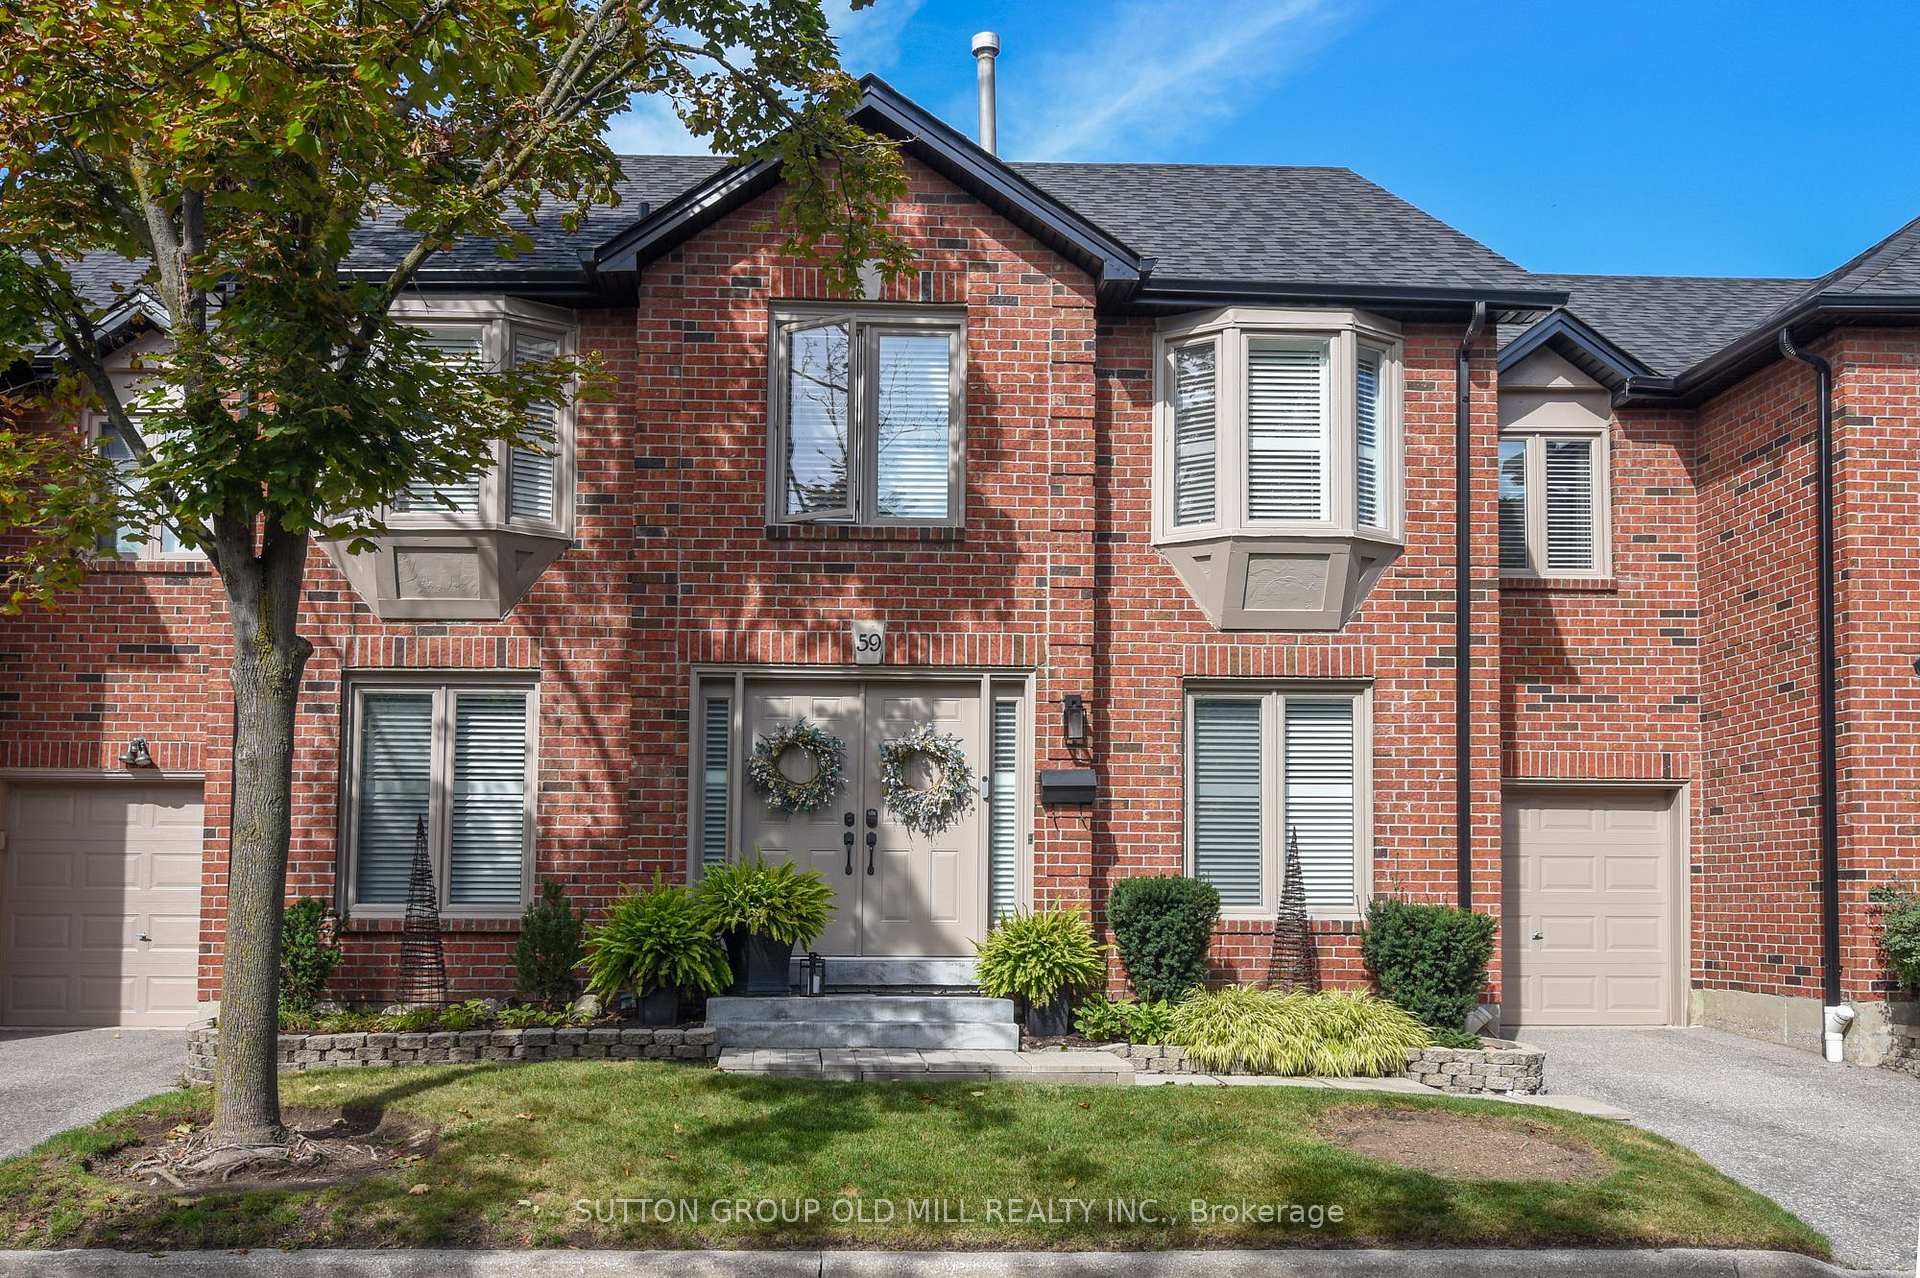
Unit 59, 4635 Regents Terrace
Mississauga (Hurontario), ON L5R 1X5Unit 59, 4635 Regents Terrace
Mississauga (Hurontario), ON L5R 1X5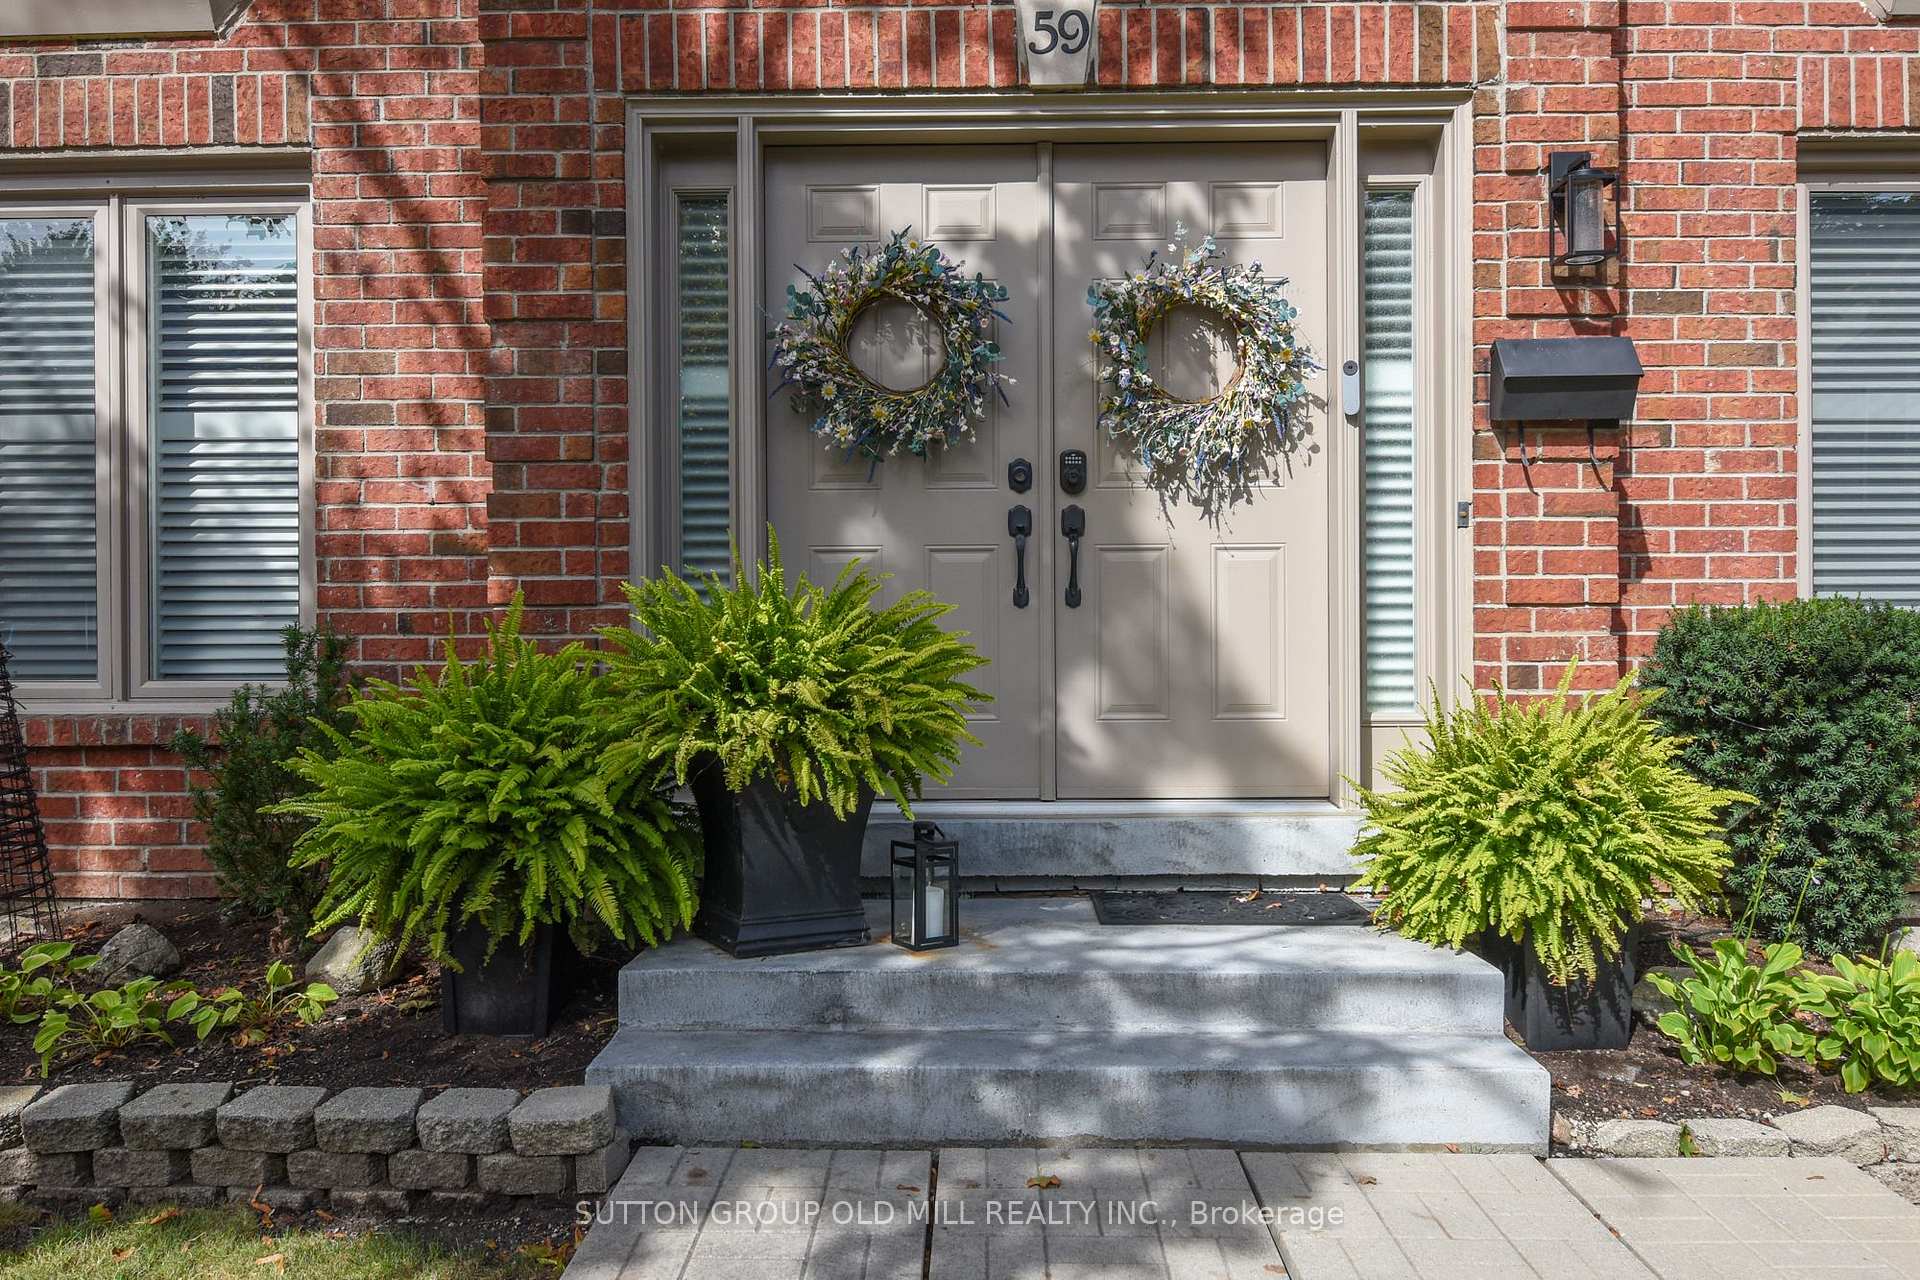
 See all 33 photos
Property history
About this home
Unit 59, 4635 Regents Terrace, Mississauga
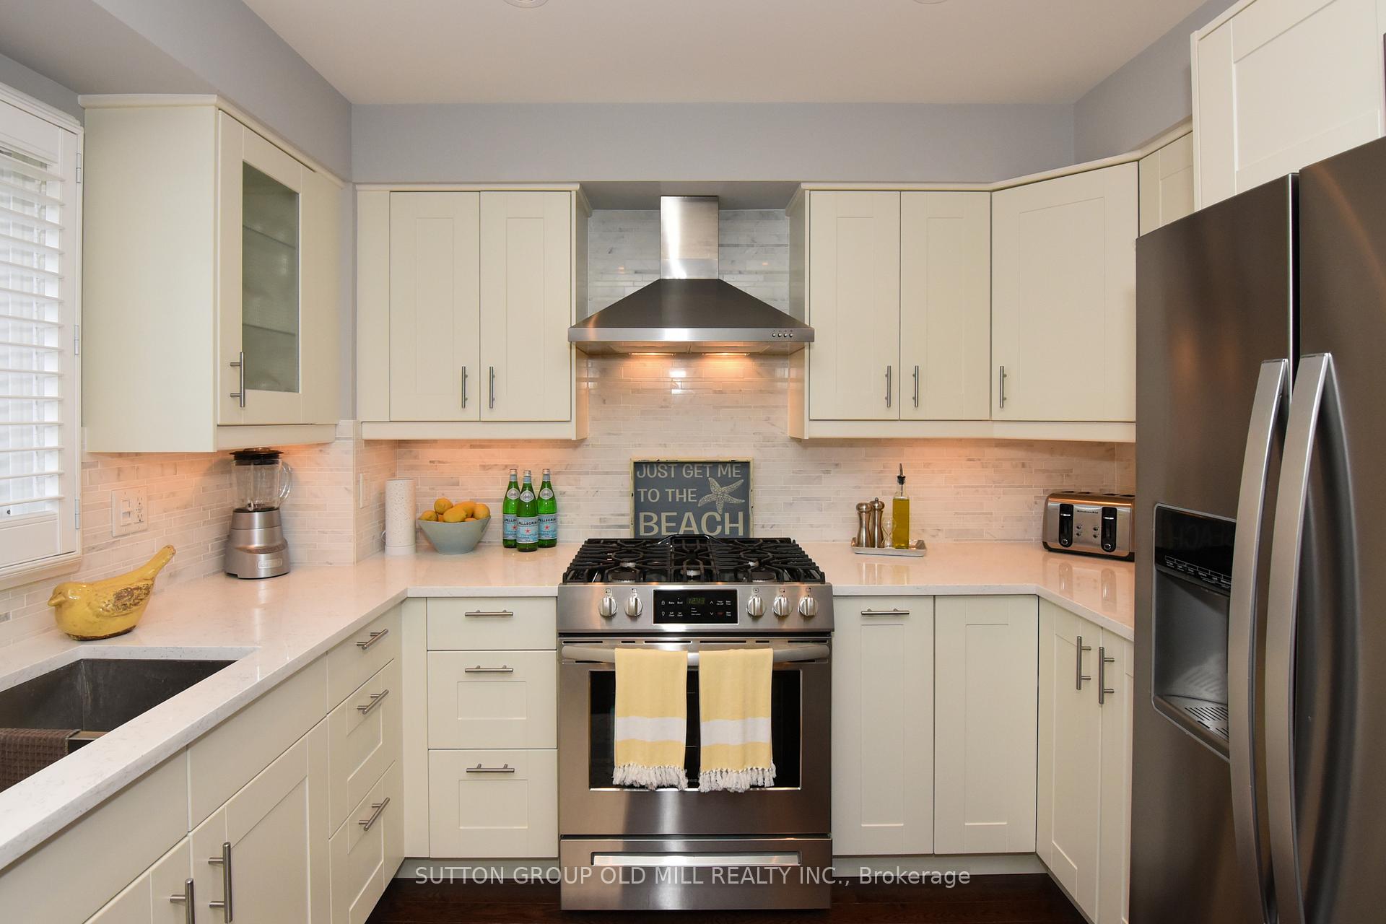
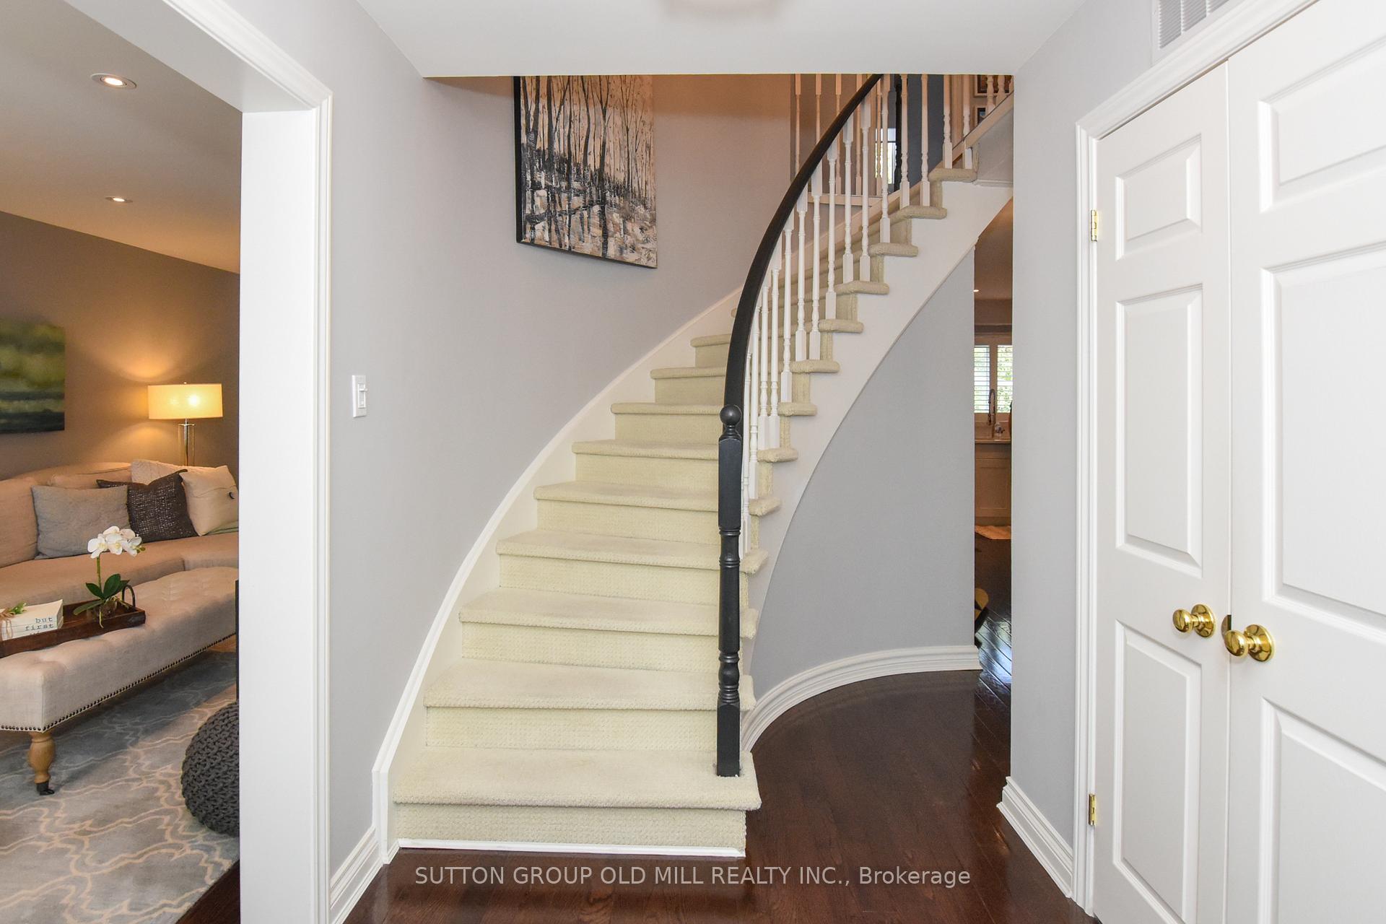
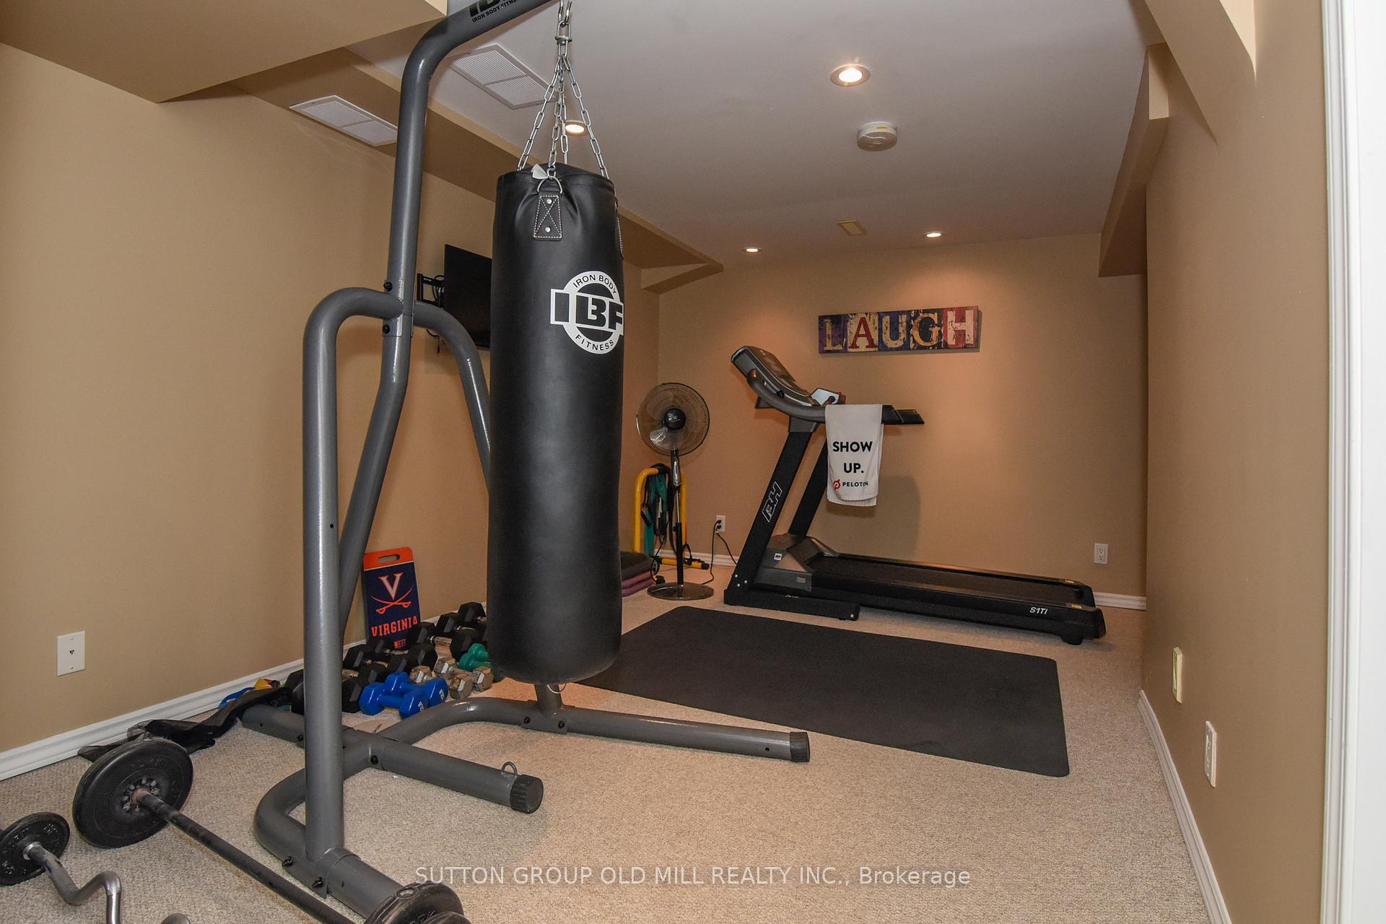
Beautiful must see luxurious and professionally decorated Executive Town-Home in prime location. High-end renovations were featured in Our Homes Magazine. One of only five units in highly sought after, and upscale complex with centre hall construction and stand alone driveway. Extensive landscaping and new fencing offers maturity and privacy in large sized backyard with direct gas line for barbecue. This property boasts California shutters throughout, a modern kitchen featuring stainless steel/gas appliances, hardwood flooring, marble backsplash, and a separate beverage fridge, all complemented by pot lights and under counter lighting. The designed dining and living areas are in an open-concept layout with gas fireplace accentuated by windows that flood the space with natural light. Main floor also includes bright home office as well as powder room which features beautiful lighting and high end finishes. The primary bedroom offers an expansive walk-in closet, a beautifully appointed 3-pc ensuite, with marble heated floors The second and third bedrooms are spacious and bright, ensuring comfort and versatility. Additionally, the sitting room, bathed in natural light, serves as an ideal fourth bedroom or additional home office. The second 3-pc bathroom, is fully customized with modern finishes, including pot lights, marble countertop, and heated marble floor. Fully finished basement includes large storage room, workout space, and additional rec/living room. This prestigious complex offers amenities designed to cater to a luxurious lifestyle. Enjoy the convenience of an outdoor pool, as well as weekly lawn maintenance and snow removal. Don't miss the opportunity to own this stunning, move-in-ready unit that epitomizes luxury and convenience in a prime location. Walking distance to parks, schools, Square One Shopping Center, restaurants, Sheridan College & more, plus easy transit & highway access + soon to be built Hurontario LRT.
Facts & features
Ask about this home
A HOMEH agent will answer your questions about this home.
Rooms
11 rooms · 3 bathrooms
- Living room16′ × 9′11″158 sq.ft.
- Dining room11′4″ × 9′11″113 sq.ft.
- Kitchen19′3″ × 10′11″211 sq.ft.
- Bedroom10′11″ × 9′1″100 sq.ft.
- Primary bedroom18′11″ × 15′283 sq.ft.
- Bedroom 215′11″ × 10′159 sq.ft.
- Bedroom 312′ × 9′7″115 sq.ft.
- Den10′ × 8′2″82 sq.ft.
- Recreation18′8″ × 10′8″198 sq.ft.
- Exercise room14′11″ × 10′11″163 sq.ft.
- Laundry14′11″ × 10′11″163 sq.ft.
Around this home
Schools nearby
School rating, out of 10.
Listing details
Helpful tools
Your HOMEH agent

"Priced 35% over our estimate. I would see it this week."
Ask HOMEH about this home
Price, neighbourhood, monthly cost. Ask anything.
HOMEH Intelligent Agent is an AI, not a licensed representative. Check anything important with your agent.