

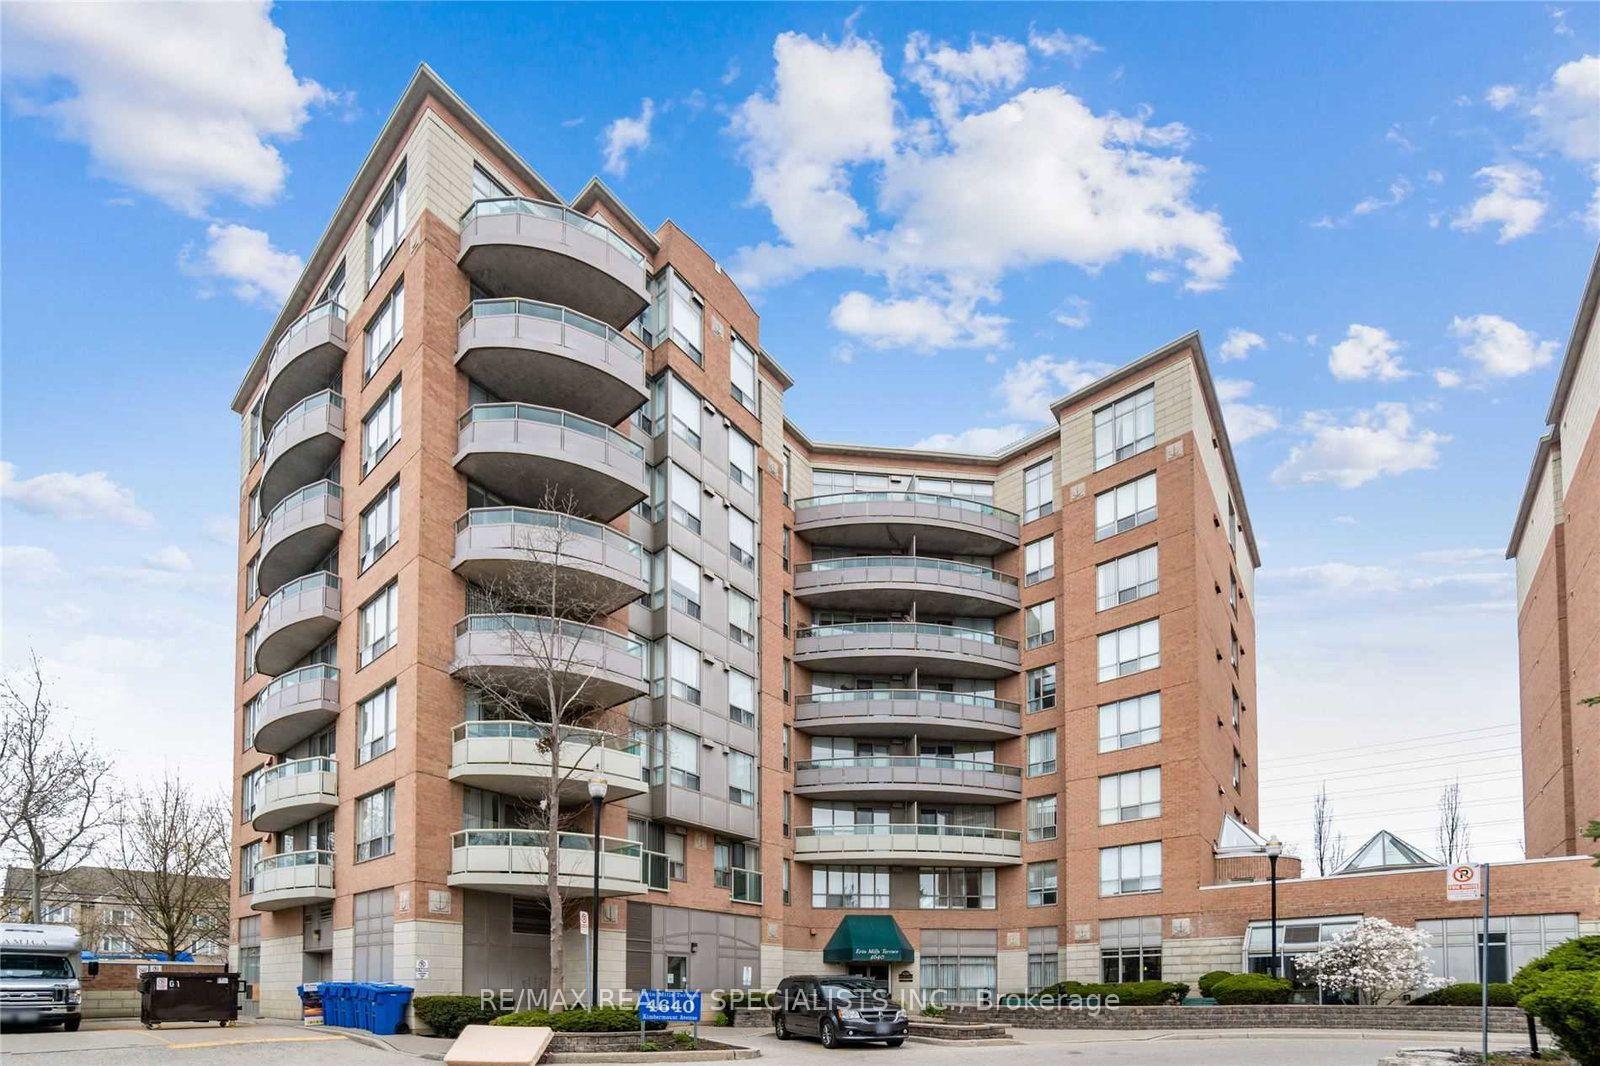
Unit 507, 4640 Kimbermount Avenue
Unit 507, 4640 Kimbermount Avenue
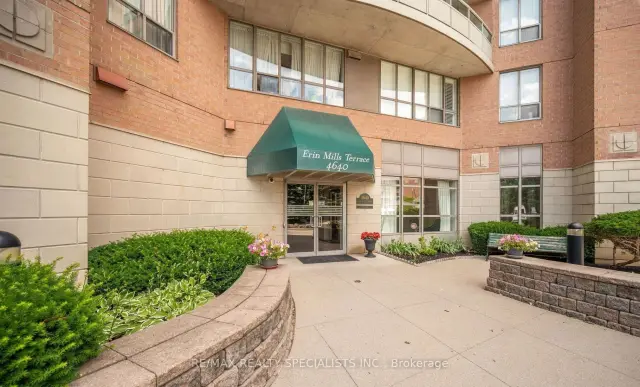
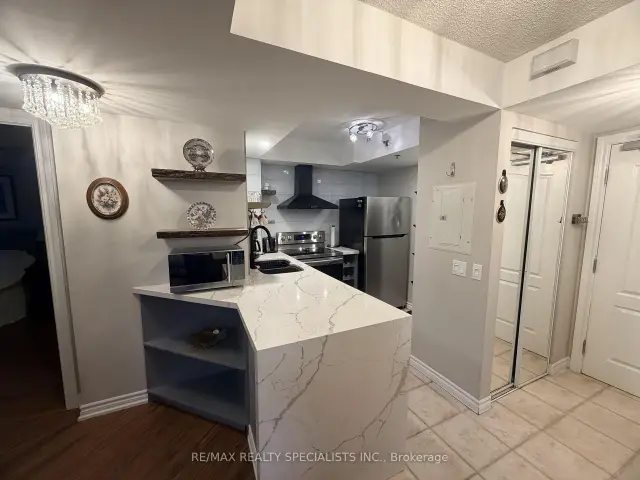
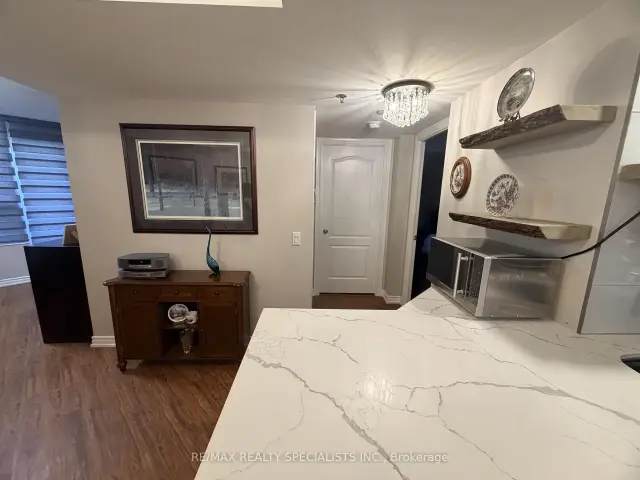
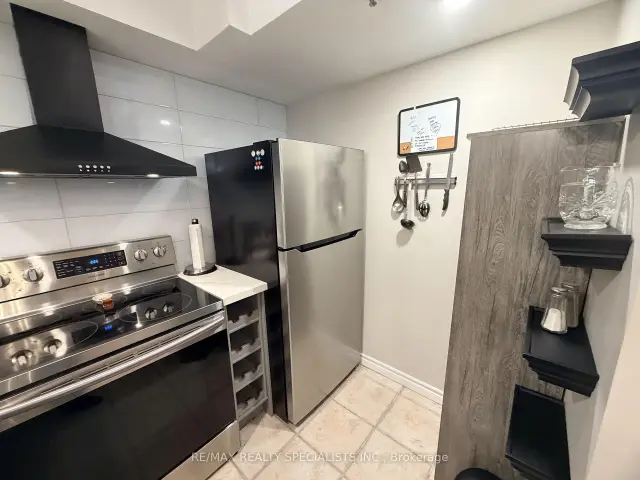 See all 23 photos
Included in condo fee: Heat, Water, Central air, Parking, Cable TV, Common Elements, Building Insurance
Facts and features
- ExposureNorth
- LaundryEnsuite
- LockerOwned
- BalconyOpen
- Central air
- Indoor pool
- Party room/meeting room
The homeCondo Apartment, Apartment, 800–899 sq ft
- Type: Condo Apartment
- Style: Apartment
- Living space: 800–899 sq ft
- Basement: None
- Exposure: North
InsideEnsuite, Auto garage door remote, carpet free, Security system
- Laundry: Ensuite
- Features: Auto garage door remote, carpet free
- Security: Security system
- Rooms above ground: 5
- Bedrooms: 2
- Bathrooms: 2
- Kitchens: 1
OutsideBrick, Open
- Exterior: Brick
- Balcony: Open
Parking and locker1 Parking, Underground, Parking type Owned
- Spaces: 1 Parking
- Garage: Underground
- Parking type: Owned
- Locker: Owned
- Locker unit: 105
- Locker number: 105
- Locker level: A
BuildingErin mills terrace, Storeys 8, Units 64
- Name: Erin mills terrace
- Storeys: 8
- Units: 64
- Registered: 2002
- Condo corporation: 655
- Amenities: Indoor pool, party room/meeting room, visitor parking, recreation room
- Pets: Allowed
Heating, water and powerForced air, gas, Central air
- Heating: Forced air, gas
- Cooling: Central air
Costs and taxesTaxes $2,709 a year, Condo fee $961 a month, Heat included, water included, cable tv included, cac included, common elements included, building insurance included, parking included
- Taxes, 2026: $2,709 a year
- Condo fee: $961 a month
- Fee includes: Heat included, water included, cable tv included, cac included, common elements included, building insurance included, parking included
- HST: HST included in the price
Included in the saleExisting fridge, stove, stackable washer and dryer. all existing light fixtures & window coverings.
- Included: Existing fridge, stove, stackable washer and dryer. all existing light fixtures & window coverings.
NearbyHospital, park, public transit, place of worship, rec./commun.centre
- Close to: Hospital, park, public transit, place of worship, rec./commun.centre
Listing detailsW14147818, For Sale, Nov 4, 2026
- MLS® number: W14147818
- Status: For Sale
- Listed on: Nov 4, 2026
- Days on market: 17
- Updated: Nov 5, 2026
- Possession: 2026-12-01 / Flexible
- Occupied by: Vacant
- Listing brokerage: RE/MAX REALTY SPECIALISTS INC.
About this home
Unit 507, 4640 Kimbermount Avenue, Mississauga (Central Erin Mills), ON L5M 5W6
Welcome To Terraces At Erin Mills, A Sought-After Retirement Community Designed For Independent And Active Seniors 65+! This Bright And Spacious Two Bedroom, Two Bathroom Suite Offers Over 800 Sq. Ft. Of Comfortable Living Space With An Open Concept Living And Dining Area, Updated Kitchen Featuring Quartz Countertops, Designer Backsplash, Custom Shelving And Stainless Steel Appliances. Walk Out From The Living Room To A Large Private Balcony, Perfect For Enjoying Your Morning Coffee. The Spacious Primary Bedroom Features A Four-Piece Ensuite, With A Second Bedroom And Additional Three-Piece Bathroom Providing Flexibility For Guests Or A Home Office. Enjoy An Impressive Selection Of Amenities Including An Indoor Saltwater Pool, Whirlpool, Fitness Room, Craft Room, Greenhouse, Theatre, Fine Dining Room And Shuttle Bus Service. Privately Arranged Housekeeping And Personal Care Services Can Also Be Made Available, Offering Added Convenience And Peace Of Mind. Conveniently Located Close To Credit Valley Hospital, Public Transit, Shopping, Restaurants, Parks And Erin Mills Town Centre. Vacant And Ready For You To Move In And Enjoy!
Book a viewing
Know more about Erin Mills Terrace Condos
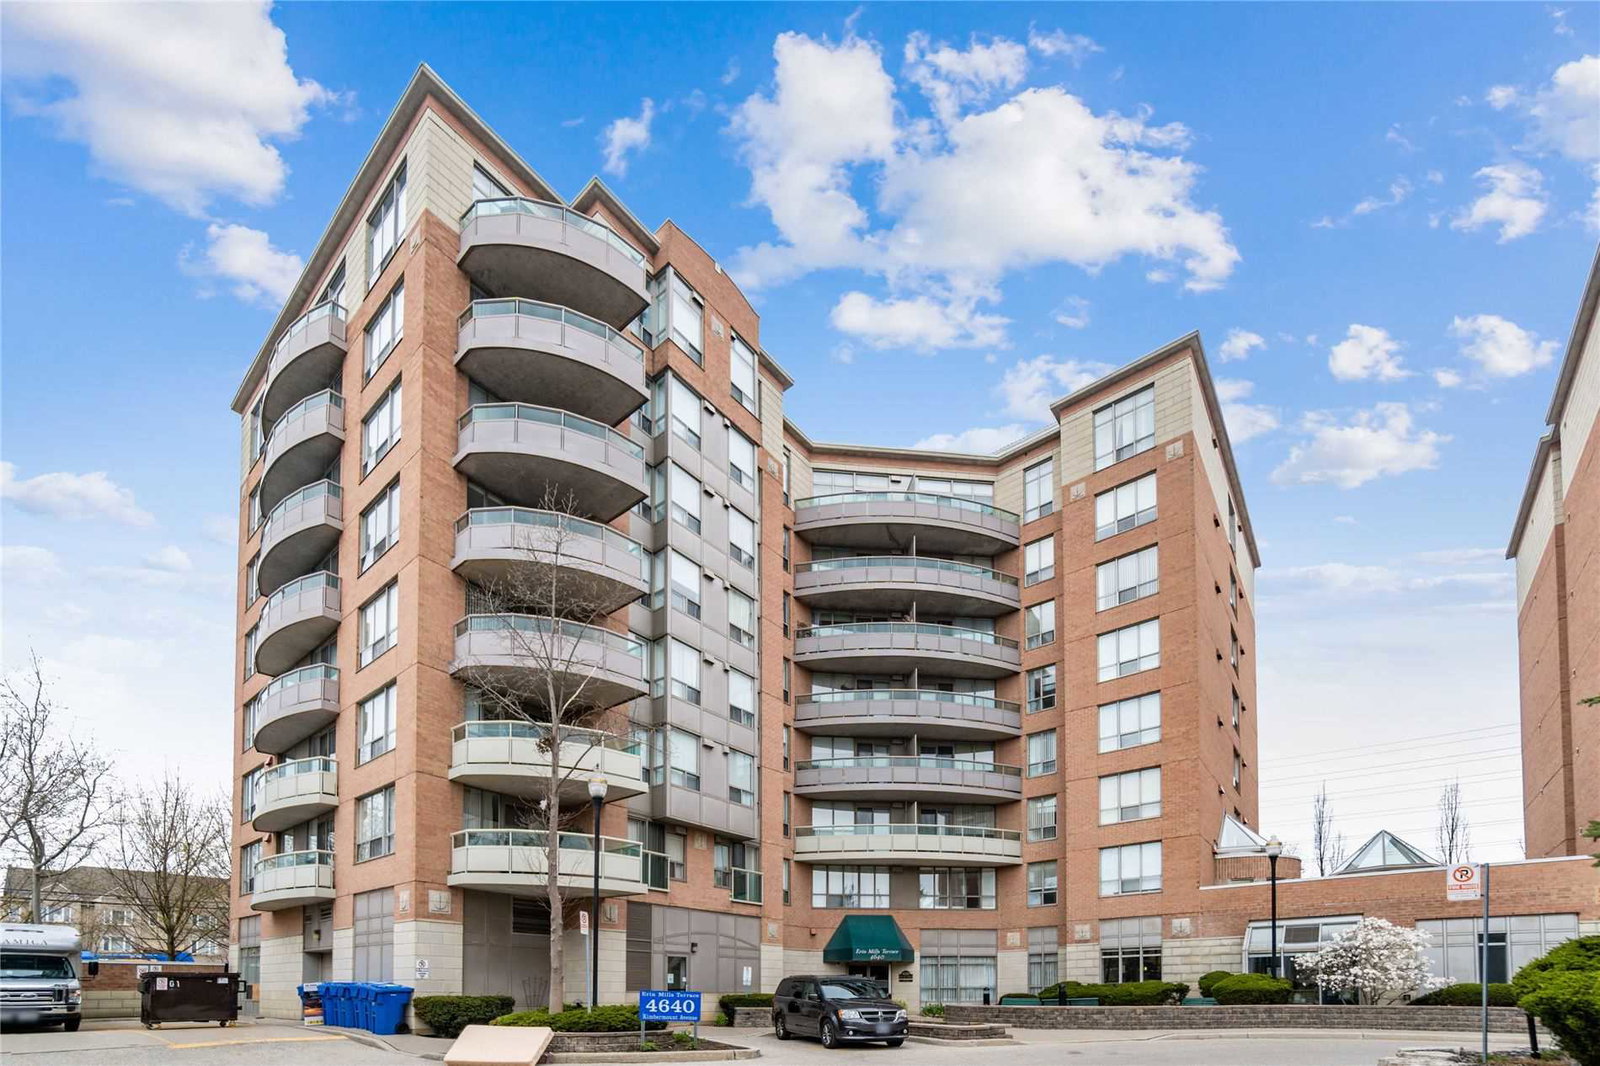
Condo building · 4640 Kimbermount Avenue
Erin Mills Terrace Condos is an 8-storey condo with 64 suites, built in 2002 by The Daniels Corporation. Right now 4 for sale are on the market here.
- 8storeys
- 64suites
- $464/sq ft
- 2002built
No similar units for sale in Erin Mills Terrace Condos right now.
Around this home
Daily convenience, out of 100, from the distances below
Schools nearby
School rating, out of 10.
Helpful calculators

Your HOMEH agent
"Priced 3% over the Hestimate. I would see it this week."