

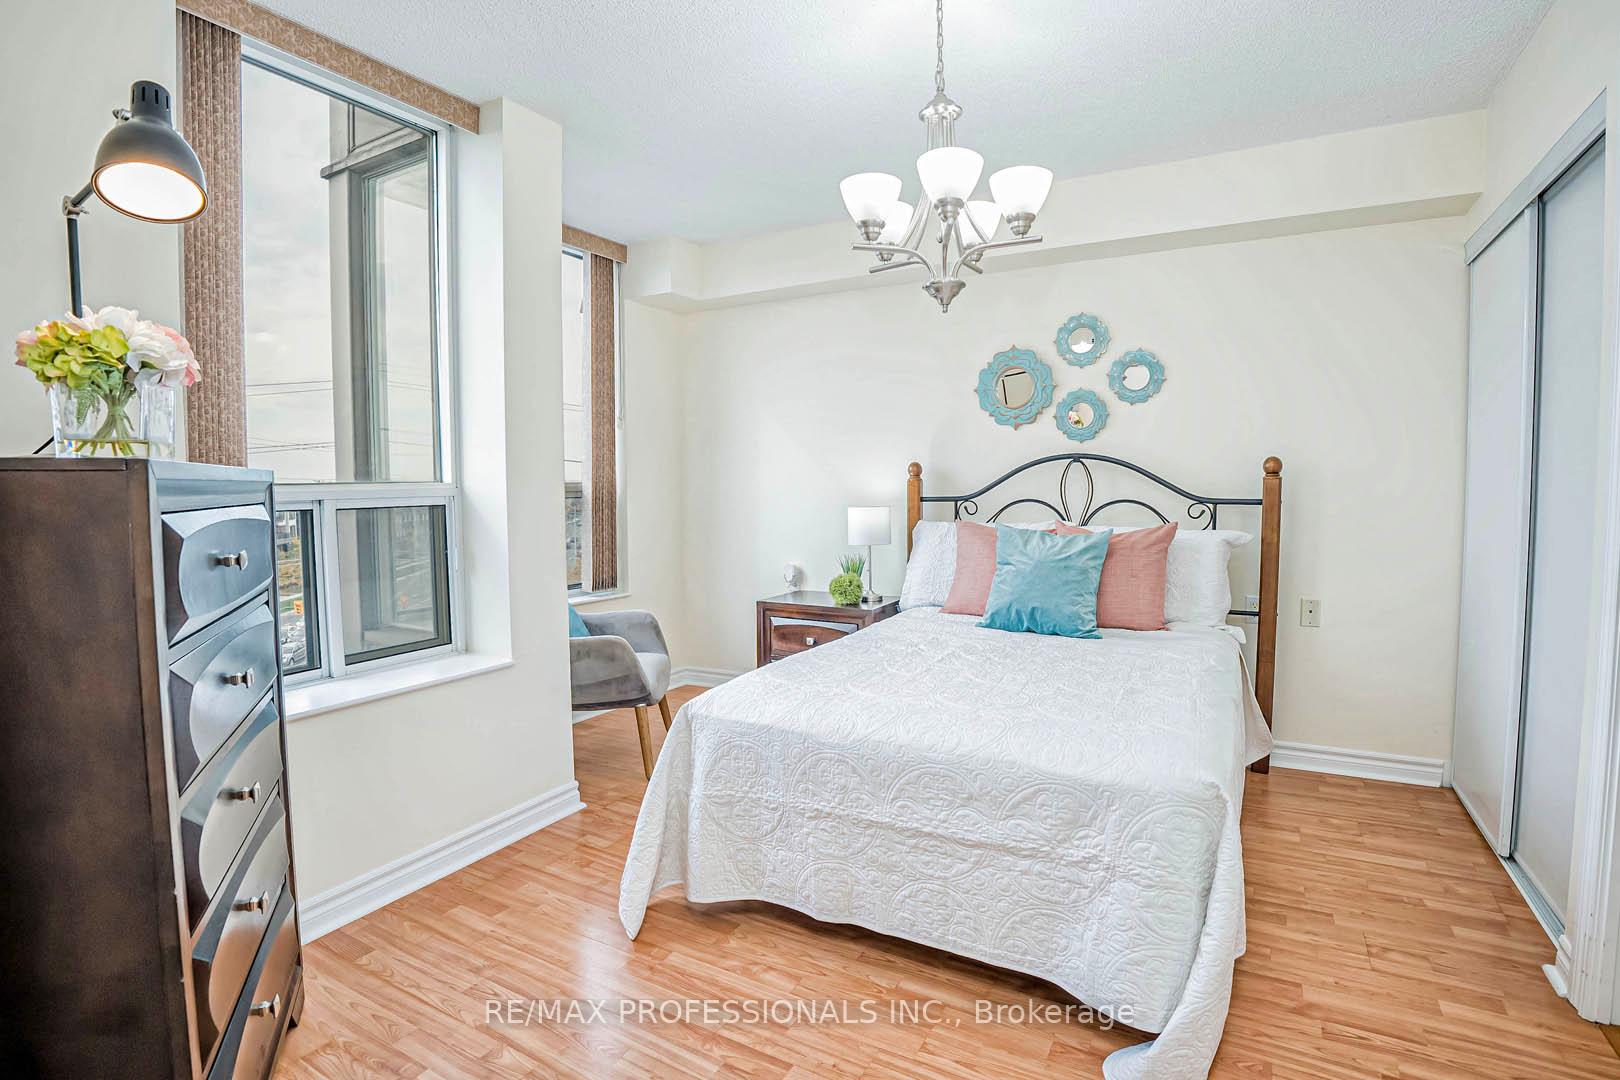
Unit 605, 4640 Kimbermount Avenue
Unit 605, 4640 Kimbermount Avenue
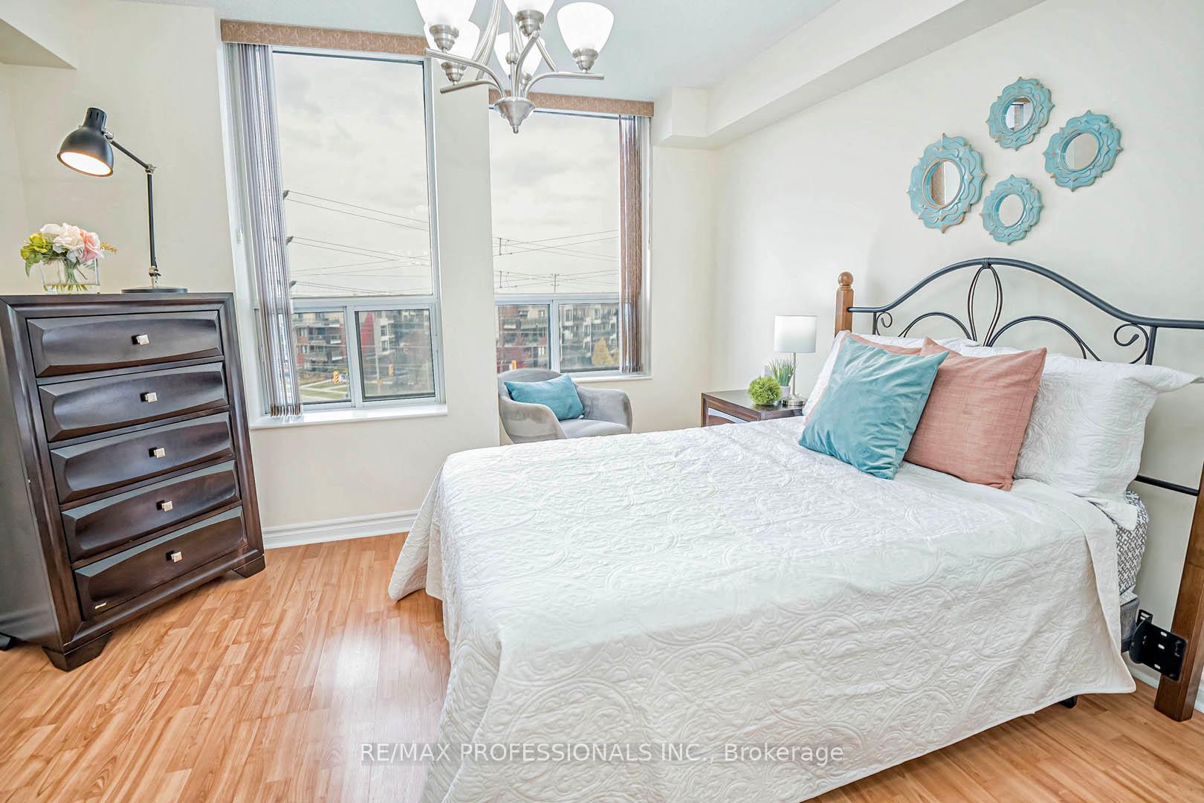
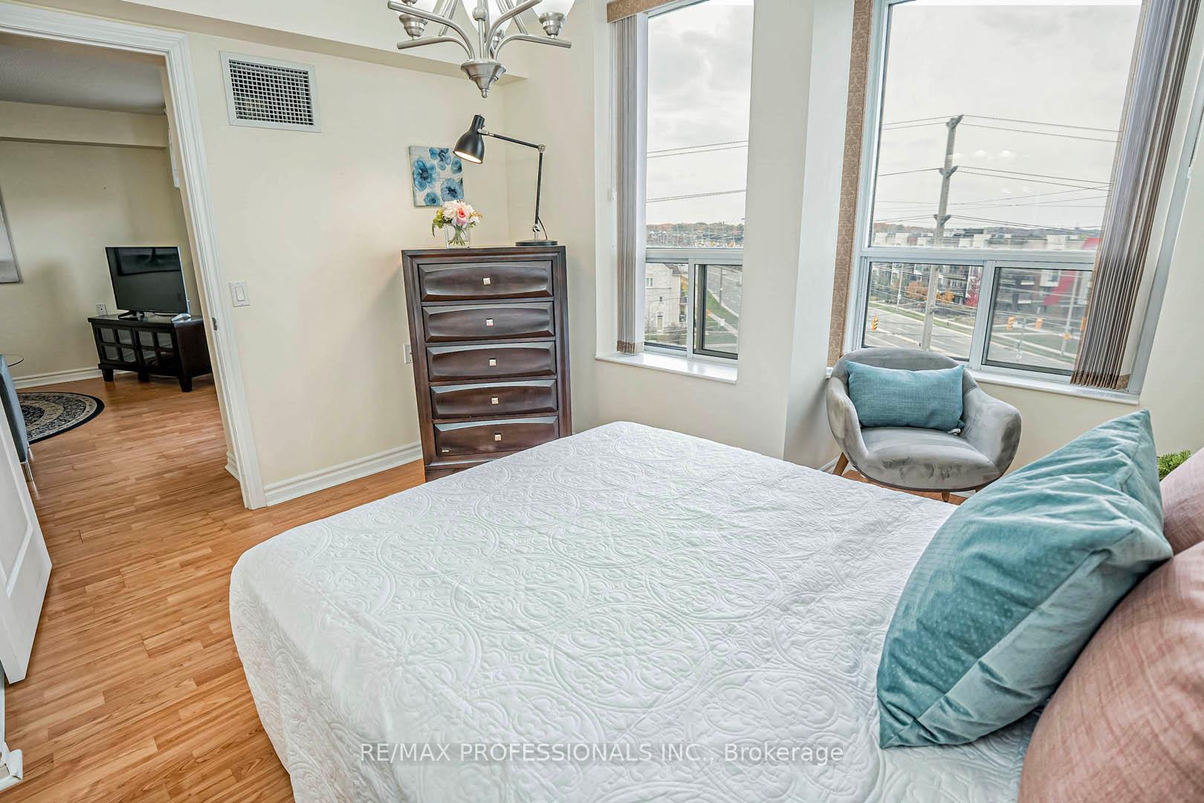
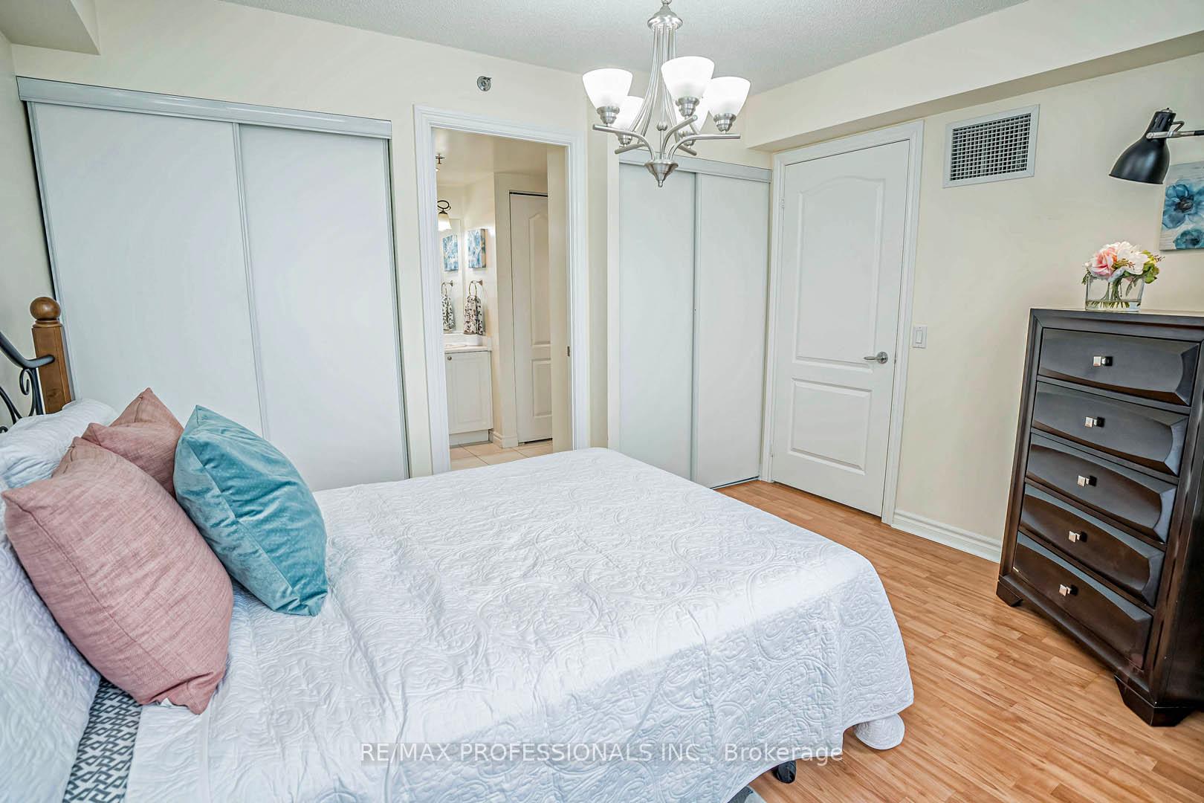
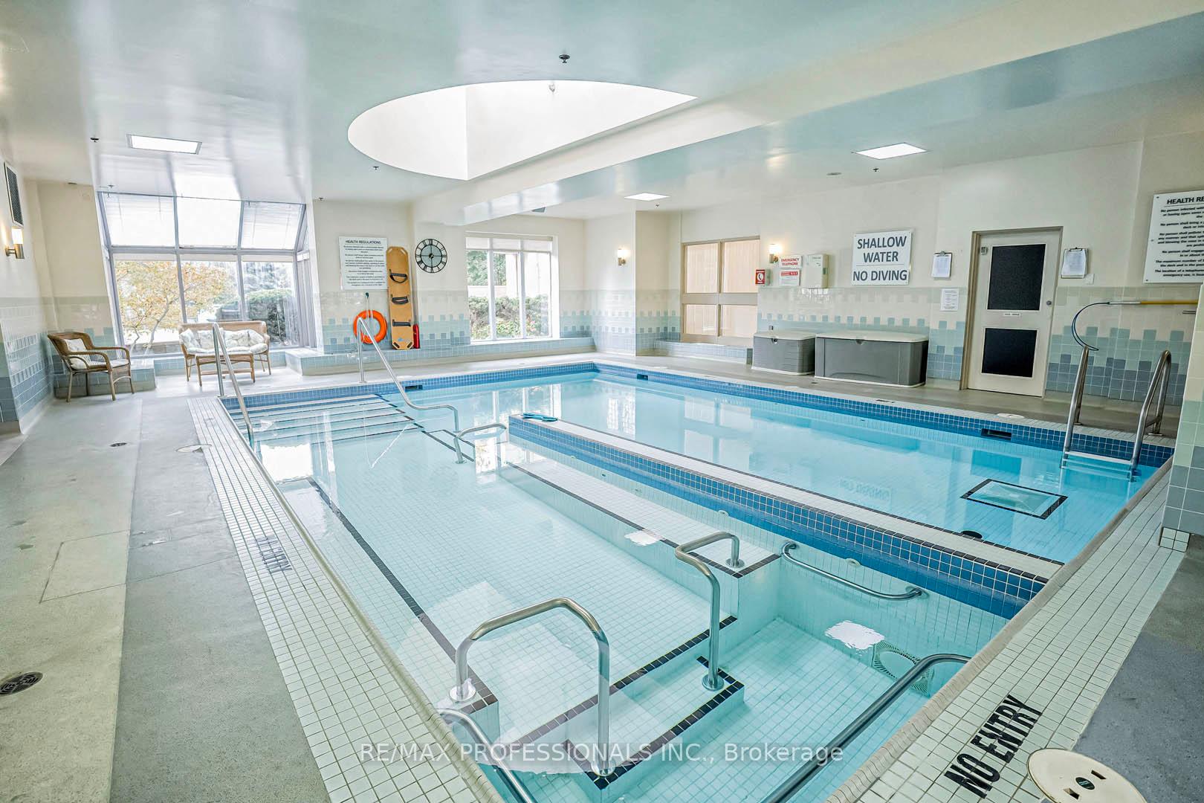 See all 8 photos
Property history
Facts and features
- ExposureWest
- LaundryEnsuite
- LockerExclusive
- BalconyOpen
- Central air
The homeCondo Apartment, Apartment, 700–799 sq ft
- Type: Condo Apartment
- Style: Apartment
- Living space: 700–799 sq ft
- Basement: None
- Exposure: West
InsideCeramic, Ensuite, Carpet free
- Flooring: Ceramic
- Laundry: Ensuite
- Features: Carpet free
- Elevator: Yes
- Rooms above ground: 4
- Bedrooms: 1 + 1 in the basement
- Bathrooms: 1
- Kitchens: 1
OutsideBrick, Open
- Exterior: Brick
- Balcony: Open
Parking and locker1 Parking, Underground, Exclusive
- Spaces: 1 Parking
- Garage: Underground
- Parking type: Exclusive
- Driveway: Underground
- Locker: Exclusive
BuildingErin Mills Terrace Condos, Storeys 8, Units 64
- Name: Erin Mills Terrace Condos
- Storeys: 8
- Units: 64
- Registered: 2002
- Condo corporation: 625
- Pets: Allowed
Heating, water and powerHeat pump, electric, Central air
- Heating: Heat pump, electric
- Cooling: Central air
Costs and taxesTaxes $2,160 a year, Condo fee $817 a month, Water included, cable tv included, common elements included, parking included, building insurance included
- Taxes, 2024: $2,160 a year
- Condo fee: $817 a month
- Fee includes: Water included, cable tv included, common elements included, parking included, building insurance included
- HST: HST included in the price
Included in the saleFridge, stove, dishwasher, washer and dryer
- Included: Fridge, stove, dishwasher, washer and dryer
Listing detailsW11885791, Sold, Dec 6, 2024
- MLS® number: W11885791
- Status: Sold
- Listed on: Dec 6, 2024
- Days on market: 45
- Updated: Jan 20, 2025
- Possession: Immediately
- Occupied by: Vacant
- Listing brokerage: RE/MAX PROFESSIONALS INC.
About this home
Unit 605, 4640 Kimbermount Avenue, Mississauga (Central Erin Mills), ON L5M 5W6
Probate complete, available for quick possession. 1 Bedroom plus Den/Bedroom and Balcony. Boutique Seniors Condo, only 64 Units! Superb Retirement Living. Rare unit with fully separate Den currently used as a dining room. A very warm & inviting community in an Ideal Location! This popular 716 sq ft floor plan maximizes the use of space while providing comfort and functionality. There is a bright Open Concept Layout with not only 1 bedroom but a separate den that could be a great spot for a guest bed or office! Large Bright open kitchen. Close to amenities: including Erin Mills Town Centre, Credit Valley Hospital, Mississauga Transit, Shops, Restaurants and Highways. Owner resident required to be 65 yrs or more. A live-in caregiver, companion or spouse could be under 65 with board approval.
Ask about this home
A HOMEH agent will answer your questions about this home.
Know more about Erin Mills Terrace Condos
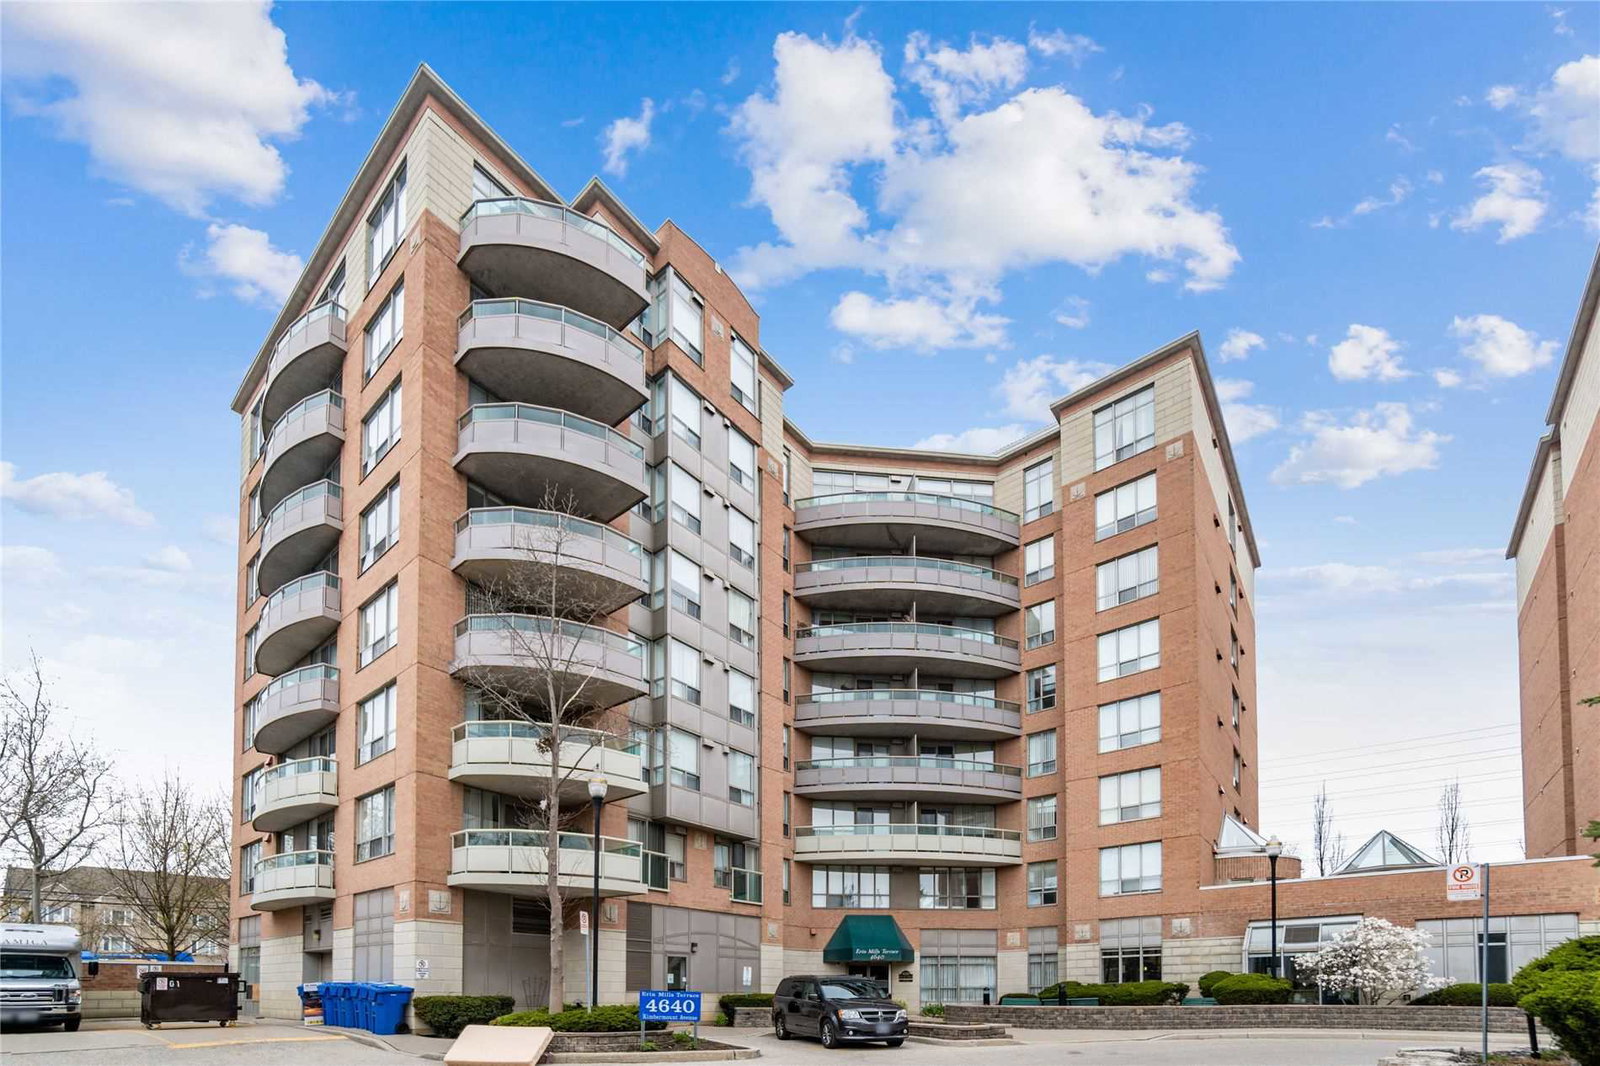
Condo building · 4640 Kimbermount Avenue
Erin Mills Terrace Condos is an 8-storey condo with 64 suites, built in 2002 by The Daniels Corporation. Right now 4 for sale are on the market here.
- 8storeys
- 64suites
- $464/sq ft
- 2002built
No similar units for sale in Erin Mills Terrace Condos right now.
Around this home
Daily convenience, out of 100, from the distances below
Schools nearby
School rating, out of 10.
Helpful calculators
Your HOMEH agent

"I would see it this week."