

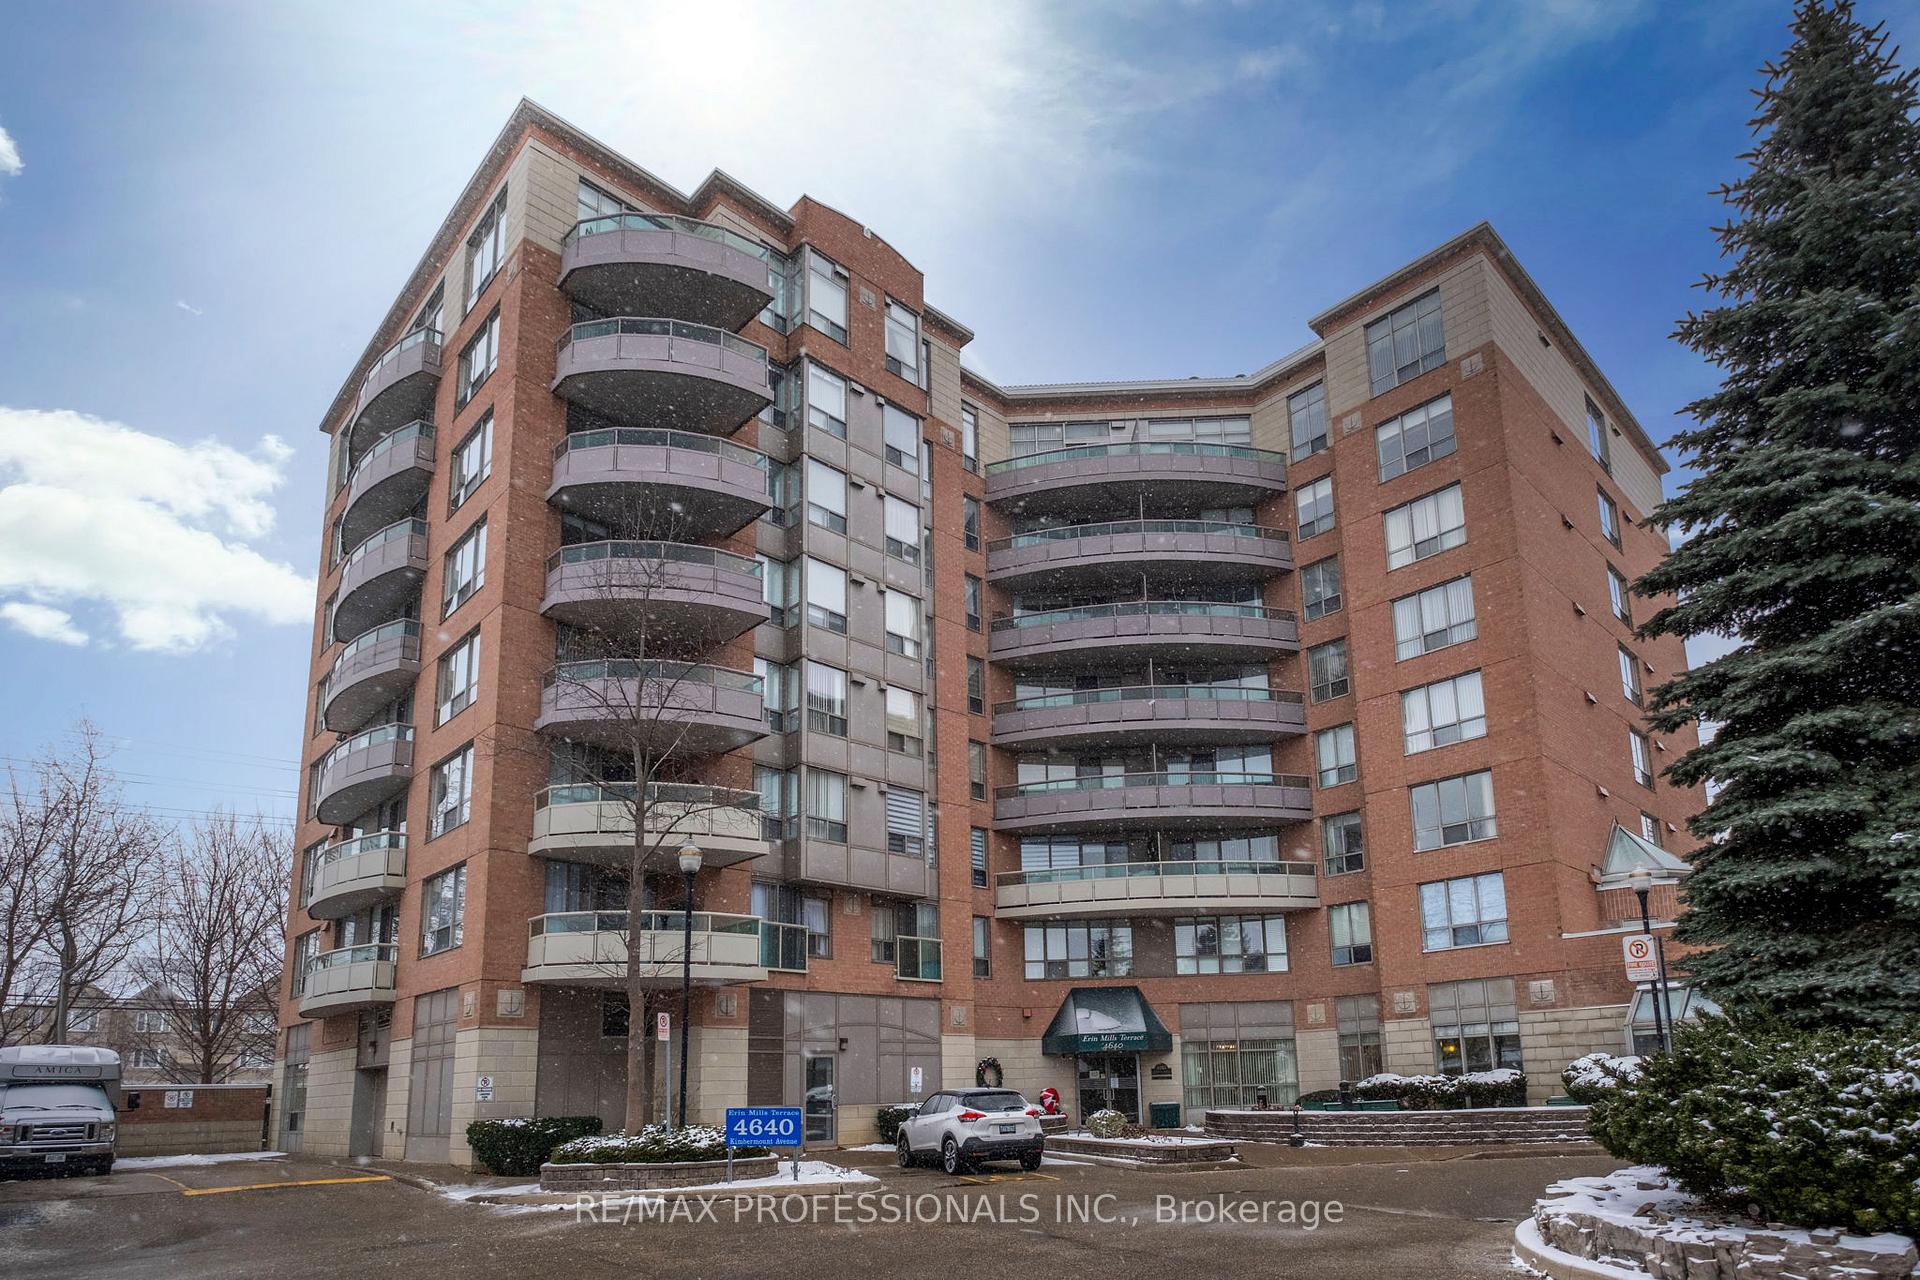
Unit 801, 4640 Kimbermount Avenue
Unit 801, 4640 Kimbermount Avenue
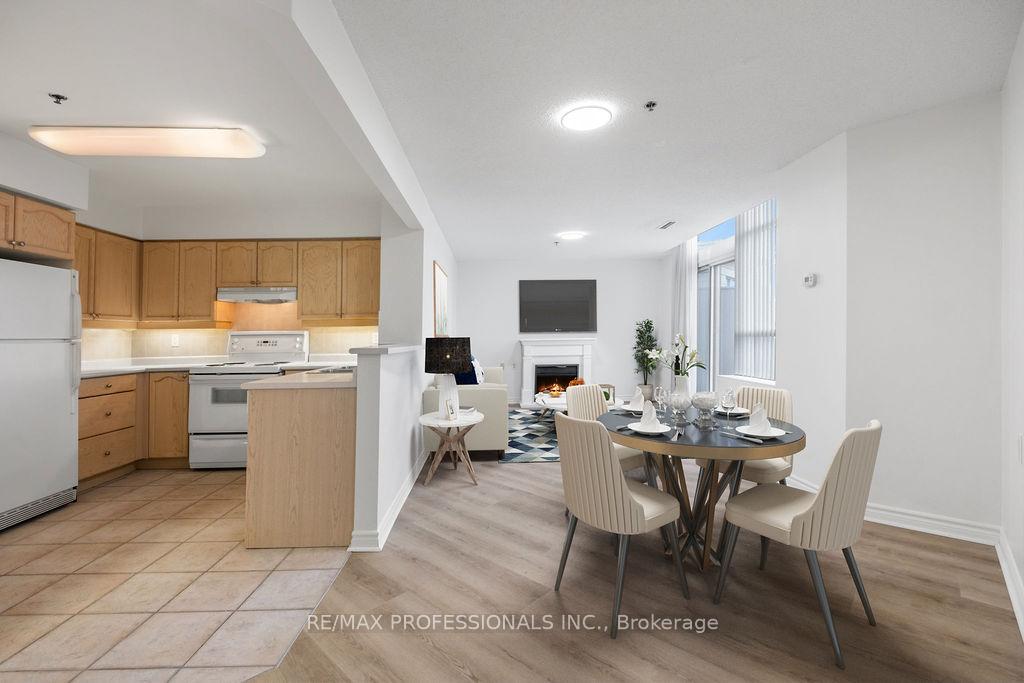 See all 26 photos
Property history
Facts and features
- ExposureSouth east
- LaundryIn-suite
- LockerOwned
- BalconyOpen
- Basement apartment
- Central air
The homeCondo Apartment, Apartment, 1,000–1,199 sq ft
- Type: Condo Apartment
- Style: Apartment
- Living space: 1,000–1,199 sq ft
- Basement: Apartment
- Exposure: South East
InsideCeramic, Vinyl, In-suite laundry, Carpet free
- Flooring: Ceramic, Vinyl
- Laundry: In-suite laundry
- Features: Carpet free
- Rooms above ground: 5
- Bedrooms: 2
- Bathrooms: 2
- Kitchens: 1
OutsideBrick, Open
- Exterior: Brick
- Balcony: Open
Parking and locker1 Parking, Underground, Parking type Owned
- Spaces: 1 Parking
- Garage: Underground
- Parking type: Owned
- Driveway: Underground
- Spot: 63
- Locker: Owned
- Locker number: 11
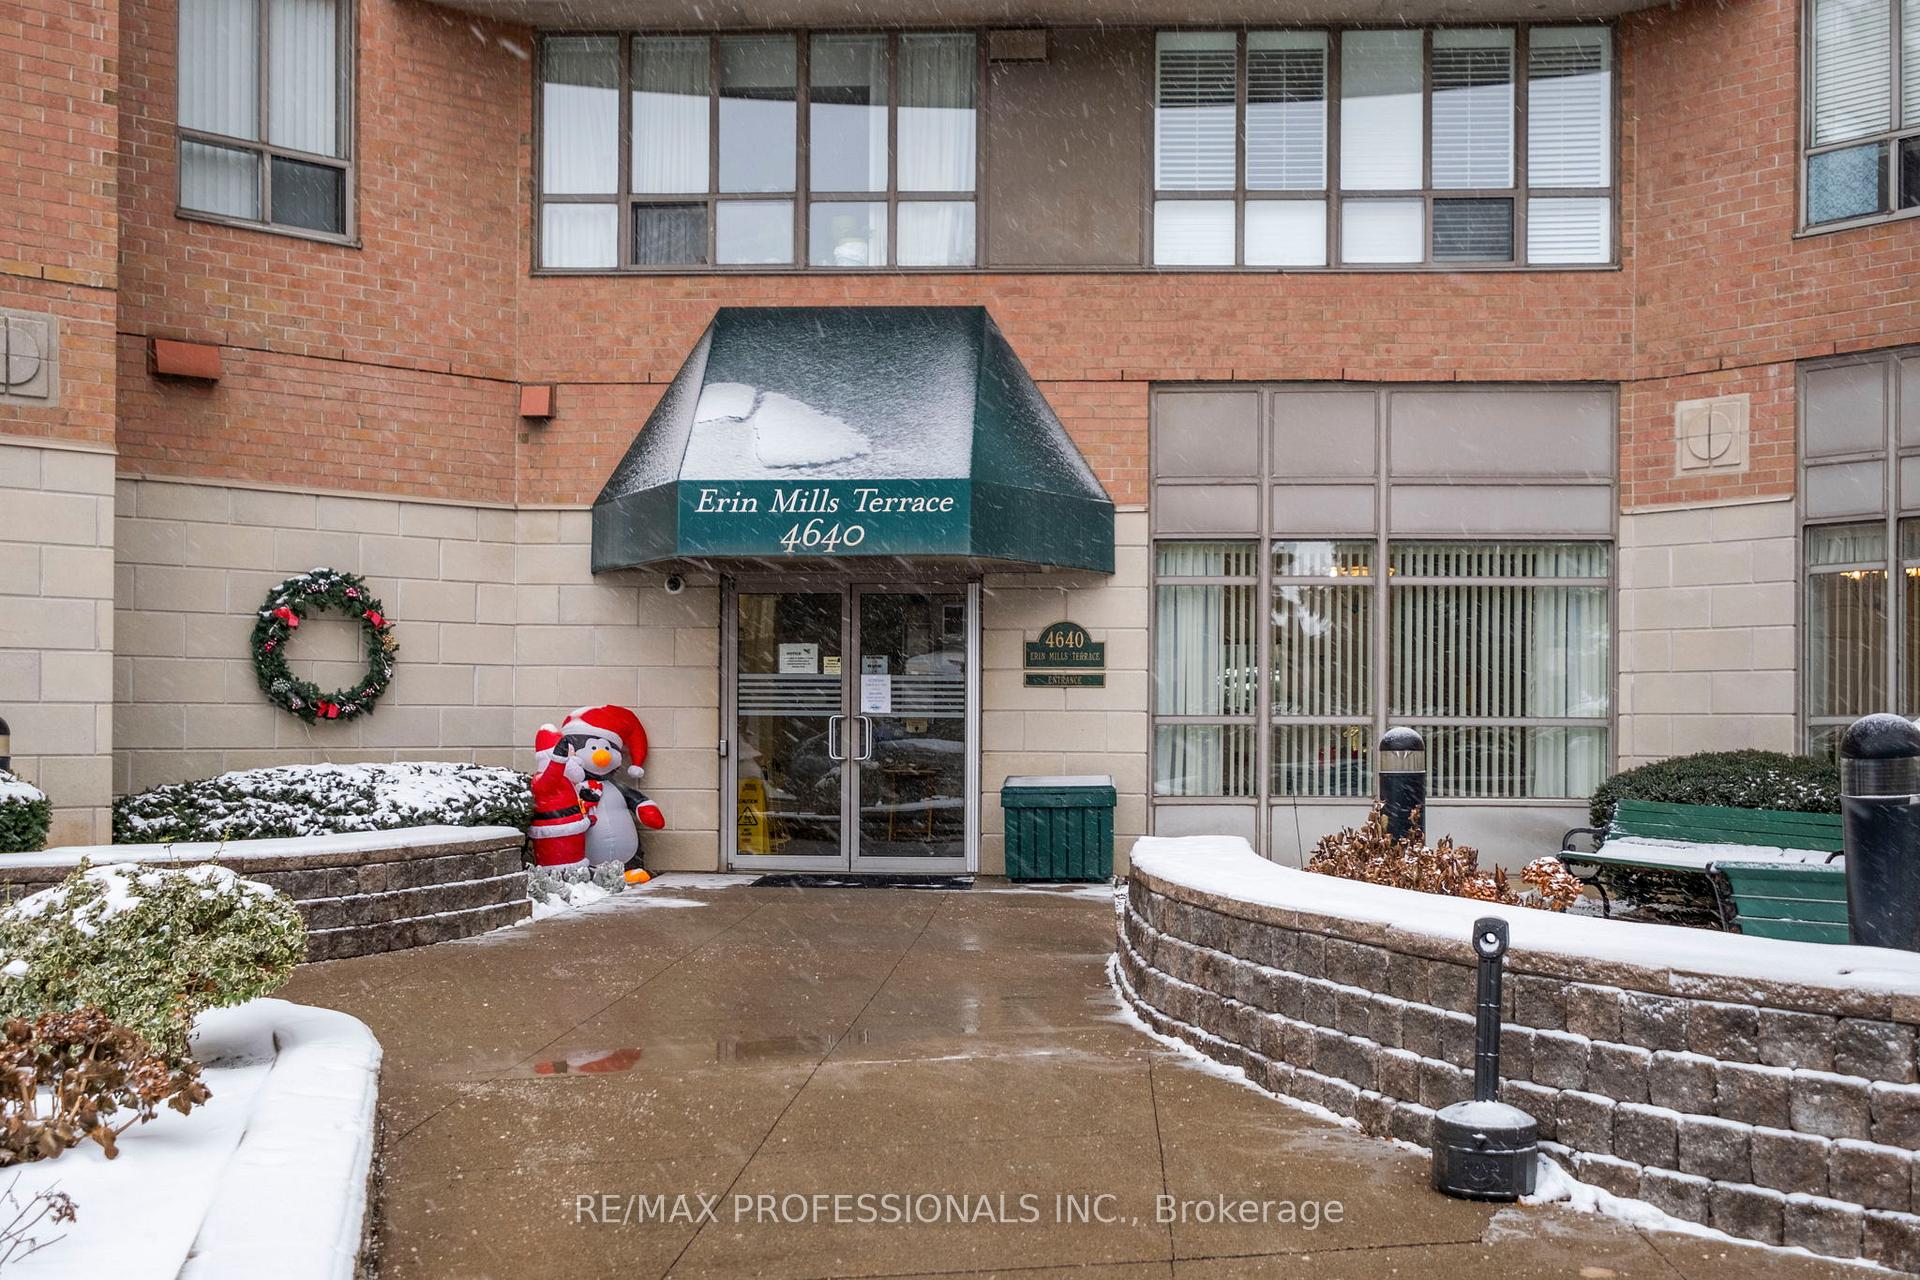
BuildingErin Mills Terrace Condos, Storeys 8, Units 64
- Name: Erin Mills Terrace Condos
- Storeys: 8
- Units: 64
- Registered: 2002
- Condo corporation: 655
- Pets: Allowed
Heating, water and powerHeat pump, electric, Central air
- Heating: Heat pump, electric
- Cooling: Central air
Costs and taxesTaxes $2,793 a year, Condo fee $1,154 a month, Water included, building insurance included, common elements included
- Taxes, 2024: $2,793 a year
- Condo fee: $1,154 a month
- Fee includes: Water included, building insurance included, common elements included
- HST: HST included in the price
Included in the saleRefrigerator, stove, dishwasher, washer, dryer, electric light fixtures, fireplace (as is) and window coverings.
- Included: Refrigerator, stove, dishwasher, washer, dryer, electric light fixtures, fireplace (as is) and window coverings.
Listing detailsW12031477, Sold, Mar 19, 2025
- MLS® number: W12031477
- Status: Sold
- Listed on: Mar 19, 2025
- Days on market: 20
- Updated: Apr 8, 2025
- Possession: 90+ days
- Occupied by: Vacant
- Listing brokerage: RE/MAX PROFESSIONALS INC.
About this home
Unit 801, 4640 Kimbermount Avenue, Mississauga (Central Erin Mills), ON L5M 5W6
Coveted top-floor suite featuring two spacious bedrooms, two bathrooms, and approximately 1,046 square feet of beautifully designed living space, including a private balcony. Located in an exclusive boutique seniors' condo with only 64 units, this residence offers an exceptional retirement lifestyle in a warm and welcoming community. The sought-after floor plan is thoughtfully designed to optimize comfort and functionality, featuring a bright, open-concept layout and a large, light-filled kitchen. Ideally situated close to Erin Mills Town Centre, Credit Valley Hospital, Mississauga Transit, shops, restaurants, and major highways, this location provides unparalleled convenience. Please note: the primary resident must be 65 years or older. A live-in caregiver, companion, or spouse under 65 may reside with board approval. **EXTRAS** Parking Space and Locker.
Ask about this home
A HOMEH agent will answer your questions about this home.
Know more about Erin Mills Terrace Condos
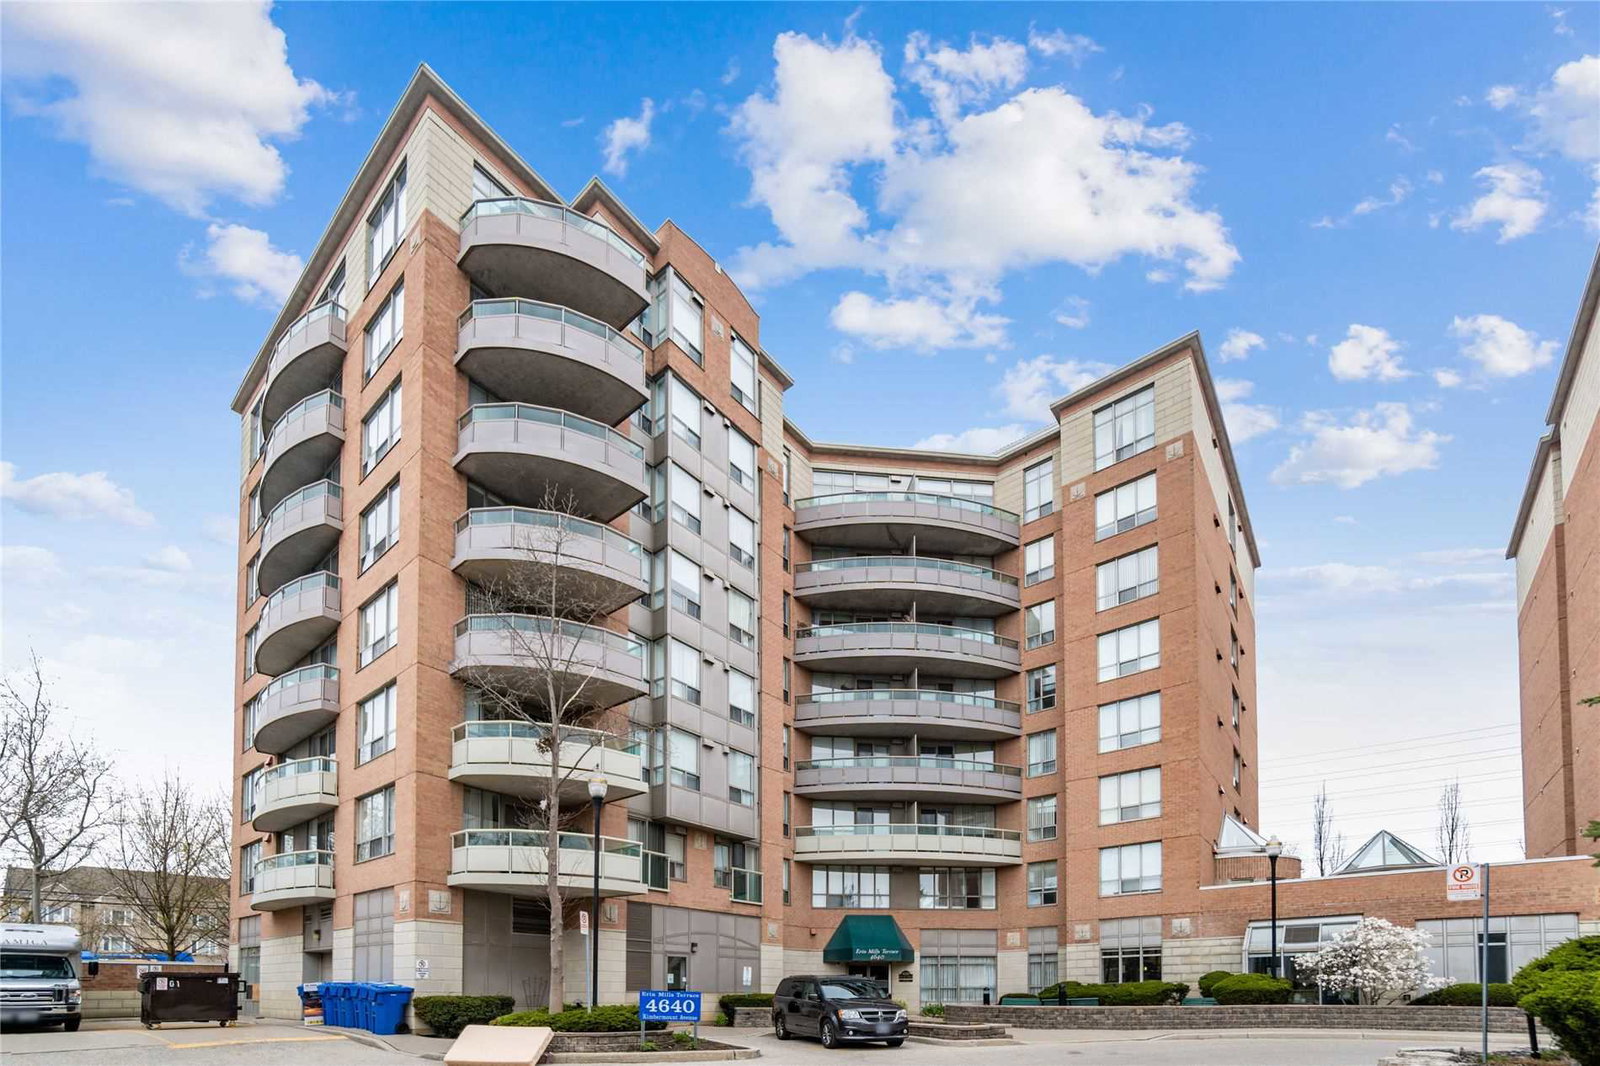
Condo building · 4640 Kimbermount Avenue
Erin Mills Terrace Condos is an 8-storey condo with 64 suites, built in 2002 by The Daniels Corporation. Right now 4 for sale are on the market here.
- 8storeys
- 64suites
- $464/sq ft
- 2002built
No similar units for sale in Erin Mills Terrace Condos right now.
Around this home
Daily convenience, out of 100, from the distances below
Schools nearby
School rating, out of 10.
Helpful calculators
Your HOMEH agent

"I would see it this week."