

Unit 1205, 4655 Glen Erin Drive
Unit 1205, 4655 Glen Erin Drive
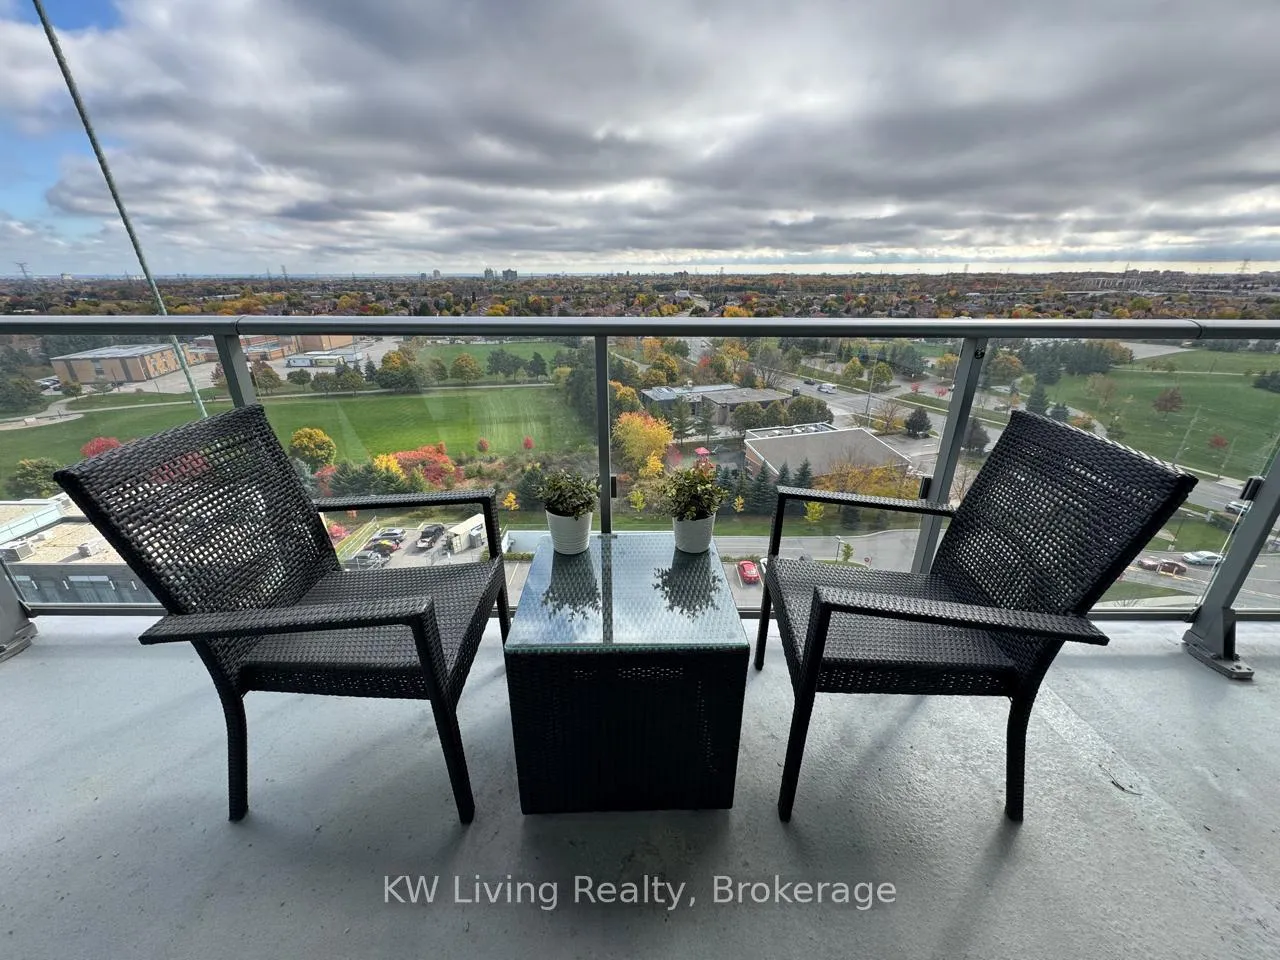 See all 9 photos
Property history
Facts and features
- ExposureSouth
- LaundryEnsuite
- LockerOwned
- BalconyOpen
- Central air
The homeCondo Apartment, Apartment, 800–899 sq ft
- Type: Condo Apartment
- Style: Apartment
- Living space: 800–899 sq ft
- Basement: None
- Exposure: South
InsideEnsuite, Carpet free, Rooms above ground 5
- Laundry: Ensuite
- Features: Carpet free
- Rooms above ground: 5
- Bedrooms: 2
- Bathrooms: 3
- Kitchens: 1
OutsideConcrete, Open
- Exterior: Concrete
- Balcony: Open
Parking and locker1 Parking, Underground, Exclusive
- Spaces: 1 Parking
- Garage: Underground
- Parking type: Exclusive
- Driveway: Underground
- Locker: Owned
BuildingDowntown Erin Mills 2 Condos, Storeys 18, Units 196
- Name: Downtown Erin Mills 2 Condos
- Storeys: 18
- Units: 196
- Registered: 2018
- Condo corporation: 1055
- Pets: Not allowed
Heating, water and powerForced air, gas, Central air
- Heating: Forced air, gas
- Cooling: Central air
Rent and termsRent $2,750 a month, Entire property, Unfurnished
- Rent: $2,750 a month
- Space for rent: Entire property
- Furnished: Unfurnished
- Lease: 12 months
- Rent includes: Building insurance, common elements, parking, water
IncludedAll elf's, s/s fridge, stove, b/i dishwasher, b/i microwave, stacked front load washer & dryer, stone countertop, tenant pays hydro.
- Not included: All elf's, s/s fridge, stove, b/i dishwasher, b/i microwave, stacked front load washer & dryer, stone countertop, tenant pays hydro.
Listing detailsW12554314, Rented, Nov 18, 2025
- MLS® number: W12554314
- Status: Rented
- Listed on: Nov 18, 2025
- Days on market: 45
- Updated: Jan 2, 2026
- Possession: 2026-01-01 / 30-59 days
- Occupied by: Tenant
- Listing brokerage: KW Living Realty
About this home
Unit 1205, 4655 Glen Erin Drive, Mississauga (Central Erin Mills), ON L5M 0Z1
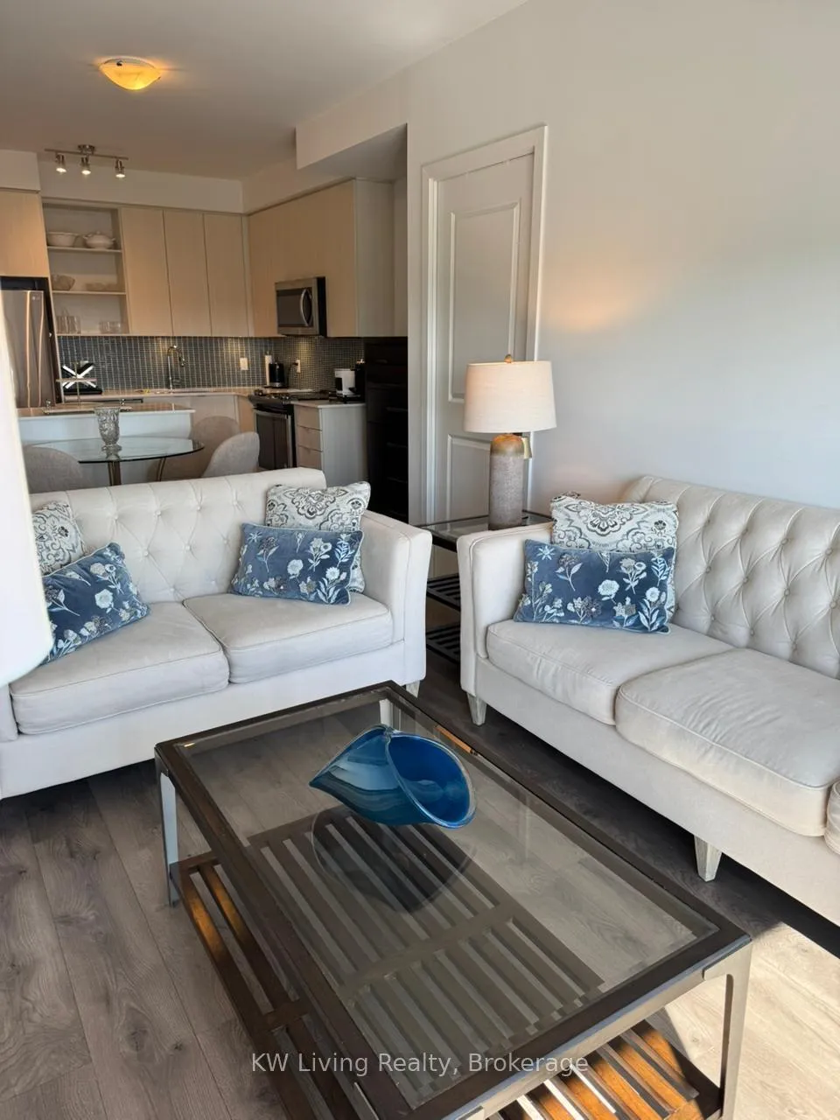
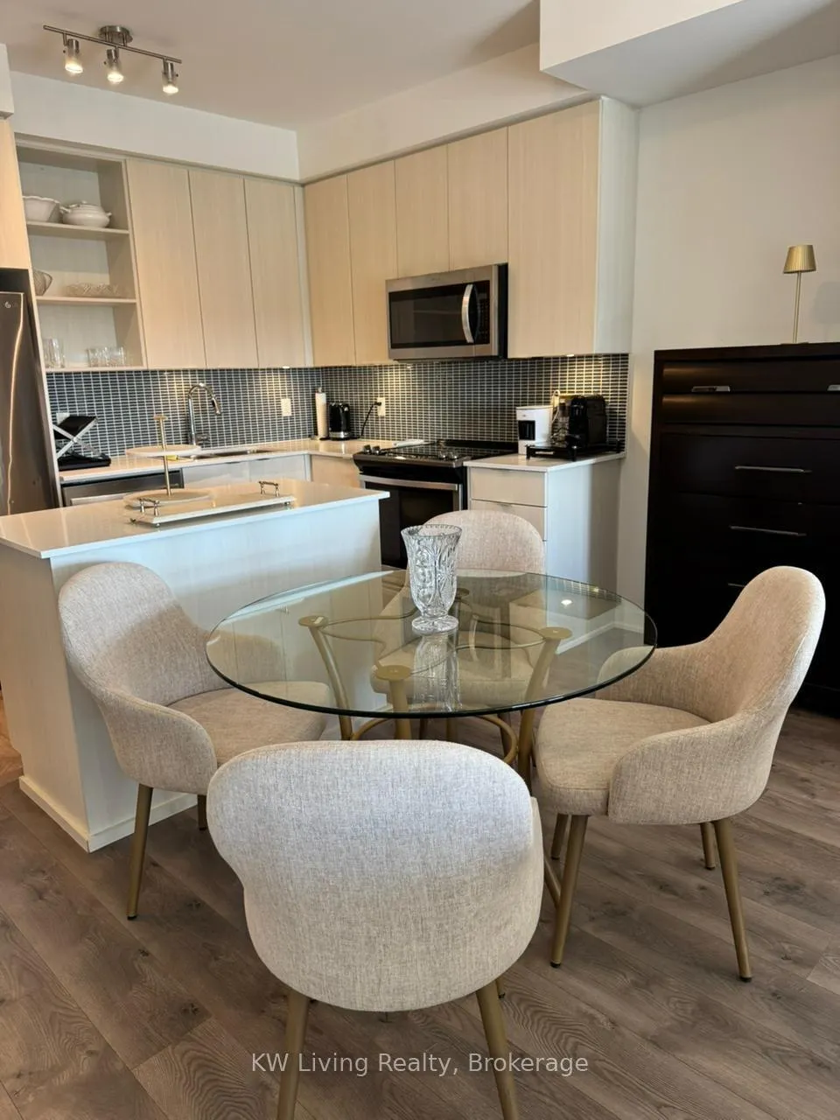
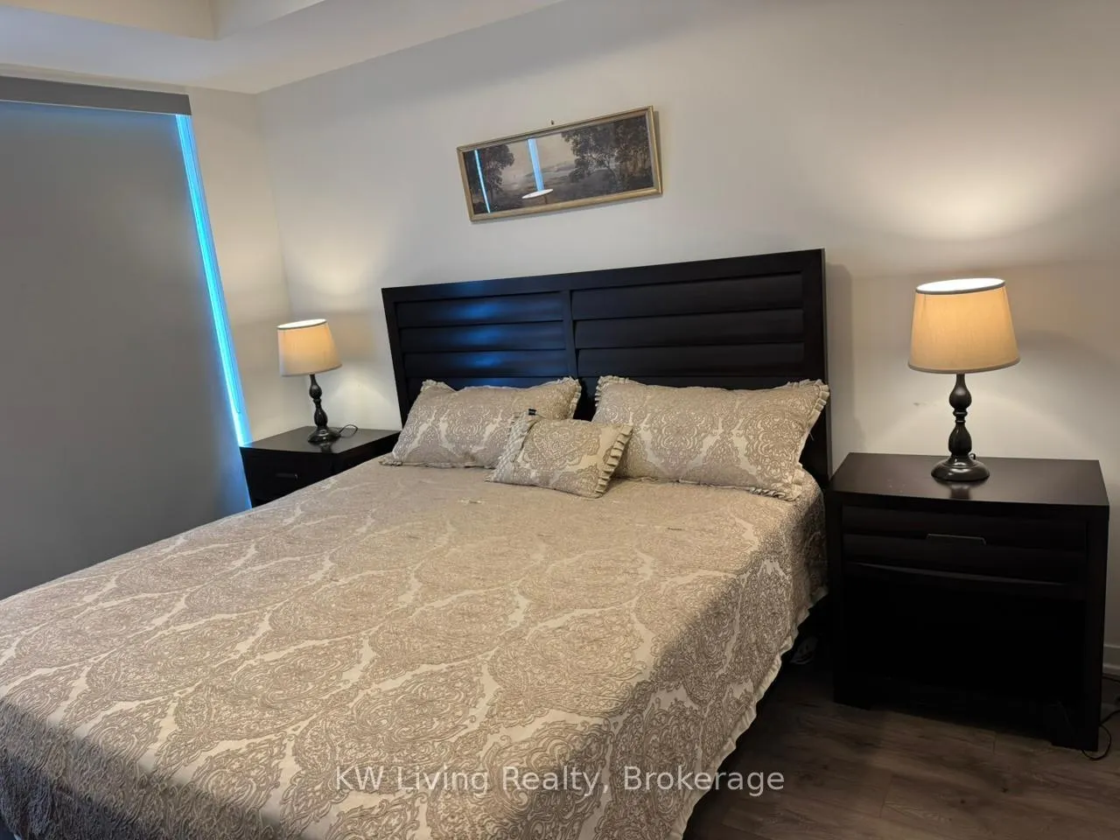
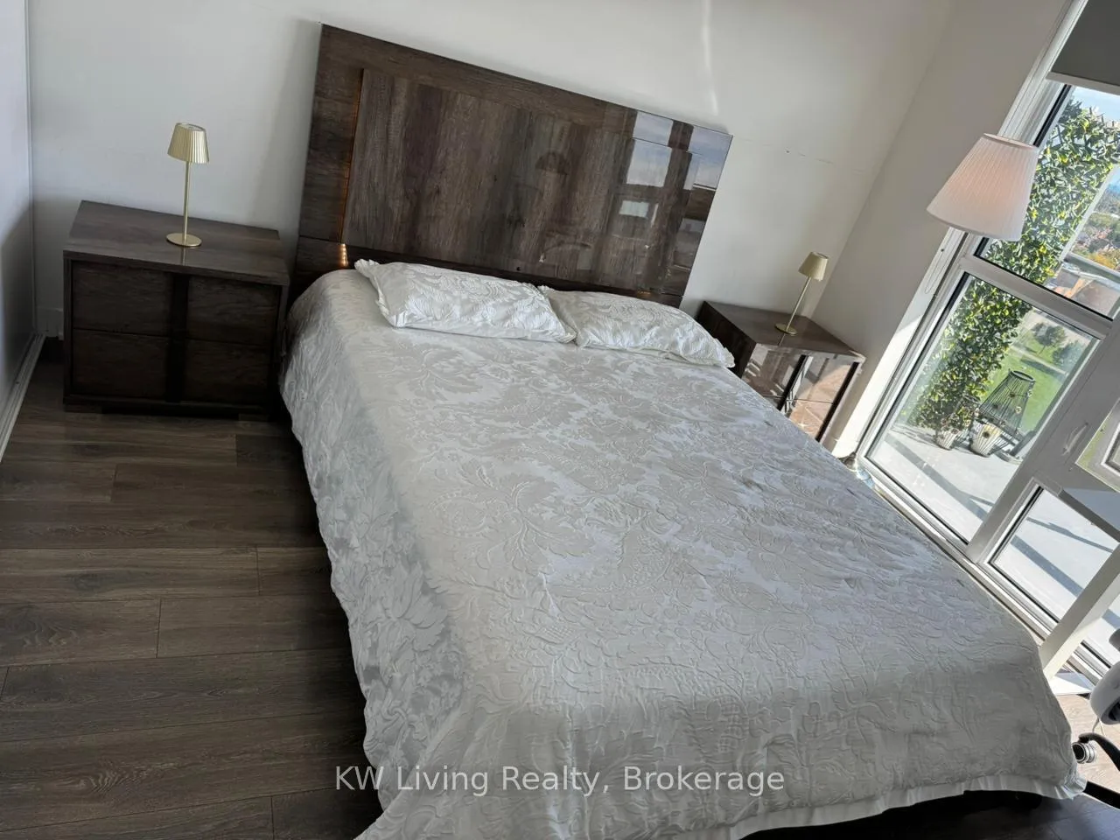
Beautiful & Bright 2 Br, 2 Bathrooms Property In The Heart Of Central Erin Mills. Large Master Br With Ensuite, Second Full Guest Bathroom, 9' Ceilings, Large Balcony, Open Concept Kitchen, South Exposure, Across from Erin Mills TC, Big Box Retails Stores, Close To Great Schools, Parks, Credit Valley Hospital, And Public Transportation.
Ask about this home
A HOMEH agent will answer your questions about this home.
Know more about Downtown Erin Mills 2 Condos
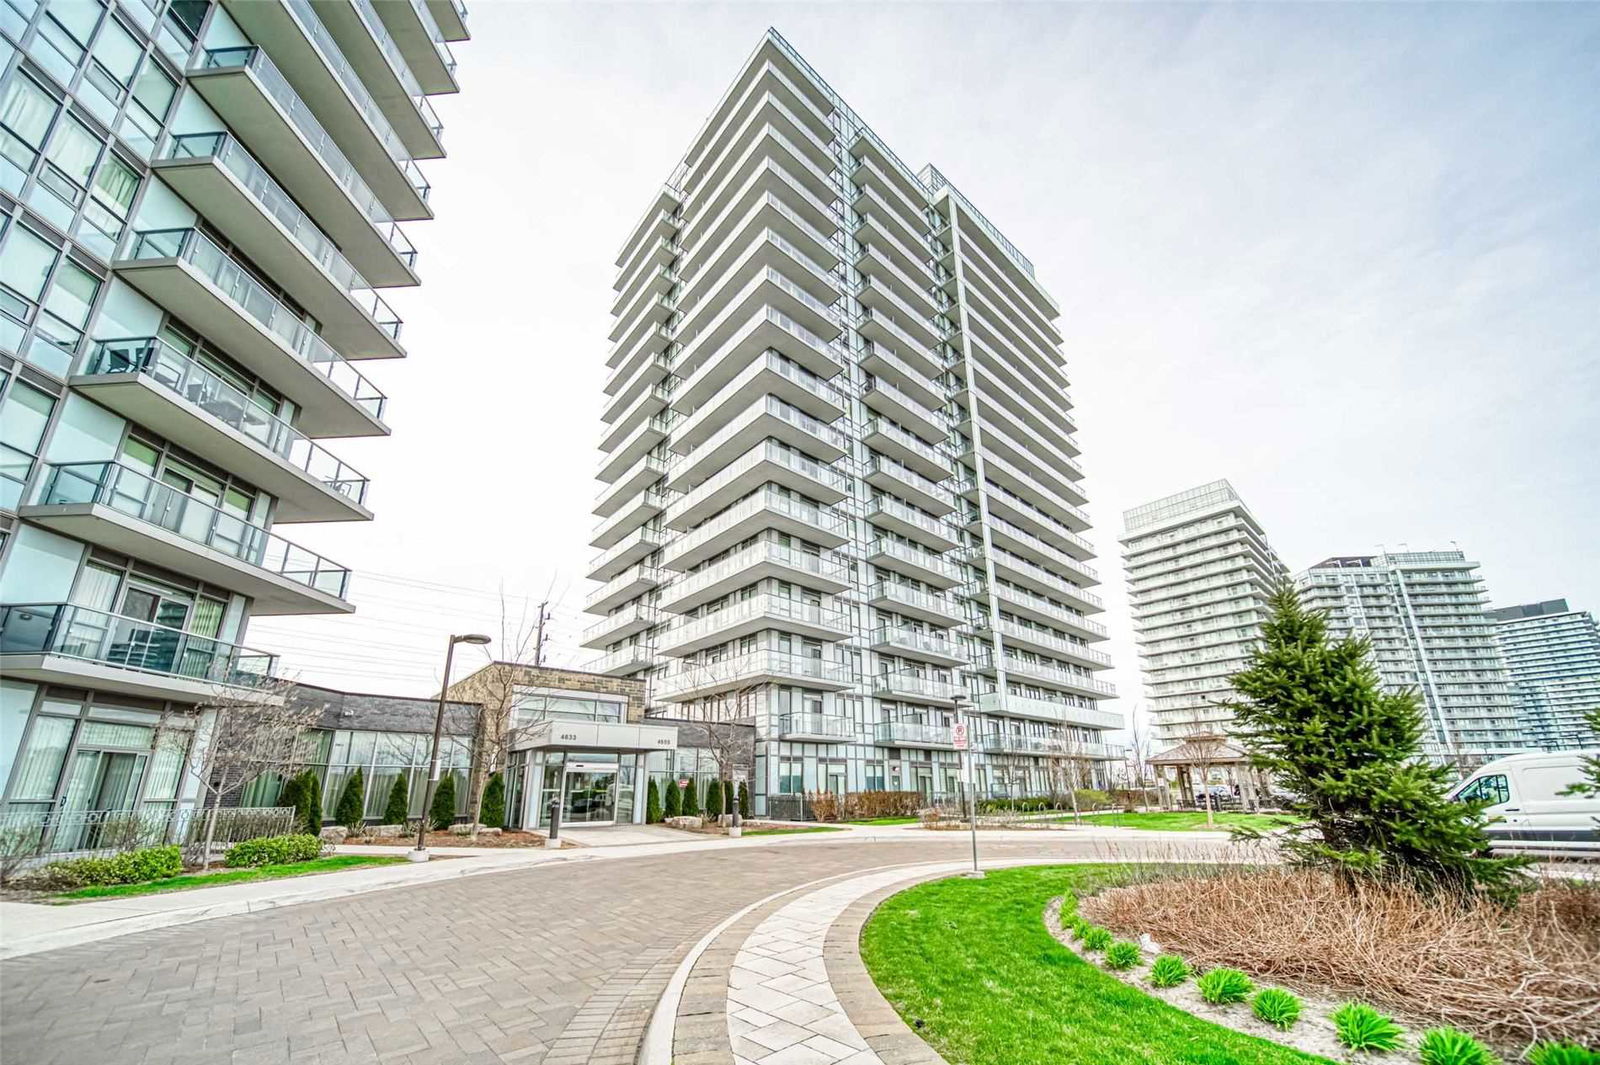
Condo building · 4655 Glen Erin Drive
Downtown Erin Mills 2 Condos is an 18-storey condo with 196 suites, built in 2018 by Platinum Group of Companies. Right now 1 for rent is on the market here.
- 18storeys
- 196suites
- $636/sq ft
- 2018built
No similar units for rent in Downtown Erin Mills 2 Condos right now.
Around this home
Daily convenience, out of 100, from the distances below
Schools nearby
School rating, out of 10.
Helpful calculators
Your HOMEH agent

"I would see it this week."