

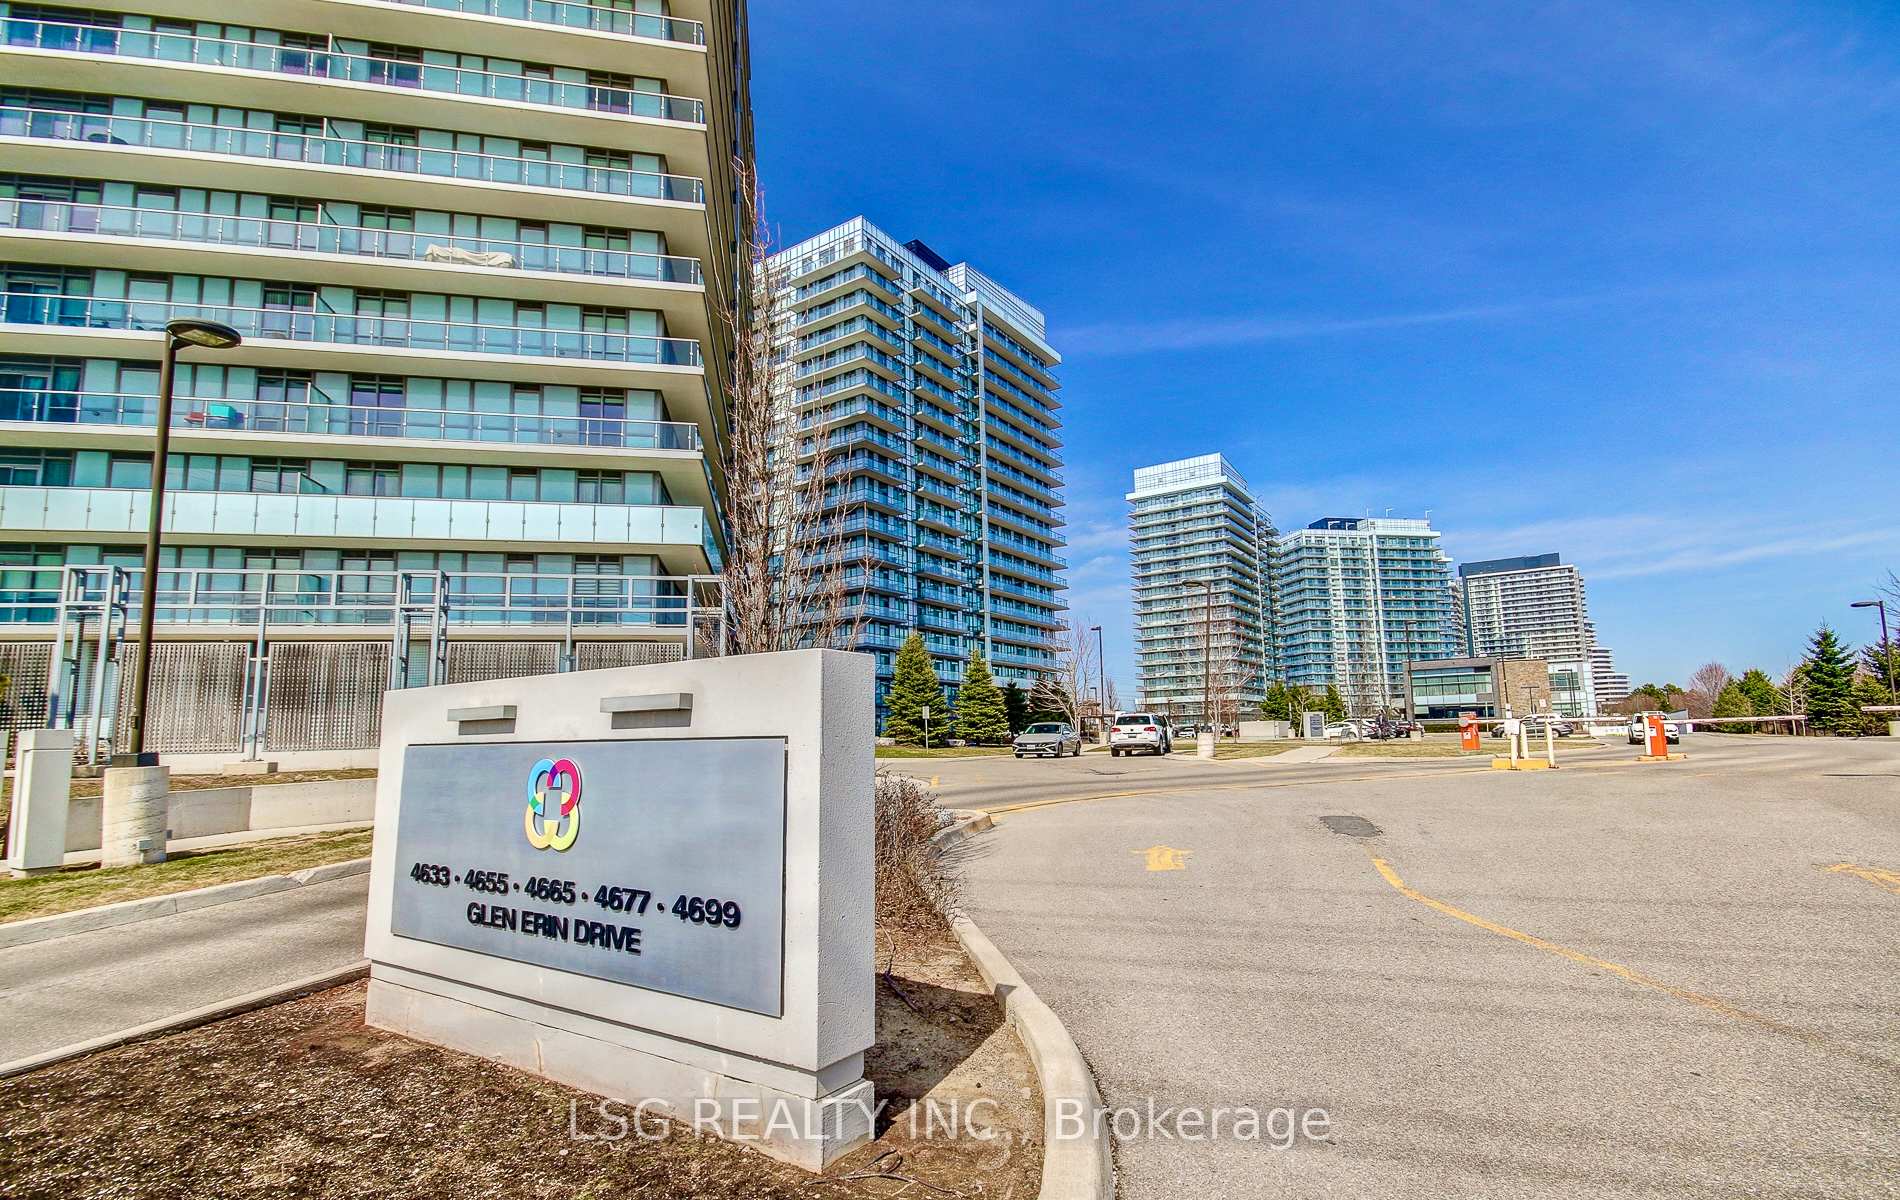
Unit 301, 4655 Glen Erin Drive
Unit 301, 4655 Glen Erin Drive
 See all 36 photos
Property history
Facts and features
- ExposureNorth
- LaundryEnsuite
- LockerOwned
- BalconyEnclosed
- Central air
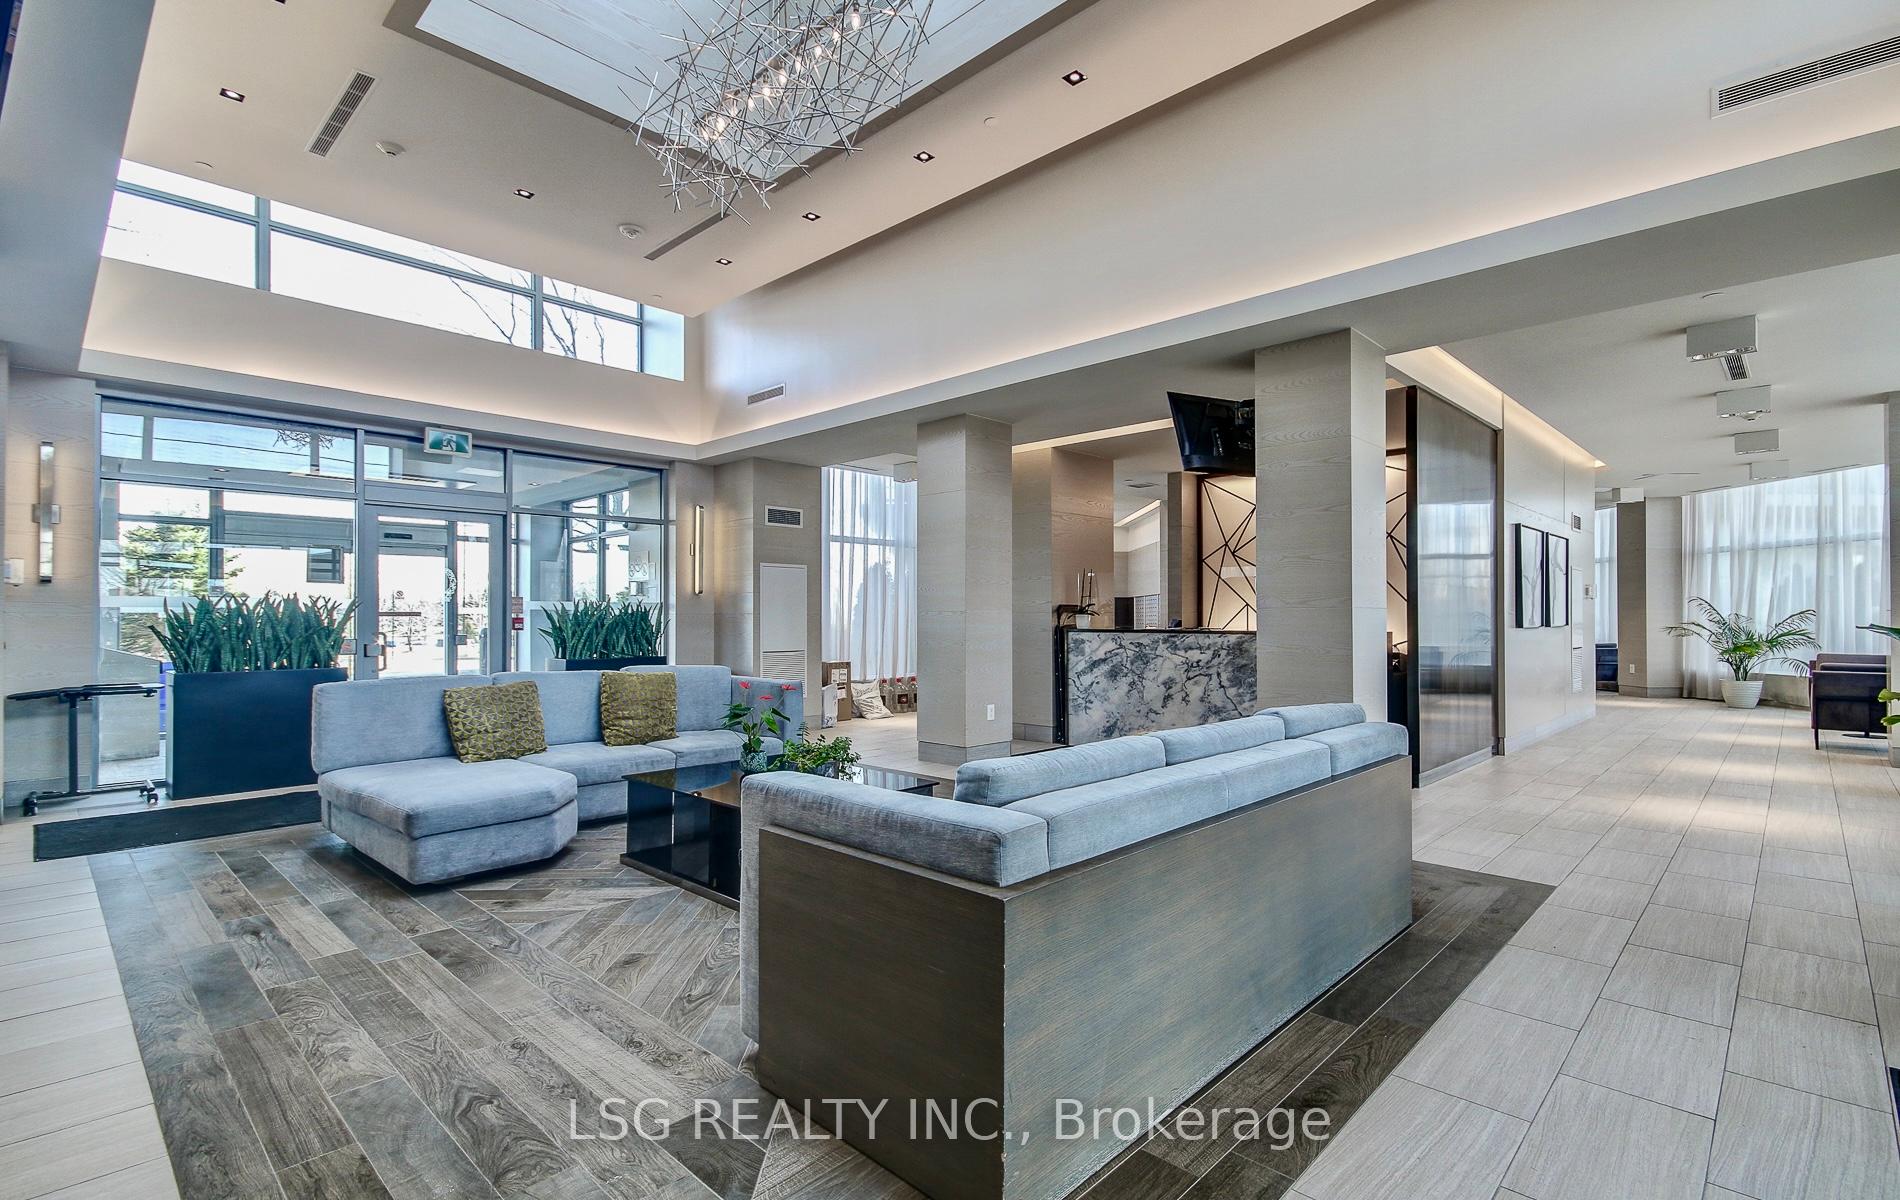
- Concierge
- Gym
- Indoor pool
- Party room/meeting room
The homeCondo Apartment, Apartment, 600–699 sq ft
- Type: Condo Apartment
- Style: Apartment
- Living space: 600–699 sq ft
- Basement: None
- Exposure: North
- View: City
InsideEnsuite, Carbon monoxide detectors, concierge/security, security guard, smoke detector, Elevator Yes
- Laundry: Ensuite
- Security: Carbon monoxide detectors, concierge/security, security guard, smoke detector
- Elevator: Yes
- Rooms above ground: 4
- Rooms in the basement: 1
- Bedrooms: 1 + 1 in the basement
- Bathrooms: 1
- Kitchens: 1
OutsideBrick front, concrete, Enclosed, Recreational area
- Exterior: Brick front, concrete
- Balcony: Enclosed
- Features: Recreational area
Parking and locker1 Parking, Underground, Parking type Owned
- Spaces: 1 Parking
- Garage: Underground
- Parking type: Owned
- Driveway: Underground
- Locker: Owned
- Locker unit: B
- Locker number: 213
- Locker level: 3
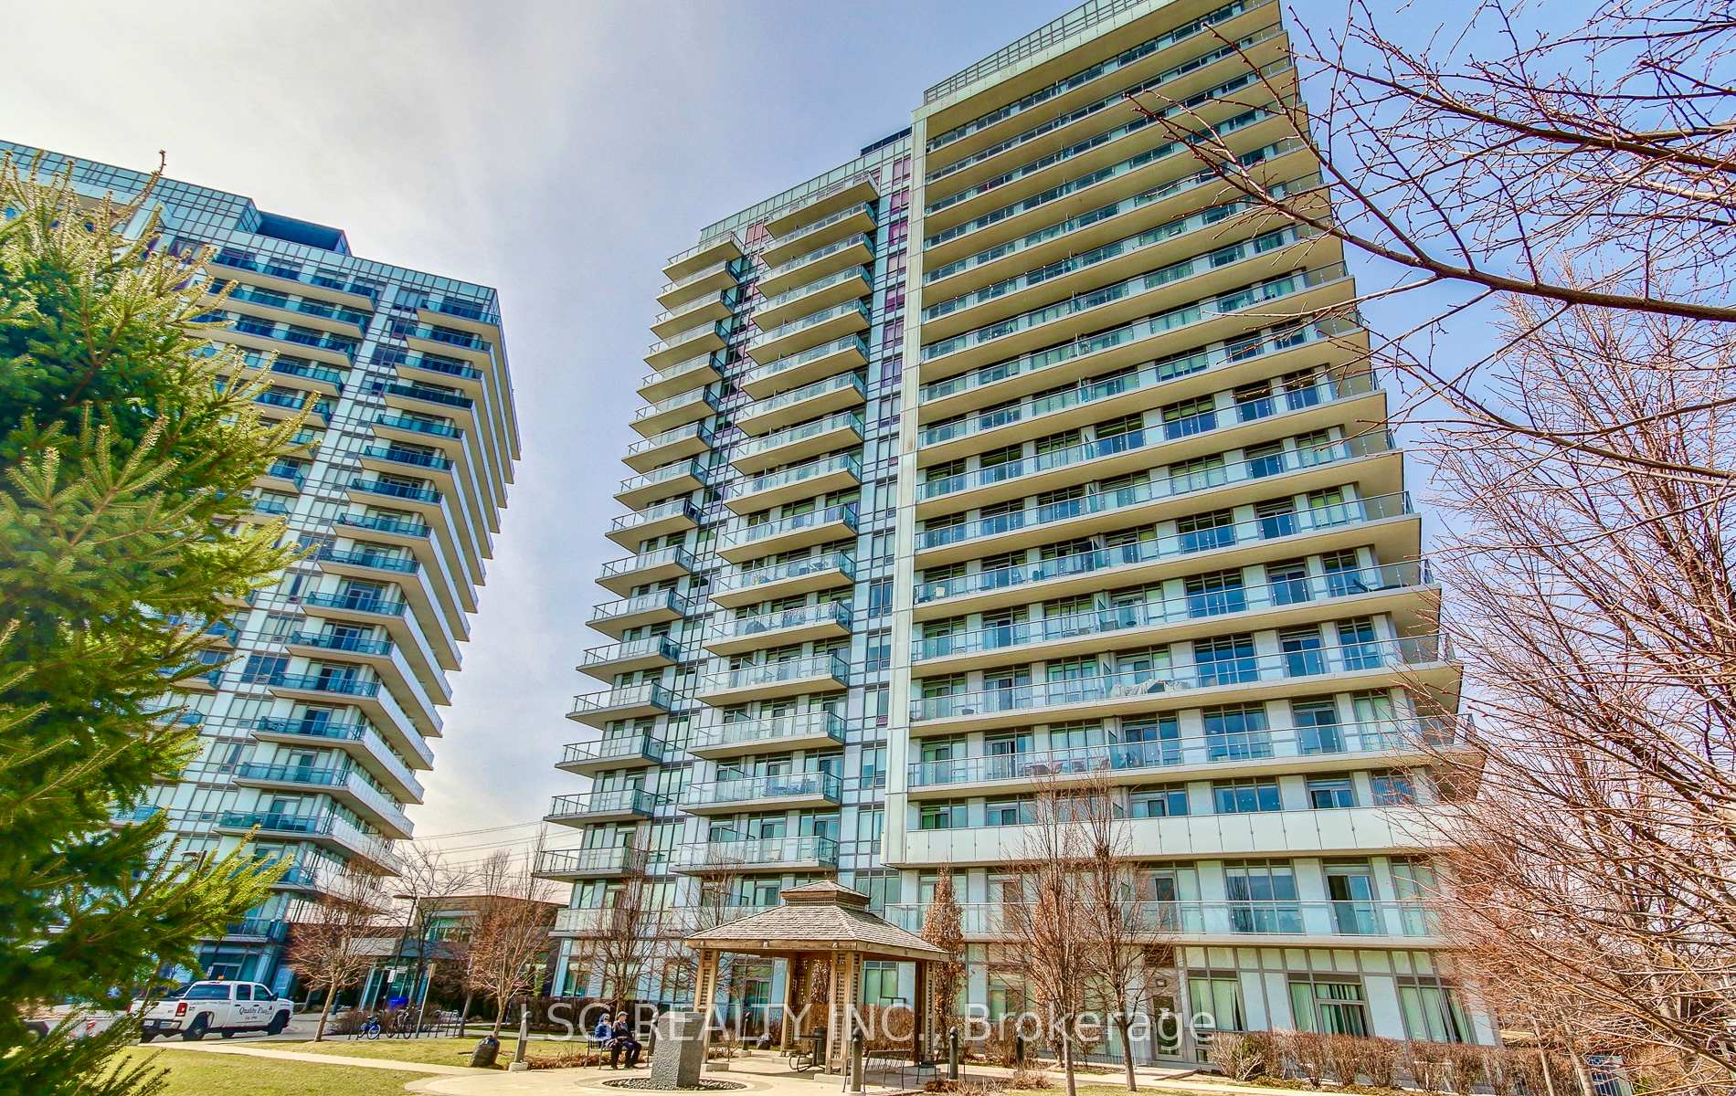
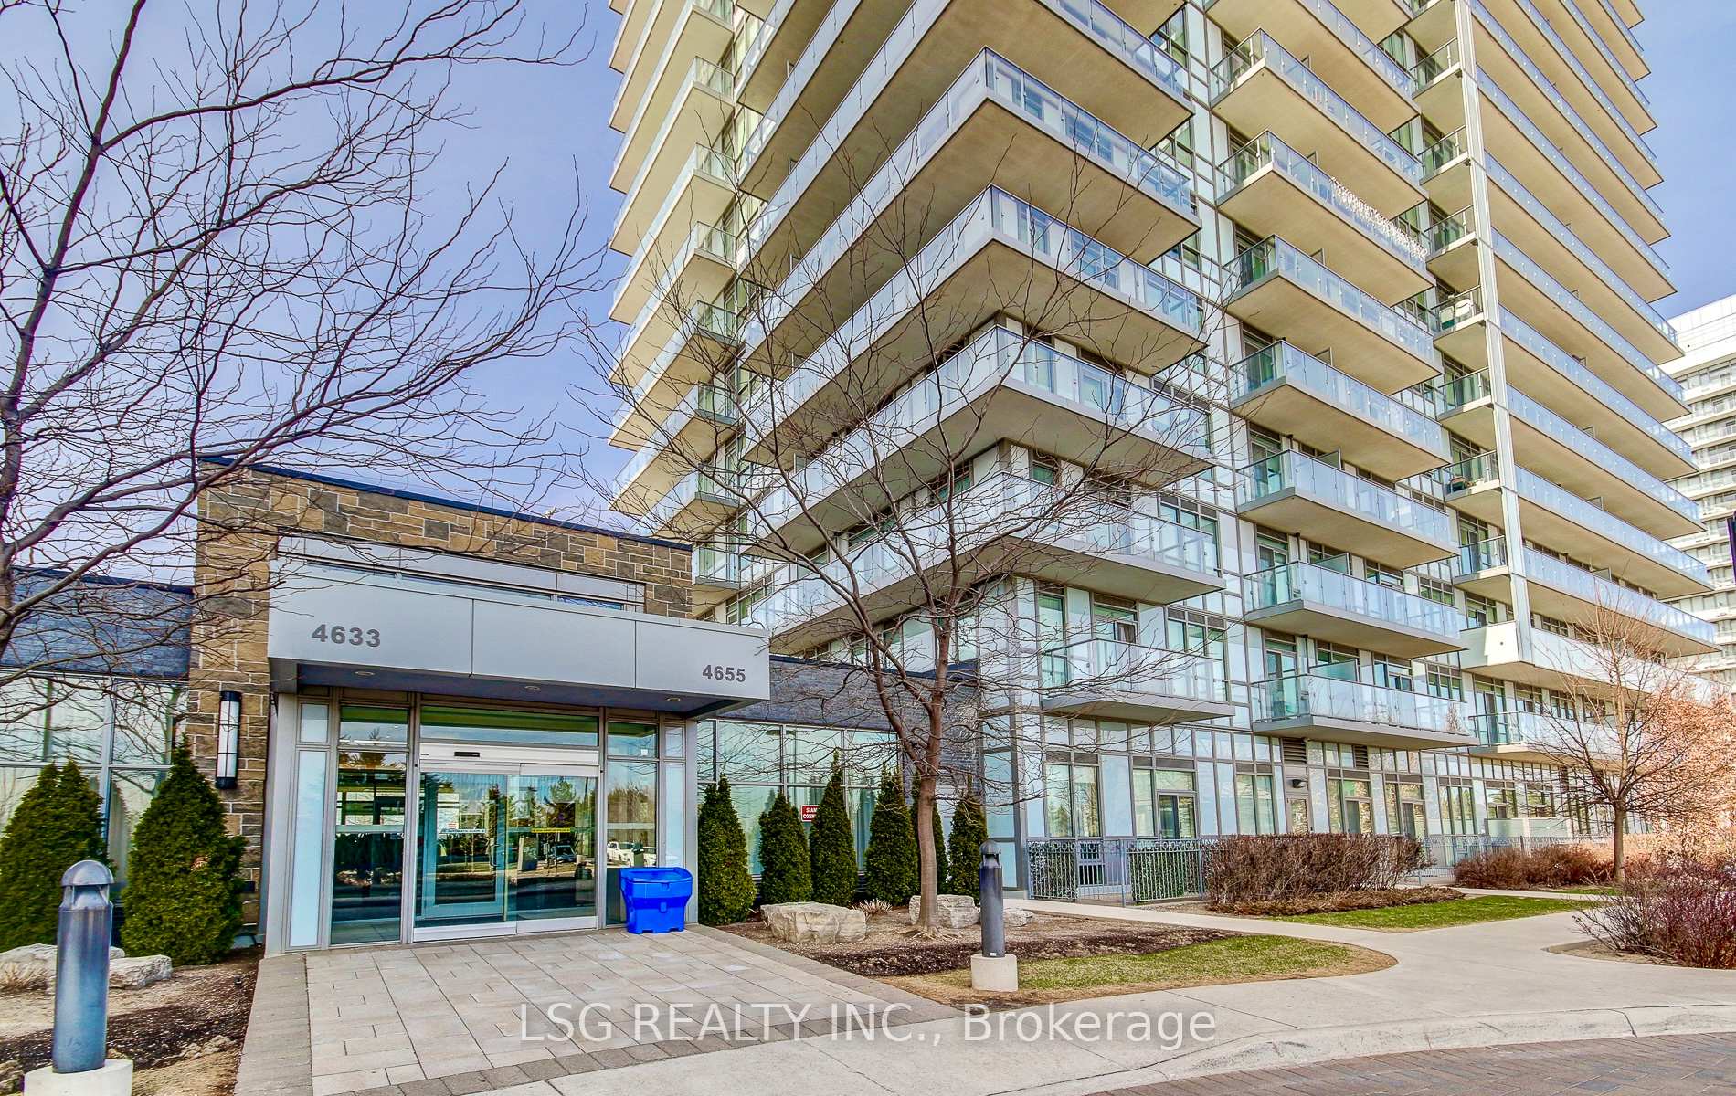
BuildingDowntown Erin Mills 2 Condos, Storeys 18, Units 196
- Name: Downtown Erin Mills 2 Condos
- Storeys: 18
- Units: 196
- Registered: 2018
- Condo corporation: 1055
- Amenities: Concierge, gym, indoor pool, party room/meeting room, recreation room, visitor parking
- Pets: Allowed
Heating, water and powerForced air, gas, Central air
- Heating: Forced air, gas
- Cooling: Central air
Costs and taxesTaxes $2,802 a year, Condo fee $541 a month, Common elements included, building insurance included, water included, parking included, cac included
- Taxes, 2024: $2,802 a year
- Condo fee: $541 a month
- Fee includes: Common elements included, building insurance included, water included, parking included, cac included
- HST: Plus HST
Included in the saleStainless steel appliances "stove, washer, fridge" & built-in microwave. upgraded quartz countertop, stacked washer & dryer, all electrical light fixture; window coverings & upgraded sliding shower glass door in the washroom; balcony flooring; one storage room and one parking level, coffee cabinet, mattress with bed frame, upper & lower tv cabinet, tv wallmount arm, front hall shoe closet & sofa in living room., Chandelier in living room as shown will be replaced
- Included: Stainless steel appliances "stove, washer, fridge" & built-in microwave. upgraded quartz countertop, stacked washer & dryer, all electrical light fixture; window coverings & upgraded sliding shower glass door in the washroom; balcony flooring; one storage room and one parking level, coffee cabinet, mattress with bed frame, upper & lower tv cabinet, tv wallmount arm, front hall shoe closet & sofa in living room.
- Not included: Chandelier in living room as shown will be replaced
NearbyHospital, public transit, rec./commun.centre, school, school bus route
- Close to: Hospital, public transit, rec./commun.centre, school, school bus route
Listing detailsW12069410, Sold, Apr 8, 2025
- MLS® number: W12069410
- Status: Sold
- Listed on: Apr 8, 2025
- Days on market: 56
- Updated: Jun 3, 2025
- Possession: Other
- Occupied by: Owner
- Listing brokerage: LSG REALTY INC.
About this home
Unit 301, 4655 Glen Erin Drive, Mississauga (Central Erin Mills), ON L5N 3L3
Move-In Ready. This Luxury Condo Building Is In A High-Demand Location And Great Neighborhood Steps to Schools; A Beautiful One-Bedroom Plus Den/Dining And Spacious Balcony Unit In The Heart Of Erin Mills. Only Steps Away To Loblaws, Indigo, Credit Valley Hospital, LCBO, And Erin Mills Town Centre, With Convenient Access To Public Transit At Your Doorstep. Surrounded By Well-Known Schools Such As John Fraser SS; Gonzaga SS & Public Schools And Parks For Family & Kids, Its Perfect For Families And Professionals Alike. Spacious Living, Den/Dining, And Kitchen Areas With An Open-Concept Design, Showcasing Amazing Views And An Abundance Of Natural Light Through Floor-To-Ceiling Windows. Luxurious Finishes Throughout. Upgraded Custom-built Closet Organizer IN Master Bedroom, The Kitchen Features A Backsplash, Quartz-Top Island, And Upgraded Cabinet Lighting. 9 feet Smooth Ceilings, Quartz Window Sills, And Wide-Plank Laminate Flooring Throughout. This Luxury Condo Building Includes A Free-Standing 17,000 Sq. Ft.Recreation Facility Featuring Amenities Such As A Fitness Club, Party Room, Library/Study, Indoor Swimming Pool, Steam Rooms, Sauna And A Resort-Like Rooftop Terrace With BBQ. Private Yet Offering Great Views.
Ask about this home
A HOMEH agent will answer your questions about this home.
Know more about Downtown Erin Mills 2 Condos
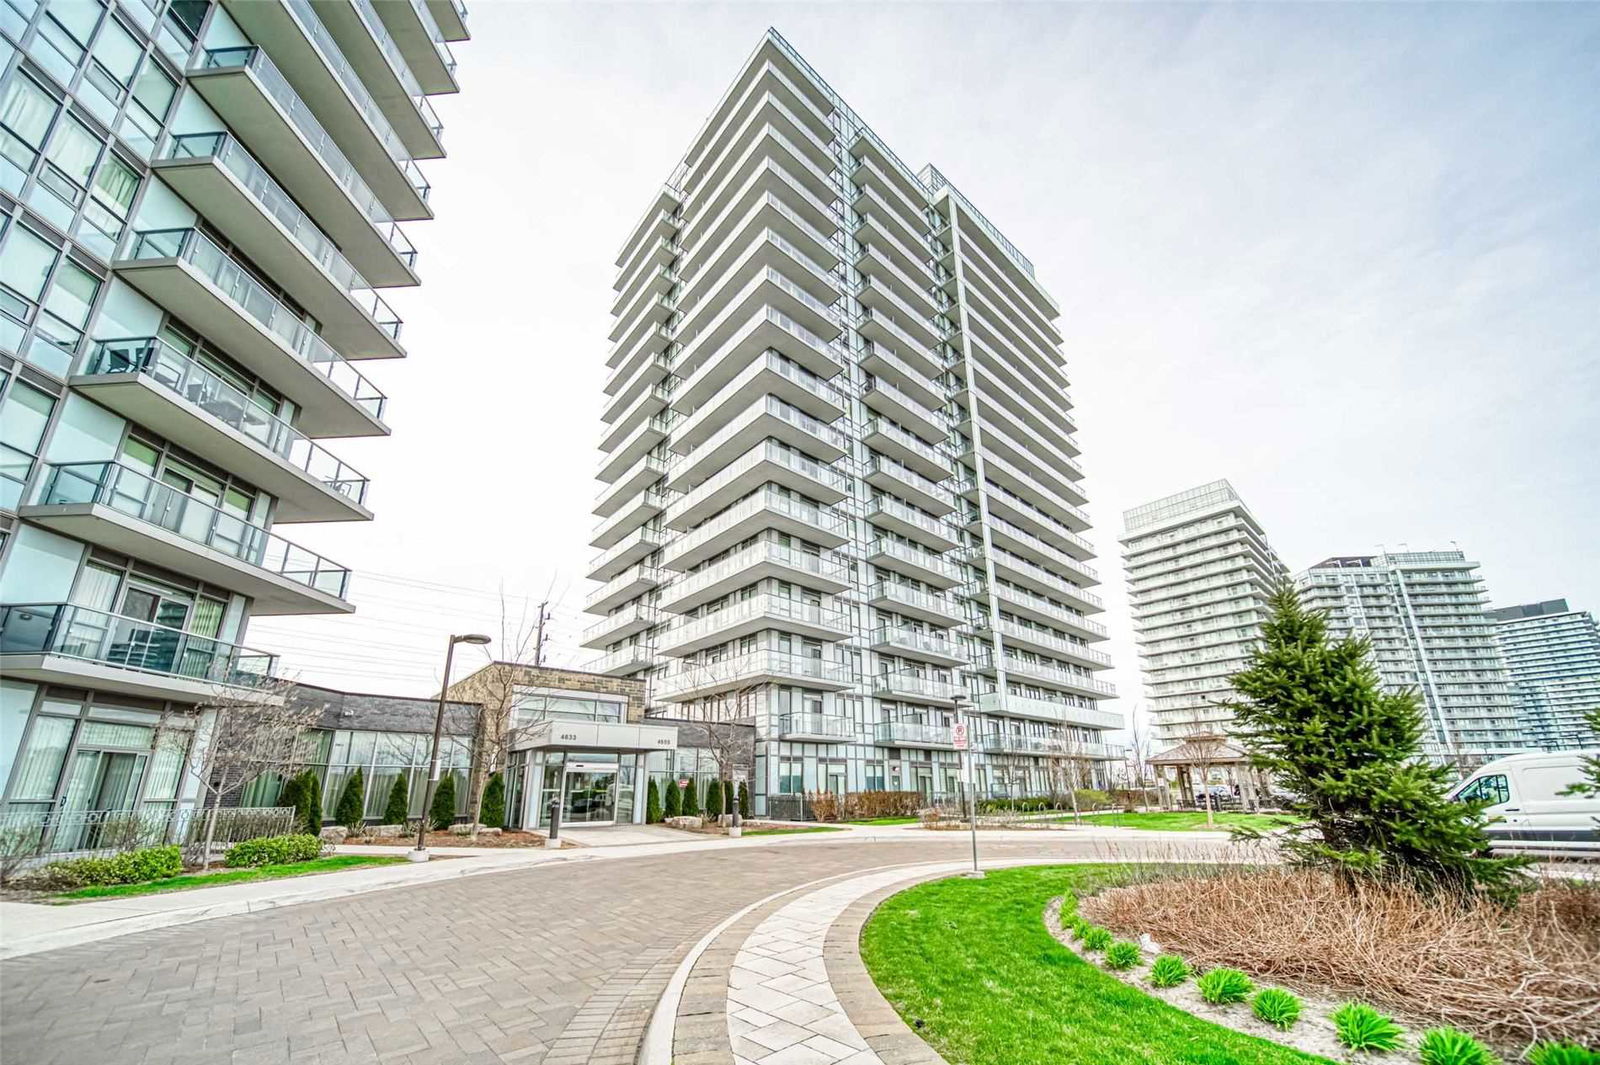
Condo building · 4655 Glen Erin Drive
Downtown Erin Mills 2 Condos is an 18-storey condo with 196 suites, built in 2018 by Platinum Group of Companies. Right now 1 for rent is on the market here.
- 18storeys
- 196suites
- $636/sq ft
- 2018built
No similar units for sale in Downtown Erin Mills 2 Condos right now.
Around this home
Daily convenience, out of 100, from the distances below
Schools nearby
School rating, out of 10.
Helpful calculators
Your HOMEH agent

"I would see it this week."