

PH2202B, 4655 Metcalfe Avenue
PH2202B, 4655 Metcalfe Avenue
 See all 25 photos
Property history
- $700,000TerminatedList: 2025-02-28|End: 2025-03-27|27 daysW11997363
Facts and features
- ExposureNorth west
- LaundryCloset
- LockerOwned
- BalconyOpen
- Central air
- Concierge
- Exercise room
The homeCondo Apartment, Apartment, Age 0–5 years
- Type: Condo Apartment
- Style: Apartment
- Age: 0–5 years
- Living space: 800–899 sq ft
- Basement: None
- Exposure: North West
- View: Clear, panoramic, skyline
InsideLaundry closet, main level, Carpet free, Carbon monoxide detectors, concierge/security, smoke detector
- Laundry: Laundry closet, main level
- Features: Carpet free
- Security: Carbon monoxide detectors, concierge/security, smoke detector
- Rooms above ground: 6
- Bedrooms: 2 + 1 in the basement
- Bathrooms: 2
- Kitchens: 1
OutsideBrick, concrete, Open, Landscaped
- Exterior: Brick, concrete
- Balcony: Open
- Features: Landscaped
Parking and locker1 Parking, Underground, Parking type Owned
- Spaces: 1 Parking
- Garage: Underground
- Parking type: Owned
- Driveway: Underground
- Spot: A18
- Locker: Owned
- Locker number: 332
- Locker level: A1
BuildingErin square, Storeys 22, Units 200
- Name: Erin square
- Storeys: 22
- Units: 200
- Registered: 2022
- Condo corporation: 1123
- Amenities: Bbqs allowed, concierge, elevator, exercise room, guest suites, media room
- Pets: Allowed
Heating, water and powerForced air, gas, Central air
- Heating: Forced air, gas
- Cooling: Central air
Costs and taxesTaxes $3,474 a year, Condo fee $720 a month, Heat included, water included, building insurance included, parking included, common elements included
- Taxes, 2024: $3,474 a year
- Condo fee: $720 a month
- Fee includes: Heat included, water included, building insurance included, parking included, common elements included
- HST: HST included in the price
Included in the saleS/s appliances: fridge, stove, microwave, dishwasher, washer & dryer, all electric light fixtures. all window coverings.
- Included: S/s appliances: fridge, stove, microwave, dishwasher, washer & dryer, all electric light fixtures. all window coverings.
NearbyClear view, hospital, school
- Close to: Clear view, hospital, school
Listing detailsW11997363, Terminated, Feb 28, 2025
- MLS® number: W11997363
- Status: Terminated
- Listed on: Feb 28, 2025
- Days on market: 27
- Updated: Mar 27, 2025
- Possession: Flexible
- Occupied by: Vacant
- Listing brokerage: RIGHT AT HOME REALTY
About this home
PH2202B, 4655 Metcalfe Avenue, Mississauga (Central Erin Mills), ON L5M 0Z7
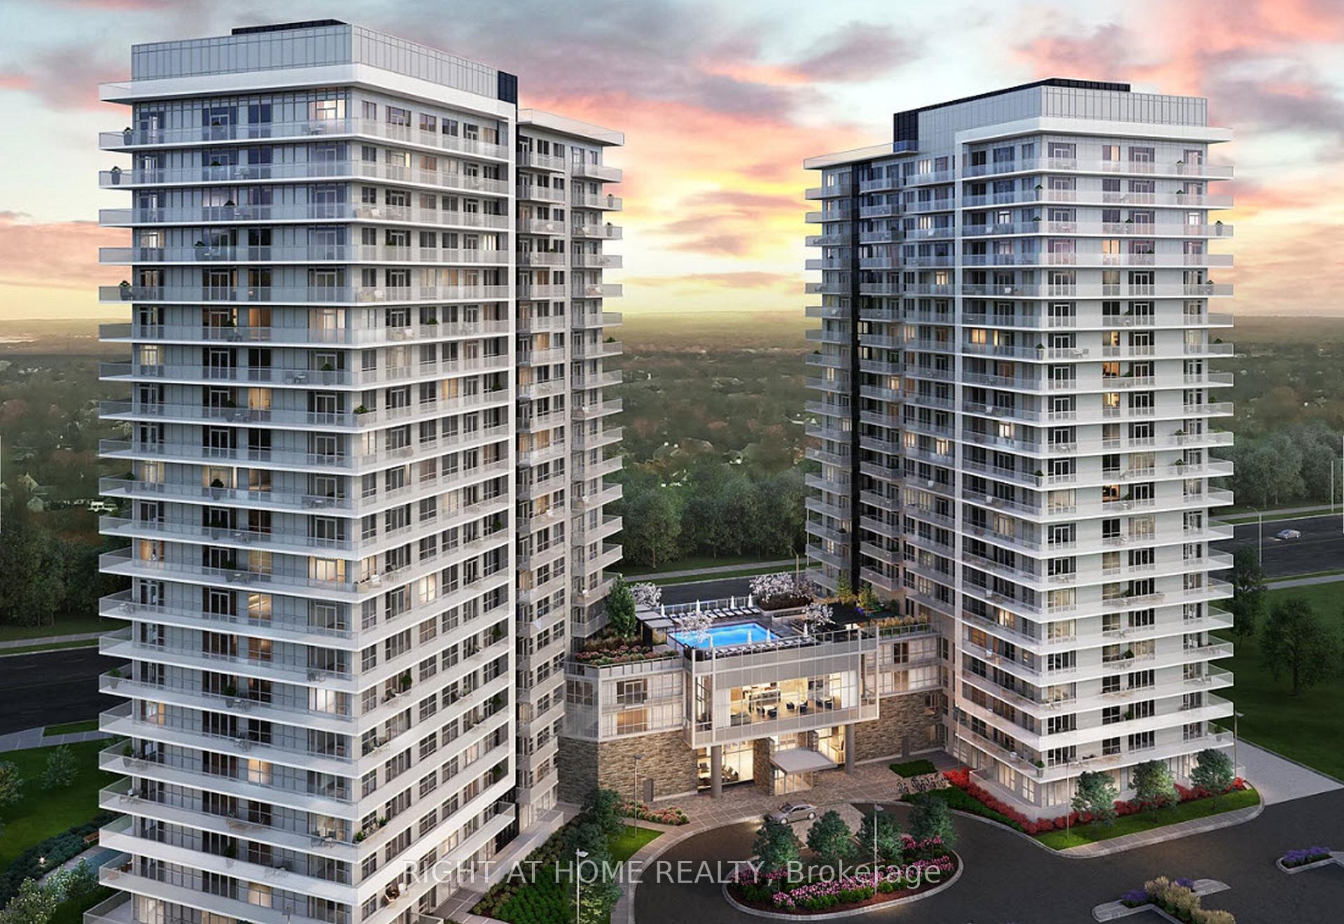
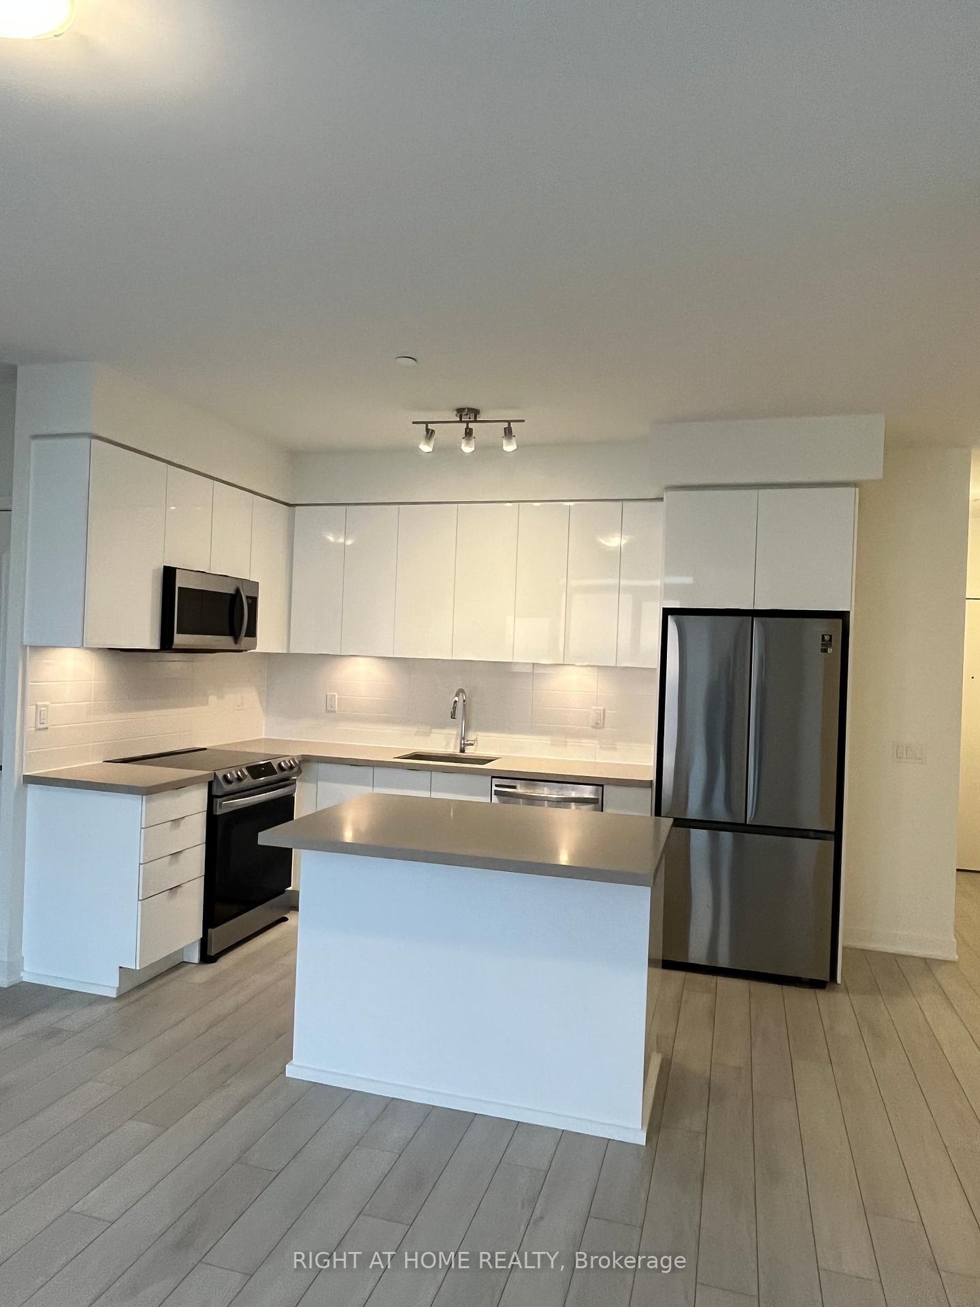
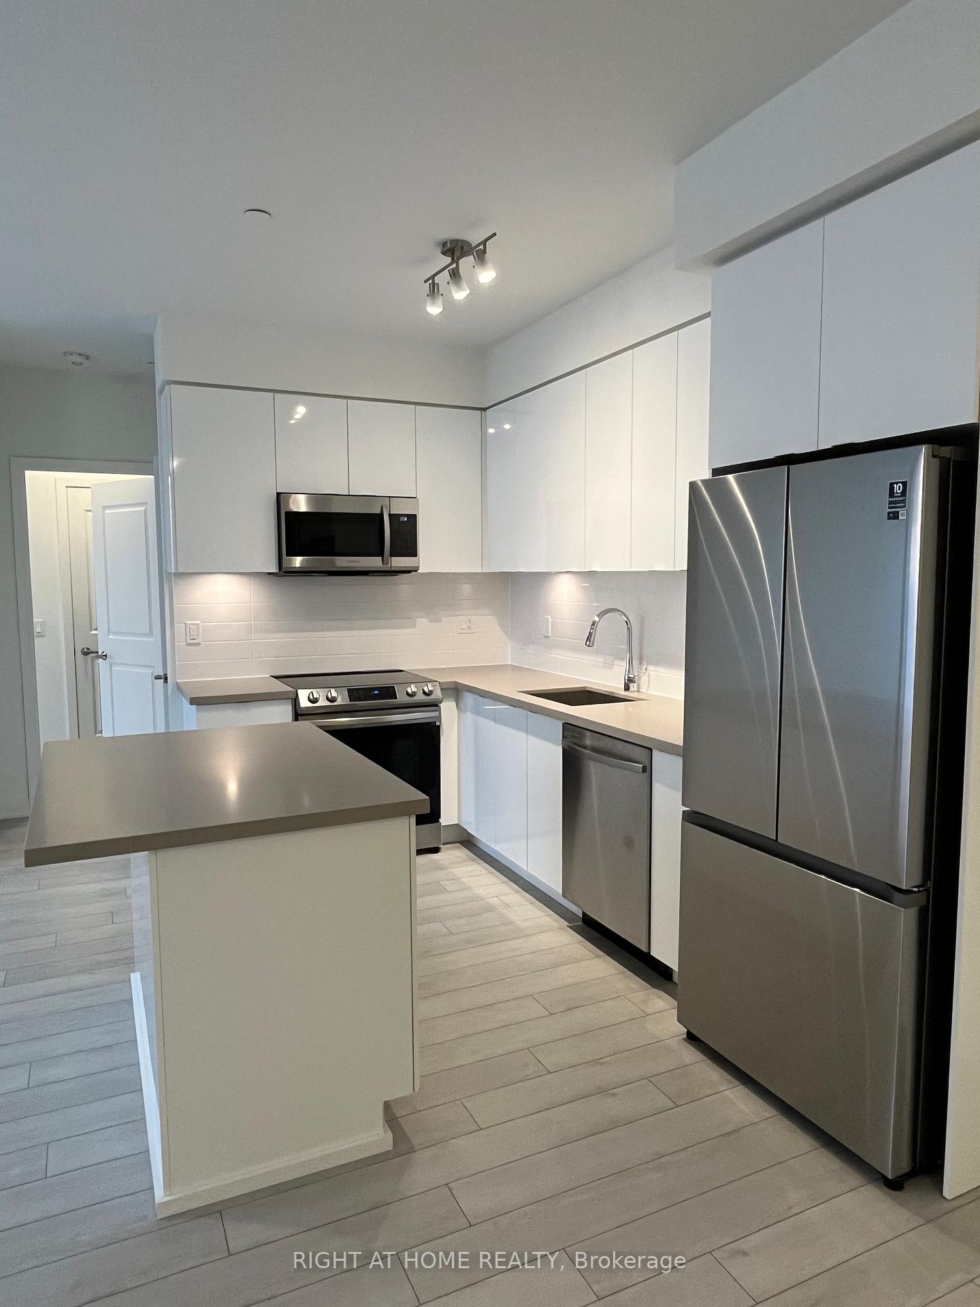
BEAUTIFUL Penthouse Corner Unit, 3 Yr Old Condo by Pemberton at Central Erin Mills. Gorgeous/Stunning/Unobstructed North West View. Immaculate with 2 Bedroom, 1 Den, 2 Bath, 1 Parking, 1 Locker, Large 317 sf 'L' shape Wrap Around Balcony. 9 Ft Smooth Ceilings, Wide Plank Laminate Floor Throughout. Open Concept Modern Kitchen with Centre Island, Quartz Countertops. Backsplash & Stainless Steel Appliances. Large Living/Dining Rooms for Family. Good Size Den perfect for Home Office. Plenty of Natural Light. Steps to Erin Mills Town Centre (Walmart, Cineplex), Loblaws, Restaurants, Credit Valley Hospital, High ranking School. Internet Wifi is included in monthly maintenance. Quick Access to Hwy 403/407. Landscaped Grounds & Gardens. Excellent Amenities: Rooftop Outdoor pool, Terrace & BBQ. Party Room, Media Room, Study Lounge, Fitness Club, Guest Suite, Yoga Studio, Pet Wash Station
Ask about this home
A HOMEH agent will answer your questions about this home.
Know more about Erin Square
Condo building · 4655 Metcalfe Avenue
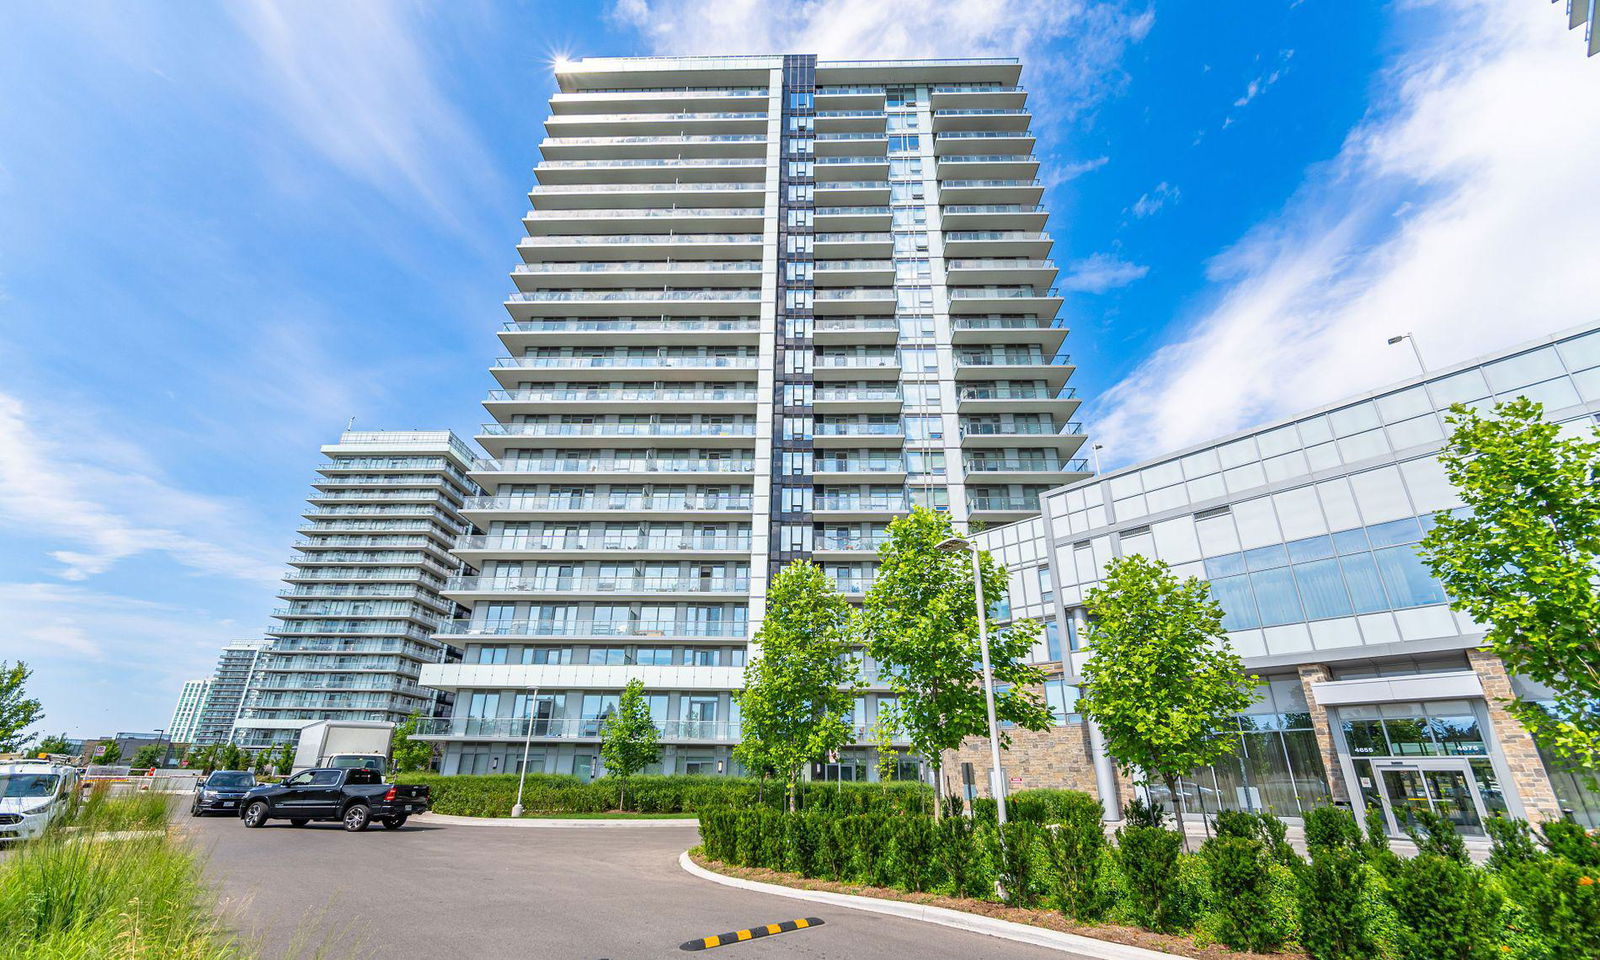
Erin Square is a 22-storey condo with 200 suites, built in 2022 by Pemberton Group. Right now 4 for sale and 1 for rent are on the market here.
- 22storeys
- 200suites
- $675/sq ft
- 2022built
No similar units for sale in Erin Square right now.
Around this home
Daily convenience, out of 100, from the distances below
Schools nearby
School rating, out of 10.
Helpful calculators
Your HOMEH agent

"I would see it this week."