

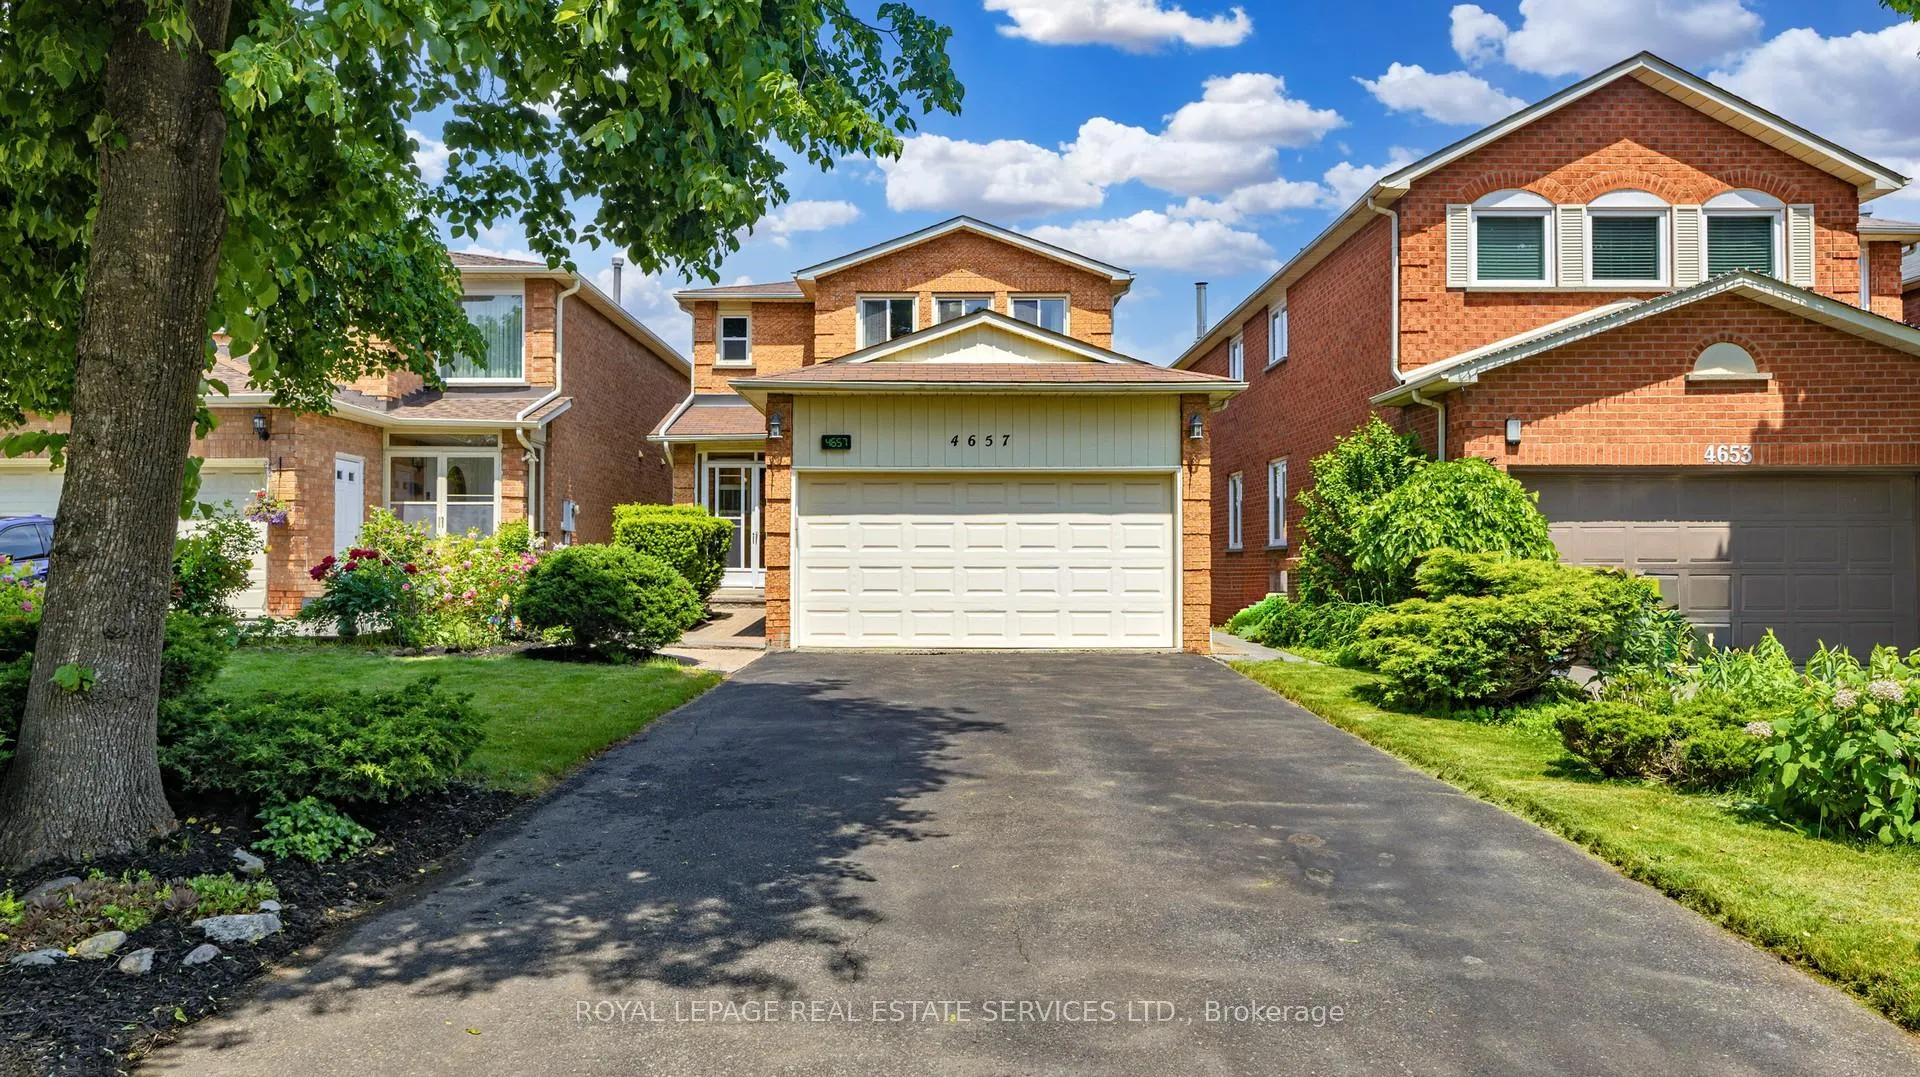
Upper, 4657 Antelope Crescent
Upper, 4657 Antelope Crescent
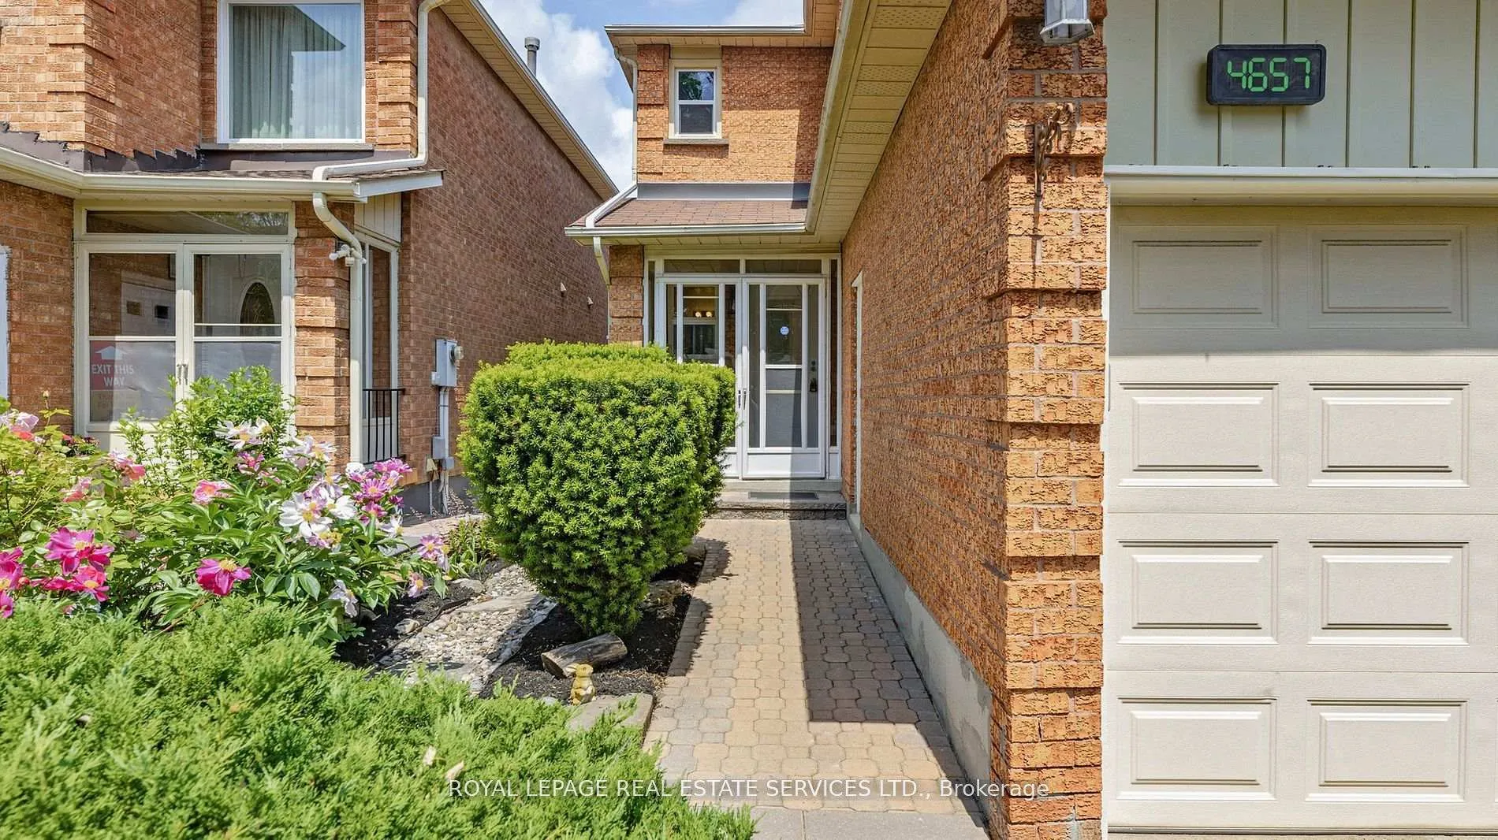
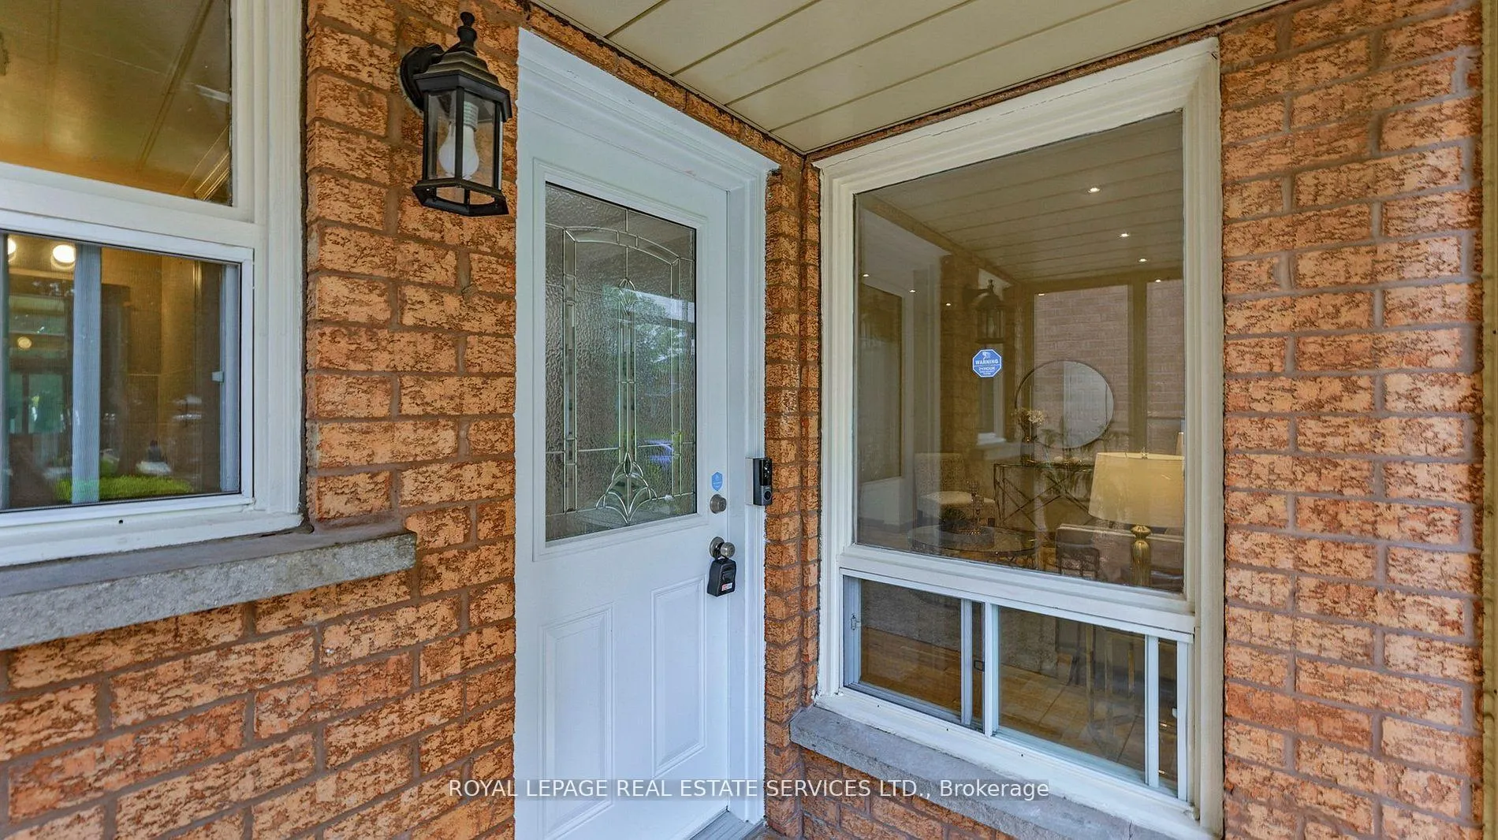
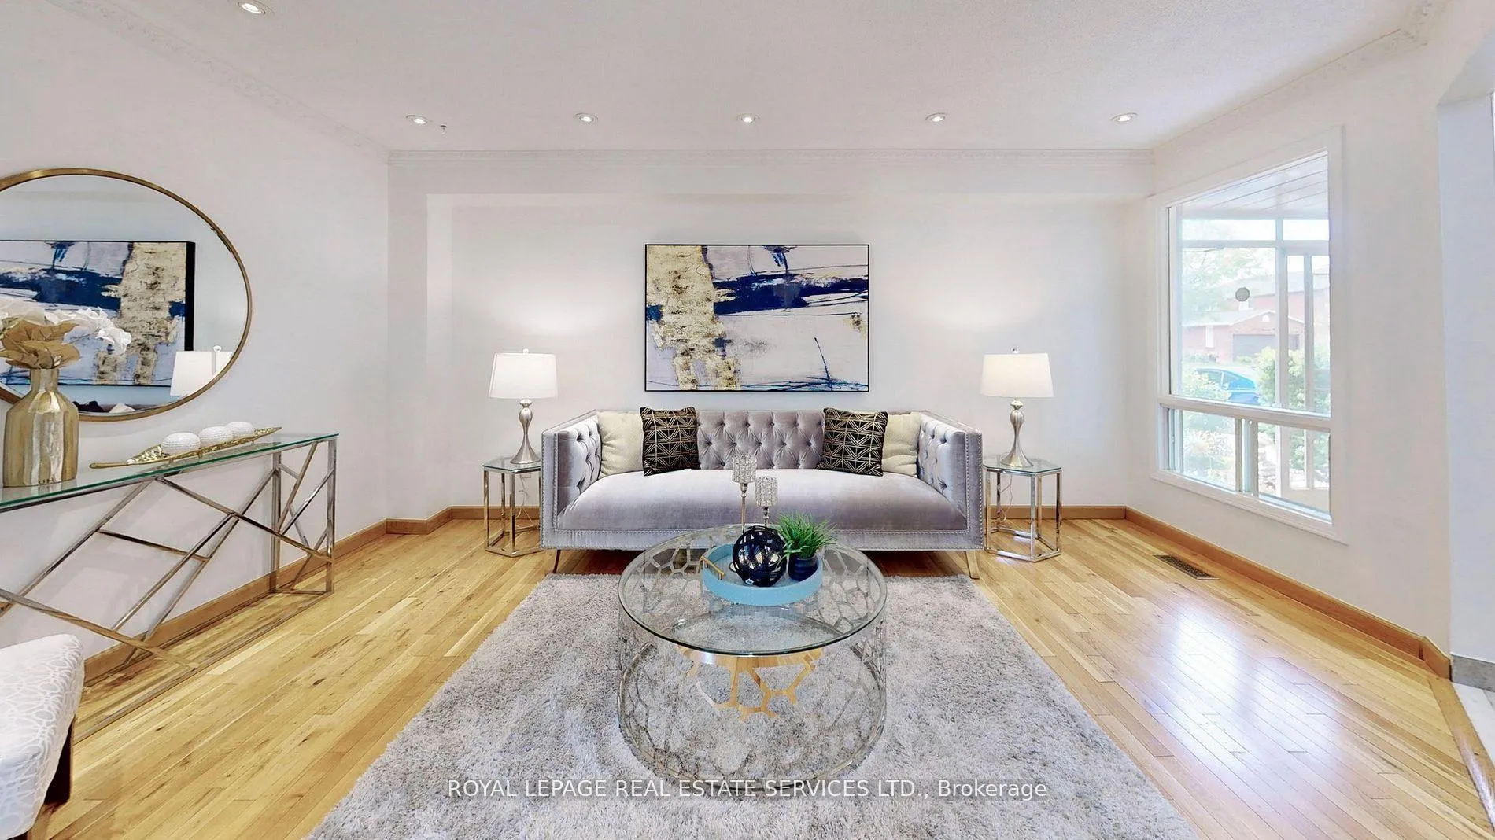
 See all 32 photos
Property history
Facts and features
- BasementApartment
- Lease term12 months
- FurnishedUnfurnished
- LaundryIn basement, in-suite
- Separate entrance
- Hardwood floors
- Central air
The homeDetached, 2-storey, 1,500–2,000 sq ft
- Type: Detached
- Style: 2-storey
- Living space: 1,500–2,000 sq ft
- Basement: Apartment, separate entrance
InsideHardwood, Ceramic, In basement, in-suite laundry, Other
- Flooring: Hardwood, Ceramic
- Laundry: In basement, in-suite laundry
- Features: Other
- Rooms above ground: 7
- Bedrooms: 3
- Bathrooms: 3
- Kitchens: 1
Outside and lotOther, Asphalt shingle, Concrete block
- Exterior: Other
- Roof: Asphalt shingle
- Foundation: Concrete block
Parking1 Garage, Built-in, Private double
- Spaces: 1 Garage
- Garage: Built-in
- Driveway: Private double
Heating, water and powerForced air, gas, Central air, Municipal water
- Heating: Forced air, gas
- Cooling: Central air
- Water: Municipal water
- Sewer: Municipal sewer
Rent and termsRent $3,000 a month, Main, 2nd floor, other, Unfurnished
- Rent: $3,000 a month
- Space for rent: Main, 2nd floor, other
- Furnished: Unfurnished
- Lease: 12 months
- Paid: Monthly
- Rent includes: Parking
- Deposit: Required
- Credit check: Required
- Employment letter: Required
- Rental application: Required
- References: Required
- Rental items: None
Included1.5 garage with 2 tandem parking spots on driveway with no side walk. large utilities room with window. cold room. existing stainless steel fridge, stove, b/i dishwasher, b/i rangehood. existing all elf's. existing window cover and blinds. existing dryer and washer located in the basement laundry room., Not included None
- Included: 1.5 garage with 2 tandem parking spots on driveway with no side walk. large utilities room with window. cold room. existing stainless steel fridge, stove, b/i dishwasher, b/i rangehood. existing all elf's. existing window cover and blinds. existing dryer and washer located in the basement laundry room.
- Not included: None
Listing detailsW12591092, Rented, Dec 1, 2025
- MLS® number: W12591092
- Status: Rented
- Listed on: Dec 1, 2025
- Days on market: 6
- Updated: Dec 7, 2025
- Possession: 2026-01-12 / 30-59 days
- Occupied by: Owner
- Listing brokerage: ROYAL LEPAGE REAL ESTATE SERVICES LTD.
About this home
Upper, 4657 Antelope Crescent, Mississauga (Hurontario), ON L4Z 2X2
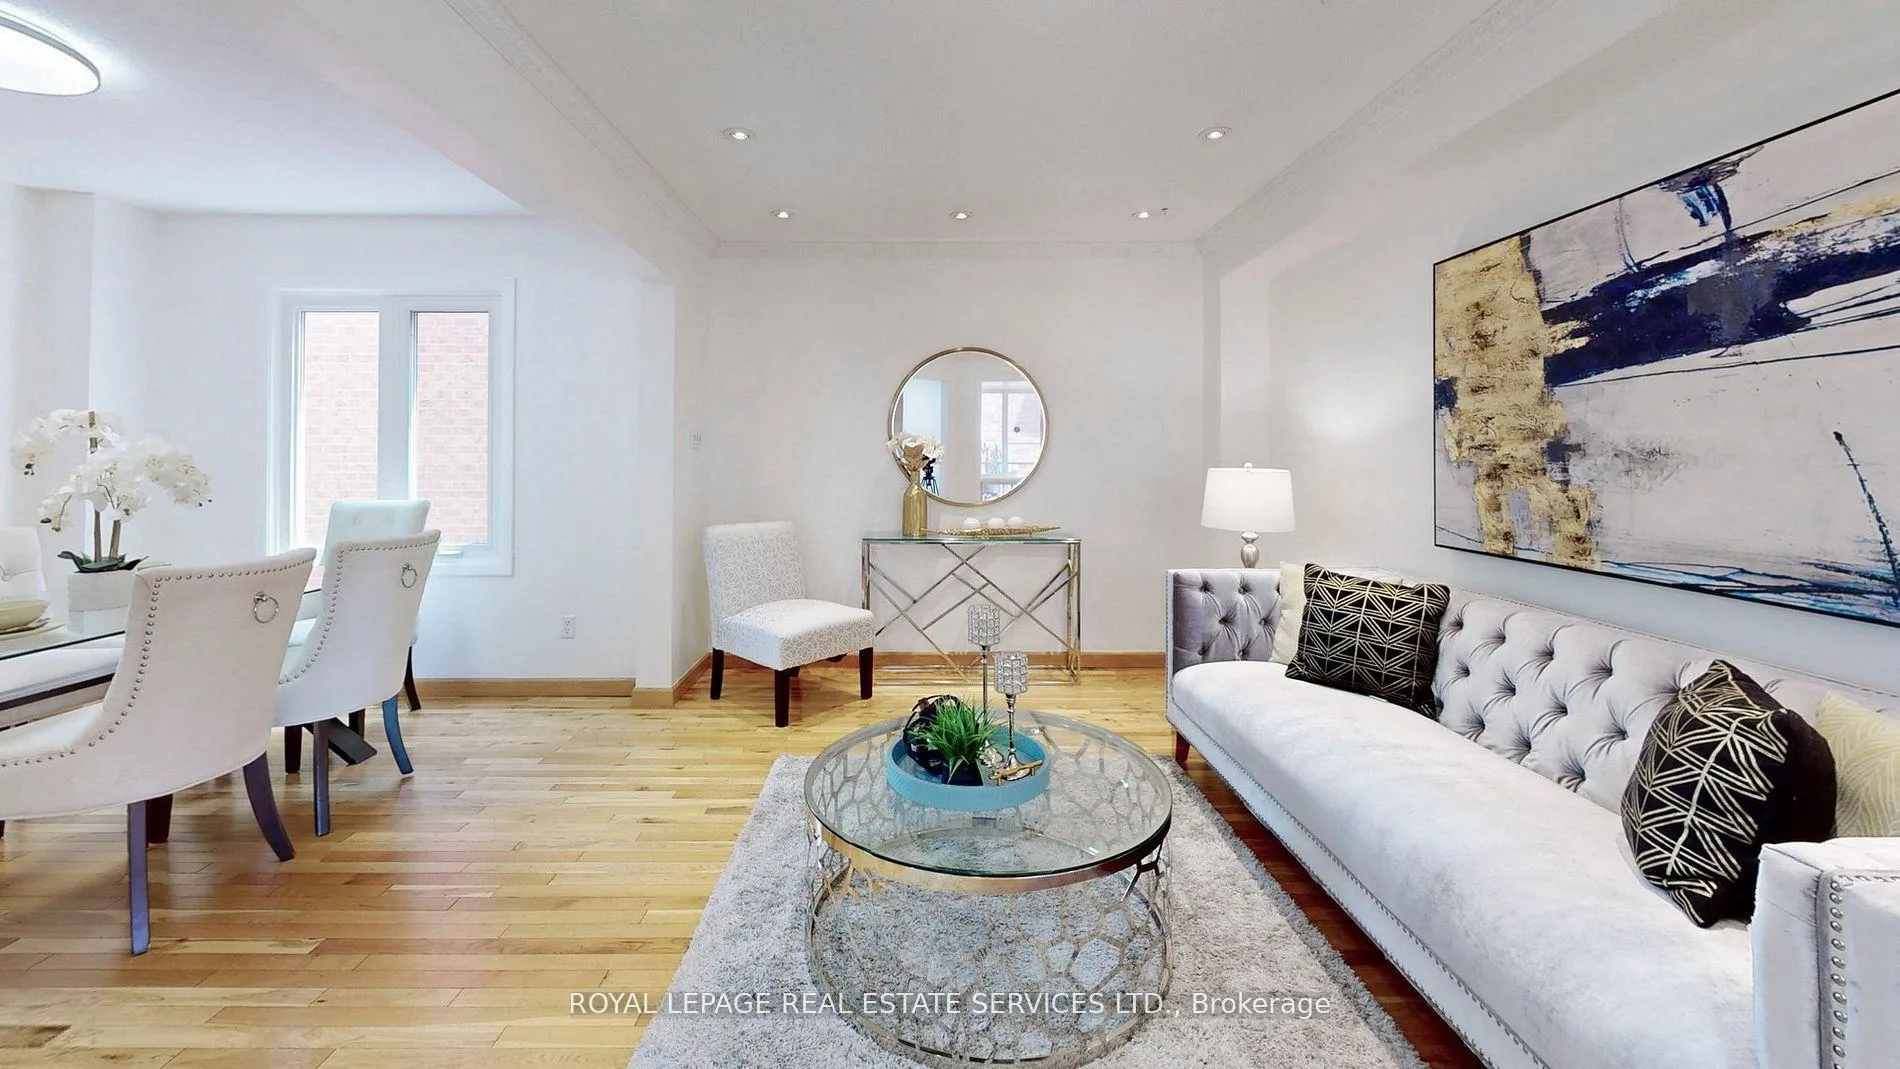
Perfect home located in Hurontario and Eglinton area with Friendly neighborhood. This Charming 3 bedroom 3 bathroom house offers Hardwood floor throughout the entire house, Freshly painted walls and window frames. New doors, The best facing directly filled with natural lights in all rooms. Cozy Separate Family room with a wood fireplace. Upgrade kitchen w/Quartz counter top and SS appliance offers direct access to the huge deck. Open concept good sized functional living and dining, Upgrade all upper bathrooms. Partially use of basement where the laundry room is located solely use by upper level and not shared. New 200 amp Electrical panel W/an ESA certificate. Interlocking W/fully fenced backyard with a vegetable garden, Well kept back & front yard for entertaining family and friend. Great access to HWY403/401/410. Mins to grocery, restaurants, banks, parks, playground; 5 mins to Square One shopping Center, Sheridan College, Mohawk College, Living arts center, Movies Theater. Upper level responsible for 70% of the utilities. One garage parking on the west side and 2 tandem parking spots on the west side driveway. Please note the MLS photos are old photos.
Ask about this home
A HOMEH agent will answer your questions about this home.
Around this home
Daily convenience, out of 100, from the distances below
Schools nearby
School rating, out of 10.
Helpful calculators
Your HOMEH agent

"I would see it this week."