
4665 Beaufort Terrace
Mississauga (Central Erin Mills), ON L5M 3J14665 Beaufort Terrace
Mississauga (Central Erin Mills), ON L5M 3J1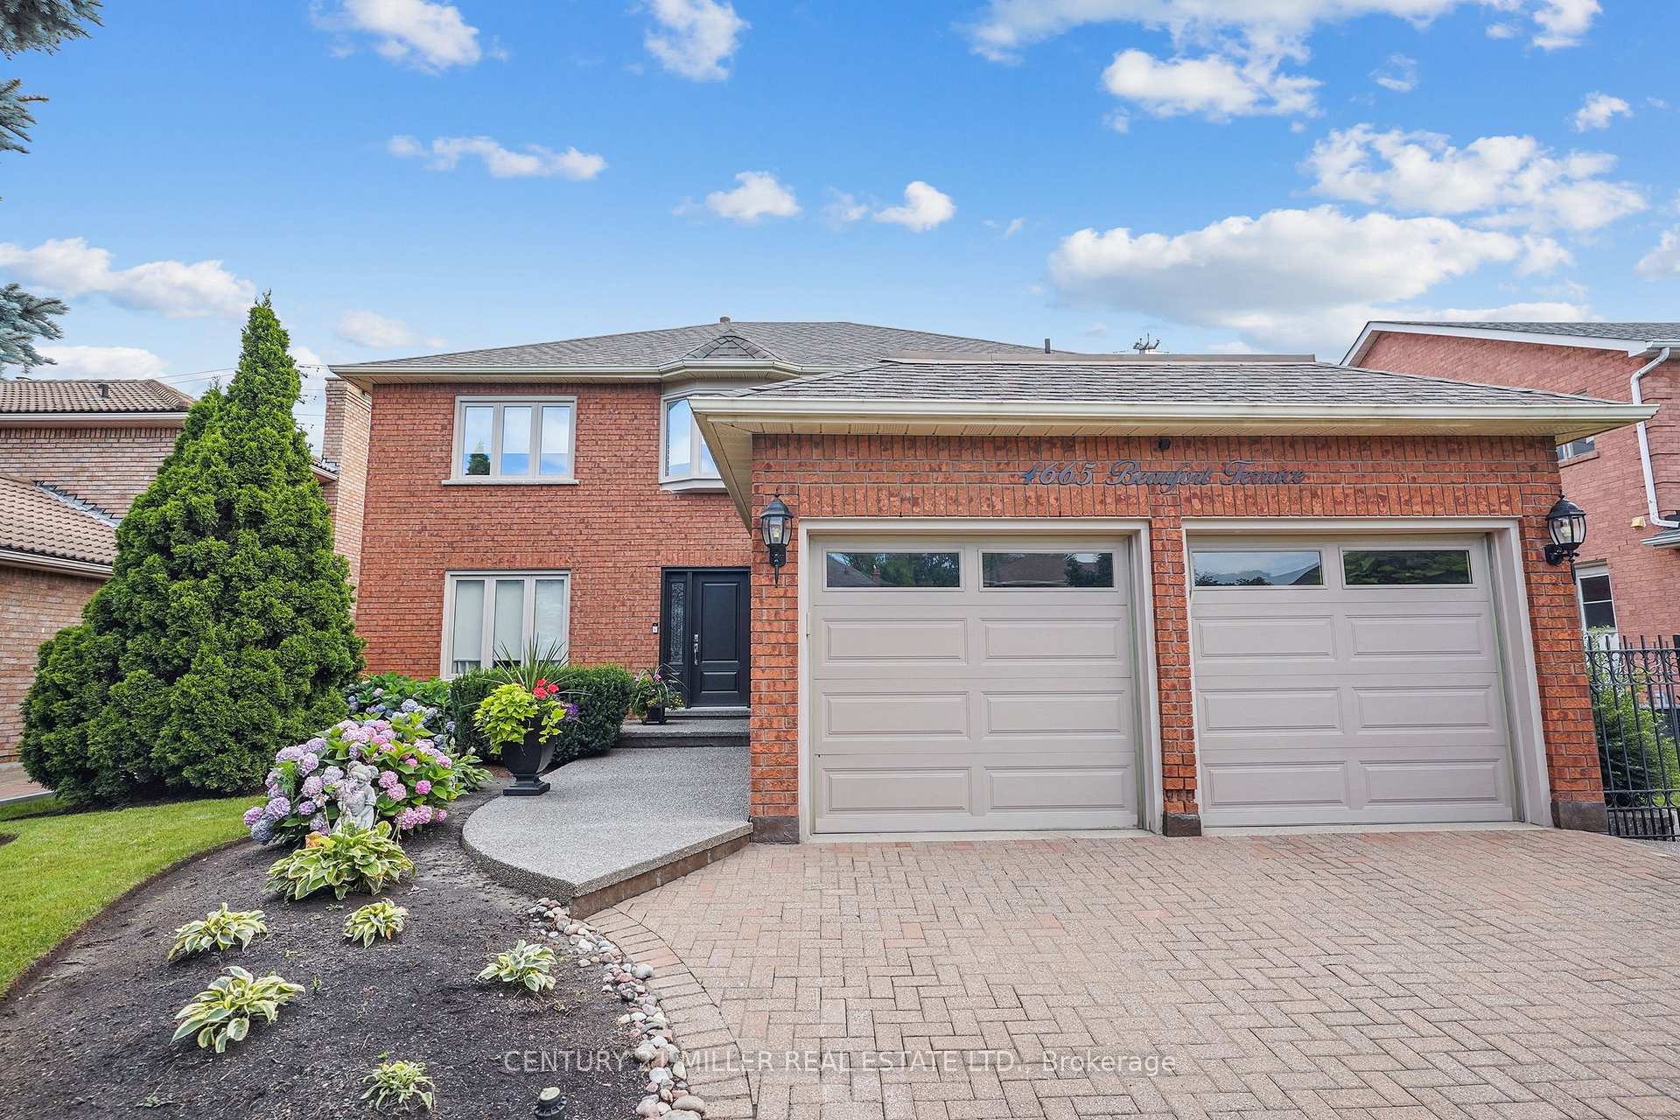
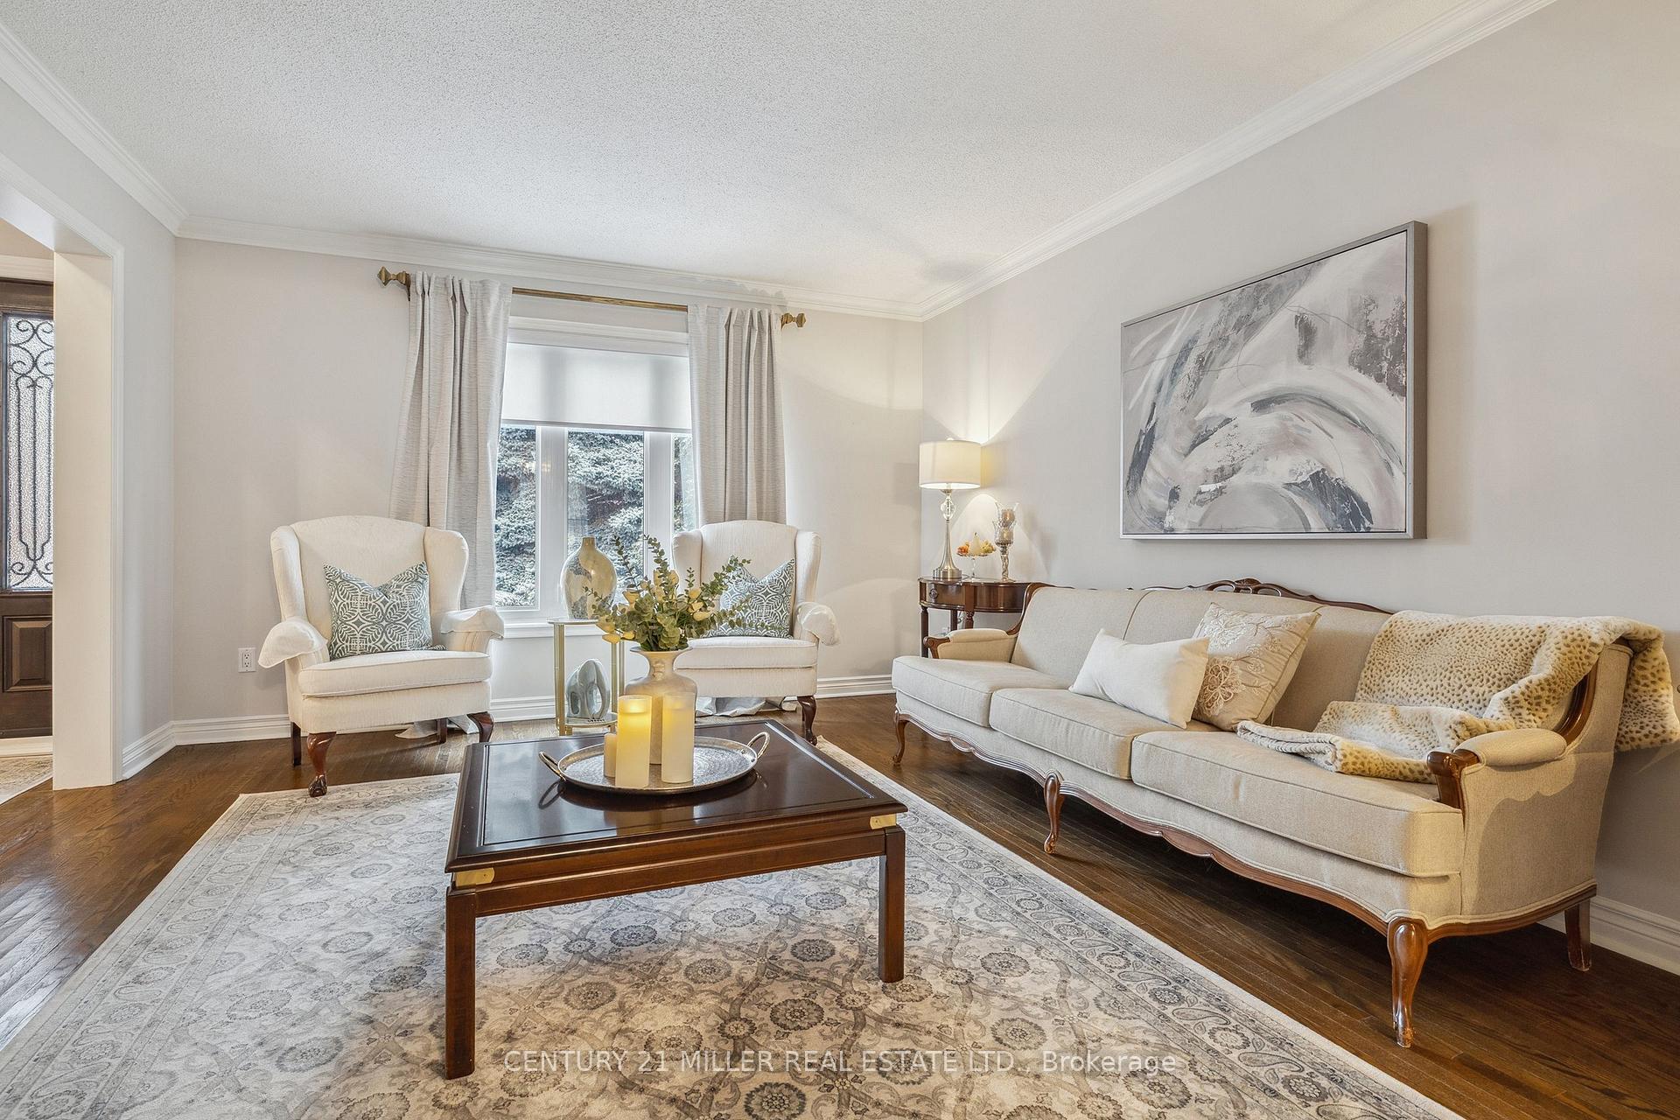 See all 33 photos
Property history
About this home
4665 Beaufort Terrace, Mississauga
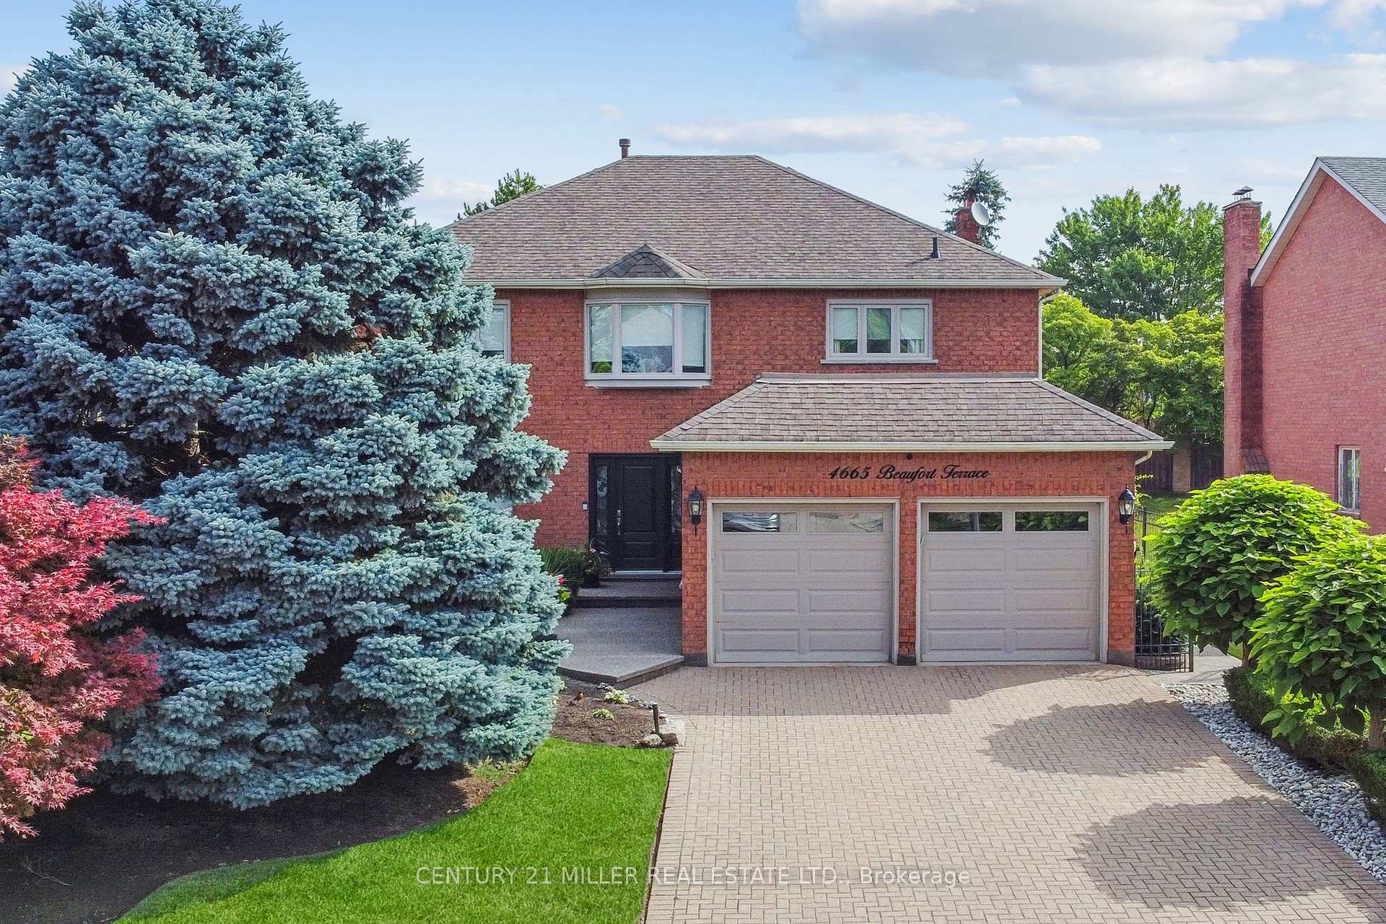
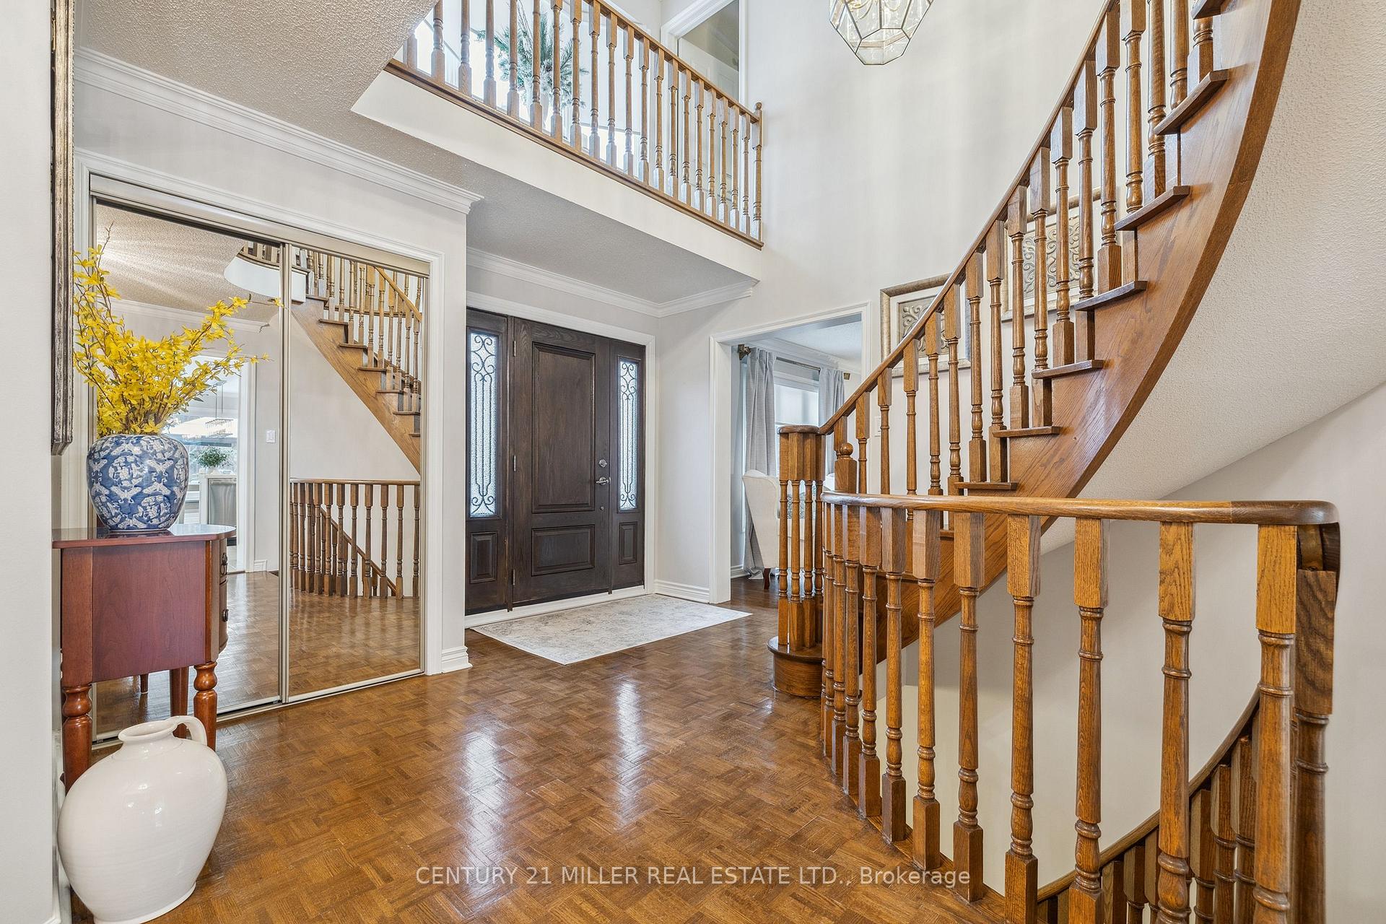
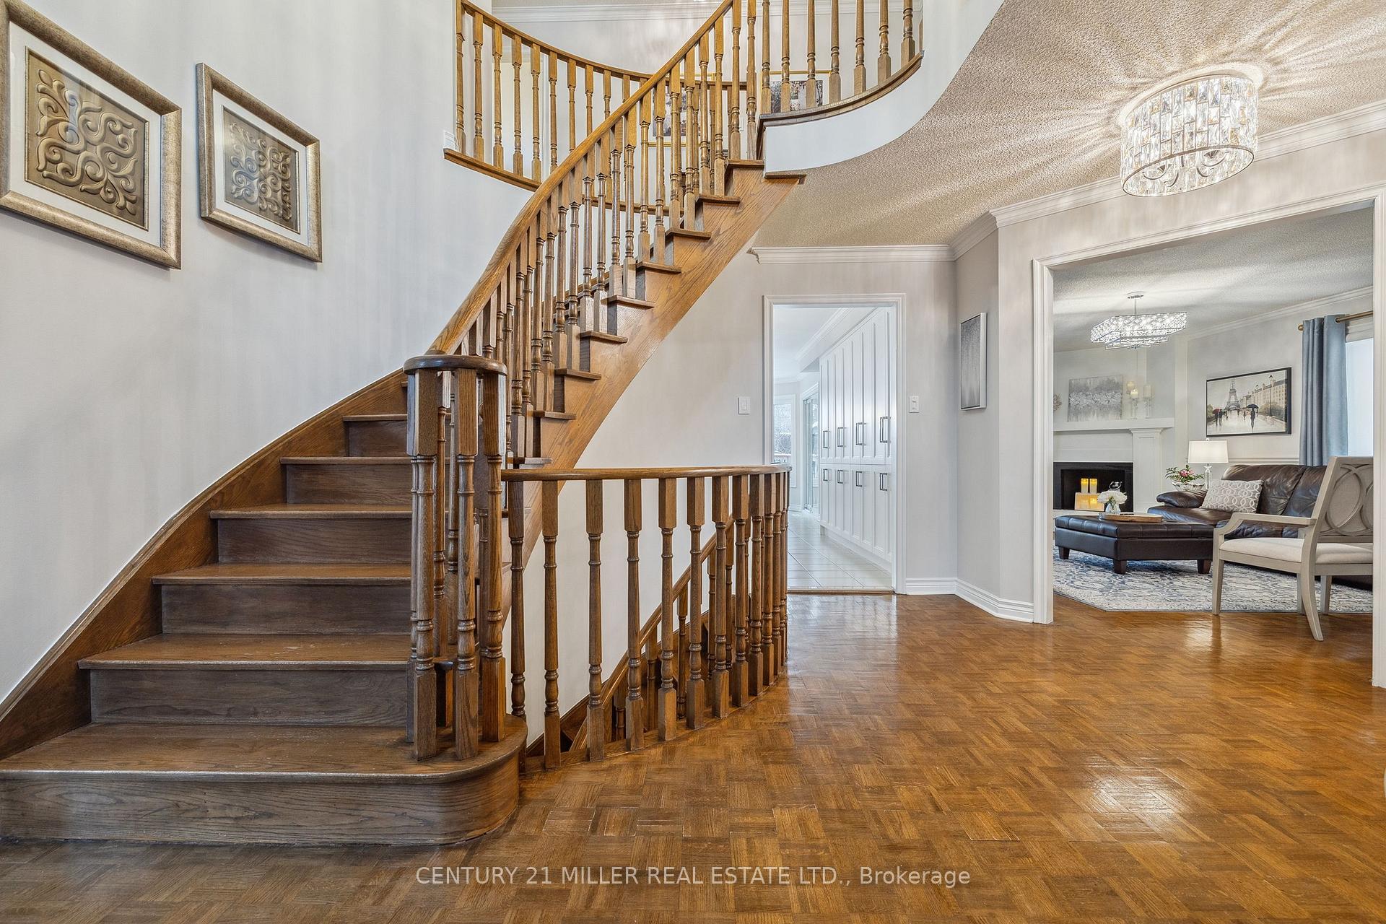
Tucked away in a prestigious enclave of executive homes, this 4-bedroom, 3-bathroom detached residence has been lovingly maintained and thoughtfully updated by its original owner. The main floor offers a spacious and functional plan. Step inside to a bright and inviting layout designed for both family living and entertaining. The formal living and dining are perfect for hosting gatherings while the separate family room provides a warm retreat for everyday relaxation. The modernized kitchen features custom cabinetry, built-in stainless-steel appliances, granite countertops, and a spacious breakfast area with large windows overlooking the picturesque backyard. Step out onto the expansive covered deck and take in the beautifully landscaped gardensfully irrigated for easy maintenance. The backyard oasis also includes a gazebo, perfect for outdoor dining, and a charming garden shed for additional storage. Completing the main level is a convenient powder room, a well-equipped laundry room with ample storage, and direct access to the oversized double-car garage. Upstairs, the primary suite features a spacious layout, large window and a private ensuite bathroom with a soaking tub and separate shower. Three additional generously sized bedrooms offer plenty of closet space and share a well-appointed main bathroom. Located in the highly sought-after Erin Mills community, this home offers easy access to top-rated schools, major highways, Erin Mills Town Centre, parks, walking trails, and Credit Valley Hospital. Whether you're commuting or enjoying the nearby amenities, this location is second to none. Dont miss this rare opportunity to own a beautifully maintained home in one of Mississaugas premier neighborhoods!
Facts & features
Ask about this home
A HOMEH agent will answer your questions about this home.
Rooms
14 rooms · 3 bathrooms
- Foyer15′11″ × 11′11″190 sq.ft.
- Kitchen11′10″ × 10′5″124 sq.ft.
- Breakfast12′8″ × 11′10″150 sq.ft.
- Living room15′11″ × 12′8″202 sq.ft.
- Dining room14′4″ × 12′8″182 sq.ft.
- Family room20′2″ × 12′9″258 sq.ft.
- Laundry10′7″ × 6′7″70 sq.ft.
- Primary bedroom17′7″ × 12′3″215 sq.ft.
- Bedroom 213′11″ × 9′3″129 sq.ft.
- Bedroom 313′10″ × 12′11″179 sq.ft.
- Bedroom 413′10″ × 9′6″132 sq.ft.
- Utility room23′1″ × 11′10″274 sq.ft.
- Other30′7″ × 12′9″390 sq.ft.
- Other30′7″ × 12′8″387 sq.ft.
Around this home
Schools nearby
School rating, out of 10.
Listing details
Helpful tools
Your HOMEH agent

"Priced 40% over our estimate. I would see it this week."
Ask HOMEH about this home
Price, neighbourhood, monthly cost. Ask anything.
HOMEH Intelligent Agent is an AI, not a licensed representative. Check anything important with your agent.