

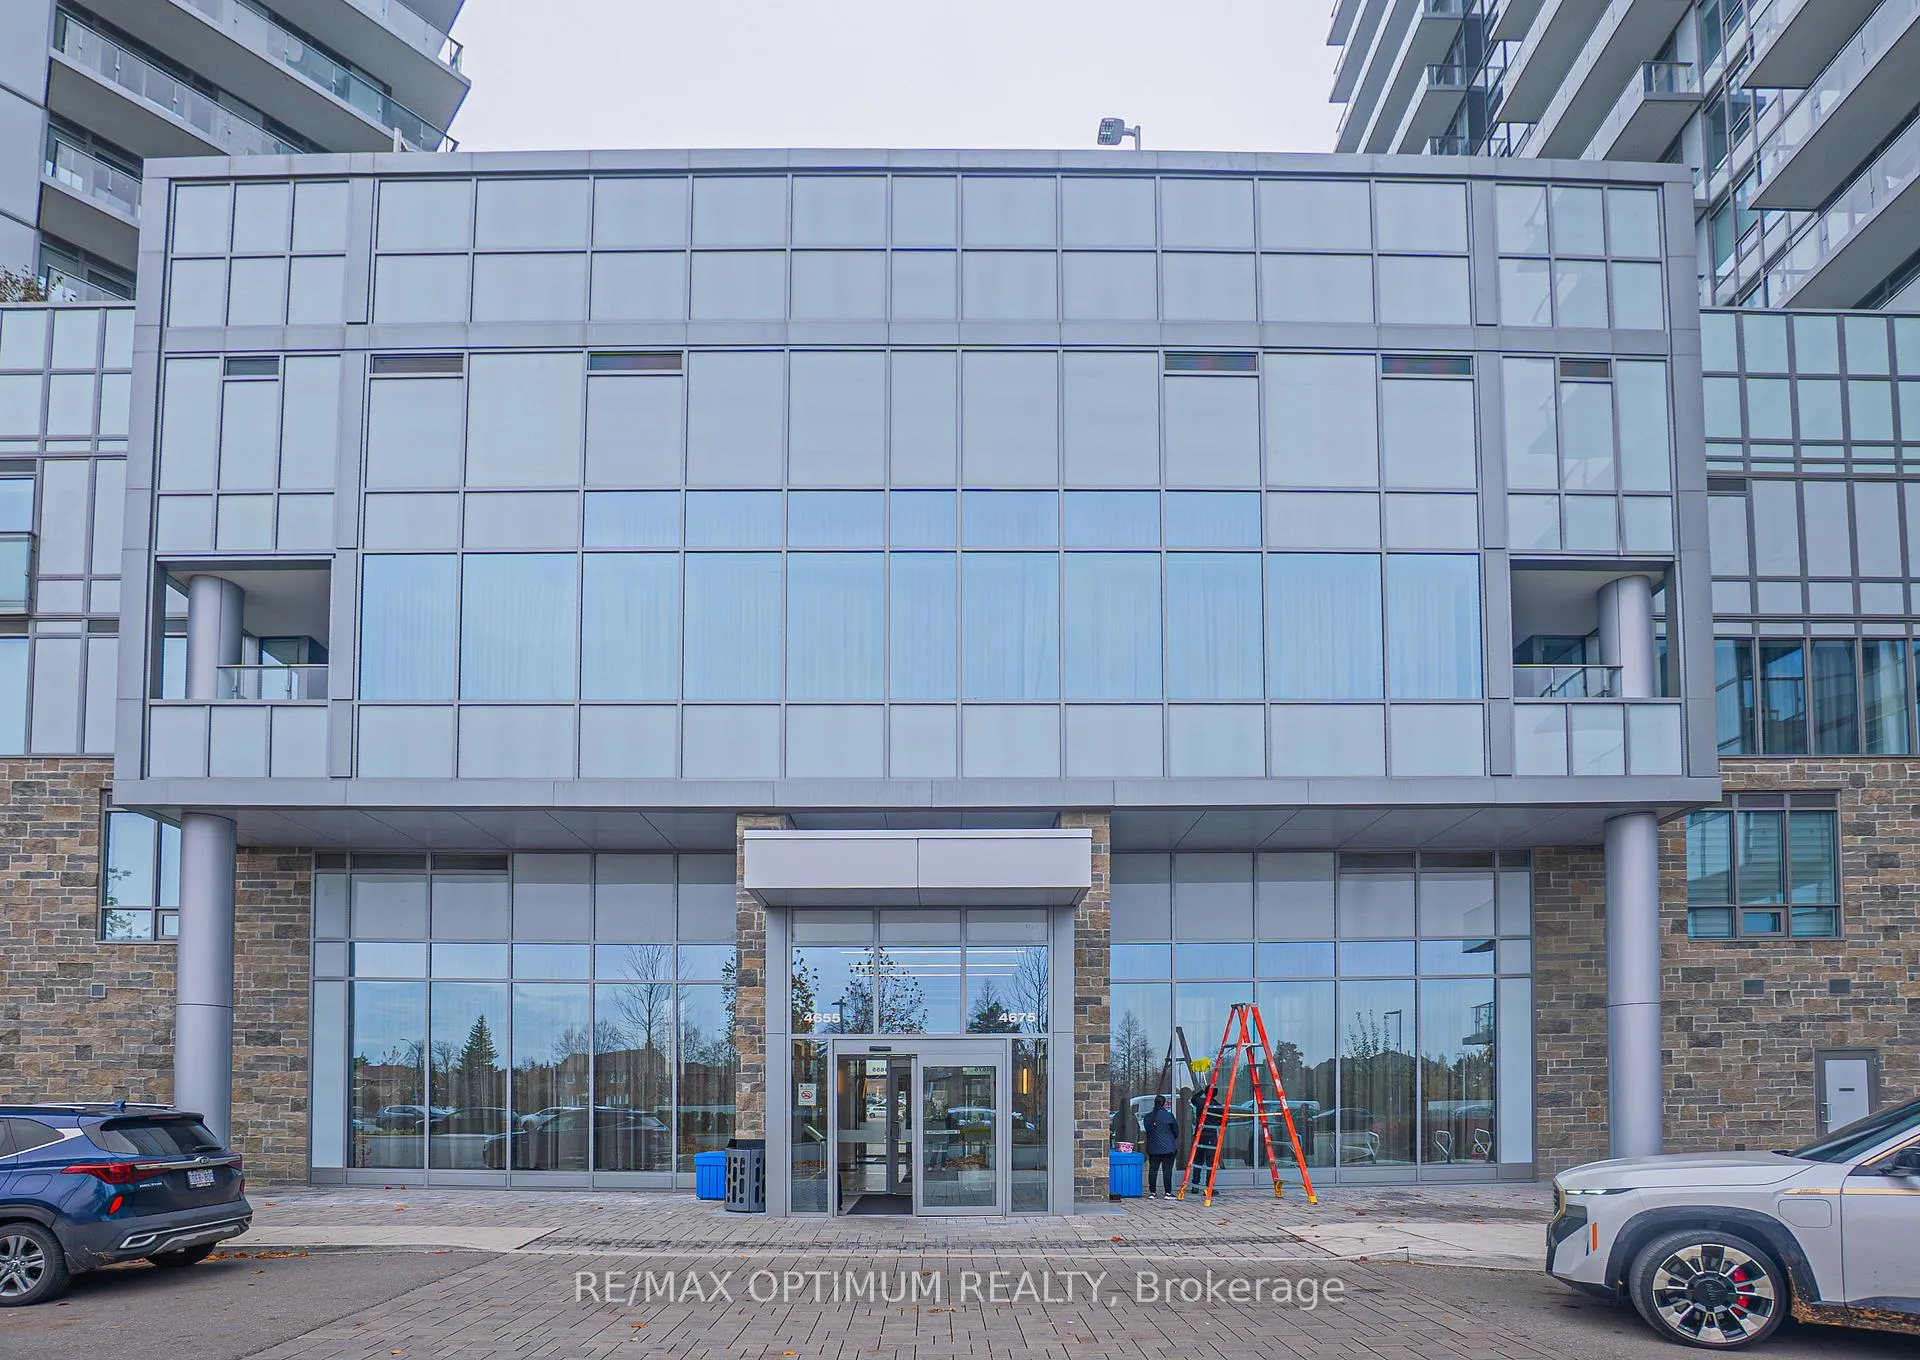
Unit 101, 4675 Metcalfe Avenue
Unit 101, 4675 Metcalfe Avenue
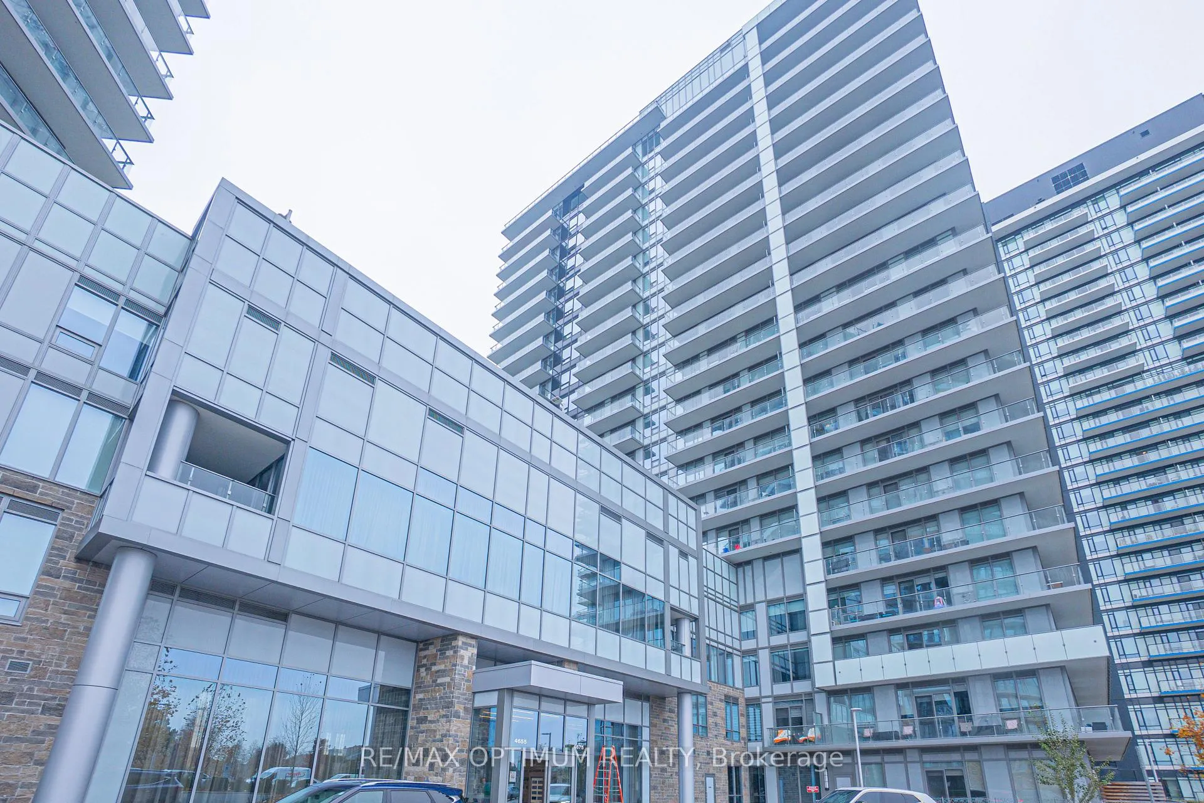
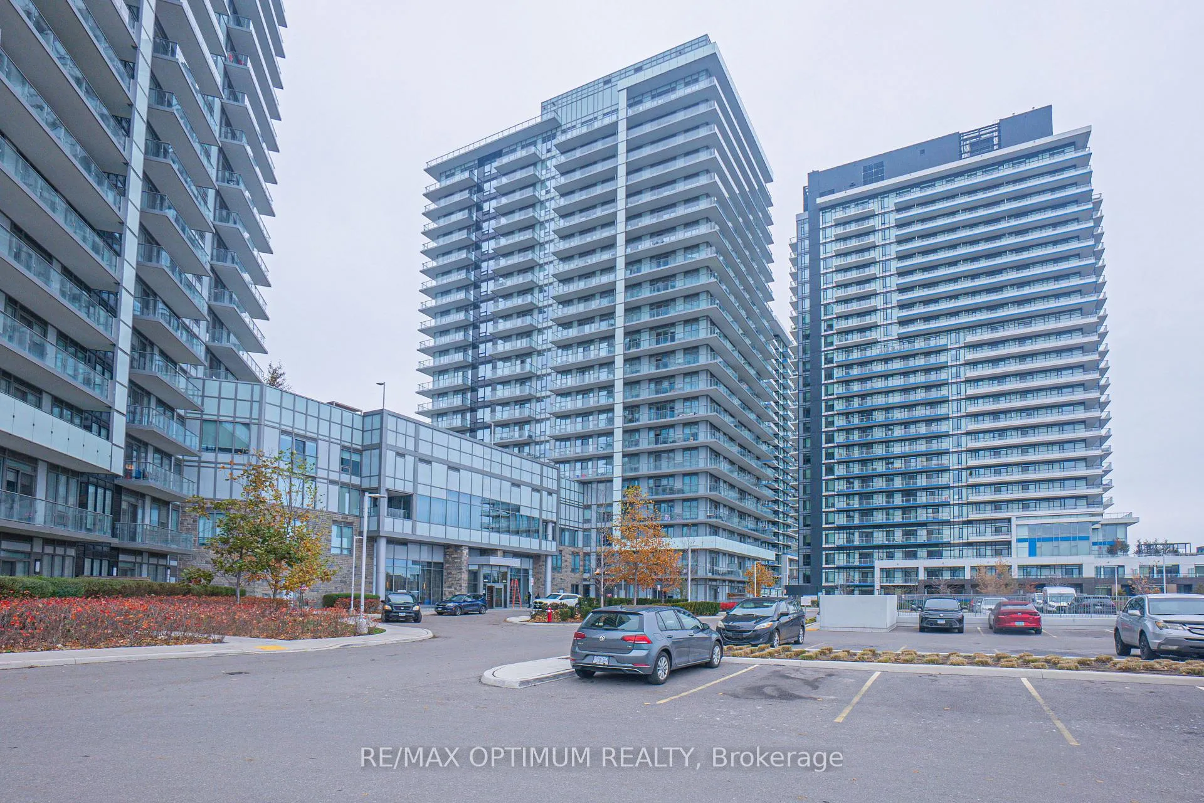
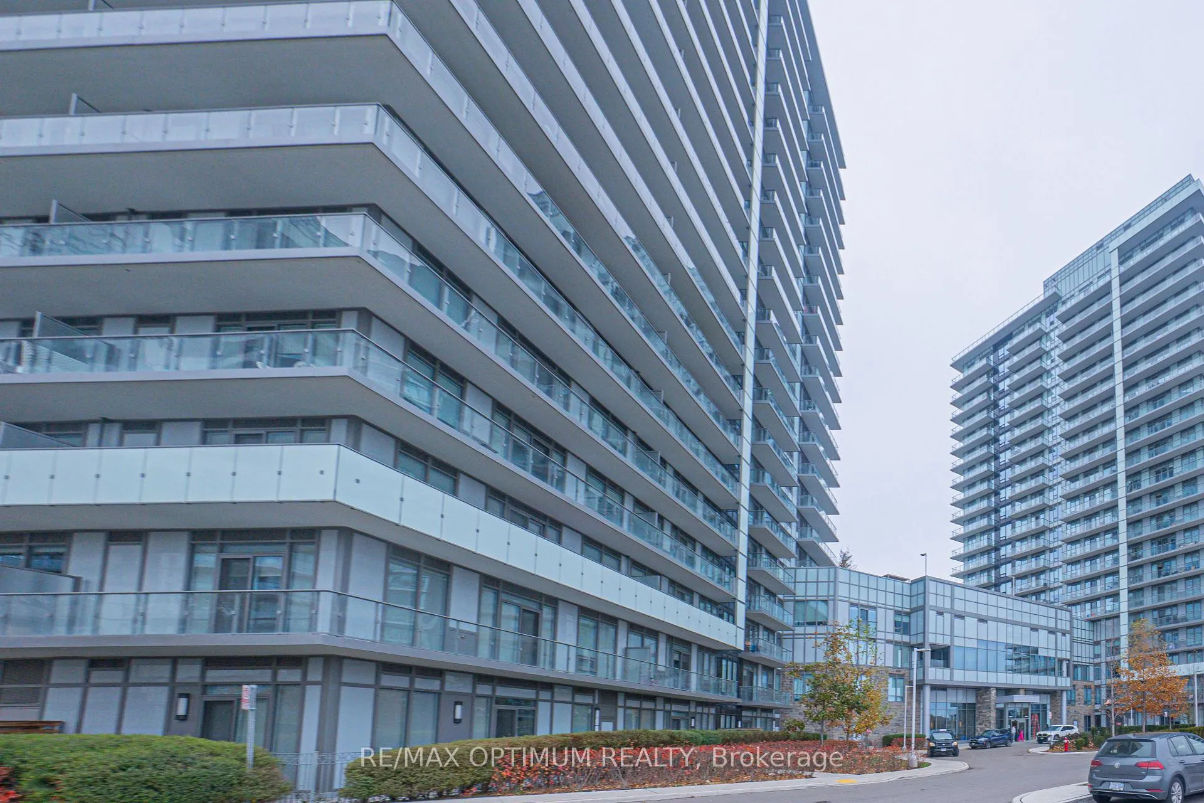
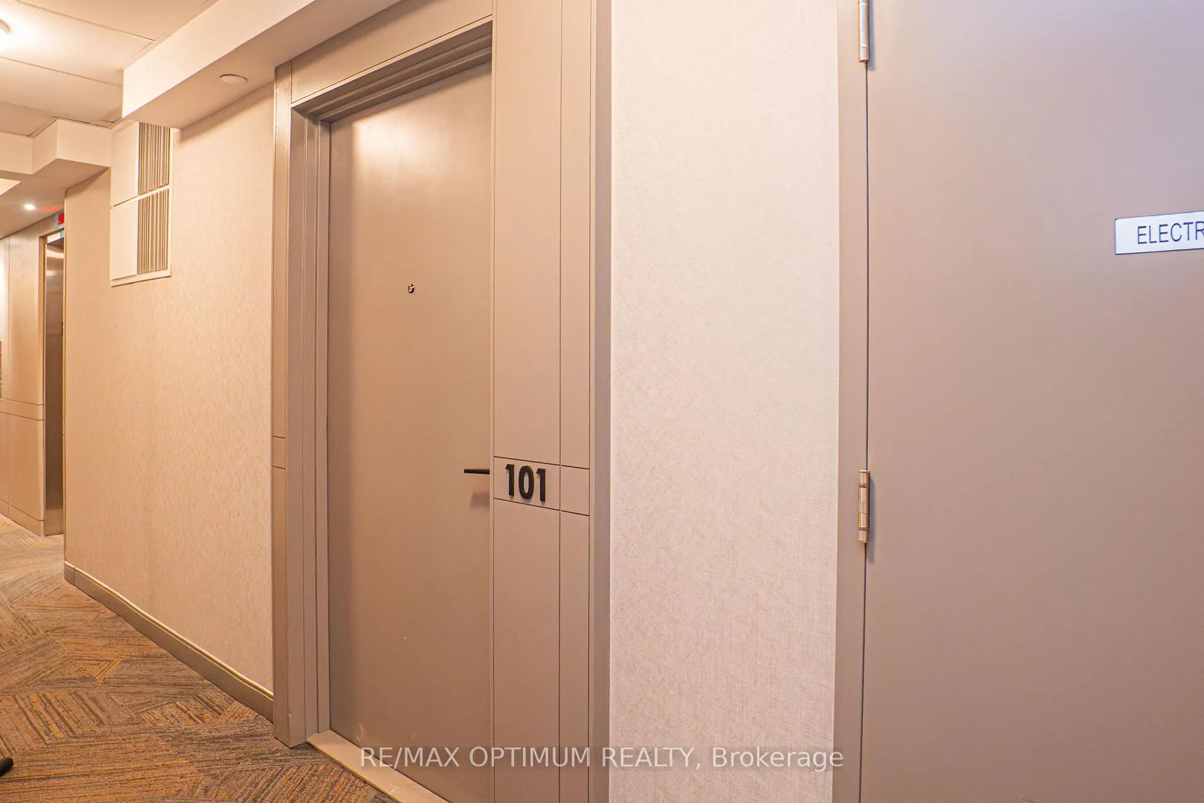 See all 18 photos
Property history
- $3,200SuspendedList: 2025-11-14|End: 2026-01-11|58 daysW12546708
Facts and features
- ExposureEast
- LaundryEnsuite
- LockerOwned
- BalconyOpen
- Central air
- Indoor pool
- Concierge
- Exercise room
- Party room/meeting room
The homeCondo Apartment, Apartment, Age 0–5 years
- Type: Condo Apartment
- Style: Apartment
- Age: 0–5 years
- Living space: 800–899 sq ft
- Basement: None
- Exposure: East
InsideEnsuite, Elevator Yes, Rooms above ground 6
- Laundry: Ensuite
- Elevator: Yes
- Rooms above ground: 6
- Bedrooms: 2 + 1 in the basement
- Bathrooms: 2
- Kitchens: 1
OutsideBrick, Open
- Exterior: Brick
- Balcony: Open
Parking and locker2 Parking, Underground, Parking type Owned
- Spaces: 2 Parking
- Garage: Underground
- Parking type: Owned
- Driveway: Underground
- Locker: Owned
- Locker unit: 454
- Locker level: A
BuildingErin Square, Storeys 22, Units 200
- Name: Erin Square
- Storeys: 22
- Units: 200
- Registered: 2022
- Condo corporation: 1123
- Amenities: Indoor pool, concierge, visitor parking, guest suites, exercise room, party room/meeting room
- Pets: Allowed
Heating, water and powerForced air, gas, Central air
- Heating: Forced air, gas
- Cooling: Central air
Rent and termsRent $3,200 a month, Entire property, Unfurnished
- Rent: $3,200 a month
- Space for rent: Entire property
- Furnished: Unfurnished
- Lease: 12 months
- Paid: Monthly
- Rent includes: Parking
- Deposit: Required
- Credit check: Required
- Employment letter: Required
- Rental application: Required
- References: Required
IncludedAll elf's , s/s appliances , fridge , stove, washer and dryer.
- Included: All elf's , s/s appliances , fridge , stove, washer and dryer.
NearbyPlace of worship, hospital, library, park, public transit, school
- Close to: Place of worship, hospital, library, park, public transit, school
Listing detailsW12546708, Suspended, Nov 14, 2025
- MLS® number: W12546708
- Status: Suspended
- Listed on: Nov 14, 2025
- Days on market: 58
- Updated: Jan 11, 2026
- Possession: Flexible
- Occupied by: Vacant
- Listing brokerage: RE/MAX OPTIMUM REALTY
About this home
Unit 101, 4675 Metcalfe Avenue, Mississauga (Central Erin Mills), ON L5M 0Z8
Welcome to this stunning 2-bedroom plus den corner suite in the heart of Central Erin Mills! This modern ground-floor condo offers a bright open-concept layout with floor-to-ceiling windows, premium laminate flooring throughout, and a spacious living/dining area perfect for hosting or relaxing. The sleek kitchen features stainless steel appliances, a centre island, and ample storage. Enjoy two well-sized bedrooms, including a primary suite with a 4-piece ensuite and generous closet space. The versatile den is ideal for a home office or study area. Step out to your private balcony with east-facing exposure for beautiful morning light. Residents enjoy luxury building amenities such as an indoor pool, fitness centre, concierge, guest suites, party room, and visitor parking. Located just steps from top-rated schools, Credit Valley Hospital, Erin Mills Town Centre, parks, transit, and minutes to major highways-this location can't be beat. Lease includes 2 underground parking spots and 1 locker. Ensuite laundry. Pets permitted with restrictions. A perfect home for professionals or families looking for comfort, convenience, and unbeatable accessibility!
Ask about this home
A HOMEH agent will answer your questions about this home.
Know more about Erin Square
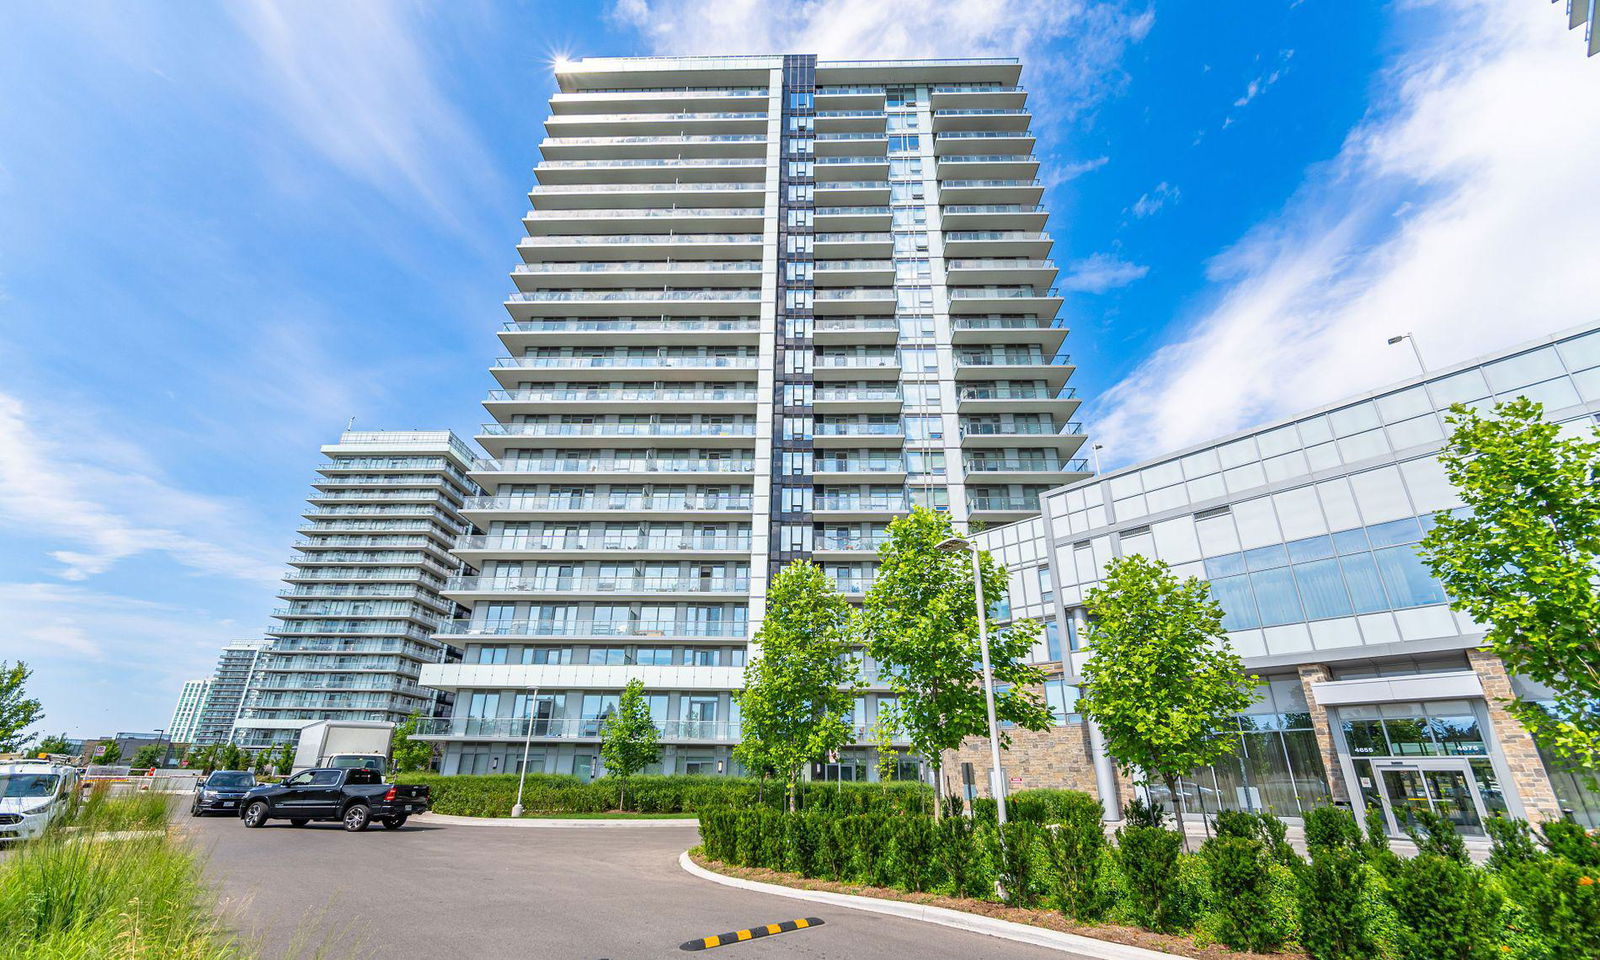
Condo building · 4655 Metcalfe Avenue
Erin Square is a 22-storey condo with 200 suites, built in 2022 by Pemberton Group. Right now 4 for sale and 1 for rent are on the market here.
- 22storeys
- 200suites
- $675/sq ft
- 2022built
No similar units for rent in Erin Square right now.
Around this home
Daily convenience, out of 100, from the distances below
Schools nearby
School rating, out of 10.
Helpful calculators
Your HOMEH agent

"I would see it this week."