

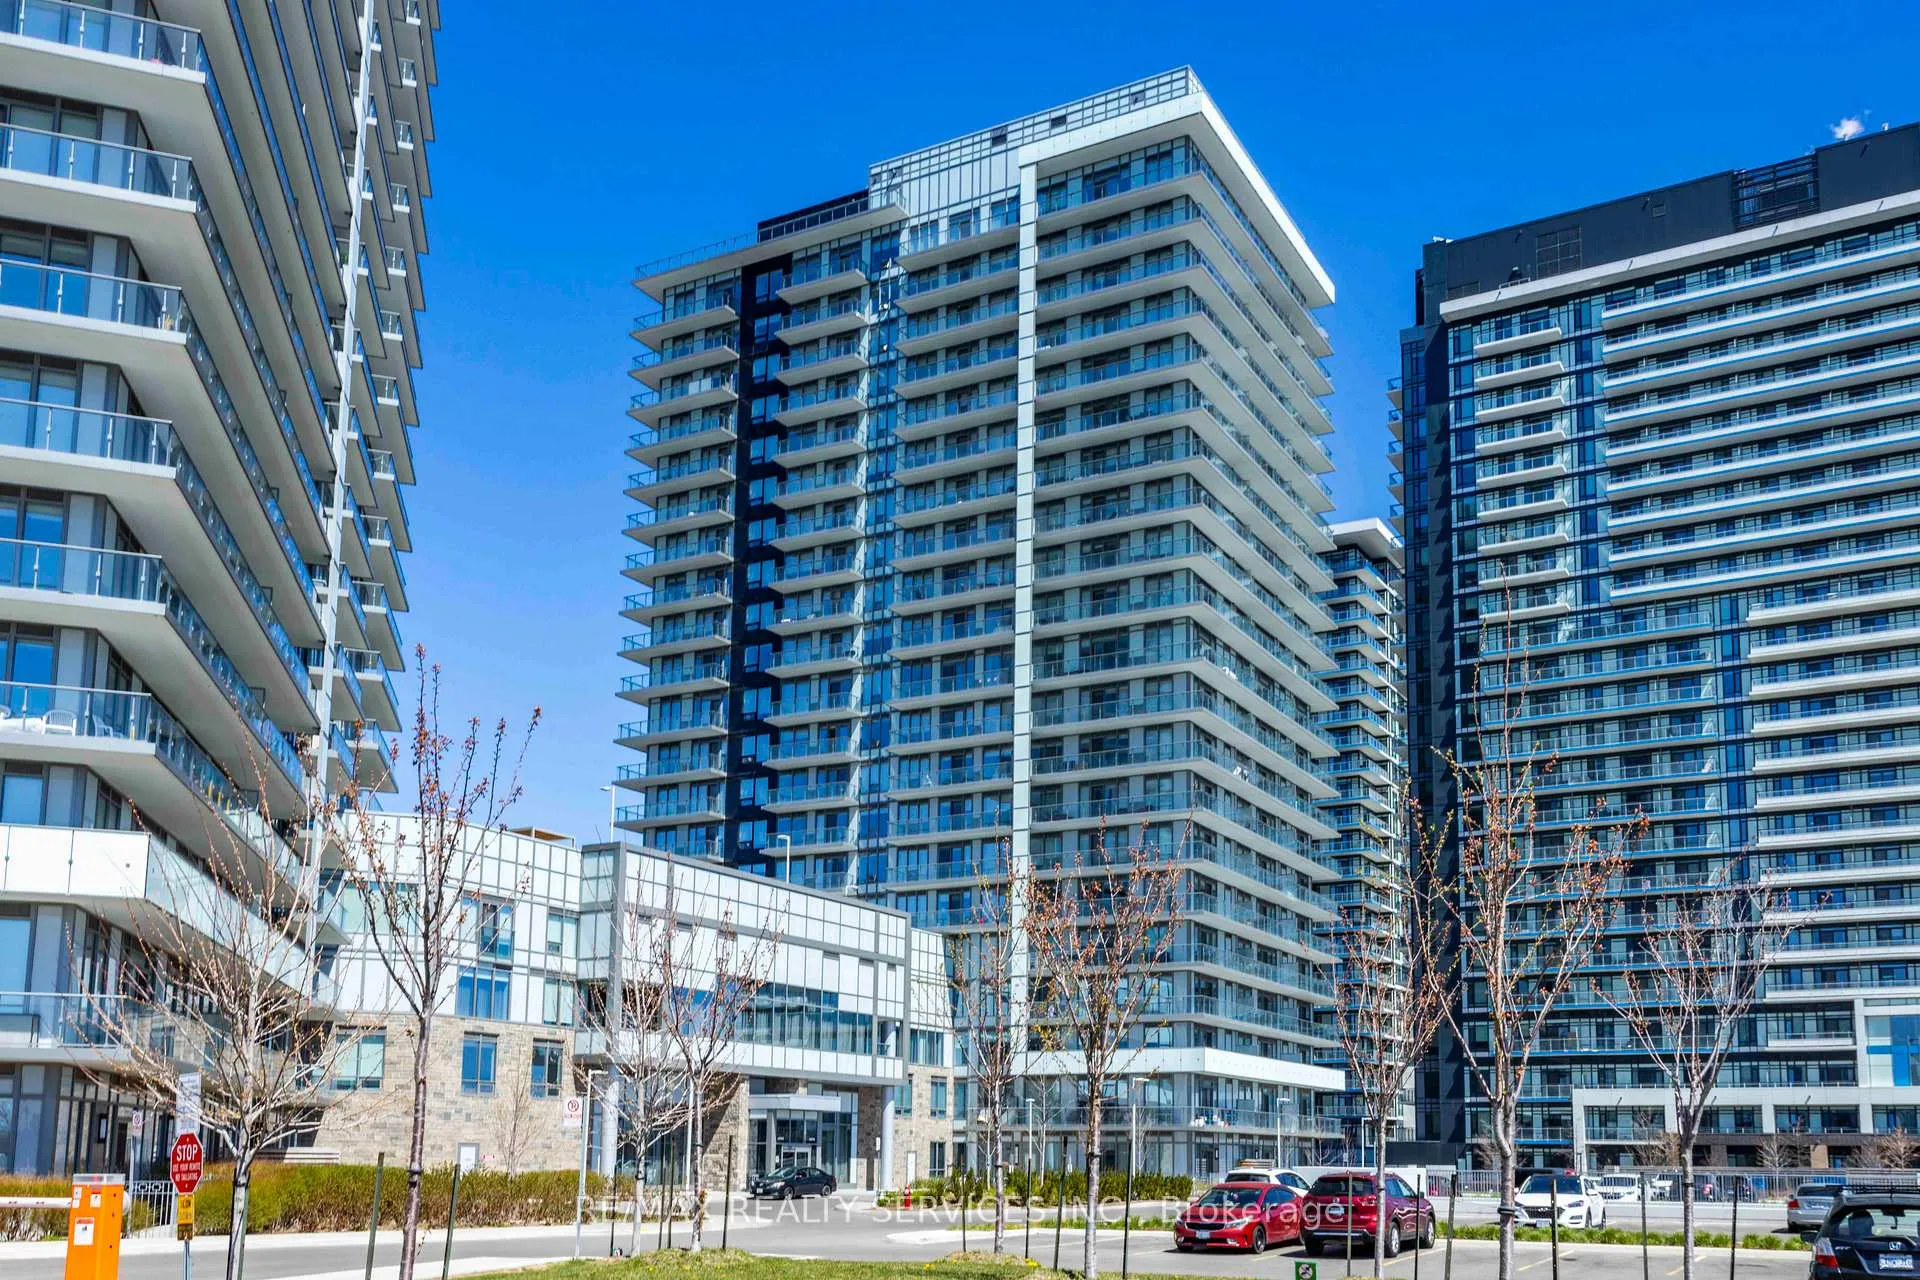
Unit 1106, 4675 Metcalfe Avenue
Unit 1106, 4675 Metcalfe Avenue
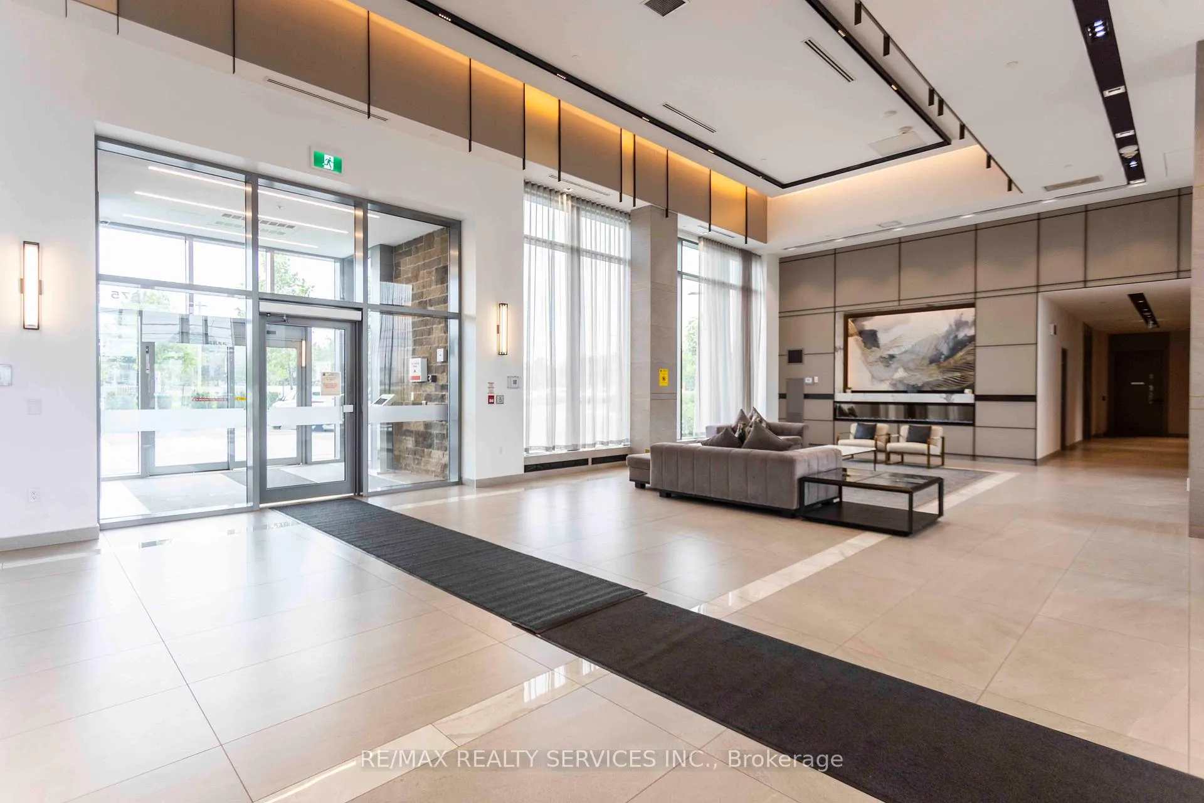
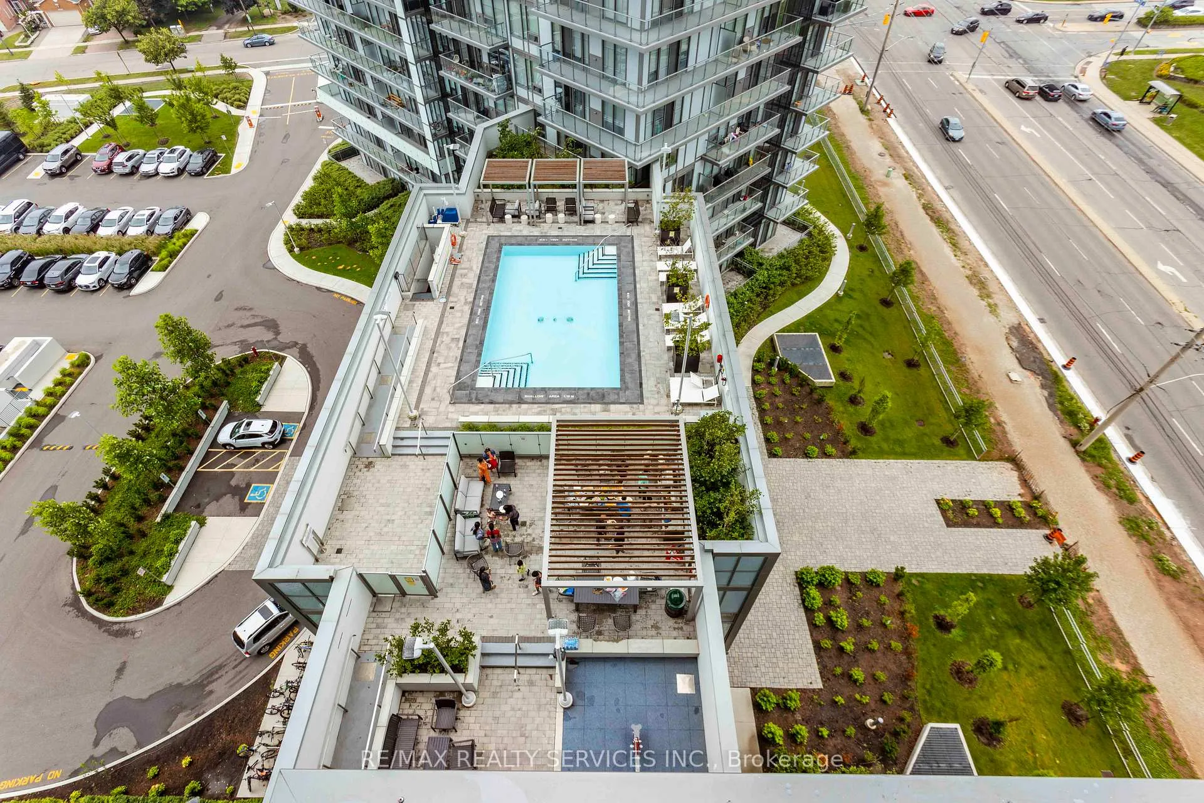
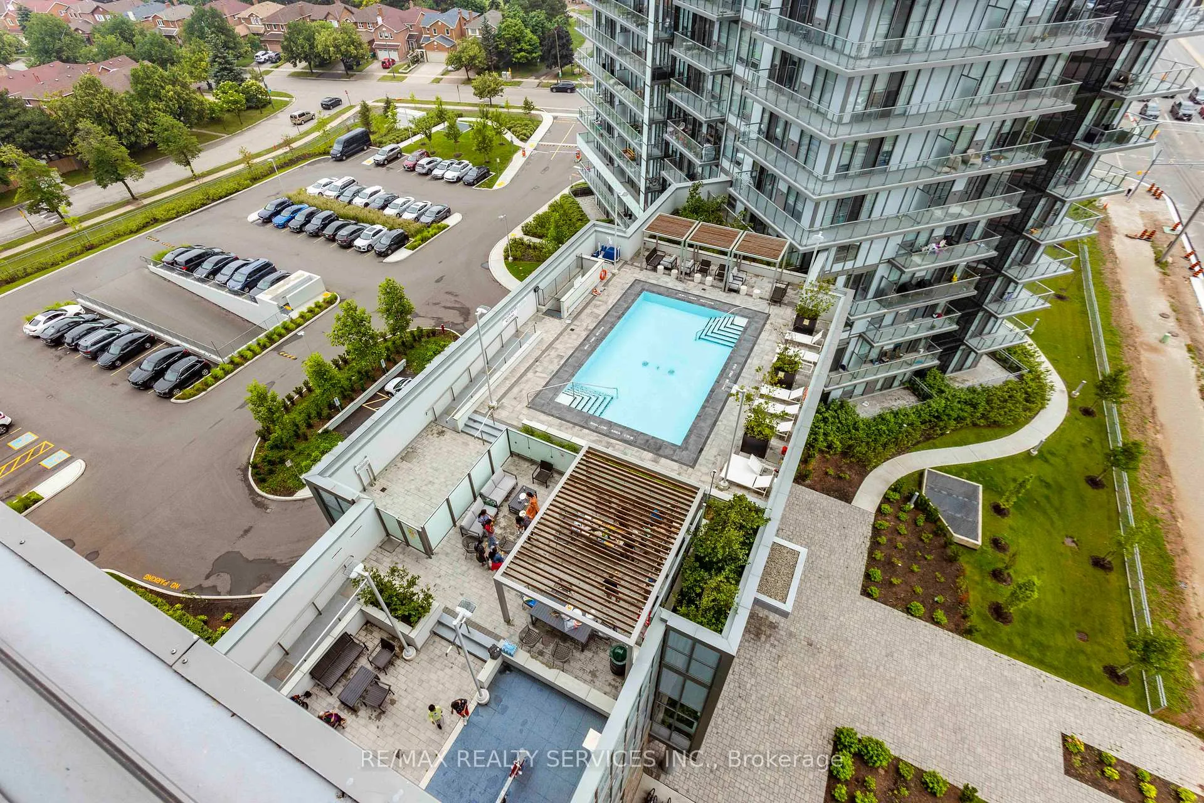
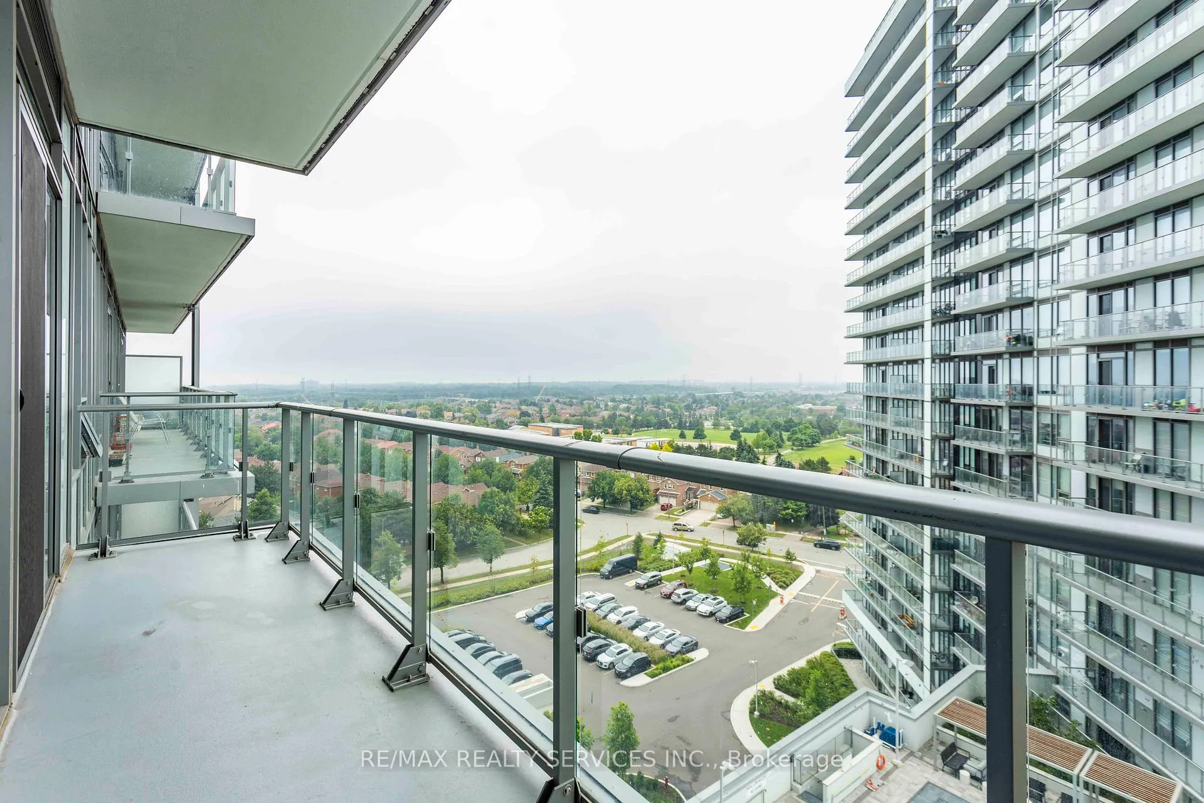 See all 32 photos
Included in condo fee: Heat, Water, Central air, Parking, Building Insurance, Common Elements
Property history
- $639,900TerminatedList: 2025-08-01|End: 2025-10-06|66 daysW12321399
- $649,000TerminatedList: 2025-07-03|End: 2025-07-26|23 daysW12261321
- $664,900TerminatedList: 2025-05-26|End: 2025-07-03|38 daysW12174468
- $723,000ExpiredList: 2024-10-23|End: 2025-02-01|101 daysW9508254
Facts and features
- ExposureSouth west
- LaundryIn-suite
- LockerOwned
- BalconyOpen
- Central air
- Party room/meeting room
- Outdoor pool
- Gym
The homeCondo Apartment, Multi-level, Age 0–5 years
- Type: Condo Apartment
- Style: Multi-level
- Age: 0–5 years
- Living space: 800–899 sq ft
- Basement: None
- Exposure: South West
- View: Clear, pool, park/greenbelt
InsideIn-suite laundry, Carpet free, Concierge/security, security guard, smoke detector, carbon monoxide detectors
- Laundry: In-suite laundry
- Features: Carpet free
- Security: Concierge/security, security guard, smoke detector, carbon monoxide detectors
- Rooms above ground: 6
- Bedrooms: 2 + 1 in the basement
- Bathrooms: 2
- Kitchens: 1
OutsideBrick, concrete, Open
- Exterior: Brick, concrete
- Balcony: Open
Parking and locker1 Parking, Underground, Parking type Owned
- Spaces: 1 Parking
- Garage: Underground
- Parking type: Owned
- Driveway: Underground
- Spot: 152
- Locker: Owned
- Locker number: 332
- Locker level: B
BuildingErin square, Storeys 22, Units 200
- Name: Erin square
- Storeys: 22
- Units: 200
- Registered: 2022
- Condo corporation: 1123
- Amenities: Visitor parking, party room/meeting room, media room, outdoor pool, game room, gym
- Pets: Allowed
Heating, water and powerForced air, gas, Central air
- Heating: Forced air, gas
- Cooling: Central air
Costs and taxesTaxes $3,032 a year, Condo fee $696 a month, Heat included, water included, building insurance included, parking included, cac included, common elements included
- Taxes, 2023: $3,032 a year
- Condo fee: $696 a month
- Fee includes: Heat included, water included, building insurance included, parking included, cac included, common elements included
Included in the saleWindow coverings, elfs, s/s appliances (fridge, oven/stove, built-in microwave, dishwasher). walk-in closets are included ;-)
- Included: Window coverings, elfs, s/s appliances (fridge, oven/stove, built-in microwave, dishwasher). walk-in closets are included ;-)
Listing detailsW9508254, Expired, Oct 23, 2024
- MLS® number: W9508254
- Status: Expired
- Listed on: Oct 23, 2024
- Days on market: 101
- Updated: Feb 1, 2025
- Possession: 2024-12-01 / December 1, 2024
- Occupied by: Owner
- Listing brokerage: RE/MAX REALTY SERVICES INC.
About this home
Unit 1106, 4675 Metcalfe Avenue, Mississauga (Central Erin Mills), ON L5M 0Z8
Erin Square Condos in The Heart of Mississauga: 2 years young; This 2+Den condo on the 11th floor with 870 Sqft (As Per Builder's Plan) has 2 Full Washrooms, both bedrooms with WALK-IN CLOSETS and West view from a high floor towards sunset, Pool and Park! The Unit Has A Spacious Open Concept Floor Plan and Practical Layout with Split Bedrooms. Remember both walk-in closets! Ceilings are 9 feet and smooth. Laminate Flooring Throughout, S/S Appliances and Stone Counter Tops ---- One(1) Parking & One(1) Bicycle/Locker/Storage Unit Included. Excellent condition due to owner-occupation!
Ask about this home
A HOMEH agent will answer your questions about this home.
Know more about Erin Square
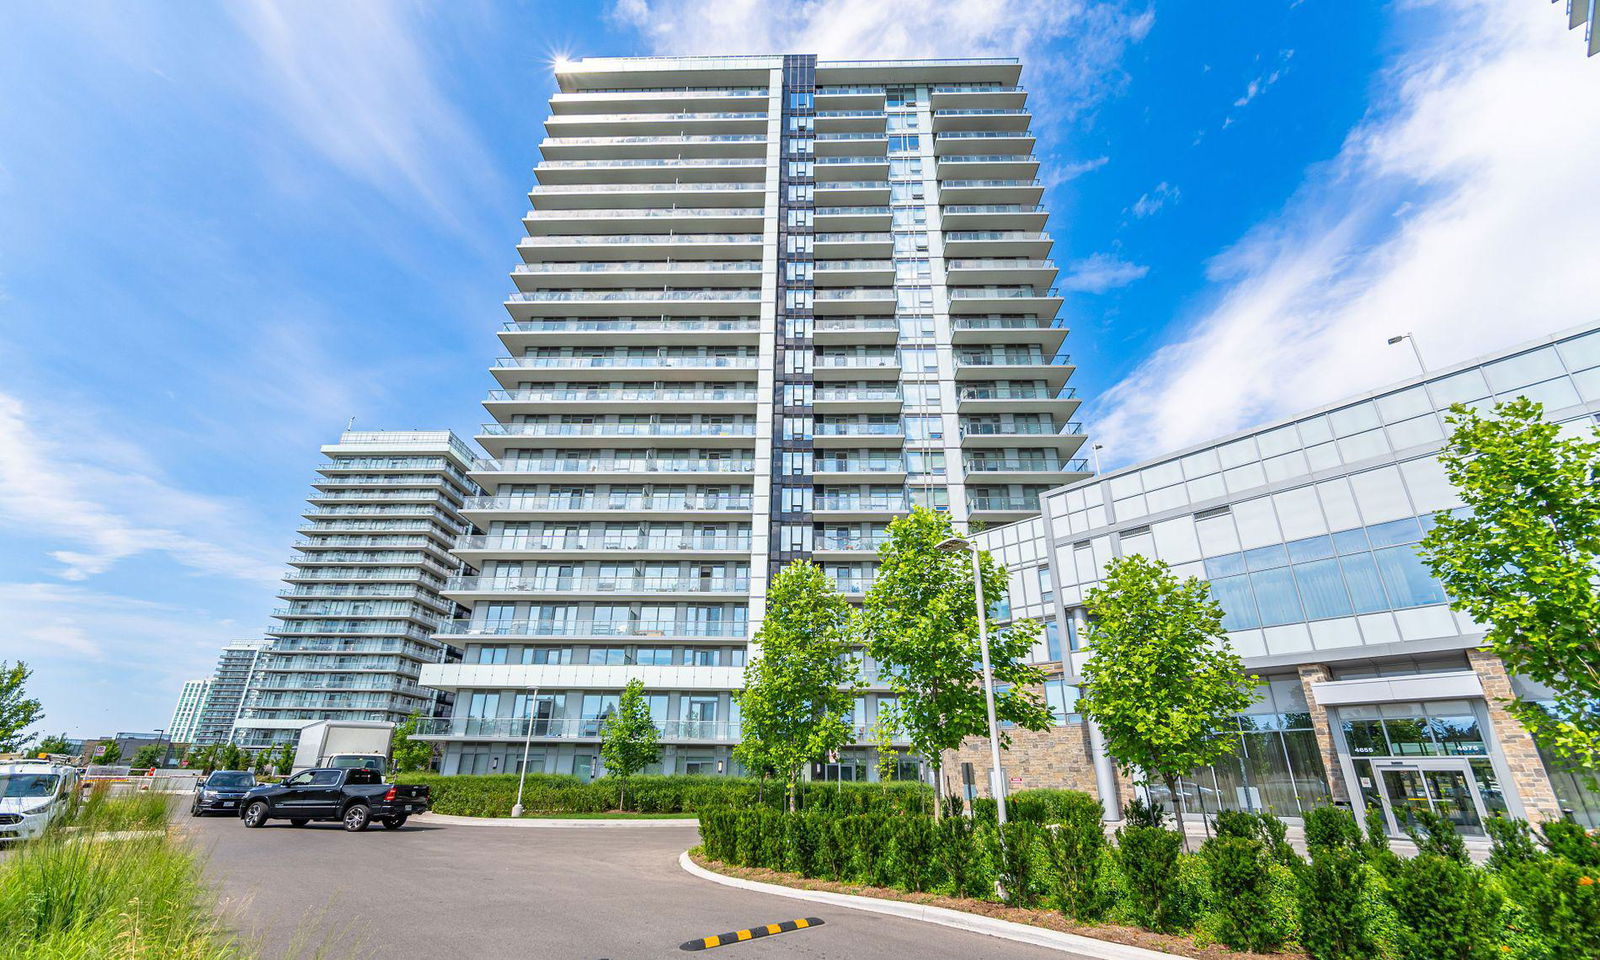
Condo building · 4655 Metcalfe Avenue
Erin Square is a 22-storey condo with 200 suites, built in 2022 by Pemberton Group. Right now 4 for sale and 1 for rent are on the market here.
- 22storeys
- 200suites
- $675/sq ft
- 2022built
No similar units for sale in Erin Square right now.
Around this home
Daily convenience, out of 100, from the distances below
Schools nearby
School rating, out of 10.
Helpful calculators
Your HOMEH agent

"Priced 30% over the Hestimate. I would see it this week."