

Unit 1707, 4675 Metcalfe Avenue
Unit 1707, 4675 Metcalfe Avenue
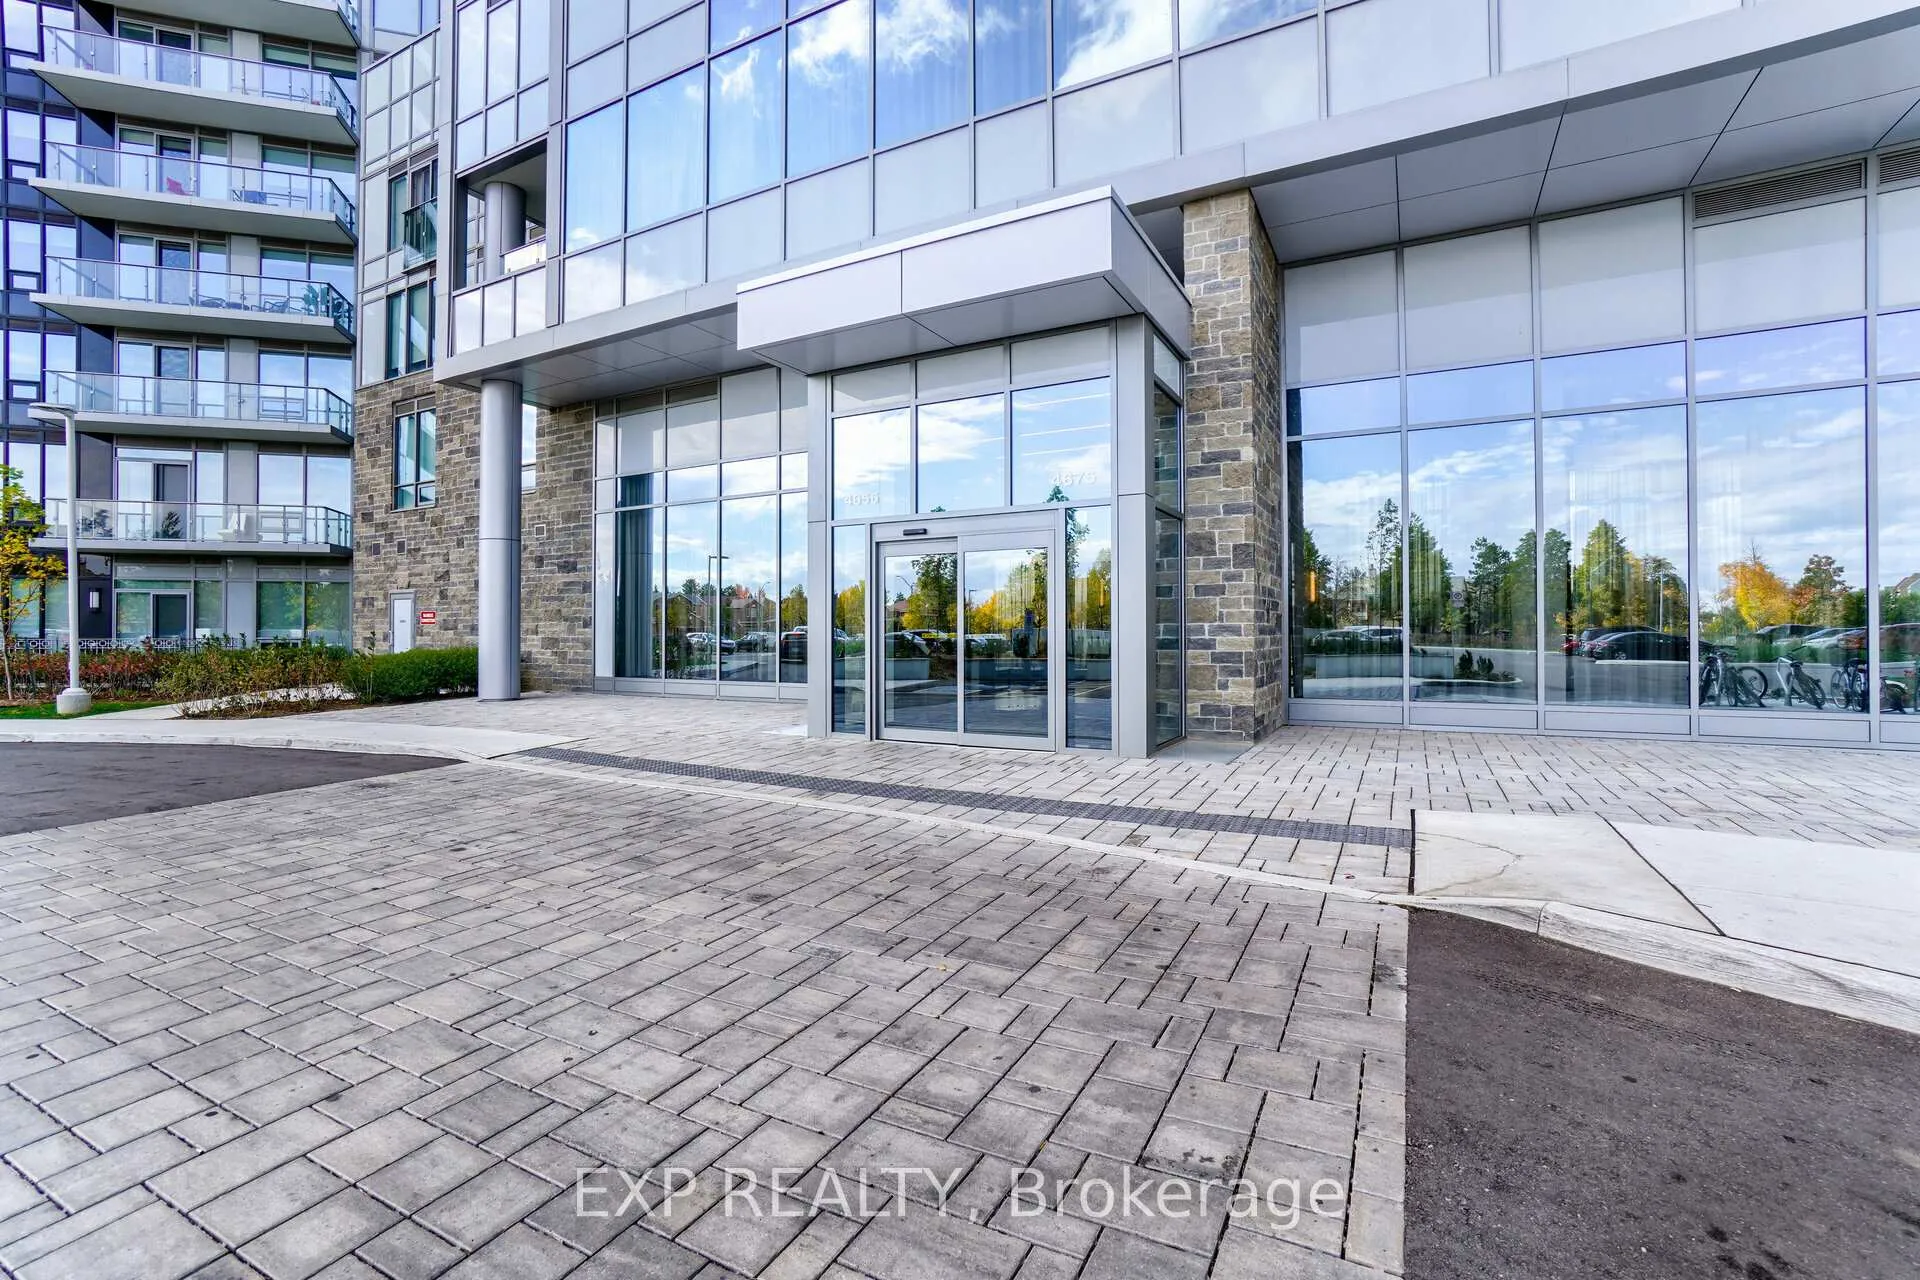 See all 35 photos
Property history
- $677,900ExpiredList: 2026-08-06|End: 2026-10-05|60 daysW13643060
- $3,190TerminatedList: 2025-10-17|End: 2025-11-04|18 daysW12467363
Facts and features
- ExposureSouth east
- LaundryEnsuite
- LockerOwned
- BalconyOpen
- Central air
The homeCondo Apartment, Apartment, Age 0–5 years
- Type: Condo Apartment
- Style: Apartment
- Age: 0–5 years
- Living space: 900–999 sq ft
- Basement: None
- Exposure: South East
InsideEnsuite, main level, Separate heating controls, Rooms above ground 6
- Laundry: Ensuite, main level
- Features: Separate heating controls
- Rooms above ground: 6
- Rooms in the basement: 1
- Bedrooms: 2 + 1 in the basement
- Bathrooms: 2
- Kitchens: 1
OutsideConcrete, Open
- Exterior: Concrete
- Balcony: Open
Parking and locker1 Parking, Underground, Parking type Owned
- Spaces: 1 Parking
- Garage: Underground
- Parking type: Owned
- Driveway: Underground
- Locker: Owned
BuildingErin Square, Storeys 22, Units 200
- Name: Erin Square
- Storeys: 22
- Units: 200
- Registered: 2022
- Condo corporation: 1123
- Pets: Allowed
Heating, water and powerForced air, gas, Central air
- Heating: Forced air, gas
- Cooling: Central air
Rent and termsRent $3,190 a month, Entire property, Unfurnished
- Rent: $3,190 a month
- Space for rent: Entire property
- Furnished: Unfurnished
- Lease: 12 months
- Rent includes: Common elements, central air conditioning
- Deposit: Required
- Credit check: Required
- Employment letter: Required
- Rental application: Required
- References: Required
IncludedDon't miss out on the chance to make this incredible condo yours!, Smart door lock and a flood alarm s/s fridge, stove, built-in dishwasher and microwave , washer&dryer steps from erin mills mall, john fraser secondary school, credit valley hospital, goodlife fitness.this is your chance don't miss it out!!
- Included: Don't miss out on the chance to make this incredible condo yours!
- Not included: Smart door lock and a flood alarm s/s fridge, stove, built-in dishwasher and microwave , washer&dryer steps from erin mills mall, john fraser secondary school, credit valley hospital, goodlife fitness.this is your chance don't miss it out!!
Listing detailsW12467363, Terminated, Oct 17, 2025
- MLS® number: W12467363
- Status: Terminated
- Listed on: Oct 17, 2025
- Days on market: 18
- Updated: Nov 4, 2025
- Possession: 2025-11-01 / Immediate
- Occupied by: Vacant
- Listing brokerage: eXp Realty
About this home
Unit 1707, 4675 Metcalfe Avenue, Mississauga (Central Erin Mills), ON L5M 0Z7
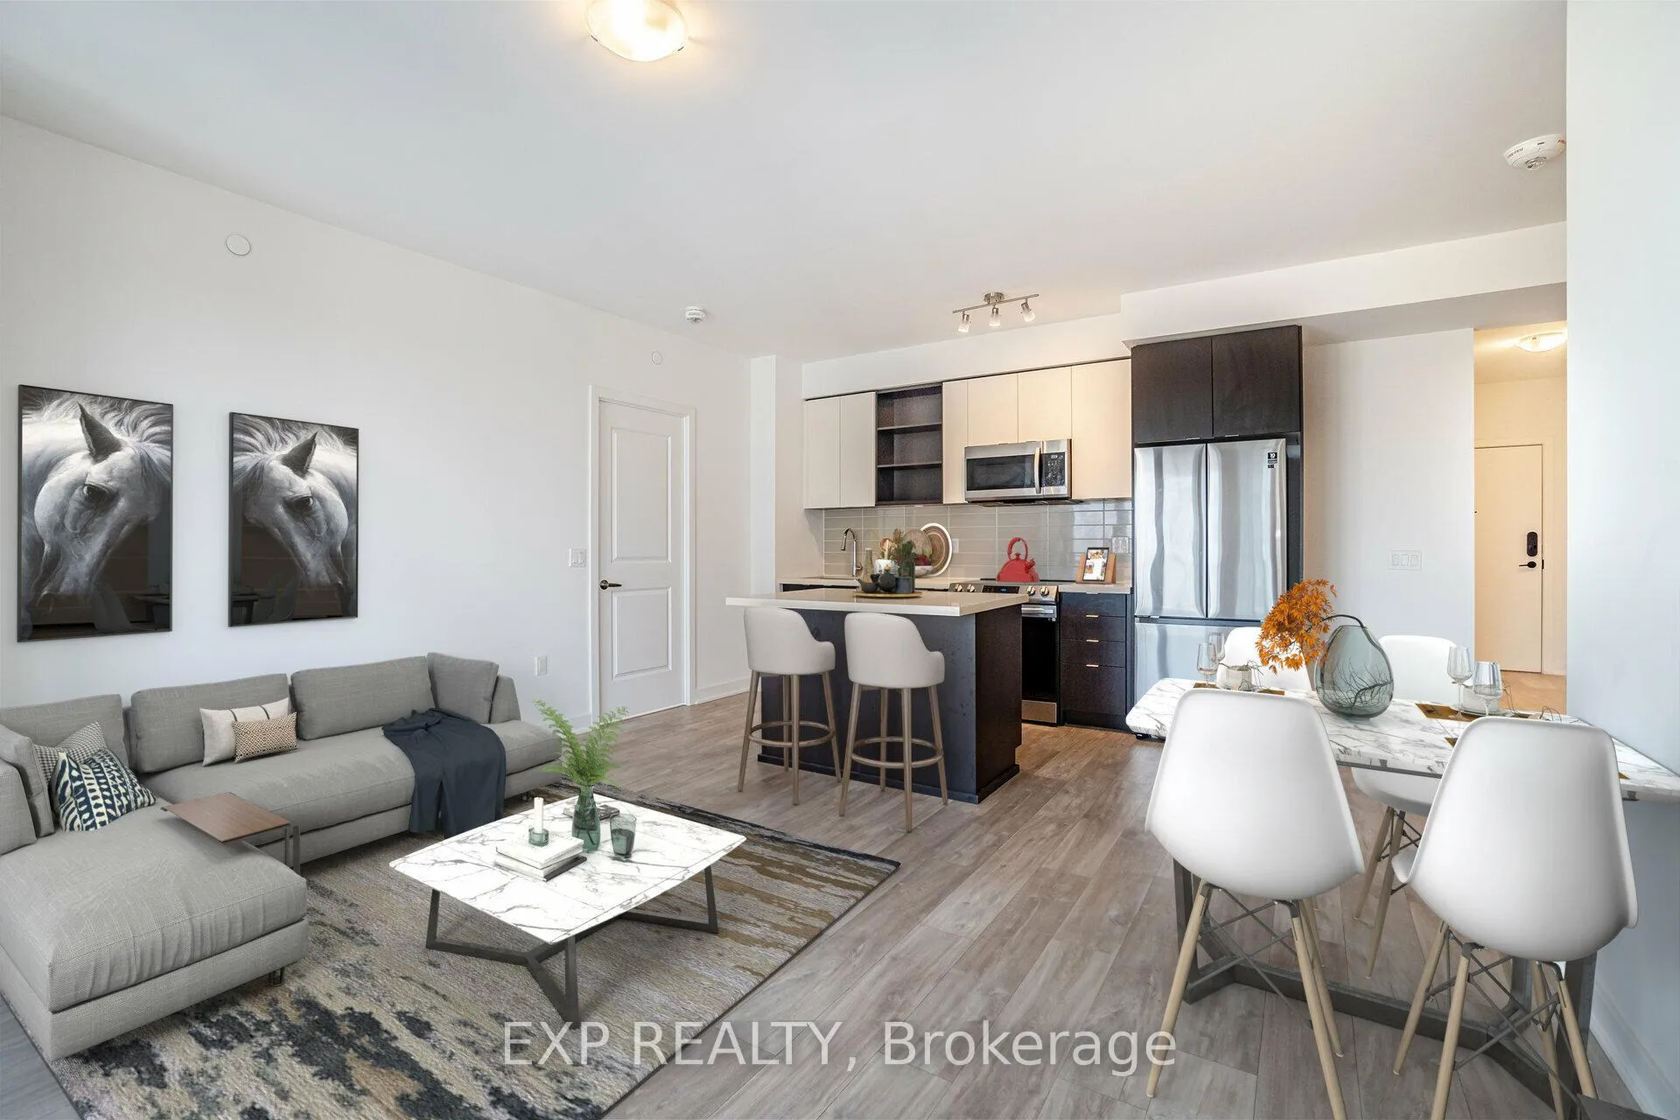
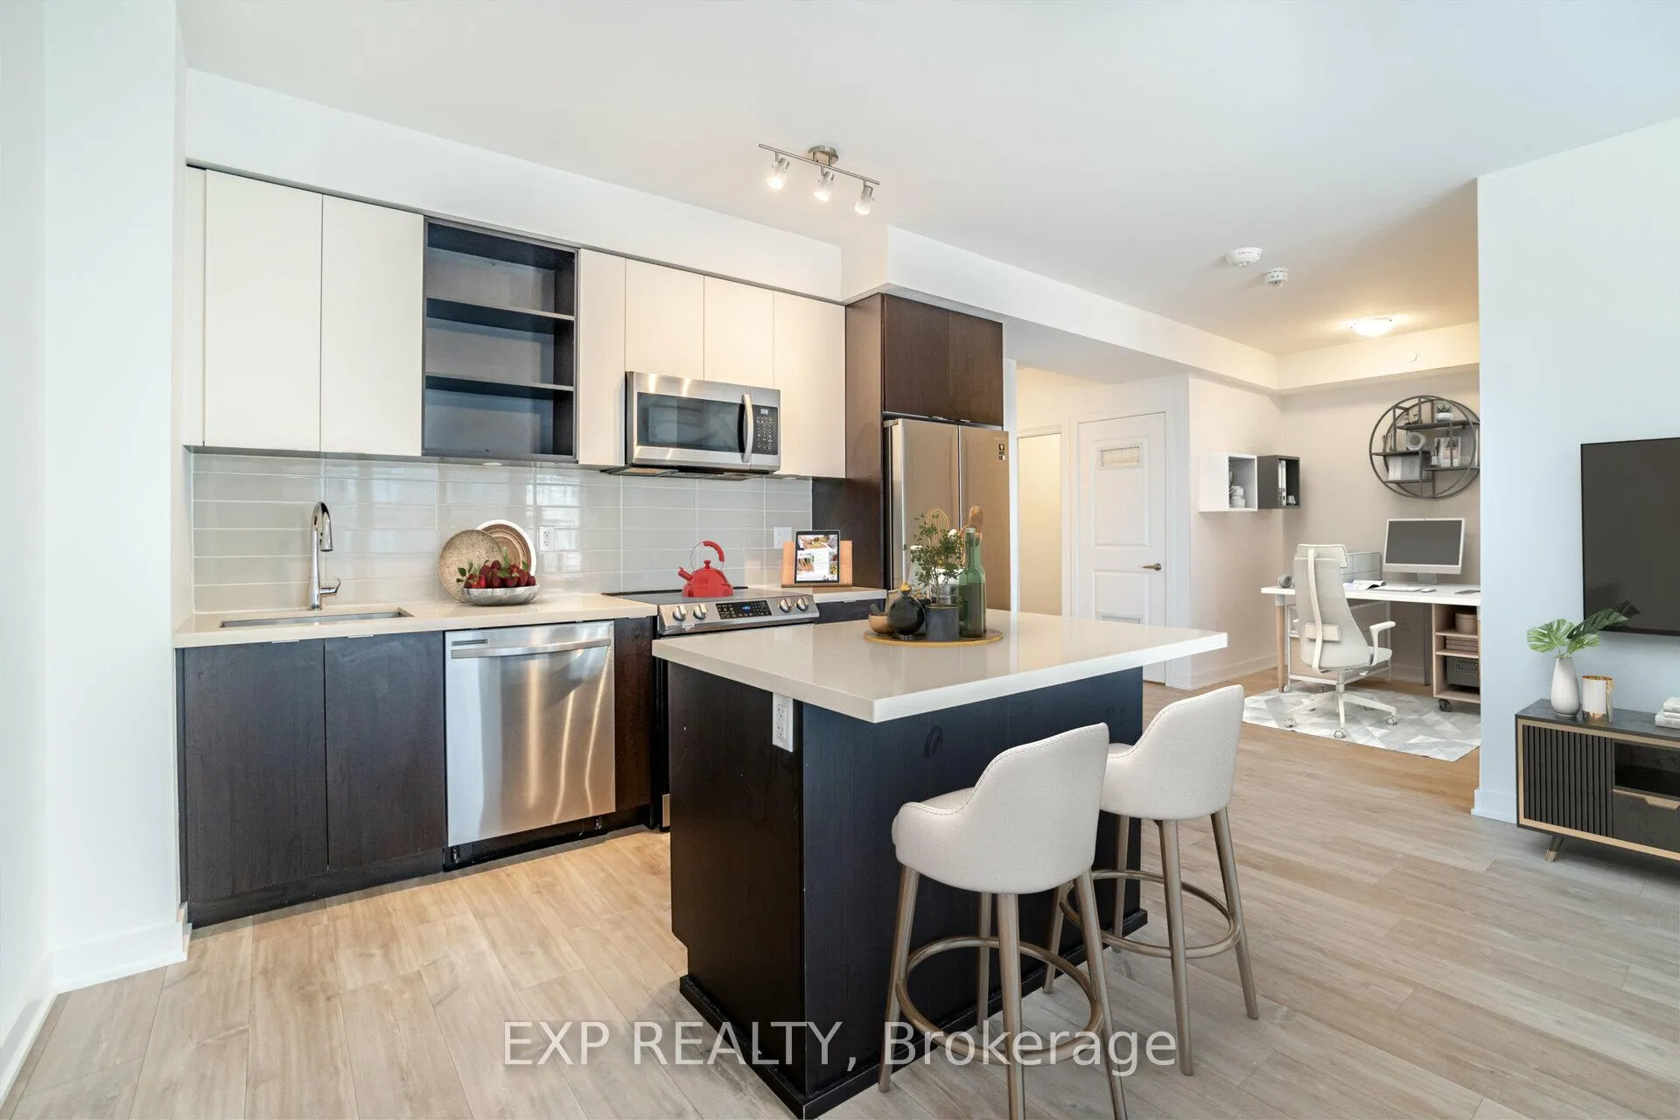
In the heart of Mississauga this elegant two bedroom plus den apartment features upscale finishes, entryway, flood sensors and a spacious balcony offering lake views. Situated near Erin Mills Town Centre schools such, as John Fraser Secondary and Credit Valley Hospital it provides a blend of comfort and convenience in a charming and secure neighborhood. With laminate flooring throughout and a generous kitchen showcasing quartz countertops and an island the open concept layout invites light. The lavish master bedroom includes a four piece bathroom and a walk in closet. The second bedroom boasts space with its walk in closet while the sizable den is ideal for use as a home office. Residents can indulge in top notch amenities including 24/7 concierge services, a rooftop pool, terrace with BBQ facilities, fitness club, with yoga studio access and more. Perfect for families and professionals this condo seamlessly merges luxury with the reassurance of living in a safe and well equipped environment.
Ask about this home
A HOMEH agent will answer your questions about this home.
Know more about Erin Square
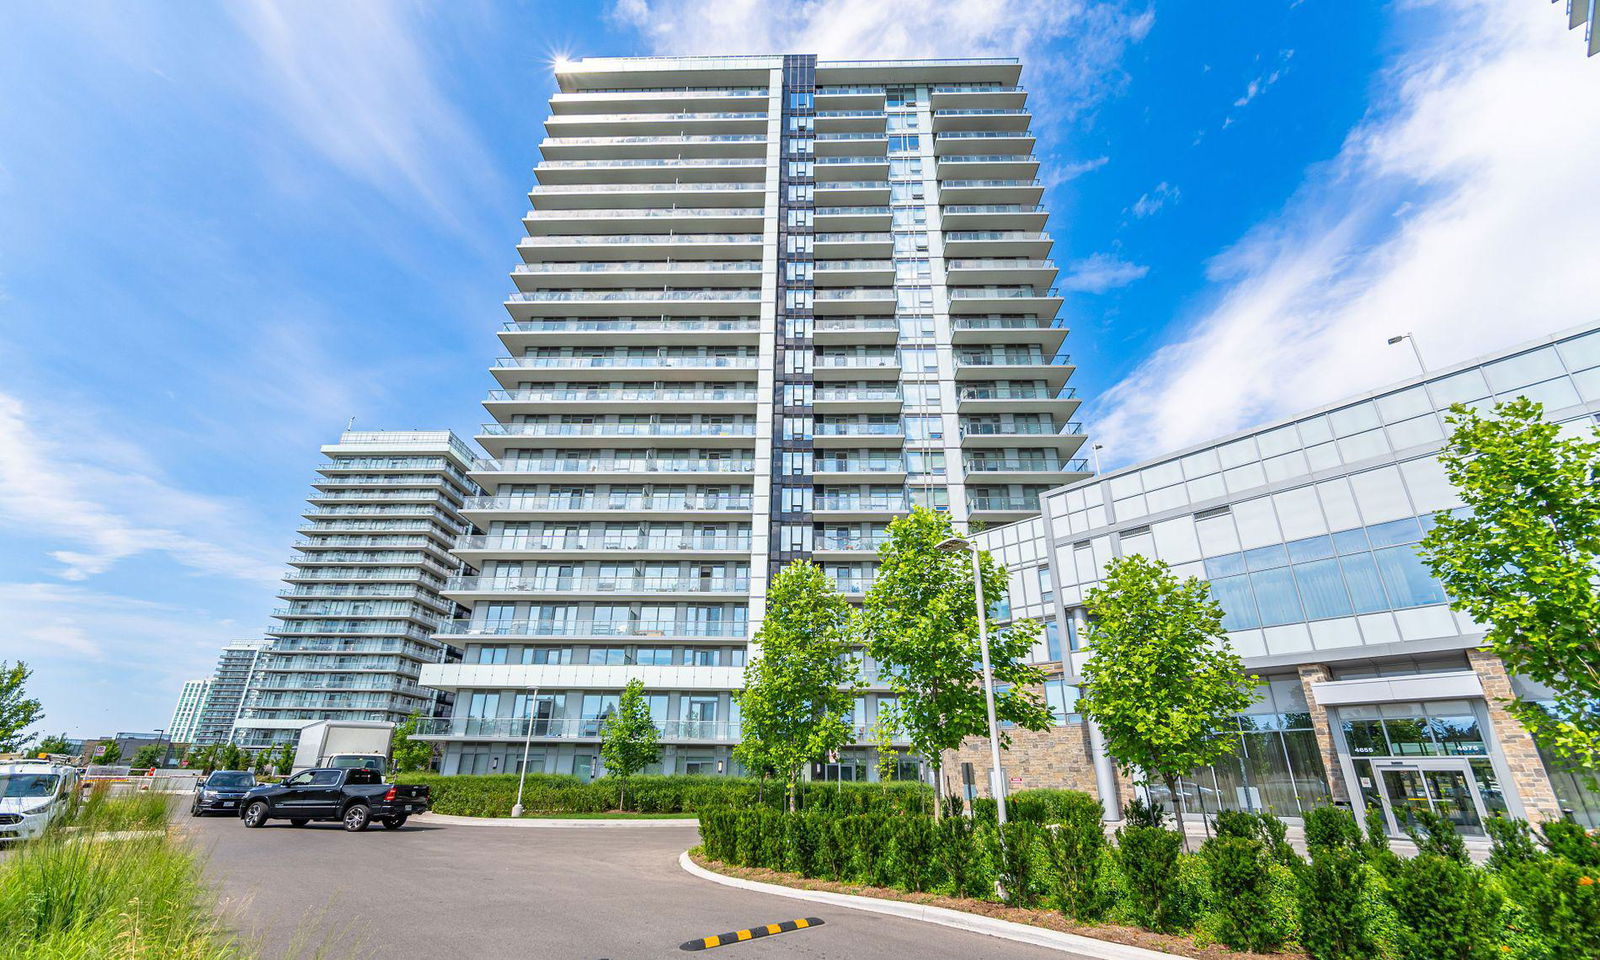
Condo building · 4655 Metcalfe Avenue
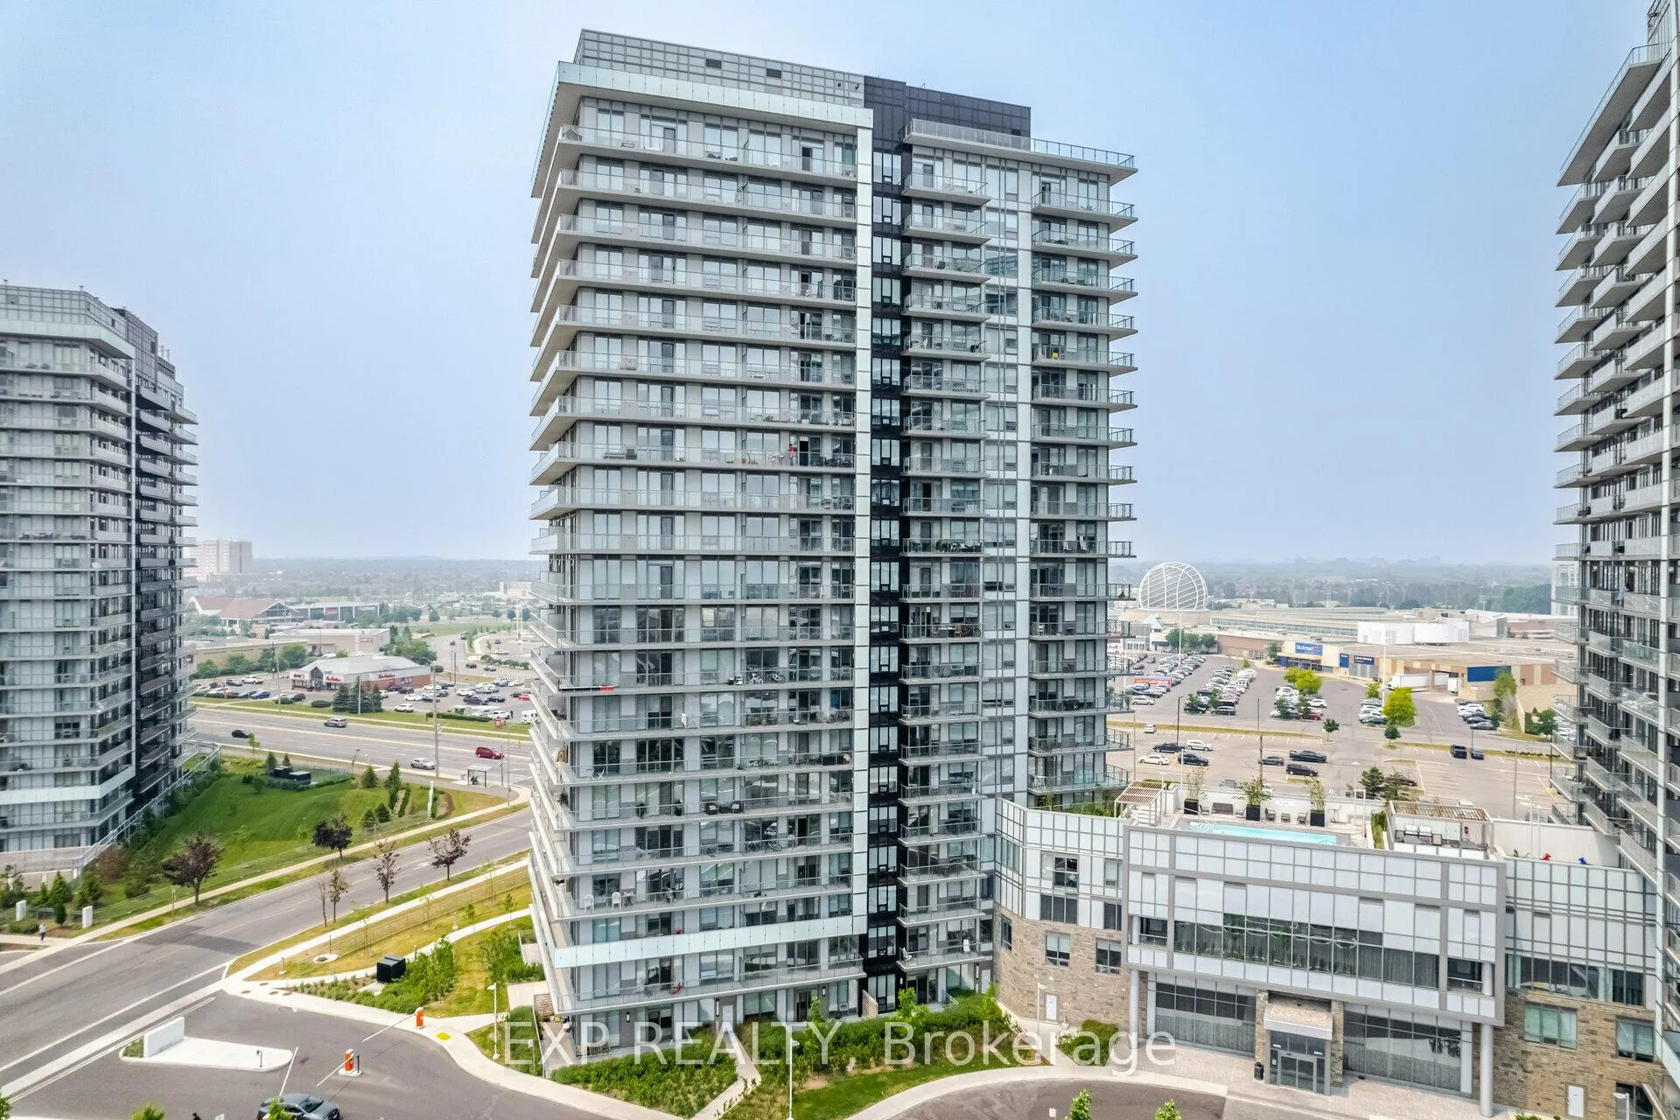
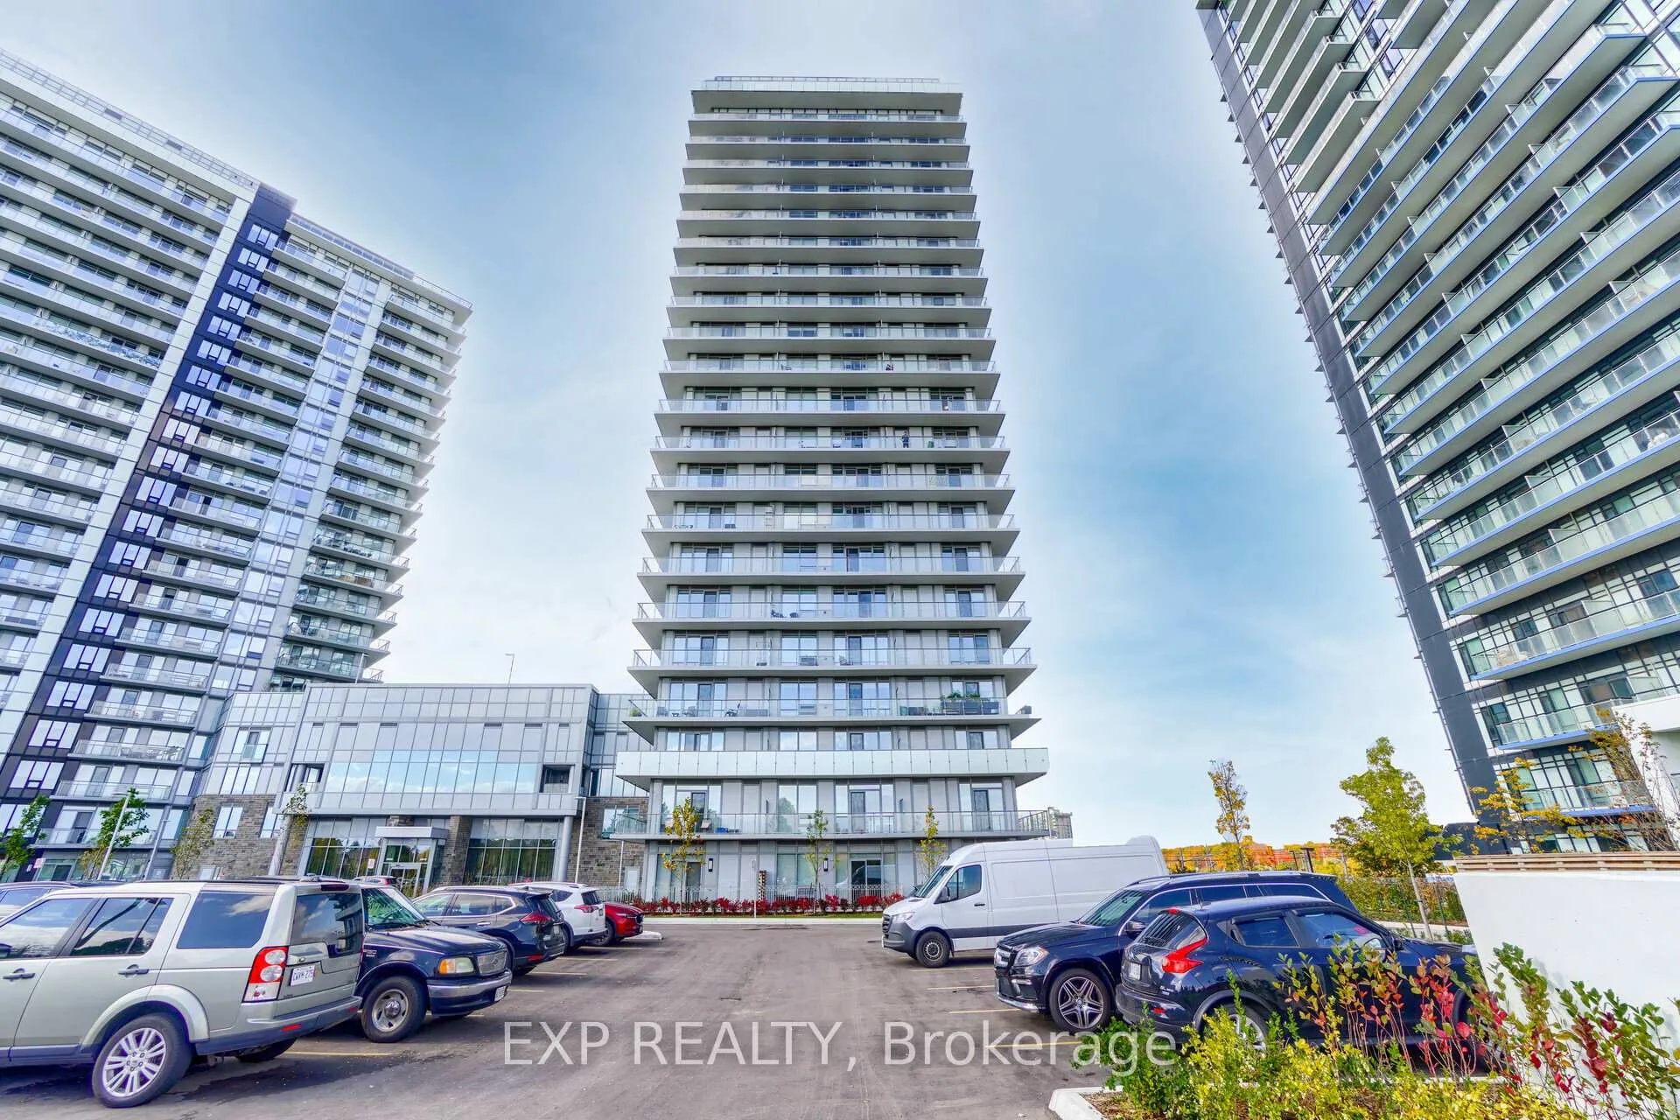
Erin Square is a 22-storey condo with 200 suites, built in 2022 by Pemberton Group. Right now 4 for sale and 1 for rent are on the market here.
- 22storeys
- 200suites
- $675/sq ft
- 2022built
No similar units for rent in Erin Square right now.
Around this home
Daily convenience, out of 100, from the distances below
Schools nearby
School rating, out of 10.
Helpful calculators
Your HOMEH agent

"I would see it this week."