
Unit 62, 470 Faith Drive
Mississauga (Hurontario), ON L5R 4E9Unit 62, 470 Faith Drive
Mississauga (Hurontario), ON L5R 4E9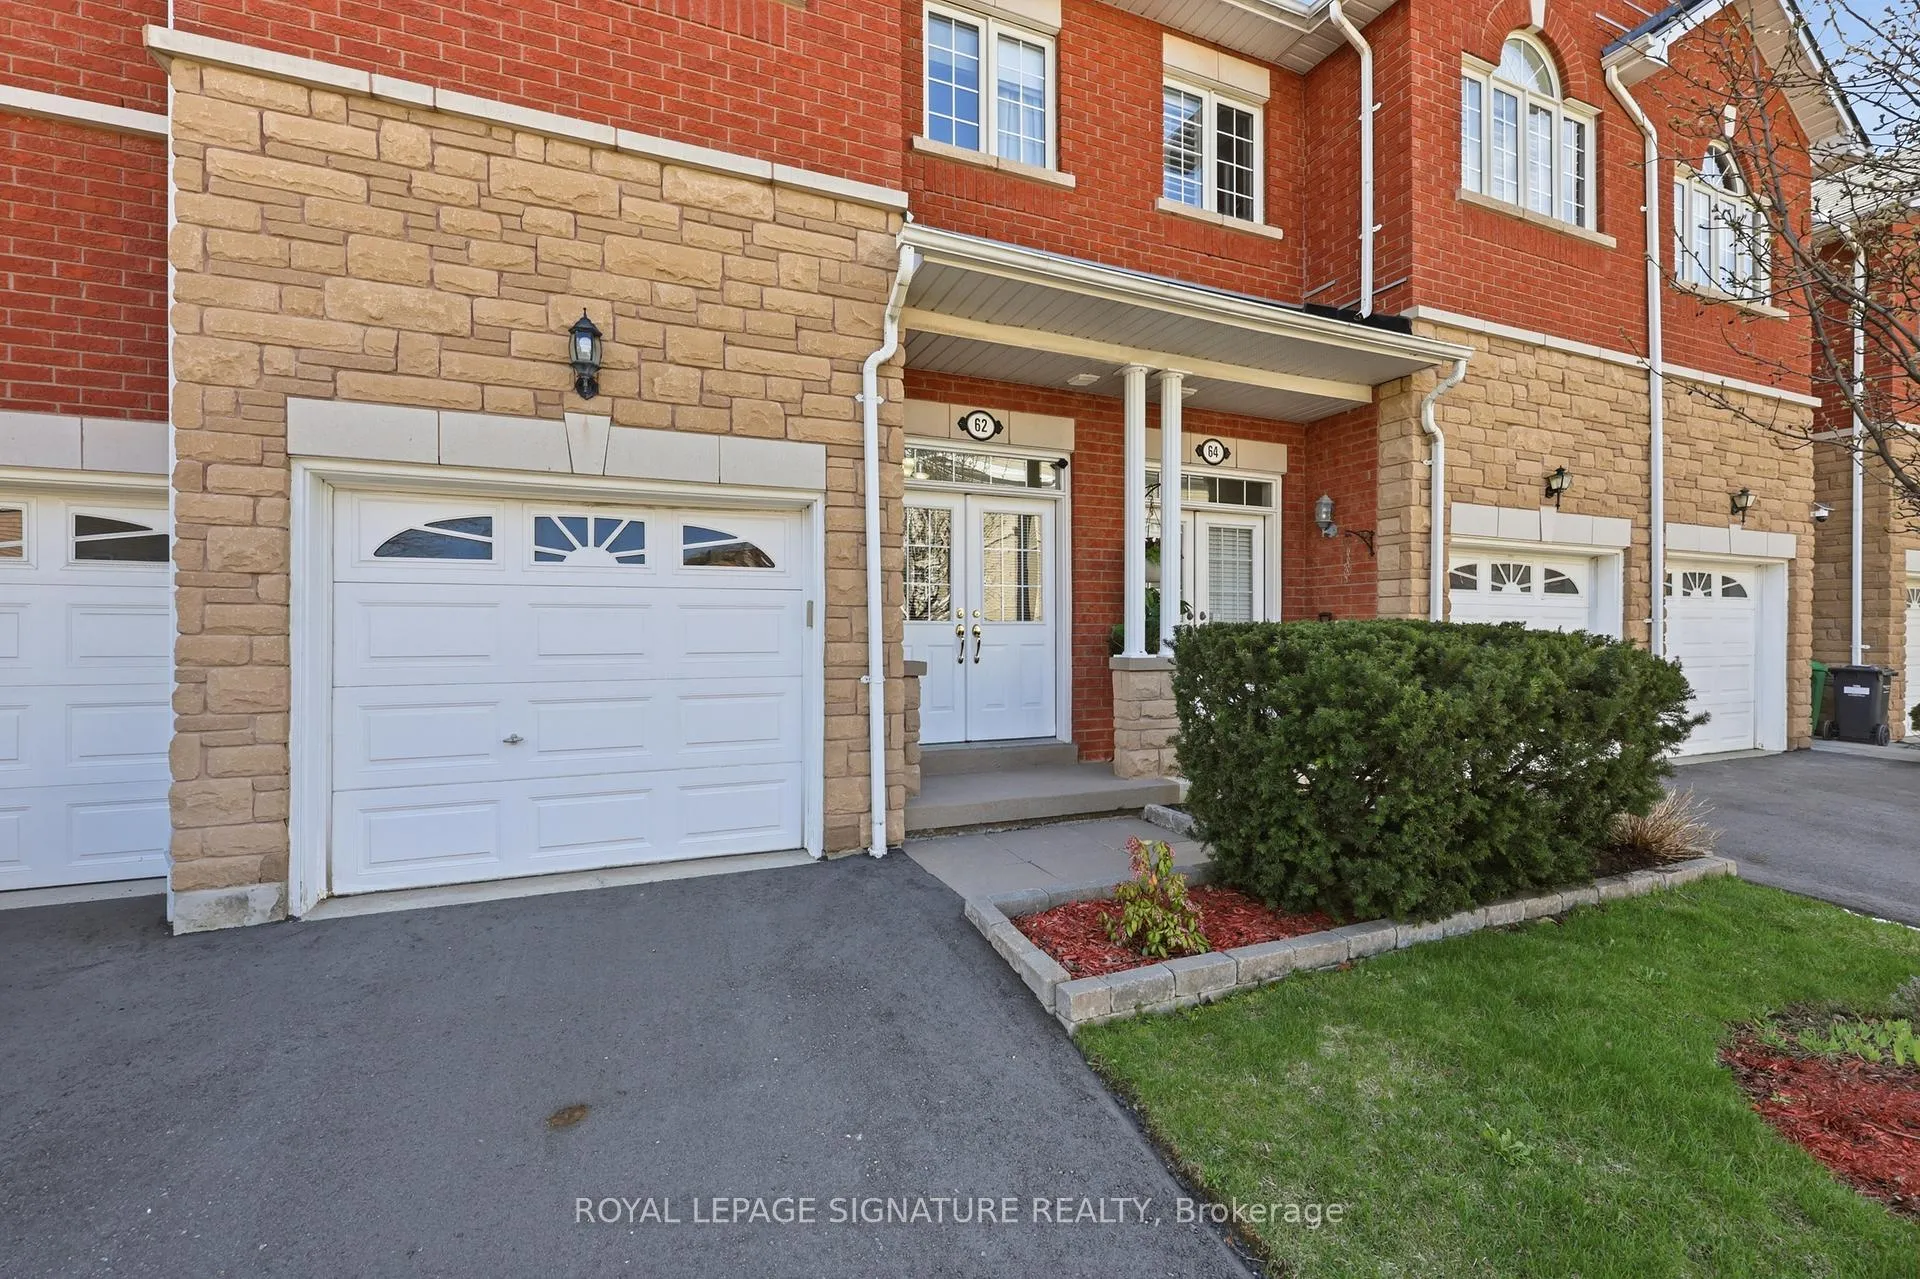

 See all 37 photos
Property history
About this home
Unit 62, 470 Faith Drive, Mississauga
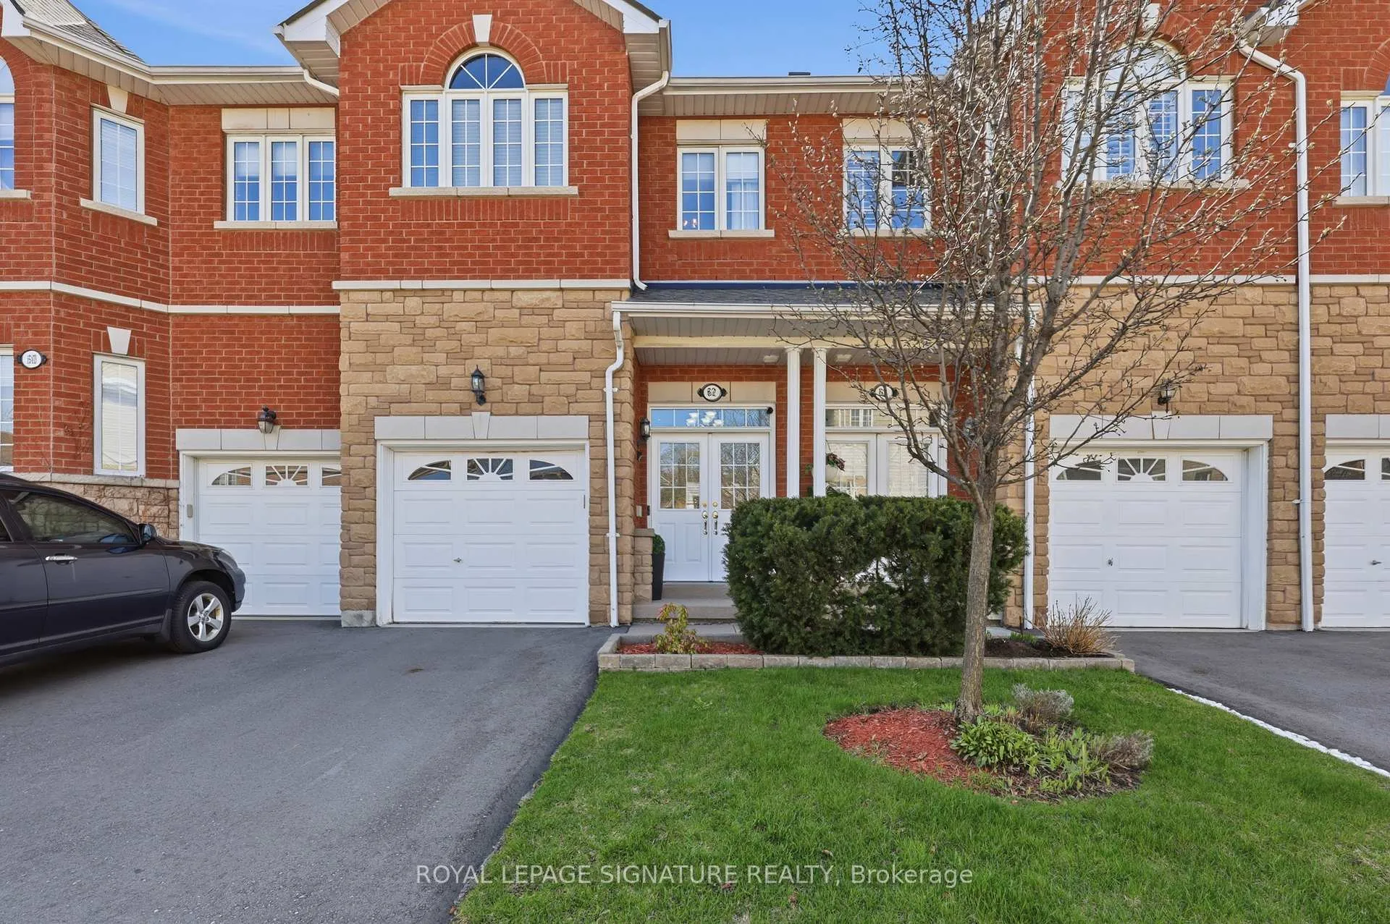
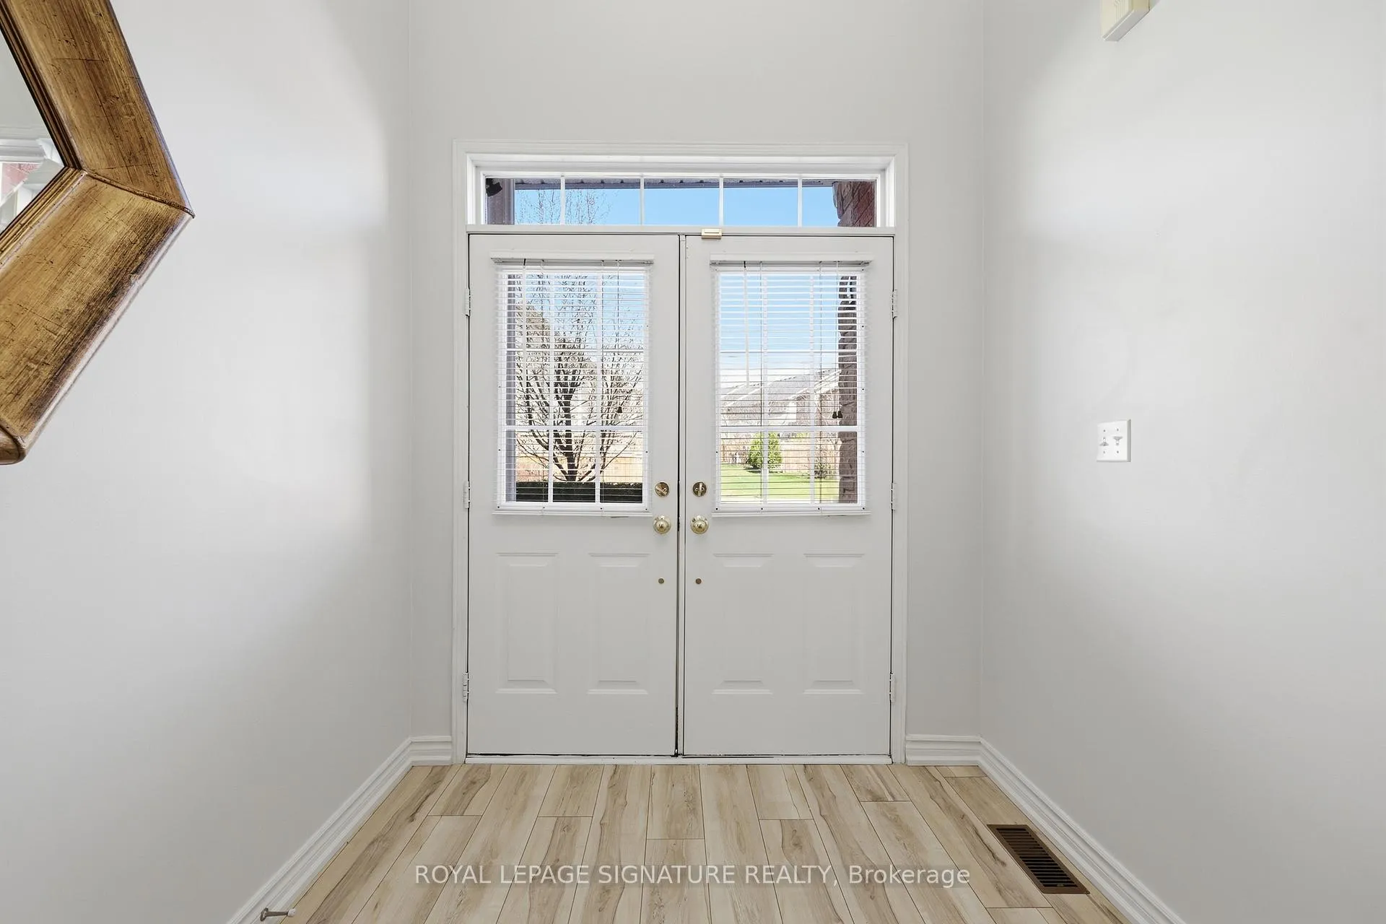
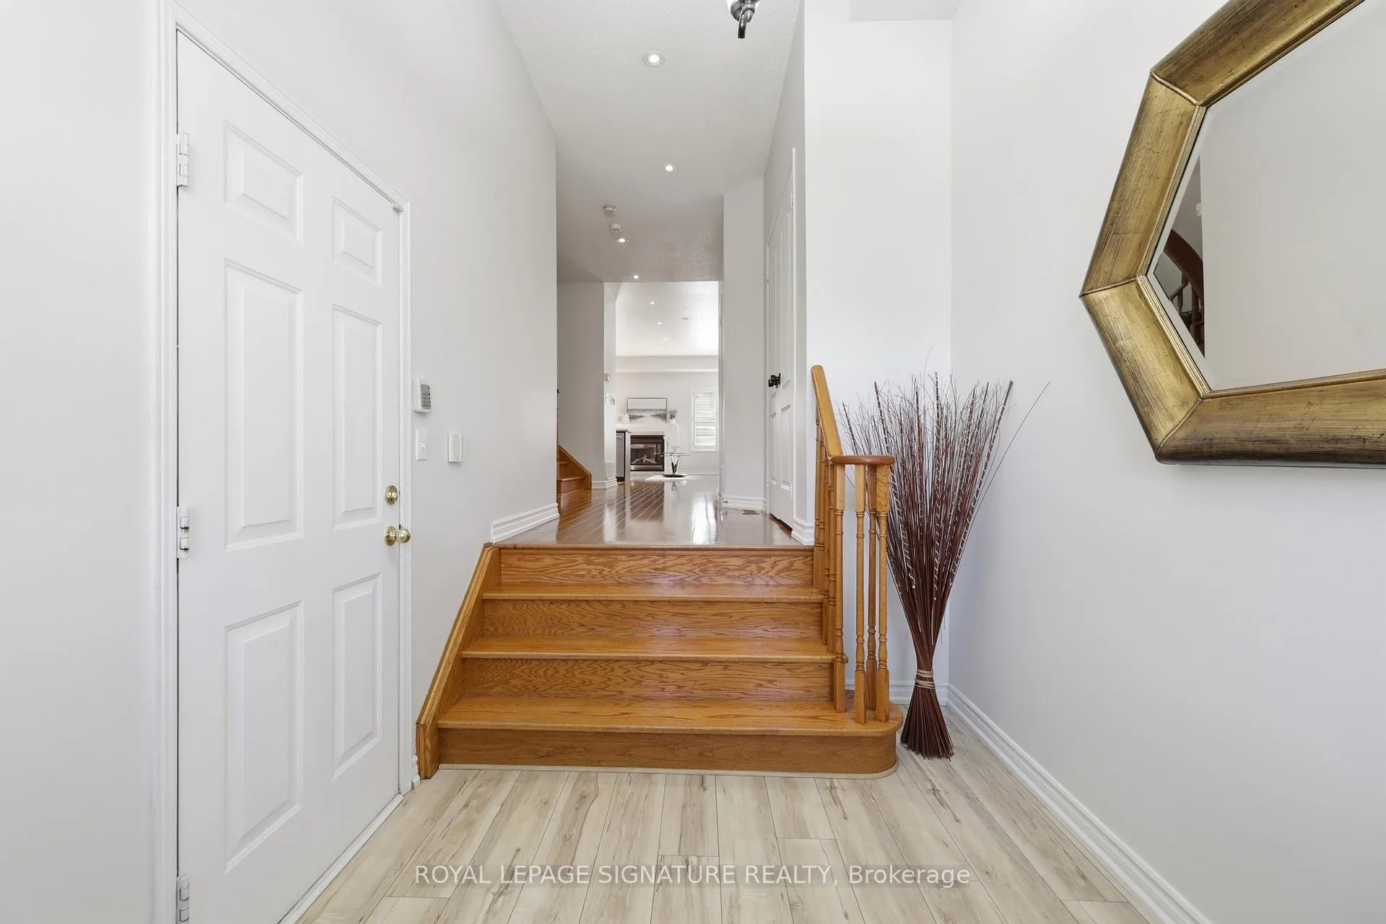
Nestled in a vibrant, family-friendly community, this meticulously maintained 3-bedroom, 3.5-bath residence offers exceptional comfort and convenience. Featuring 9 ft ceilings on the main level, the home welcomes you with a spacious foyer and double-door entry, along with convenient direct garage access. The main floor showcases maple hardwood flooring throughout, an elegant oak staircase, and pot lights that brighten the space with a modern touch. California shutters in the living room add both style and privacy. The open-concept layout is ideal for both everyday living and entertaining. The kitchen is equipped with oak cabinetry, stainless steel appliances, built-in microwave, dishwasher, and a breakfast bar with seating for four. The inviting living room features a modern electric fireplace and a walk-out to a spacious, renovated deck - perfect for seamless indoor-outdoor living. Upstairs, laminate flooring continues throughout, offering a stylish, carpet-free upper level. The primary bedroom features a custom walk-in closet with a built-in organizer and a well appointed 4-piece ensuite bathroom. The second and third bedrooms also include custom closet organizers, maximizing storage and functionality for the entire family. All bathrooms have been upgraded with brand new dual-flush toilets, adding both efficiency and modern convenience. The home has been freshly painted within the last three years, reflecting true pride of ownership and move-in-ready appeal. The garage has been thoughtfully upgraded with custom cabinetry and a custom-built loft, providing exceptional additional storage and organization. Ideally situated close to parks, a high school, and nearby shopping plazas, this property is just minutes to Heartland Town Centre and Square One Shopping Centre, providing excellent access to amenities while maintaining a desirable neighbourhood setting. Please note: some photos have been virtually staged.
Facts & features
Ask about this home
A HOMEH agent will answer your questions about this home.
Rooms
14 rooms · 4 bathrooms
- Living room16′6″ × 8′2″135 sq.ft.
- Kitchen8′3″ × 10′4″85 sq.ft.
- Dining room8′3″ × 11′2″92 sq.ft.
- Bathroom2′11″ × 6′6″19 sq.ft.
- Primary bedroom10′9″ × 18′6″199 sq.ft.
- Bathroom5′4″ × 14′75 sq.ft.
- Bedroom8′2″ × 12′4″101 sq.ft.
- Bedroom9′6″ × 15′143 sq.ft.
- Bathroom5′4″ × 7′4″39 sq.ft.
- Recreation16′6″ × 22′3″367 sq.ft.
- Bathroom4′7″ × 8′1″37 sq.ft.
- Utility room8′ × 6′48 sq.ft.
- Laundry8′2″ × 10′1″82 sq.ft.
- Other6′5″ × 11′4″73 sq.ft.
Around this home
Schools nearby
School rating, out of 10.
Listing details
Helpful tools
Your HOMEH agent

"Priced 10% over our estimate. I would see it this week."
Ask HOMEH about this home
Price, neighbourhood, monthly cost. Ask anything.
HOMEH Intelligent Agent is an AI, not a licensed representative. Check anything important with your agent.