

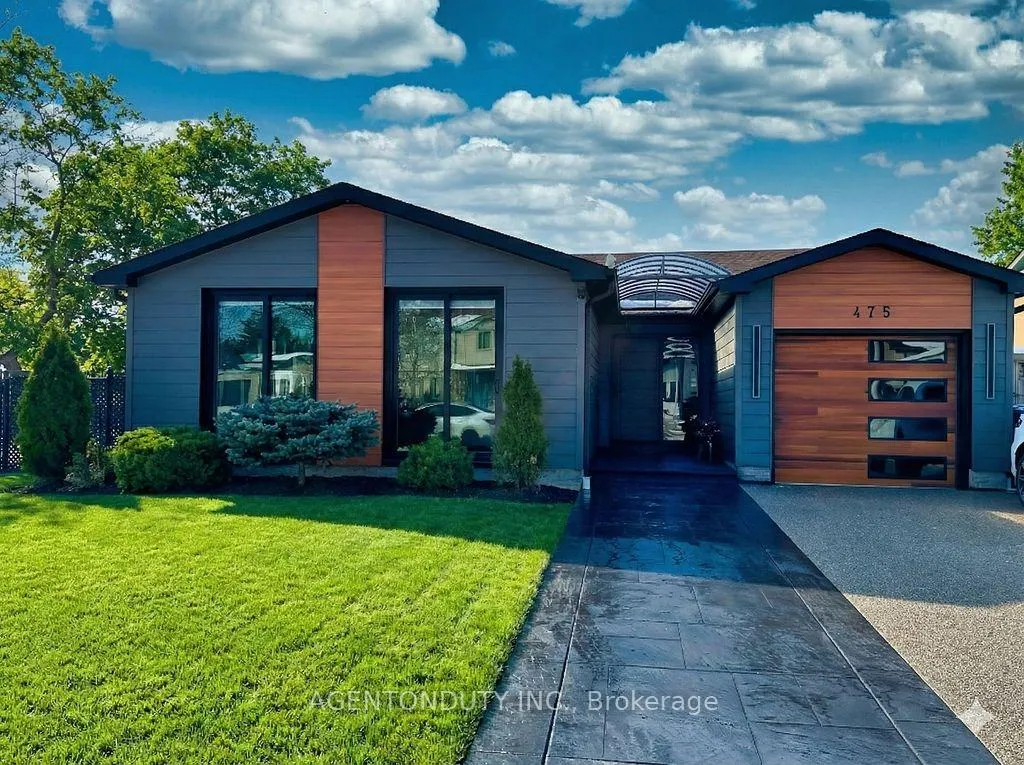
475 Karen Park Crescent
475 Karen Park Crescent
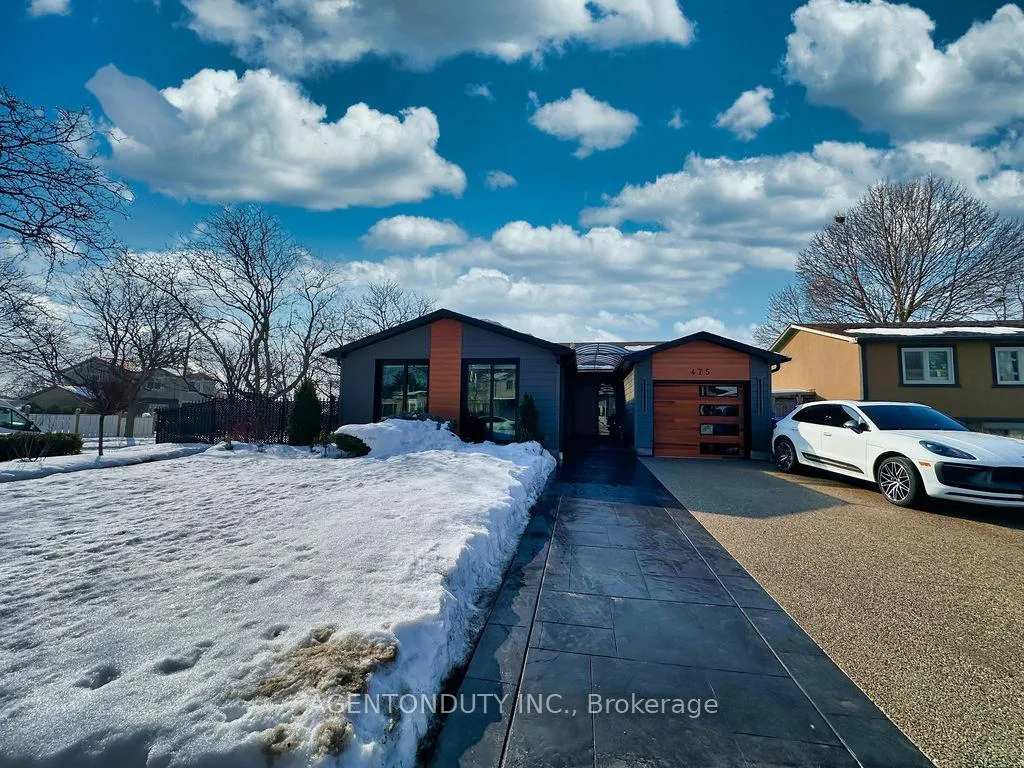
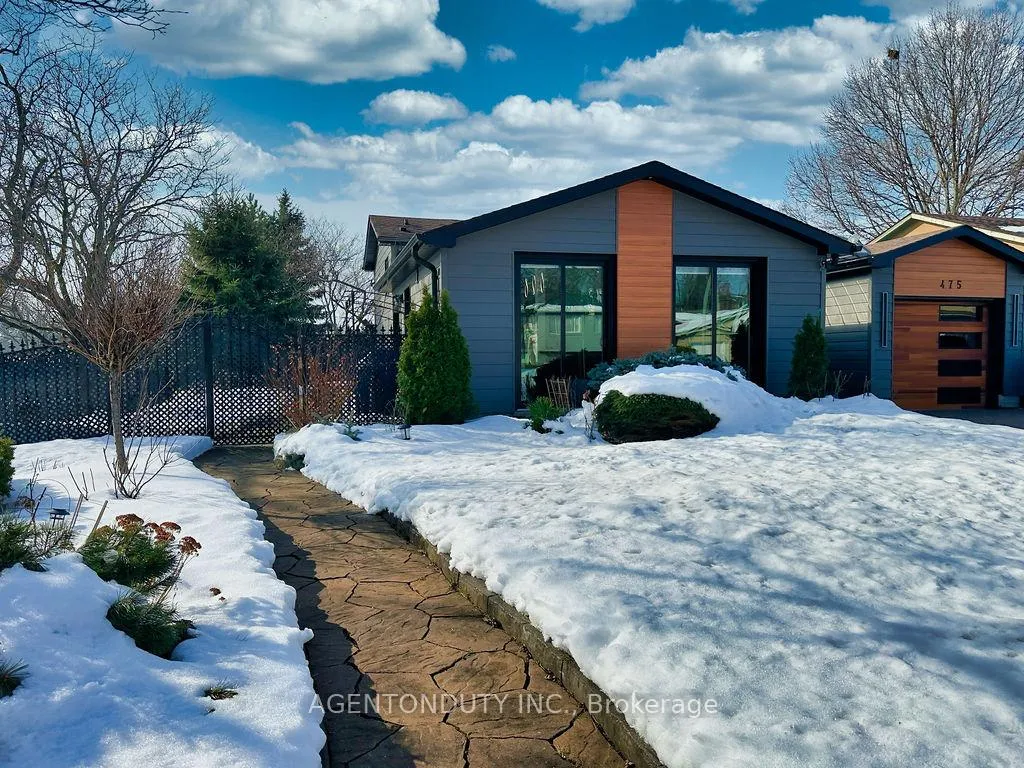
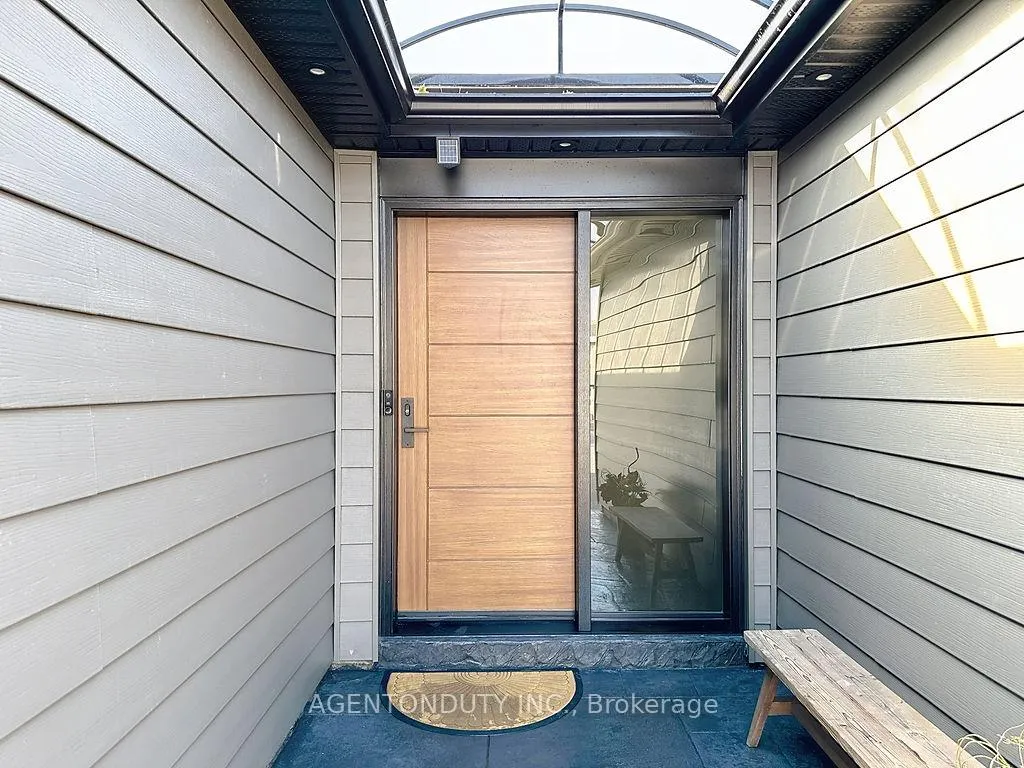
 See all 50 photos
Property history
Facts and features
- BasementApartment
- Age of home51–99 years
- Water, sewerMunicipal
- Lot shapeRectangular
- Fireplace
- Central air
The homeDetached, Backsplit 3, Age 51–99 years
- Type: Detached
- Style: Backsplit 3
- Age: 51–99 years
- Living space: 1,100–1,500 sq ft
- Basement: Finished, crawl space, walk-up, apartment
InsideFireplace Yes, electric, Upper level, Rooms above ground 8
- Fireplace: Yes, electric
- Laundry: Upper level
- Rooms above ground: 8
- Rooms in the basement: 1
- Bedrooms: 3 + 1 in the basement
- Bathrooms: 2
- Kitchens: 1
- Family room: Yes
Outside and lotBrick, Asphalt shingle, Concrete
- Exterior: Brick
- Roof: Asphalt shingle
- Foundation: Concrete
- Size: 66.66 × 128.45 ft
- Shape: Rectangular
- Zoning: residential
Parking1 Garage, Attached, Private
- Spaces: 1 Garage
- Garage: Attached
- Driveway: Private
Heating, water and powerForced air, gas, Central air, Municipal water
- Heating: Forced air, gas
- Cooling: Central air
- Water: Municipal water
- Sewer: Municipal sewer
Costs and taxesTaxes $7,630 a year, HST included in the price, Tankless hot water rental @ $59/month, see other sample utility bills as attached (hydro, gas and water)
- Taxes, 2025: $7,630 a year
- HST: HST included in the price
- Rental items: Tankless hot water rental @ $59/month, see other sample utility bills as attached (hydro, gas and water)
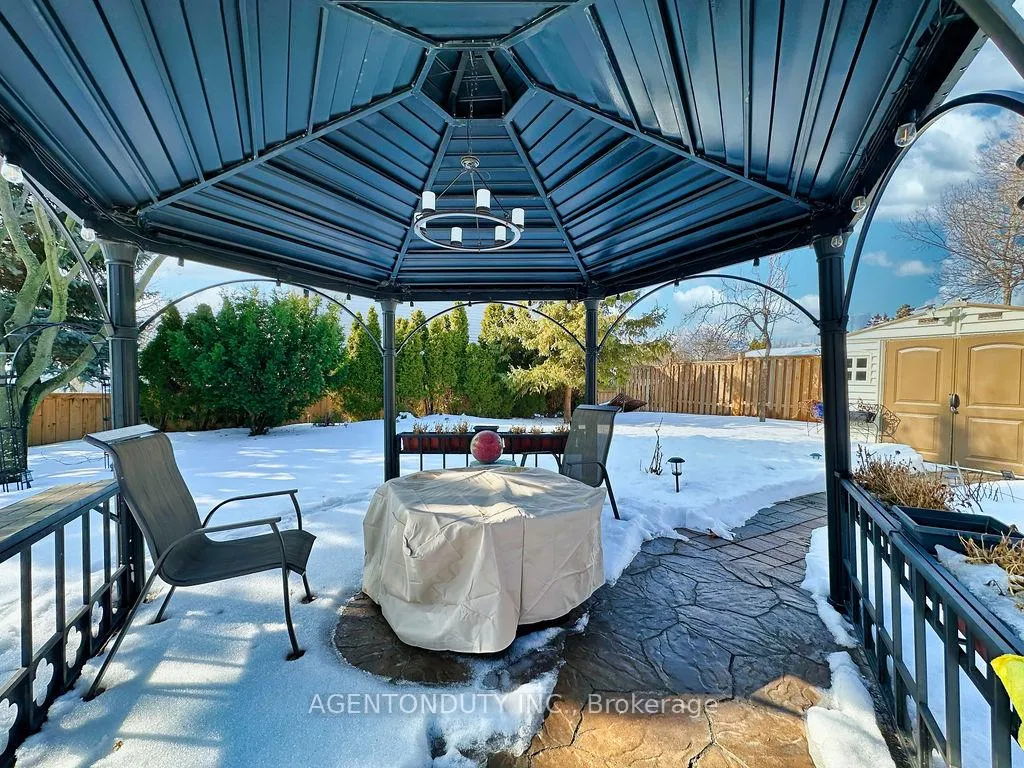
Included in the saleBuilt-in wall oven, microwave, and exhaust fan; 36" induction cooktop; stainless steel fridge with beverage cooler; custom-designed kitchen island; all existing light fixtures; stacked washer and dryer plus additional white washer in the lower level; furnace, humidifier, and central air conditioning (cac); all window coverings; custom built-in closets in each bedroom; bathroom mirrors; foyer coat closet; gazebo and curved stone stool in the backyard., Fireplace in gazbo
- Included: Built-in wall oven, microwave, and exhaust fan; 36" induction cooktop; stainless steel fridge with beverage cooler; custom-designed kitchen island; all existing light fixtures; stacked washer and dryer plus additional white washer in the lower level; furnace, humidifier, and central air conditioning (cac); all window coverings; custom built-in closets in each bedroom; bathroom mirrors; foyer coat closet; gazebo and curved stone stool in the backyard.
- Not included: Fireplace in gazbo
Listing detailsW12804040, Sold, Feb 19, 2026
- MLS® number: W12804040
- Status: Sold
- Listed on: Feb 19, 2026
- Days on market: 75
- Updated: May 5, 2026
- Possession: Flexible
- Occupied by: Owner
- Listing brokerage: AGENTONDUTY INC.
About this home
475 Karen Park Crescent, Mississauga (Mississauga Valleys), ON L5A 3E1
Completely transformed from top to bottom, this stunning home at 475 Karen Park Cres, Mississauga, has undergone an extensive renovation inside and out with exceptional attention to detail and quality craftsmanship. Thoughtfully redesigned, it now offers a true turnkey, designer-inspired interior/exterior with modern finishes, updated systems, and refined touches throughout. Nearly everything has been upgraded or replaced, providing both style and peace of mind. Set on a premium corner lot, the home features professionally reimagined landscaping that enhances its curb appeal and outdoor living experience. The beautifully designed backyard features a charming gazebo, perfect for entertaining, relaxing, or enjoying summer evenings in a private setting. Located in a highly sought-after Mississauga neighbourhood, this property offers excellent convenience with easy access to major highways, public transit, parks, schools, shopping, and everyday amenities. A rare opportunity to own a fully renovated home in an established, family-friendly community. Move in and enjoy.
Ask about this home
A HOMEH agent will answer your questions about this home.
Around this home
Daily convenience, out of 100, from the distances below
Schools nearby
School rating, out of 10.
Helpful calculators
Your HOMEH agent

"I would see it this week."