
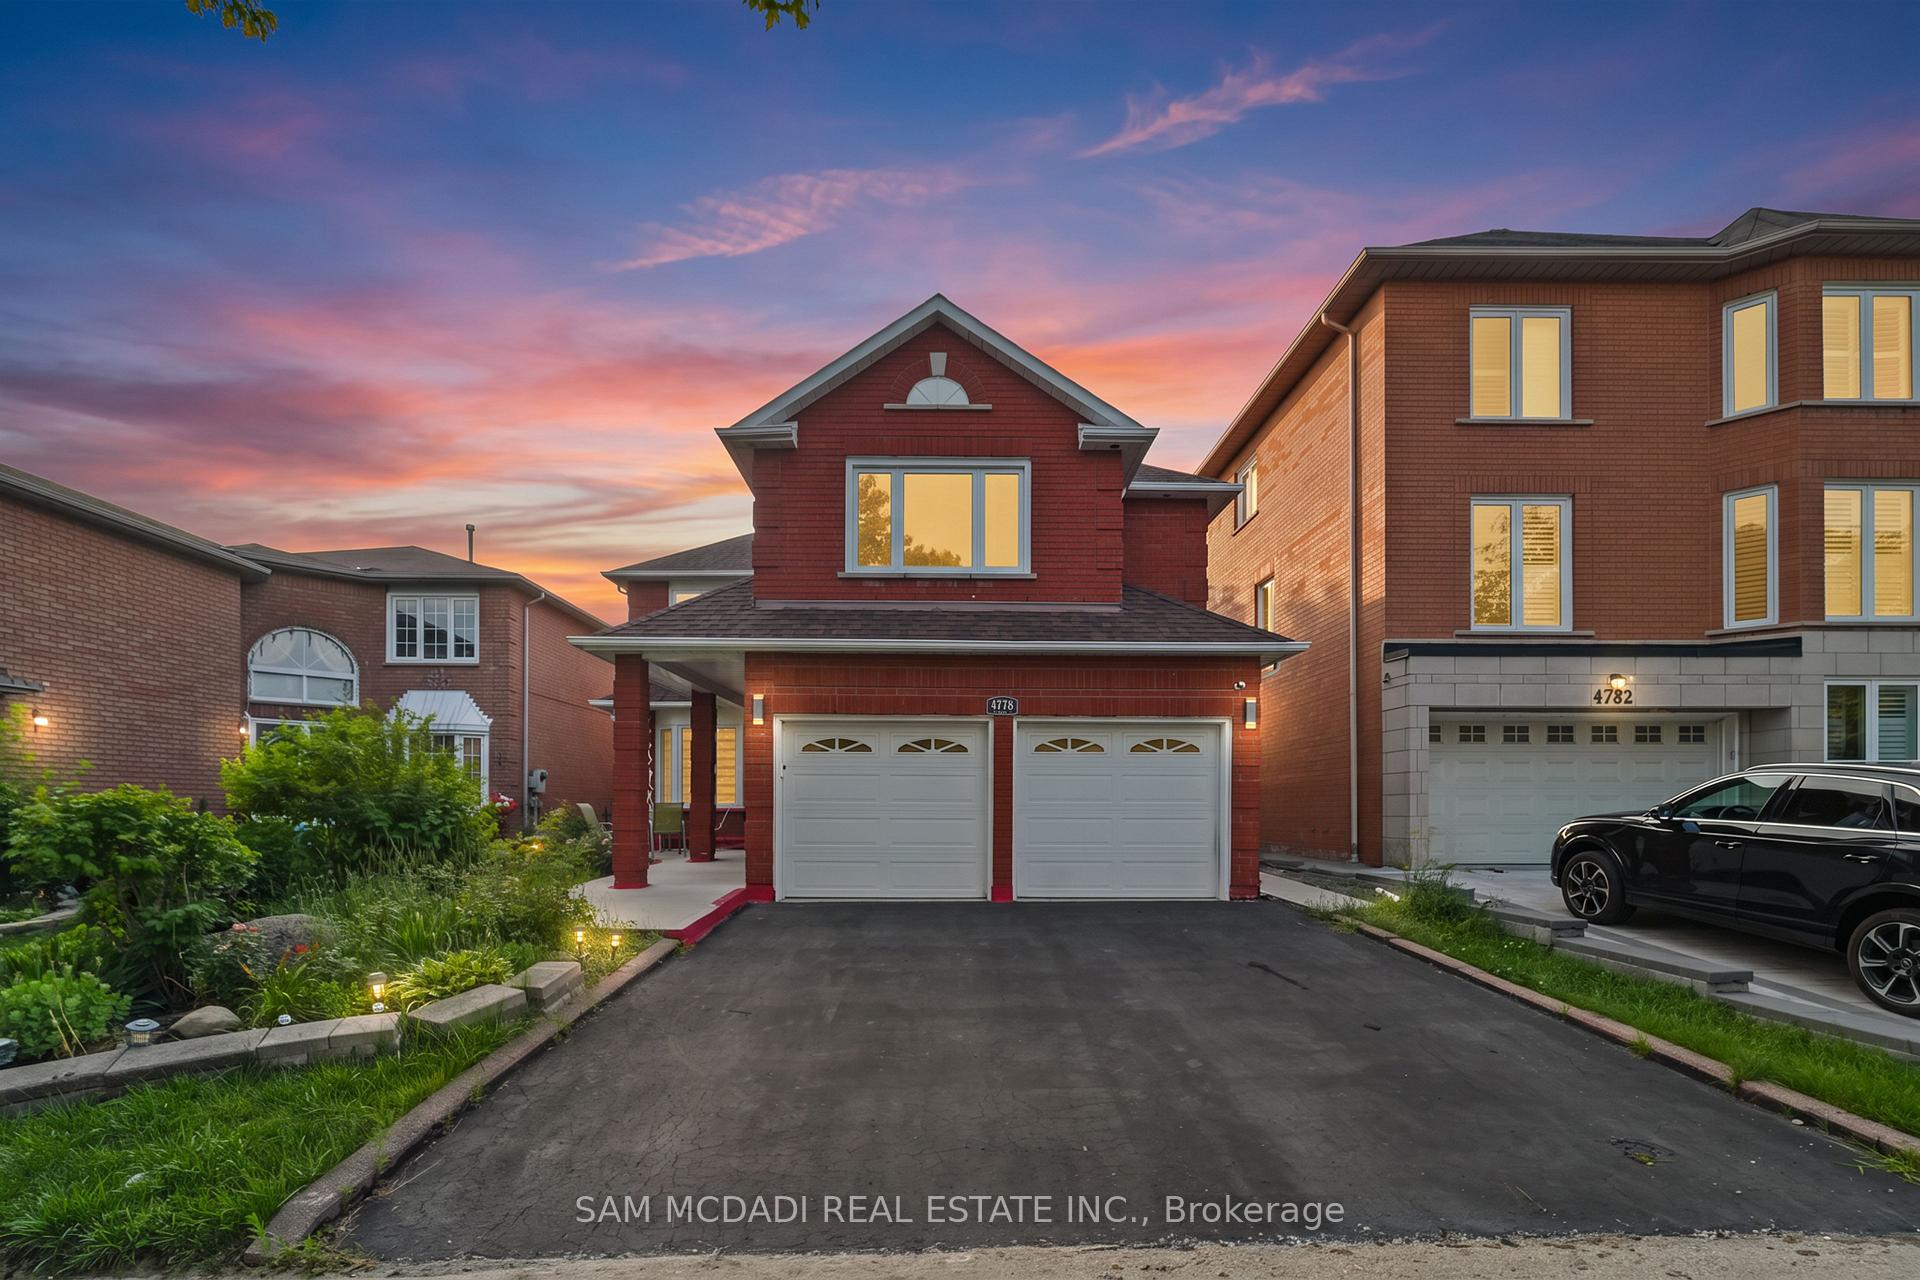
Unit BSMT, 4778 Crystal Rose Drive
Mississauga (East Credit)Unit BSMT, 4778 Crystal Rose Drive
Mississauga (East Credit)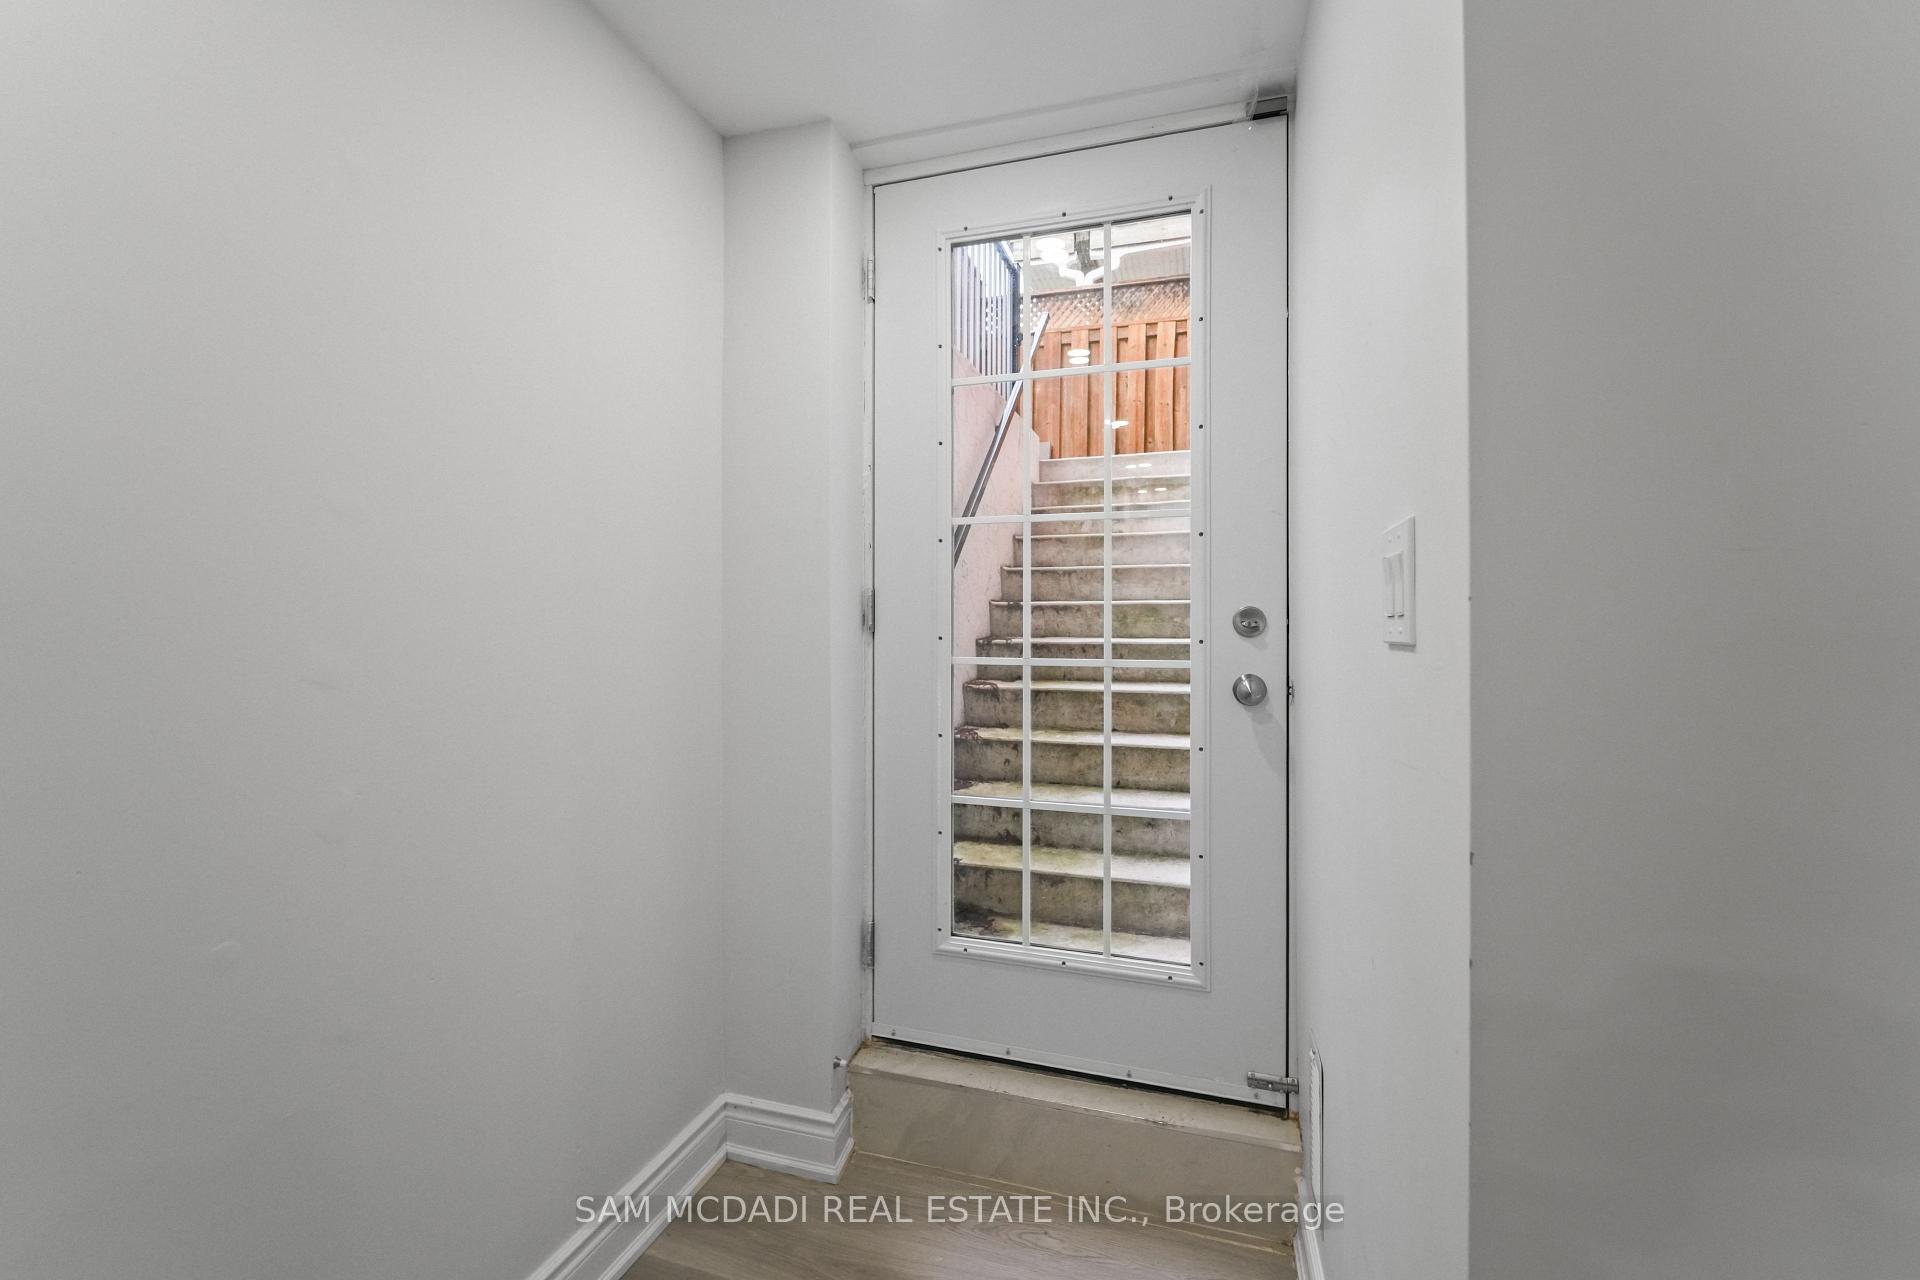
 See all 16 photos

About this home
Unit BSMT, 4778 Crystal Rose Drive, Mississauga
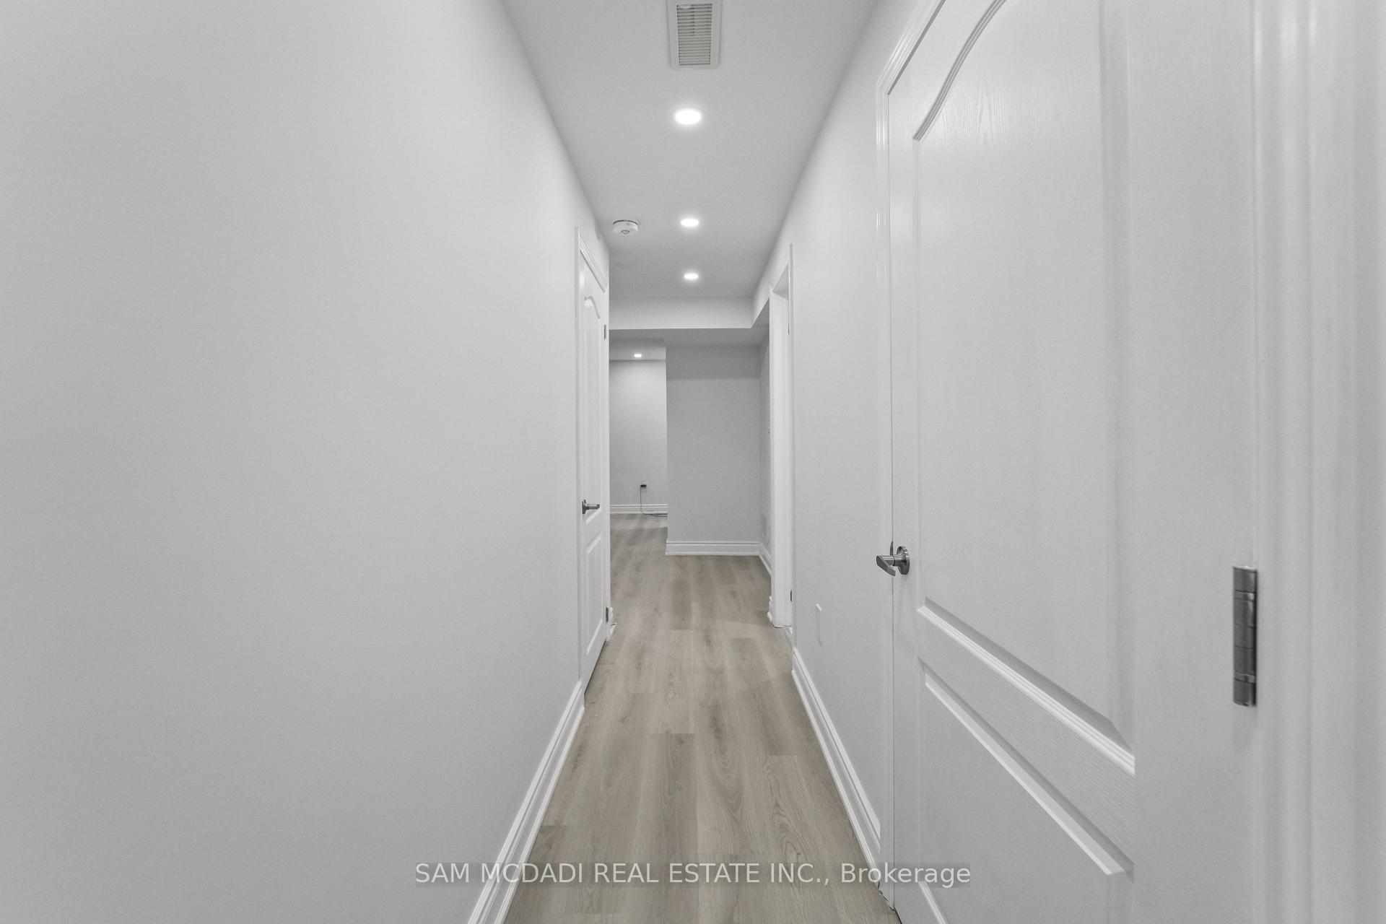
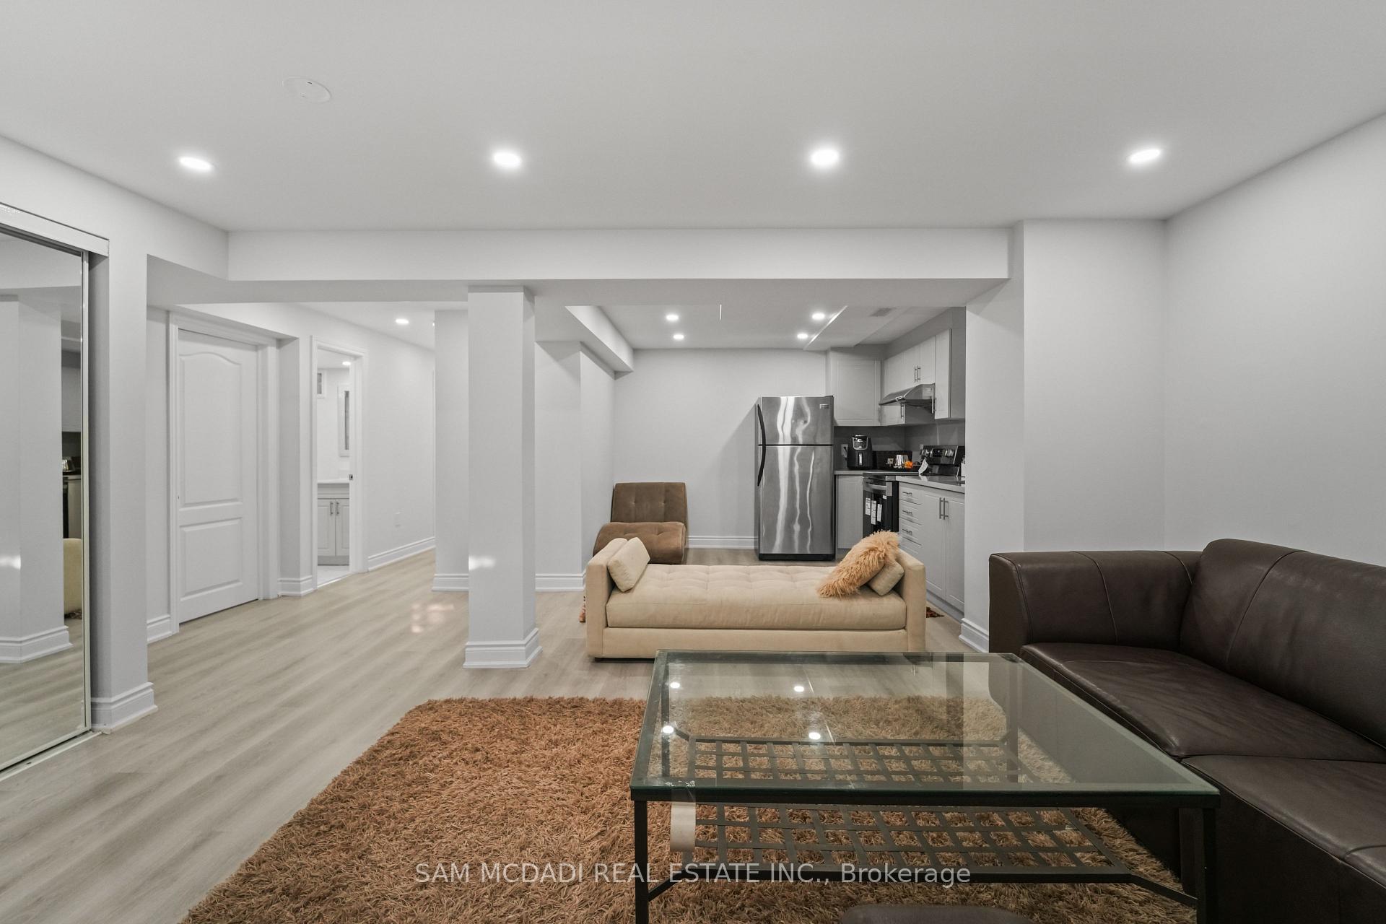
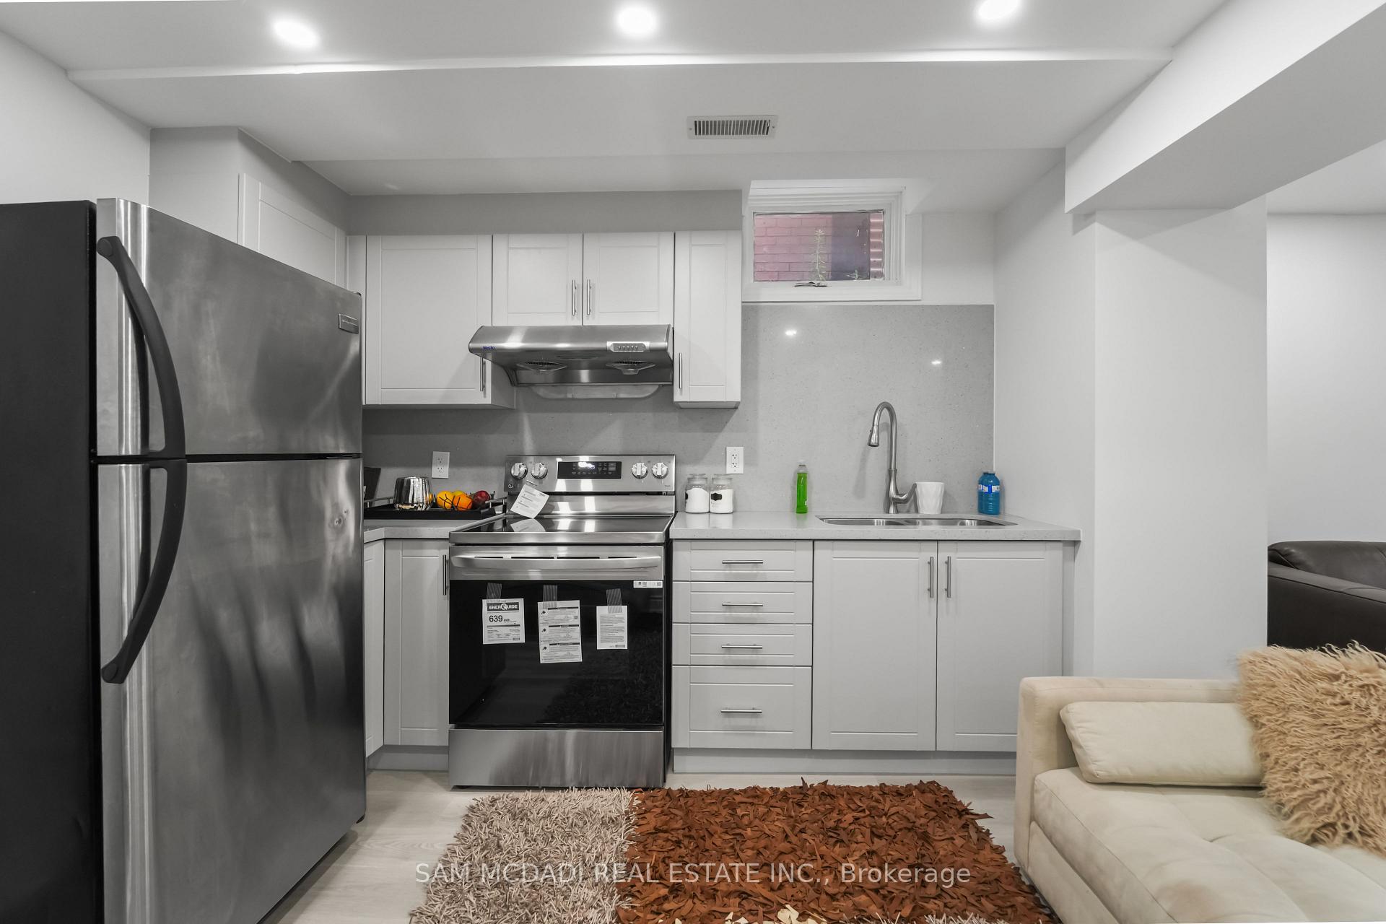
Welcome to this beautifully renovated, fully self-contained 3-bedroom lower-level suite in the heart of East Credit, Mississauga. Offering spacious, comfortable living with a thoughtful layout, this bright and modern suite is an excellent choice for a family, professionals, or tenants looking for quality, privacy, and convenience. The suite features three generously sized bedrooms, two full bathrooms, a contemporary kitchen, separate laundry, and a comfortable private living area. The well-designed layout provides plenty of space for everyday living, working from home, and entertaining, while offering the privacy and independence of a fully self-contained home. Located in one of Mississauga's established and family-friendly neighbourhoods, this home is close to top-rated schools, beautiful parks, shopping, restaurants, and everyday amenities. Enjoy easy access to Square One, Erin Mills Town Centre, GO Transit, major highways, and public transit, which makes commuting throughout Mississauga and the GTA convenient. Families will appreciate the welcoming neighbourhood, nearby schools and parks, while professionals will love the convenient access to major routes, transit, and amenities. Beautifully updated, spacious, and move-in ready, this is a fantastic opportunity in a vibrant Mississauga community.
Facts & features
Book a viewing
Rooms
18 rooms · 2 bathrooms
- Family room11′2″ × 17′4″193 sq.ft.
- Living room11′1″ × 16′4″180 sq.ft.
- Dining room10′10″ × 13′5″145 sq.ft.
- Laundry5′8″ × 8′11″51 sq.ft.
- Office11′1″ × 9′8″107 sq.ft.
- Kitchen18′8″ × 16′5″306 sq.ft.
- Bedroom 211′4″ × 11′1″126 sq.ft.
- Bedroom 311′4″ × 11′1″126 sq.ft.
- Bedroom 412′10″ × 12′4″158 sq.ft.
- Primary bedroom18′9″ × 15′9″296 sq.ft.
- Kitchen10′11″ × 10′5″113 sq.ft.
- Recreation19′1″ × 17′325 sq.ft.
- Kitchen18′8″ × 16′5″306 sq.ft.
- Bedroom 311′5″ × 10′10″124 sq.ft.
- Bedroom 210′8″ × 12′10″137 sq.ft.
- Bedroom11′1″ × 11′5″127 sq.ft.
- Room—
- Room—
Around this home
Schools nearby
School rating, out of 10.
Listing details
Helpful tools
Your HOMEH agent
"I would see it this week."
Ask HOMEH about this home
Price, neighbourhood, monthly cost. Ask anything.
HOMEH Intelligent Agent is an AI, not a licensed representative. Check anything important with your agent.