

4811 James Austin Drive
4811 James Austin Drive
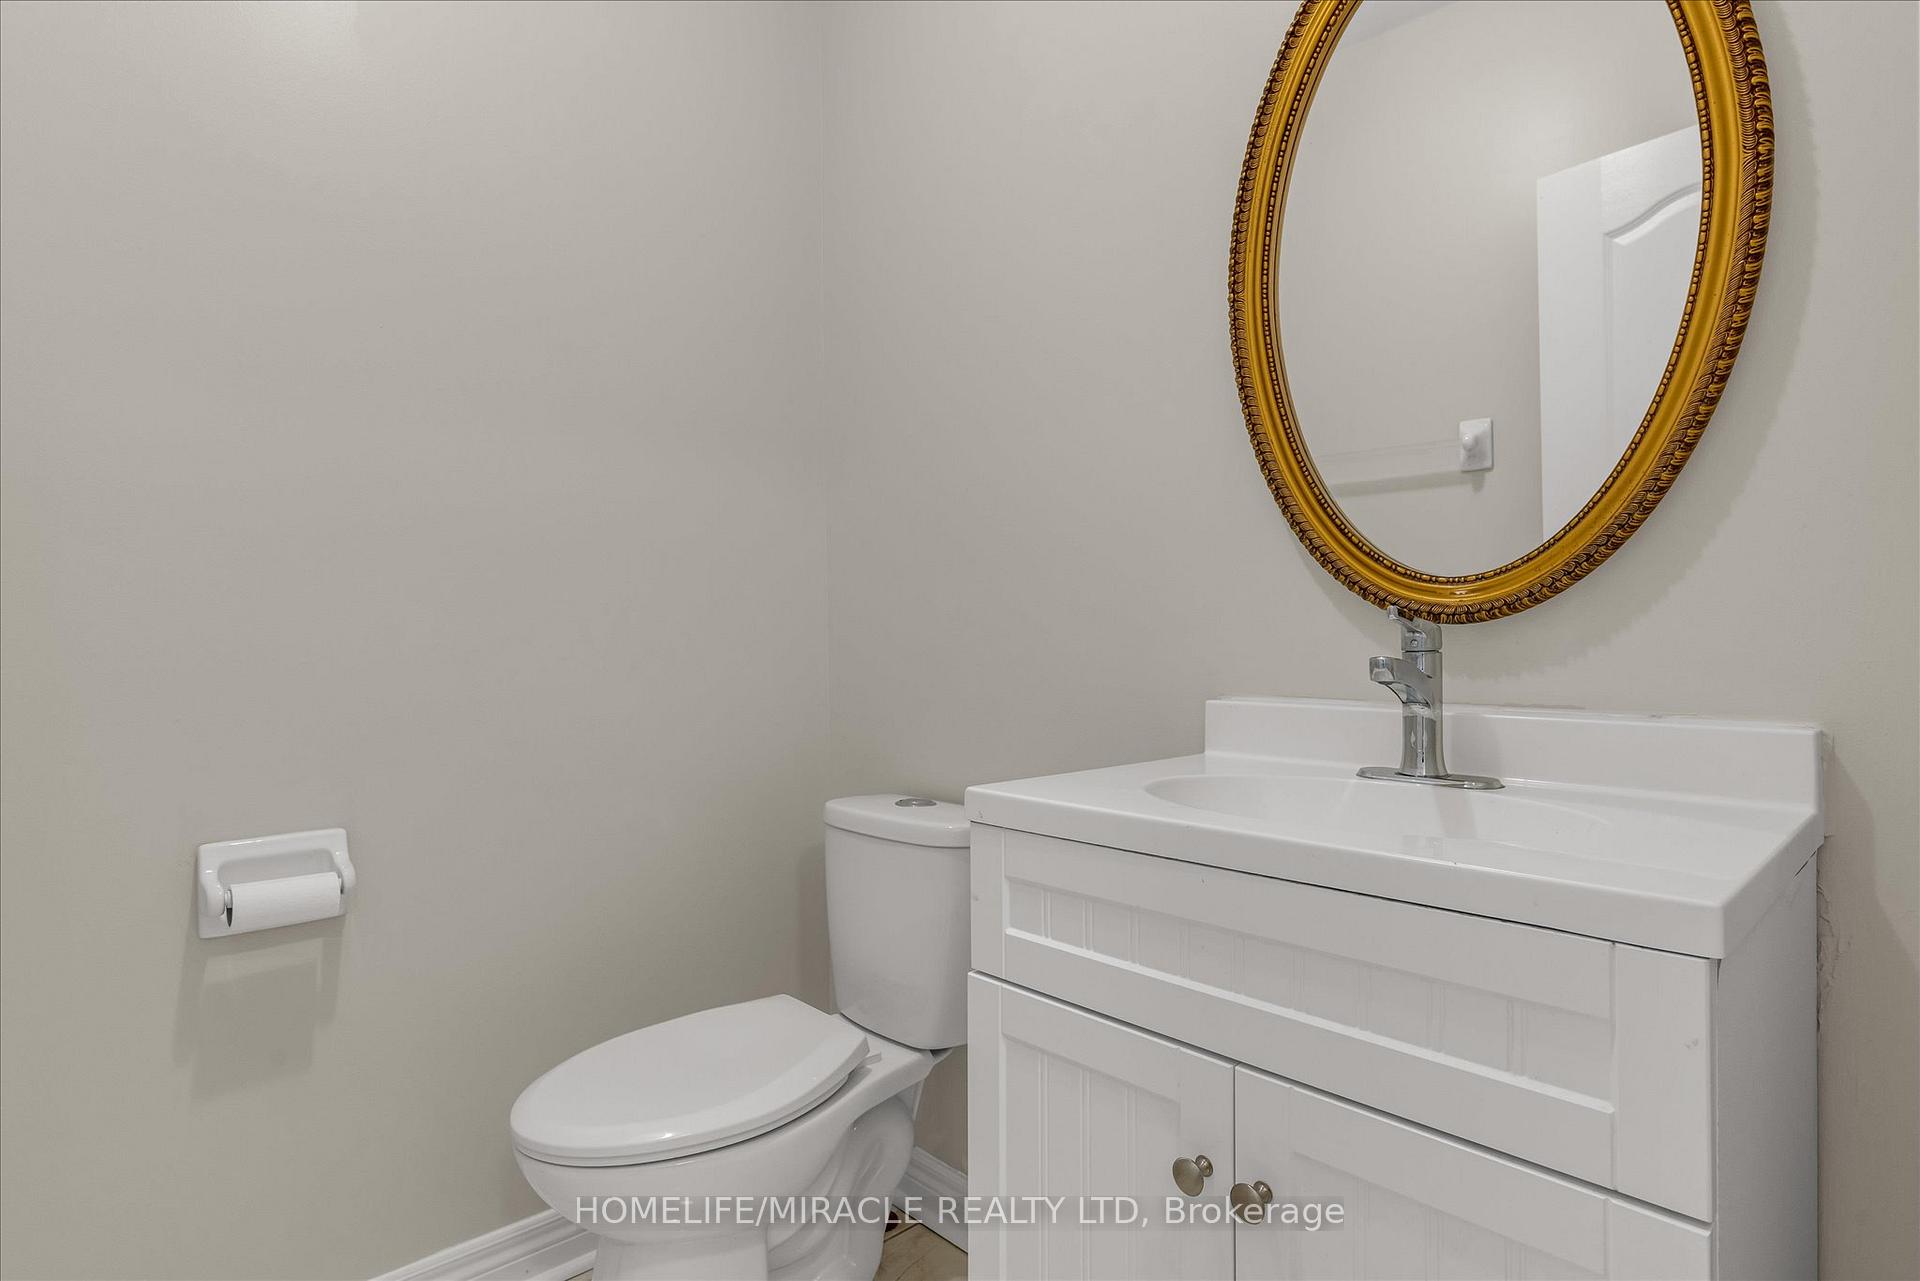 See all 29 photos
Property history
- $1,049,900TerminatedList: 2025-10-04|End: 2025-11-29|56 daysW12445405
- $1,090,000TerminatedList: 2025-07-24|End: 2025-10-03|71 daysW12306004
Facts and features
- BasementFinished
- Age of home16–30 years
- Price per sq ft~$600
- Water, sewerMunicipal
- Separate entrance
- Fireplace
- Central air
The homeSemi-Detached, 2-storey, Age 16–30 years
- Type: Semi-Detached
- Style: 2-storey
- Age: 16–30 years
- Living space: 1,500–2,000 sq ft
- Basement: Separate entrance, finished
InsideFireplace Yes, Lower level, Carpet free
- Fireplace: Yes
- Laundry: Lower level
- Features: Carpet free
- Rooms above ground: 7
- Rooms in the basement: 1
- Bedrooms: 3
- Bathrooms: 4
- Kitchens: 1
- Family room: Yes
Outside and lotBrick, Asphalt shingle, Concrete
- Exterior: Brick
- Roof: Asphalt shingle
- Foundation: Concrete
- Other structures: Fence - full
- Size: 27.89 × 89.07 ft
- Zoning: RM2
Parking1 Garage, Attached, Available
- Spaces: 1 Garage
- Garage: Attached
- Driveway: Available
Heating, water and powerForced air, gas, Central air, Municipal water
- Heating: Forced air, gas
- Cooling: Central air
- Water: Municipal water
- Sewer: Municipal sewer
- Natural gas: Yes
- Hydro: Yes
- Cable: Available
- Telephone: Available
Costs and taxesTaxes $6,058 a year, HST included in the price, N/a
- Taxes, 2025: $6,058 a year
- HST: HST included in the price
- Rental items: N/a
Included in the saleAll electric fixtures, window coverings, appliances, laundry & dryer, furnace, a.c., humidifier & hot water tank., N/a
- Included: All electric fixtures, window coverings, appliances, laundry & dryer, furnace, a.c., humidifier & hot water tank.
- Not included: N/a
Listing detailsW12445405, Terminated, Oct 4, 2025
- MLS® number: W12445405
- Status: Terminated
- Listed on: Oct 4, 2025
- Days on market: 56
- Updated: Nov 29, 2025
- Possession: 2025-10-15 / Flexible
- Occupied by: Owner
- Listing brokerage: HOMELIFE/MIRACLE REALTY LTD
About this home
4811 James Austin Drive, Mississauga (Hurontario), ON L4Z 4H4
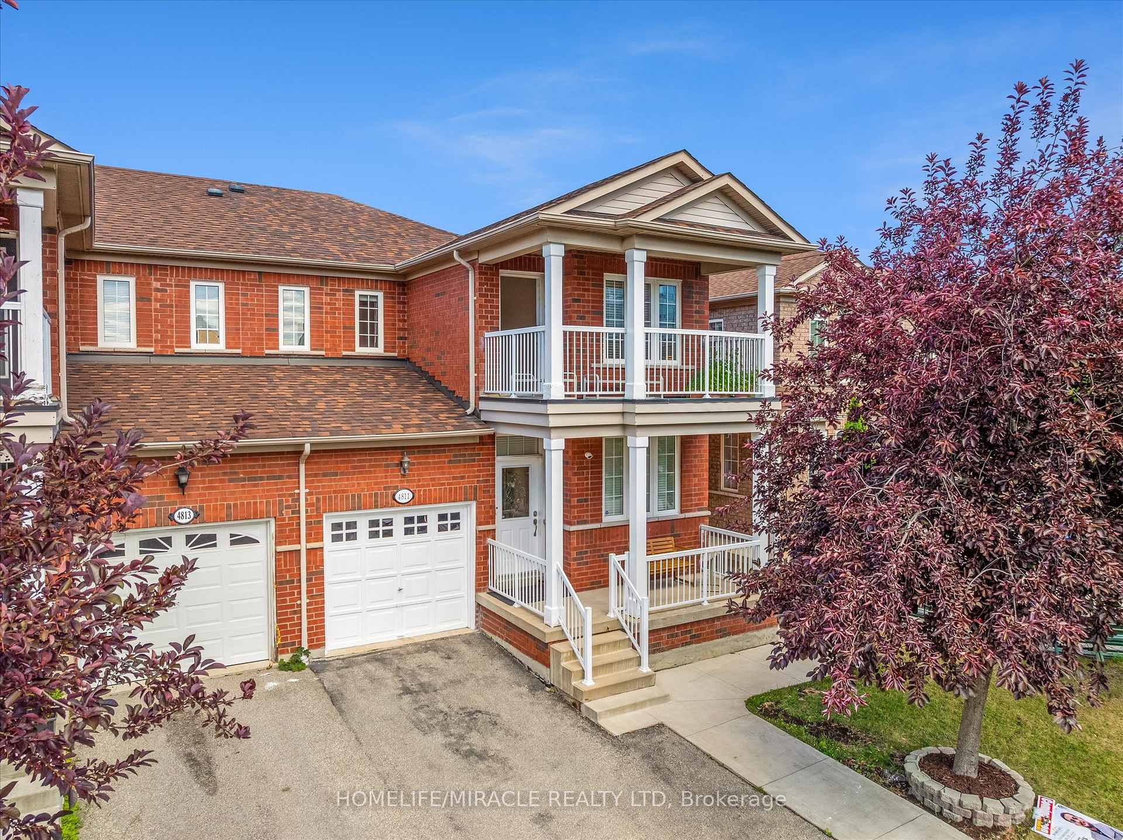
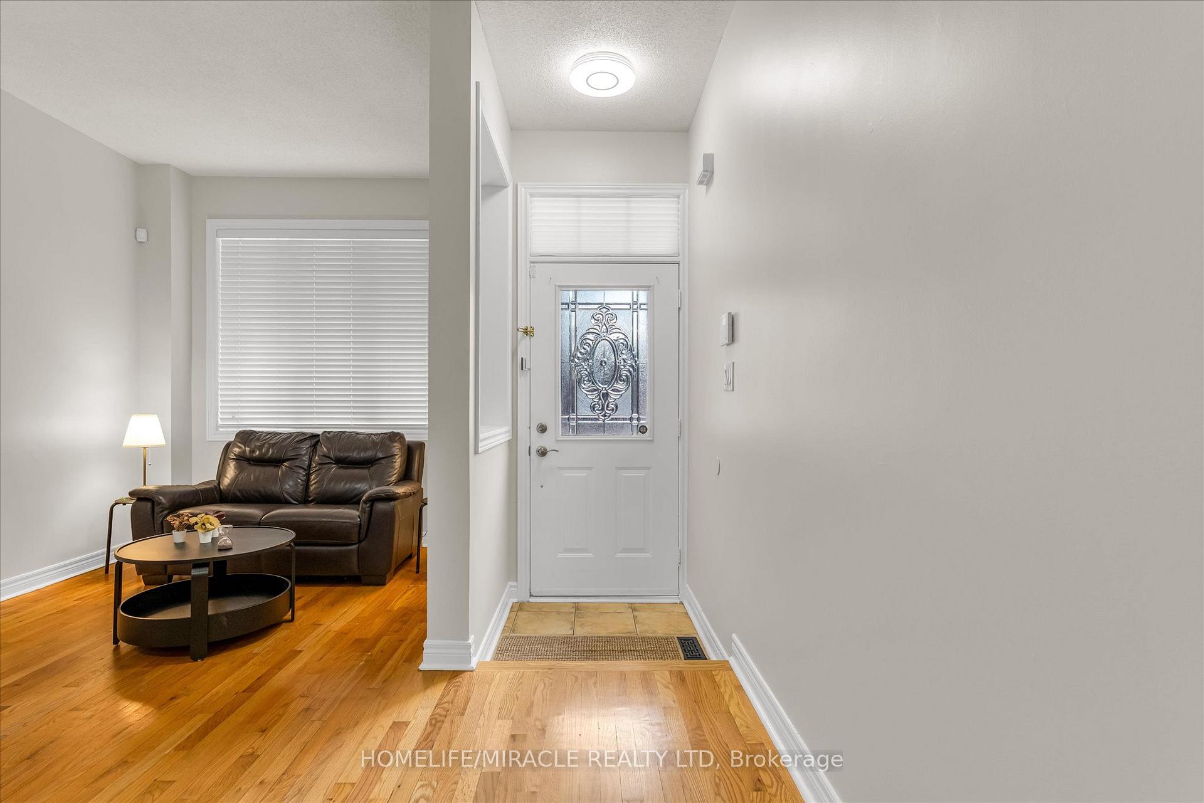
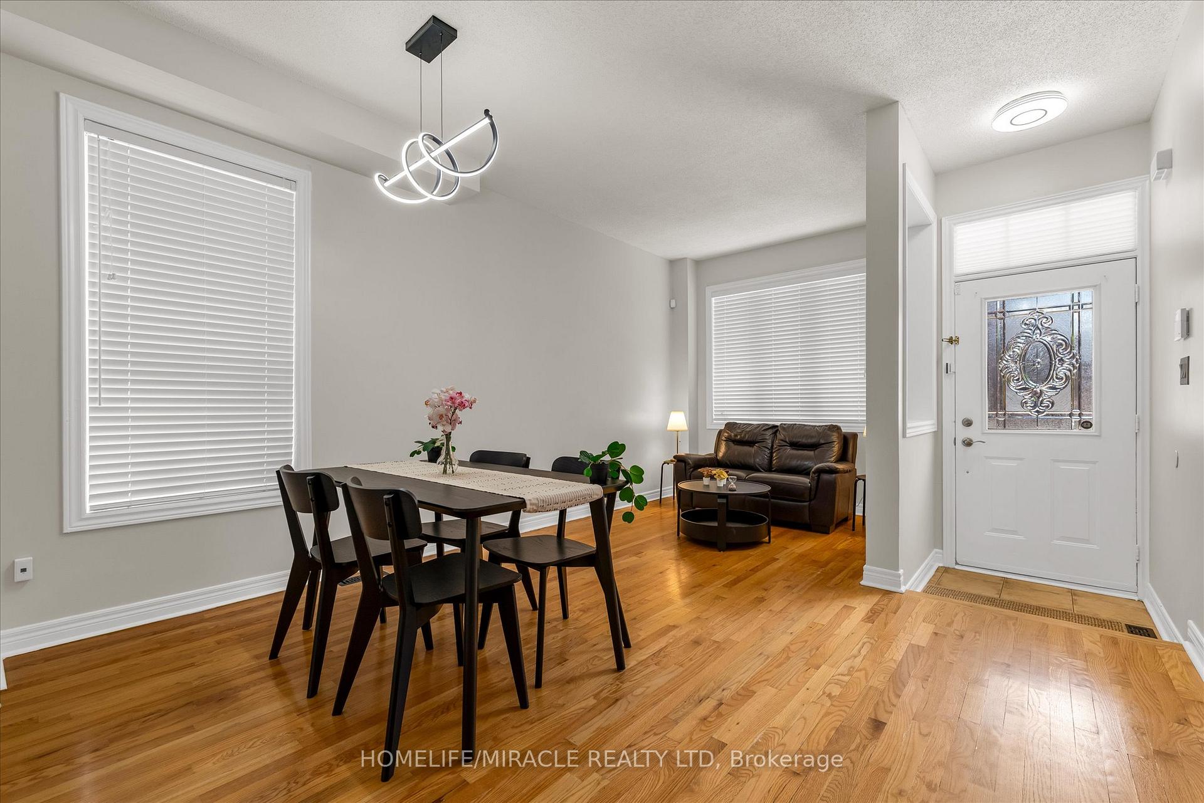
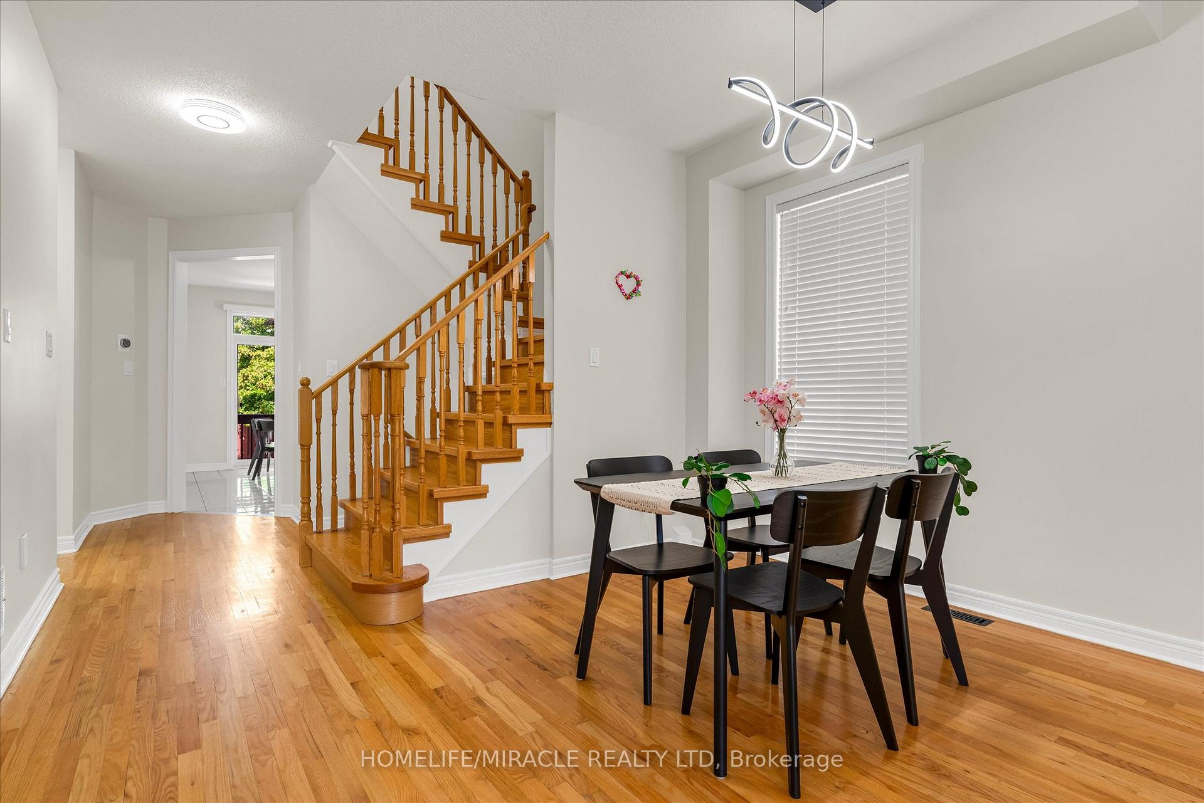
Beautifully Maintained Semi-Detached in the Heart of Mississauga! Offering over 2,600 sq. ft. of total living space (including 1,900 sq. ft. above ground), this bright and spacious 3+1 bedroom home is move-in ready. The main floor features 9-ft ceilings, an open-concept layout, gleaming hardwood floors, and an elegant hardwood staircase. The modern kitchen boasts granite countertops, stainless steel appliances, and overlooks a cozy family room perfect for everyday living and entertaining. Upstairs offers a spacious primary bedroom with cathedral ceiling, 4-pc ensuite, and large walk-in closet. Two more bedrooms, a full bath, and a covered balcony complete the upper level. The professionally finished basement with separate entrance includes a kitchen, bedroom, and den/office ideal for extended family or in-law use. Enjoy a low-maintenance concrete backyard with space for a flower garden. The front includes a beautiful porch and no sidewalk for convenience. Recent updates include: roof (2016), water heater (2016, owned), humidifier (2017), furnace (2018), and A/C (2022, owned) offering peace of mind with no rental equipment. Prime location - walk to top schools, parks, shopping; minutes to Square One, Hwy 403/401, future Hurontario LRT, and GO Transit.
Ask about this home
A HOMEH agent will answer your questions about this home.
Around this home
Daily convenience, out of 100, from the distances below
Schools nearby
School rating, out of 10.
Helpful calculators
Your HOMEH agent

"I would see it this week."