

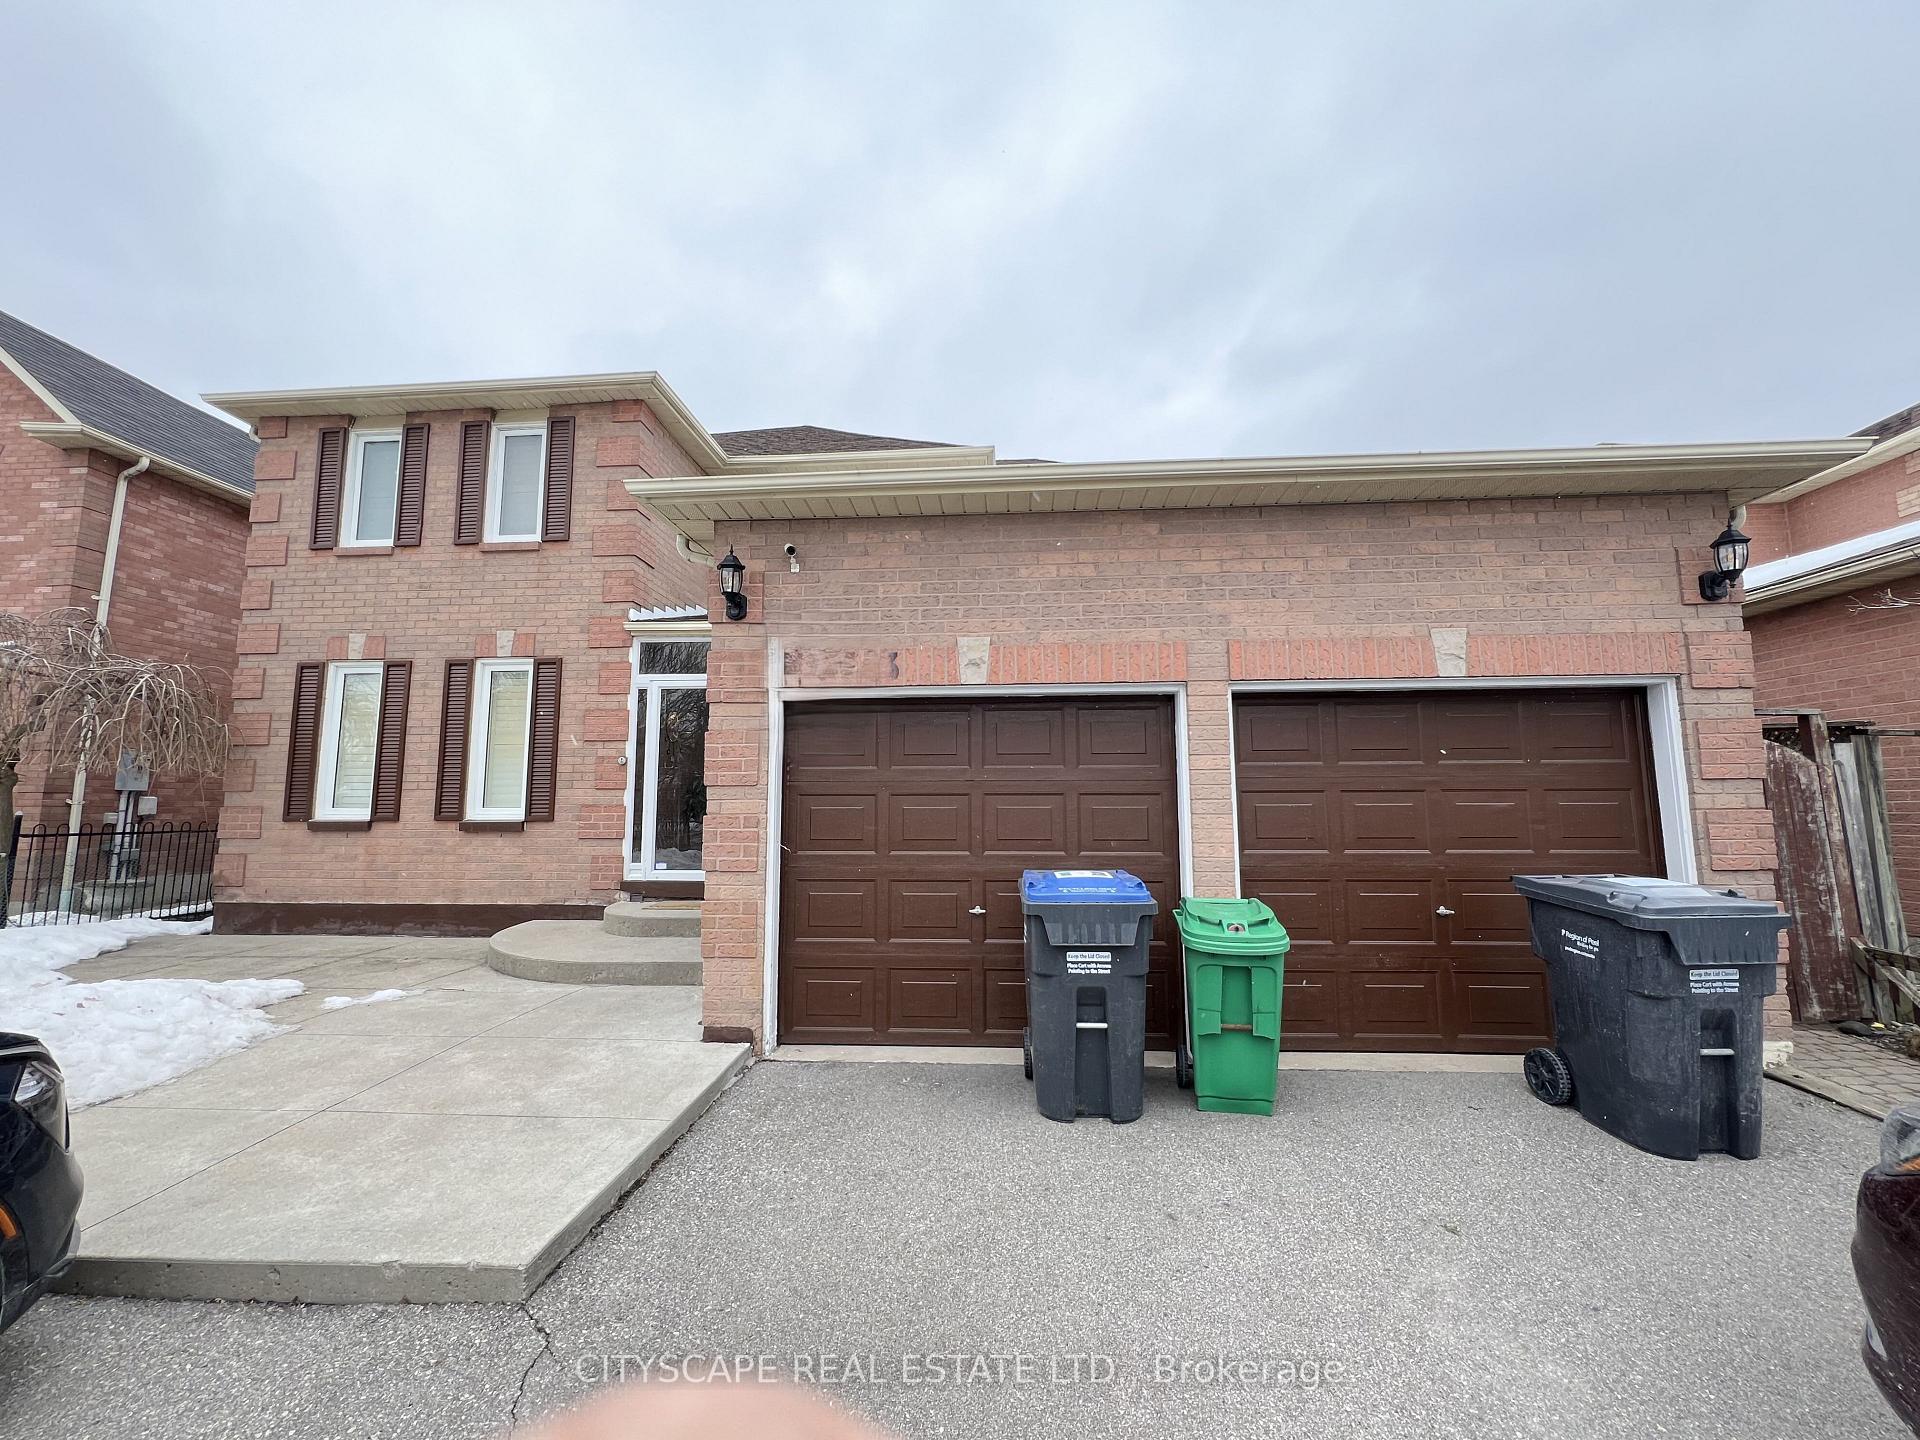
Basement, 4813 Creditview Road
Detached Terminated
1/17Basement, 4813 Creditview Road
Detached Terminated
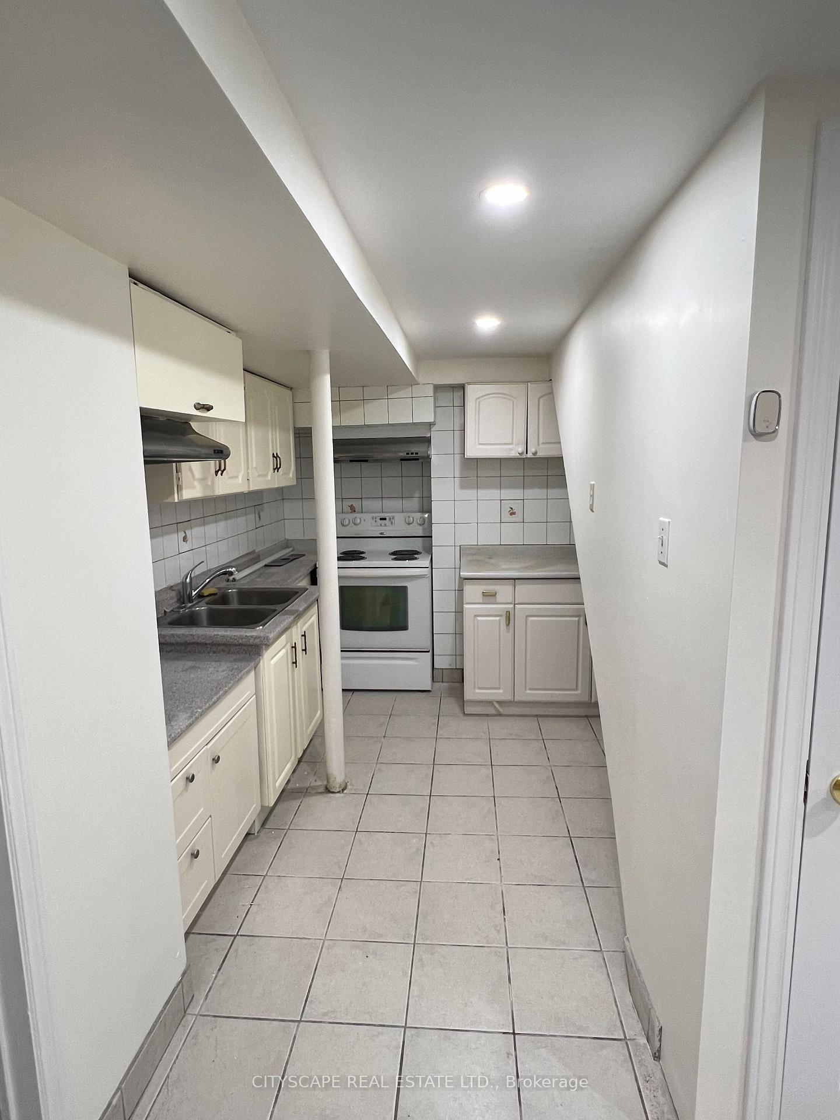
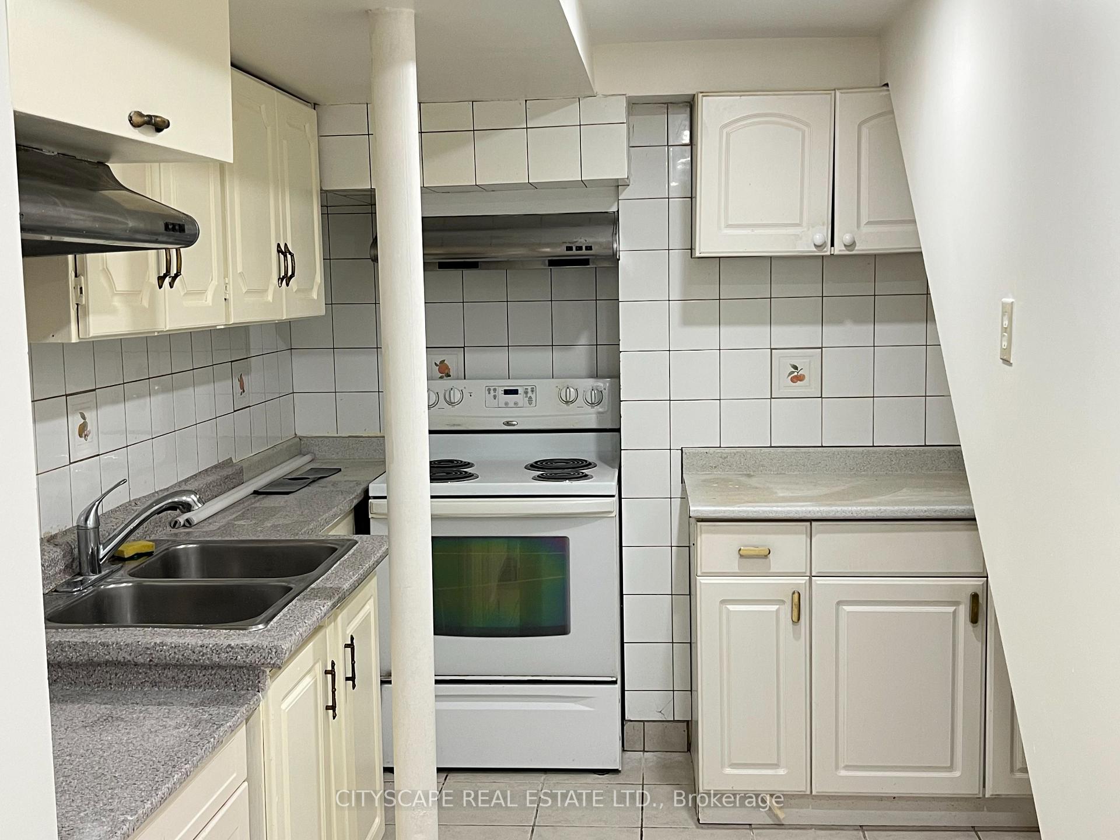
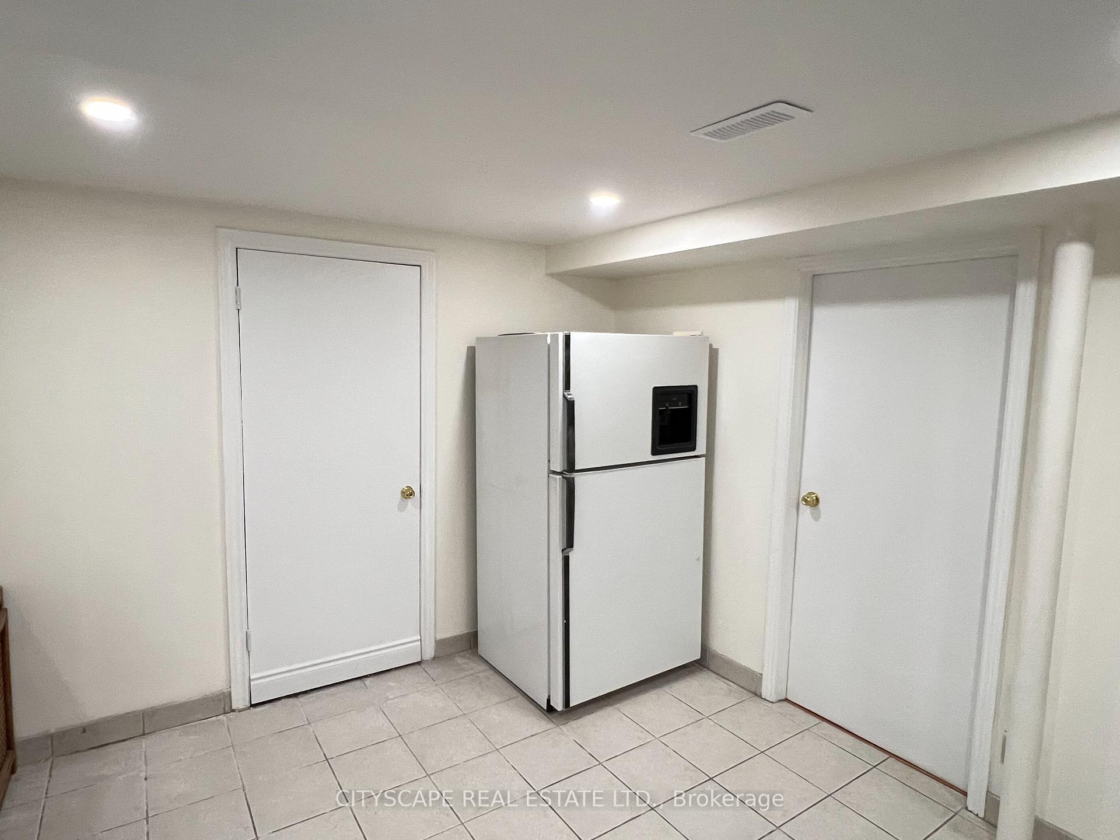
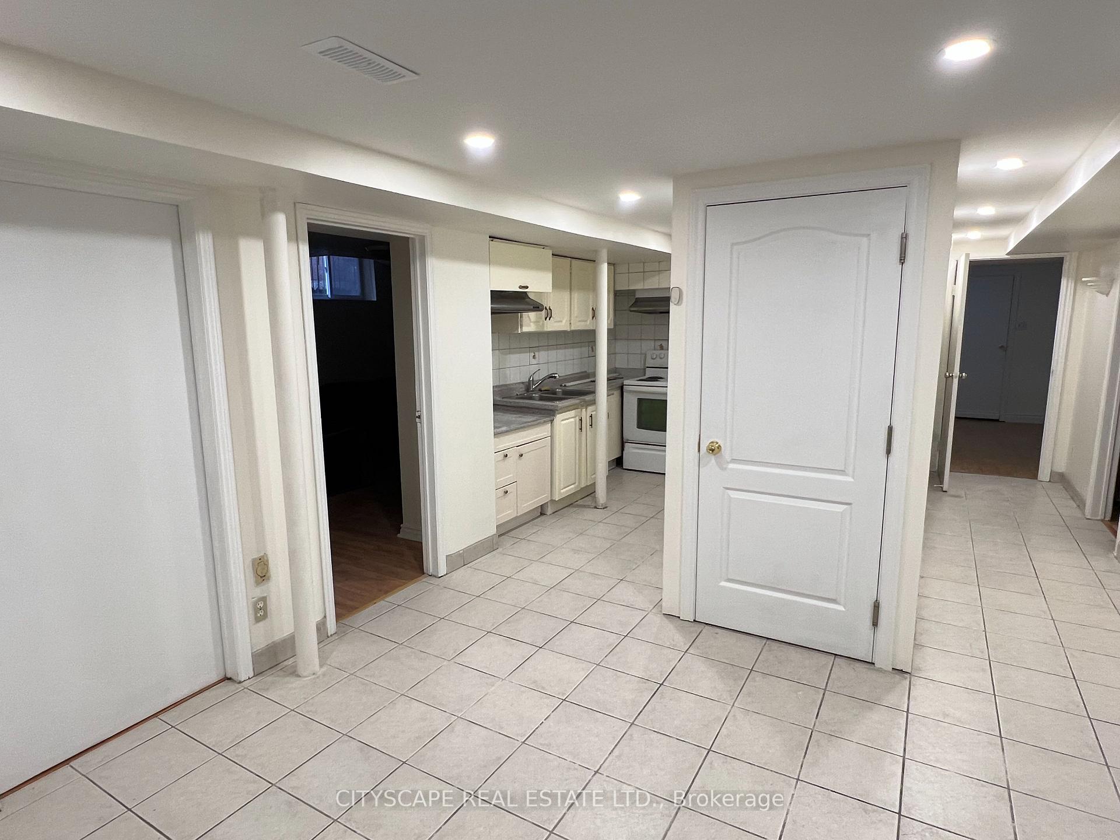 See all 17 photos
3 Bedrooms
2 Bathrooms
5 Garage
3.5K–5K sq.ft
Basement
— Unit
Property history
- $2,600TerminatedList: 2026-04-12|End: 2026-05-17|35 daysW12996746
- $2,650TerminatedList: 2025-02-26|End: 2025-04-29|62 daysW11992402
Facts and features
- BasementApartment
- Lot size49 × 131 ft
- Lease term12 months
- FurnishedUnfurnished
What stands out
- Central air
The homeDetached, 2-storey, Age 31–50 years
- Type: Detached
- Style: 2-storey
- Age: 31–50 years
- Living space: 3,500–5,000 sq ft
- Basement: Apartment, finished
InsideEnsuite, lower level, Water meter, Carbon monoxide detectors, smoke detector
- Laundry: Ensuite, lower level
- Features: Water meter
- Security: Carbon monoxide detectors, smoke detector
- Rooms above ground: 6
- Bedrooms: 3
- Bathrooms: 2
- Kitchens: 1
- Family room: Yes
Outside and lotBrick, brick front, Shingles, Concrete
Outside
- Exterior: Brick, brick front
- Roof: Shingles
- Foundation: Concrete
- Features: Privacy
- Size: 49.21 × 131.23 ft
- Shape: Rectangular
Parking5 Garage, Attached, Available
- Spaces: 5 Garage
- Garage: Attached
- Driveway: Available
Heating, water and powerForced air, gas, Central air, Municipal water
- Heating: Forced air, gas
- Cooling: Central air
- Water: Municipal water
- Sewer: Municipal sewer
- Natural gas: Yes
- Hydro: Yes
- Cable: No
- Telephone: No
Rent and termsRent $2,650 a month, Basement, Unfurnished
- Rent: $2,650 a month
- Space for rent: Basement
- Furnished: Unfurnished
- Lease: 12 months
- Paid: Monthly
- Rent includes: Central air conditioning, parking
- Deposit: Required
- Credit check: Required
- Employment letter: Required
- Rental application: Required
- References: Required
Included4th bedroom in the basement
- Not included: 4th bedroom in the basement
NearbyHospital, park, place of worship, public transit, school bus route
- Close to: Hospital, park, place of worship, public transit, school bus route
Listing detailsW11992402, Terminated, Feb 26, 2025
- MLS® number: W11992402
- Status: Terminated
- Listed on: Feb 26, 2025
- Days on market: 62
- Updated: Apr 29, 2025
- Possession: 2025-03-01 / Immediate
- Occupied by: Owner
- Listing brokerage: CITYSCAPE REAL ESTATE LTD.
About this home
Basement, 4813 Creditview Road, Mississauga (East Credit), ON L5V 1H5
Water MeterHospitalParkPlace Of WorshipPublic TransitSchool Bus Route
LARGR 3 BEDROOM AND 2 WASHROOM BASEMENT WITH LARGE WINDOWS AND A FAMILY ROOM, IS AWAIALABLE IMMEDIATELY FOR THE RENT IN A BEST LOCATION OF MISSISSAUGA. YOU WILL FEEL LIKE HOME. IT HAS SEPARETE ENTRANCE AND PARKING SPOT. CLOSE TO ALL AMENITIES LIKE SQUARE ONE, HEARTLANG, RESTAURANTS TRANSIT ACCESS ETC. RENT PLUS 50% UTILITIES TO BE PAID BY THE TENANT.
Read more
Ask about this home
A HOMEH agent will answer your questions about this home.
Ask a question
Around this home
EGLINGTON AND CREDITVIEW RD
Errands
Parks
Schools
Daily convenience, out of 100, from the distances below
ParkRosebush park · 5 within 1 km5 min walk301 m
GroceryMarché Adonis9 min walk525 m
SchoolEdenrose Public School8 min walk490 m
PharmacyRexall7 min walk452 m
Cafés & foodHomestyle Fish & Chips · 4 within 1 km7 min walk437 m
Gym & rec centreSplash Pad20 min walk1.2 km
WalkDriveStraight-line distance, open map data
Grocery0.5 km
Park0.3 km
Coffee0.5 km
Dining0.4 km
Gym1.5 km
Schools nearby
School rating, out of 10.
Edenrose Public Schoolelementary · Public · 0.5 km
—
St Bernadette Elementary Schoolelementary · Private · 0.9 km
5.1/10Fair
Sherwood Mills Public Schoolelementary · Public · 0.9 km
—
Contact agent
Helpful calculators
Rent vs buy
Affordability
Mortgage
Down payment
Stress test
CMHC insurance
Your HOMEH agent

NimaHOMEH agent · Mississauga
"I would see it this week."
Ask Nima