

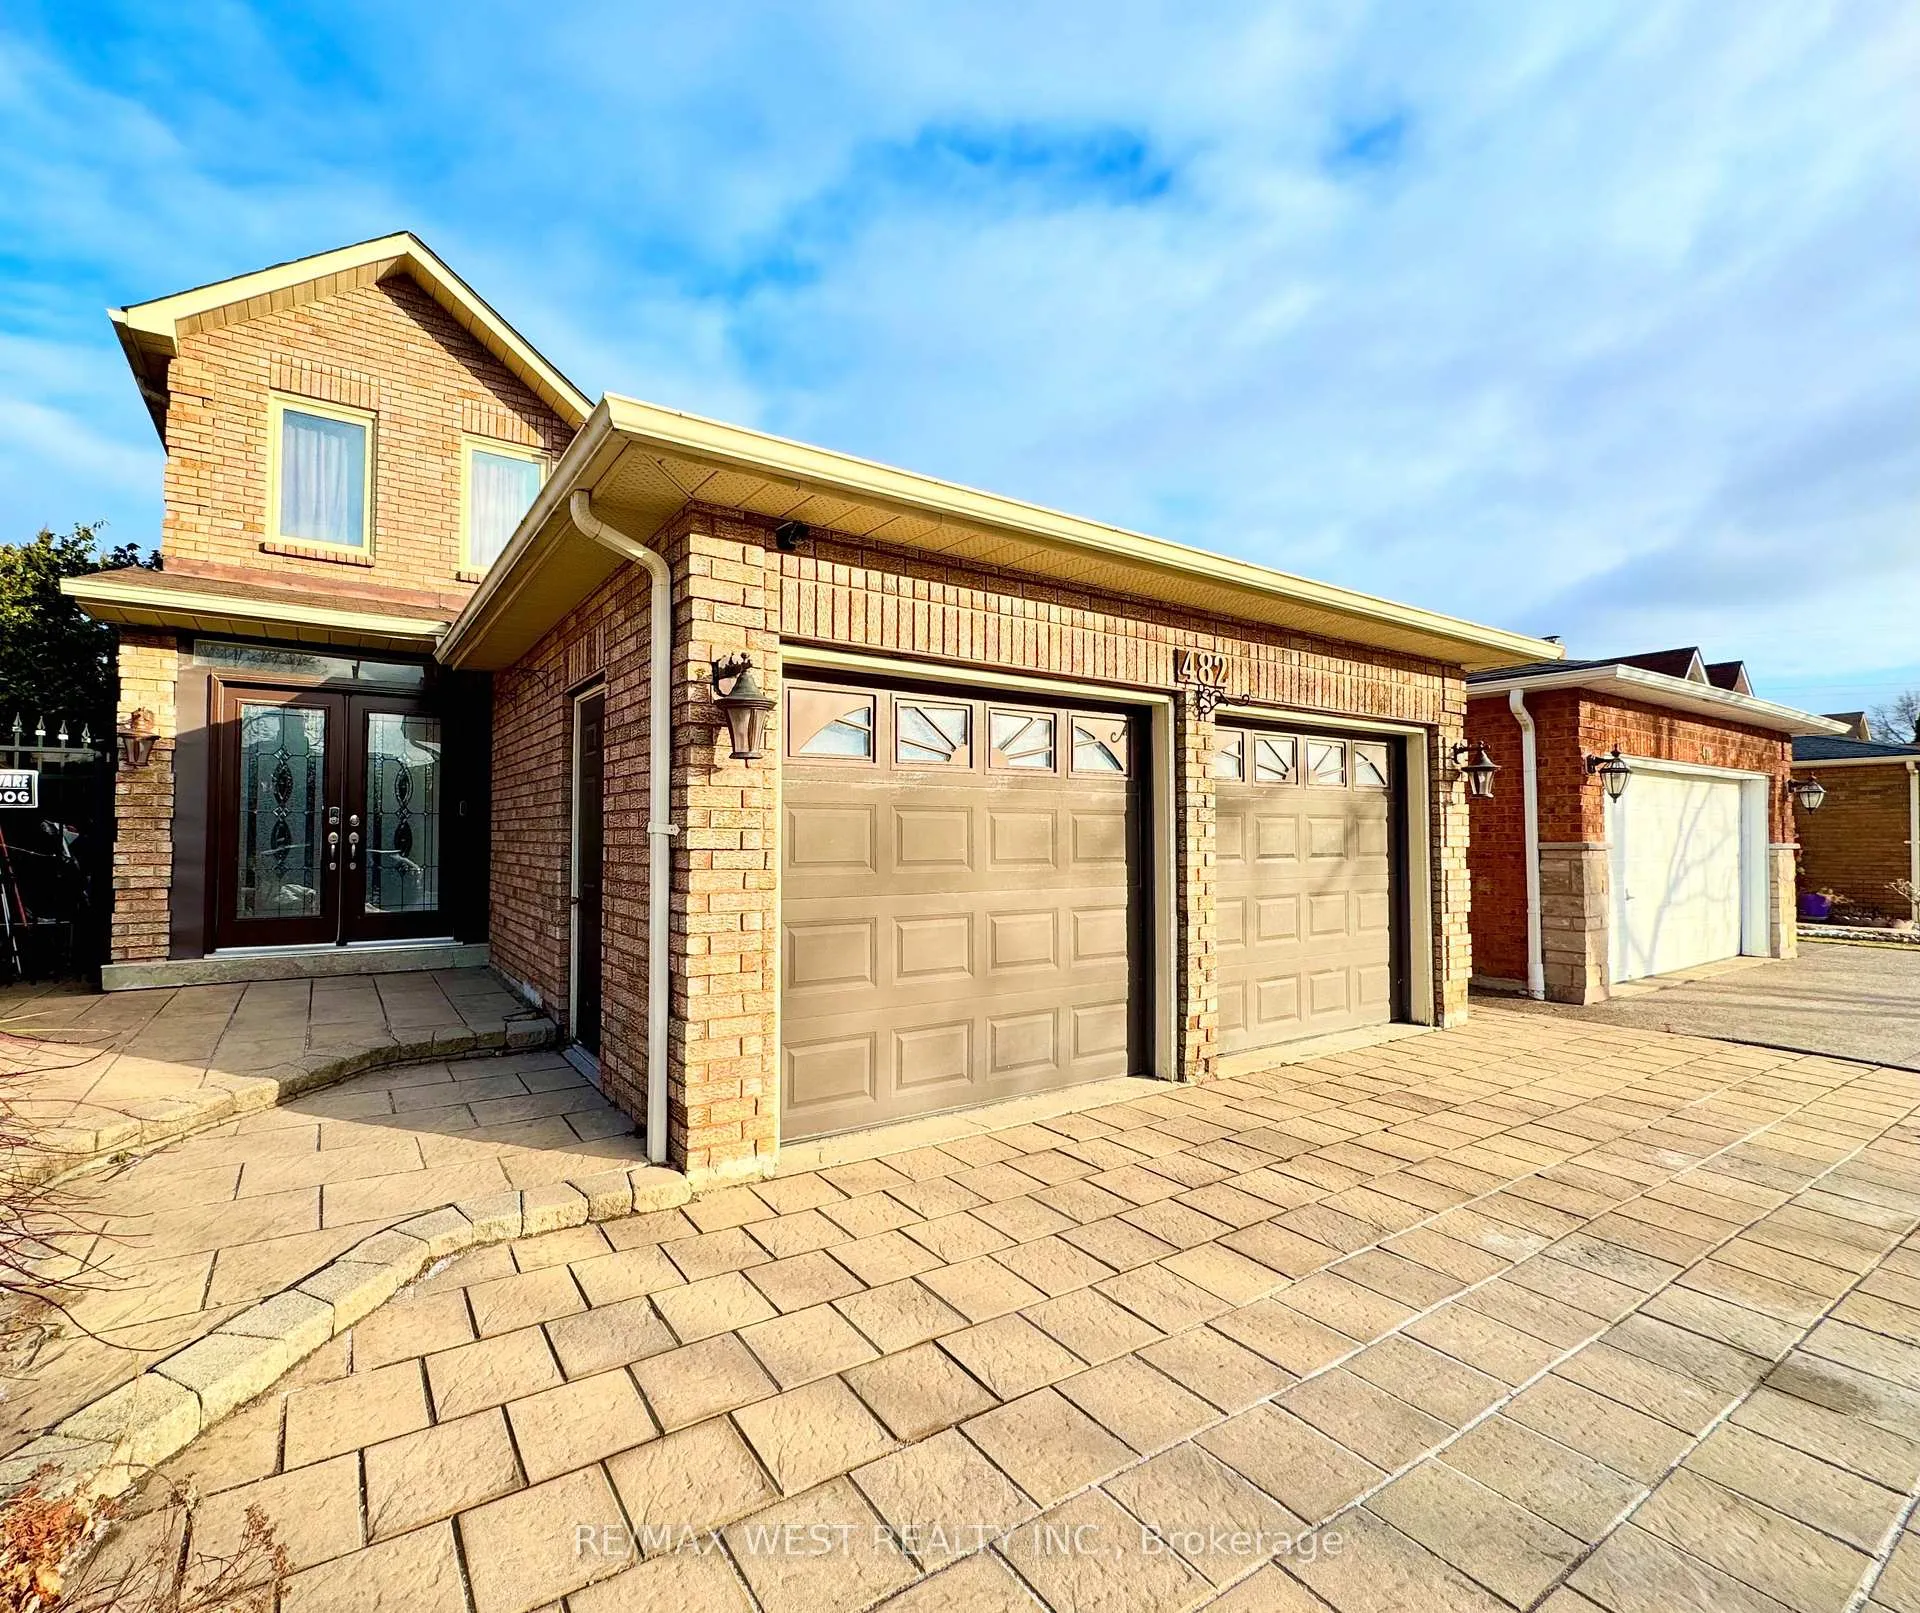
482 Laurentian Avenue
482 Laurentian Avenue
 See all 41 photos
Property history
Facts and features
- BasementApartment
- Water, sewerMunicipal
- HeatingForced air
- CoolingCentral air
- Second kitchen
- Separate entrance
- Hardwood floors
- Fireplace
- Central air
The homeDetached, 2-storey, 1,500–2,000 sq ft
- Type: Detached
- Style: 2-storey
- Living space: 1,500–2,000 sq ft
- Basement: Apartment, separate entrance
InsideFireplace Yes, family room, Ceramic, Hardwood, Main level
- Fireplace: Yes, family room
- Flooring: Ceramic, Hardwood
- Laundry: Main level
- Features: Carpet free
- Security: Smoke detector
- Rooms above ground: 8
- Rooms in the basement: 3
- Bedrooms: 4 + 1 in the basement
- Bathrooms: 5
- Kitchens: 2
- Family room: Yes
Outside and lotBrick, Unknown, Unknown
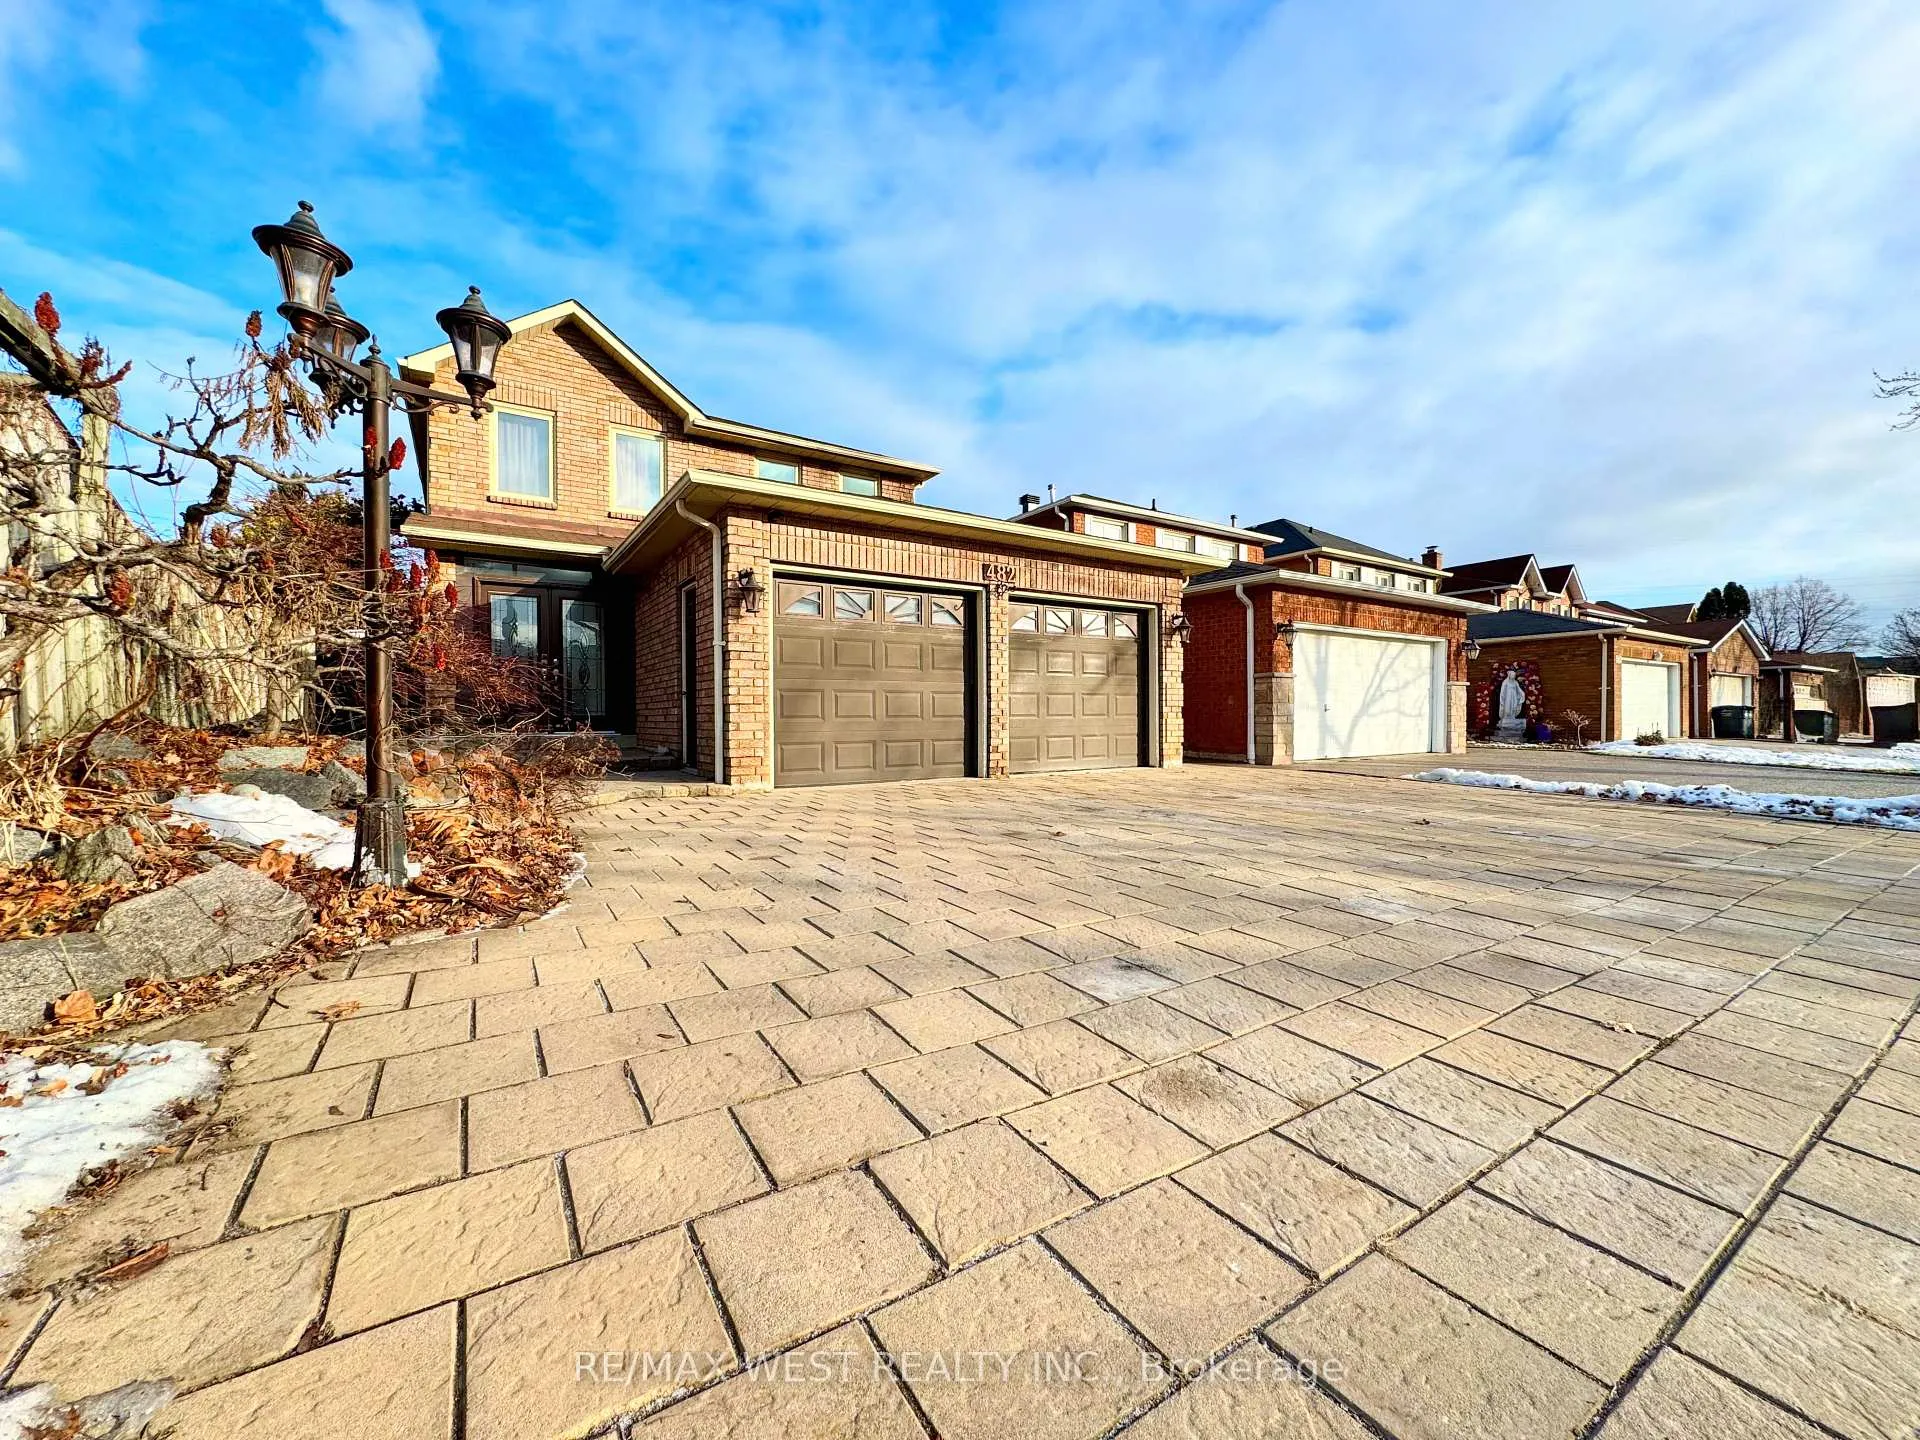
- Exterior: Brick
- Roof: Unknown
- Foundation: Unknown
- Features: Deck, privacy
- Size: 35.56 × 101.71 ft
Parking2 Garage, Attached, Private double
- Spaces: 2 Garage
- Garage: Attached
- Driveway: Private double
Heating, water and powerForced air, gas, Central air, Municipal water
- Heating: Forced air, gas
- Cooling: Central air
- Water: Municipal water
- Sewer: Municipal sewer
Costs and taxesTaxes $6,668 a year, HST included in the price, Hot water tank
- Taxes, 2025: $6,668 a year
- HST: HST included in the price
- Rental items: Hot water tank
Included in the saleFridge, stove, dishwasher, washer, dryer, basement fridge, basement stove, basement dishwasher, basement washer, basement dryer, all electrical light fixtures, all window coverings
- Included: Fridge, stove, dishwasher, washer, dryer, basement fridge, basement stove, basement dishwasher, basement washer, basement dryer, all electrical light fixtures, all window coverings
NearbyHospital, library, place of worship, public transit, school
- Close to: Hospital, library, place of worship, public transit, school
Listing detailsW12692464, Sold, Jan 12, 2026
- MLS® number: W12692464
- Status: Sold
- Listed on: Jan 12, 2026
- Days on market: 14
- Updated: Jan 26, 2026
- Possession: 2026-03-02 / Flexible
- Occupied by: Owner
- Listing brokerage: RE/MAX WEST REALTY INC.
About this home
482 Laurentian Avenue, Mississauga (Hurontario), ON L4Z 2K4
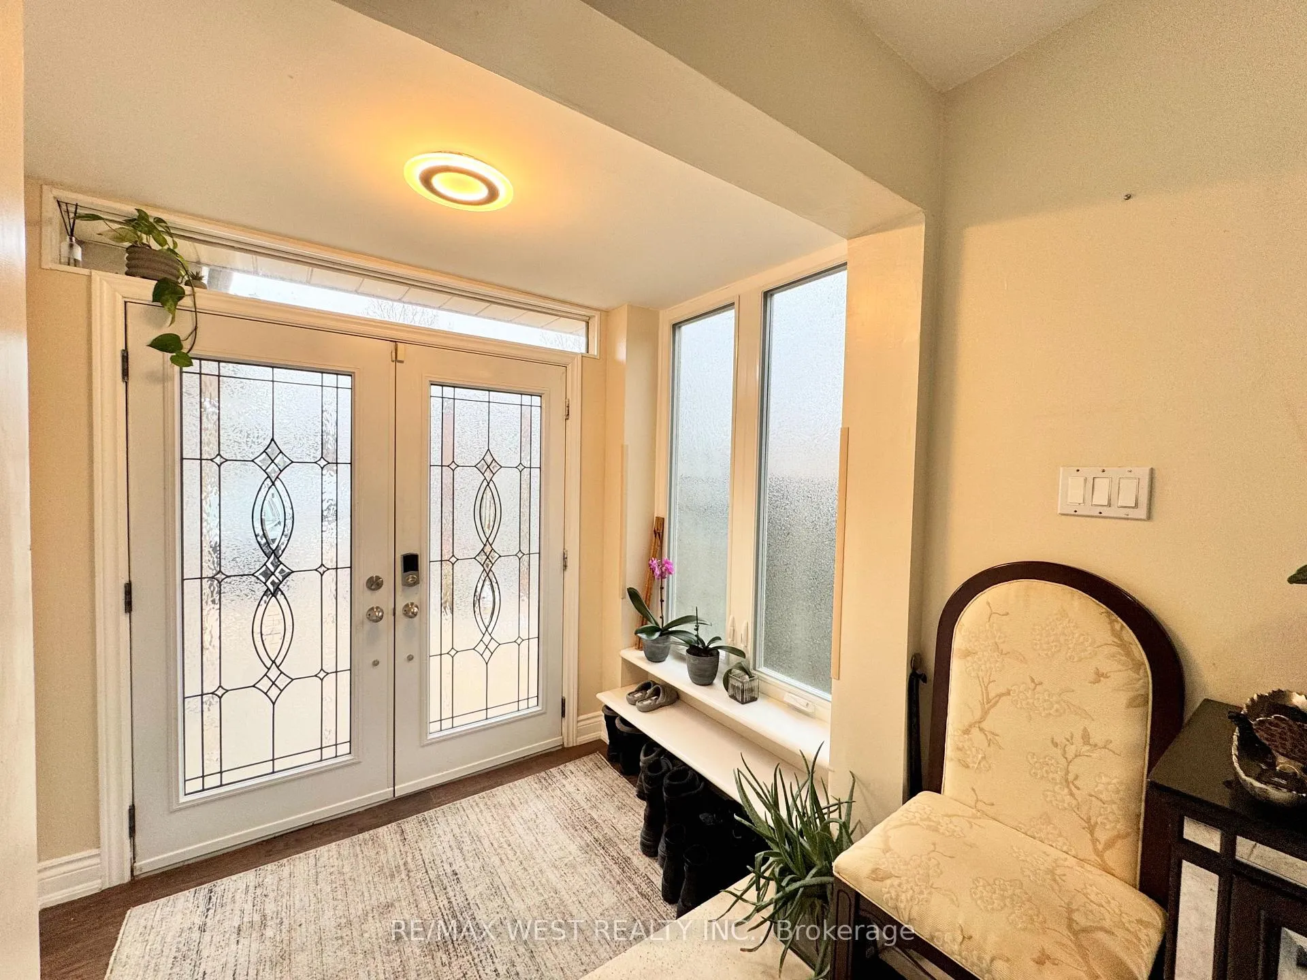
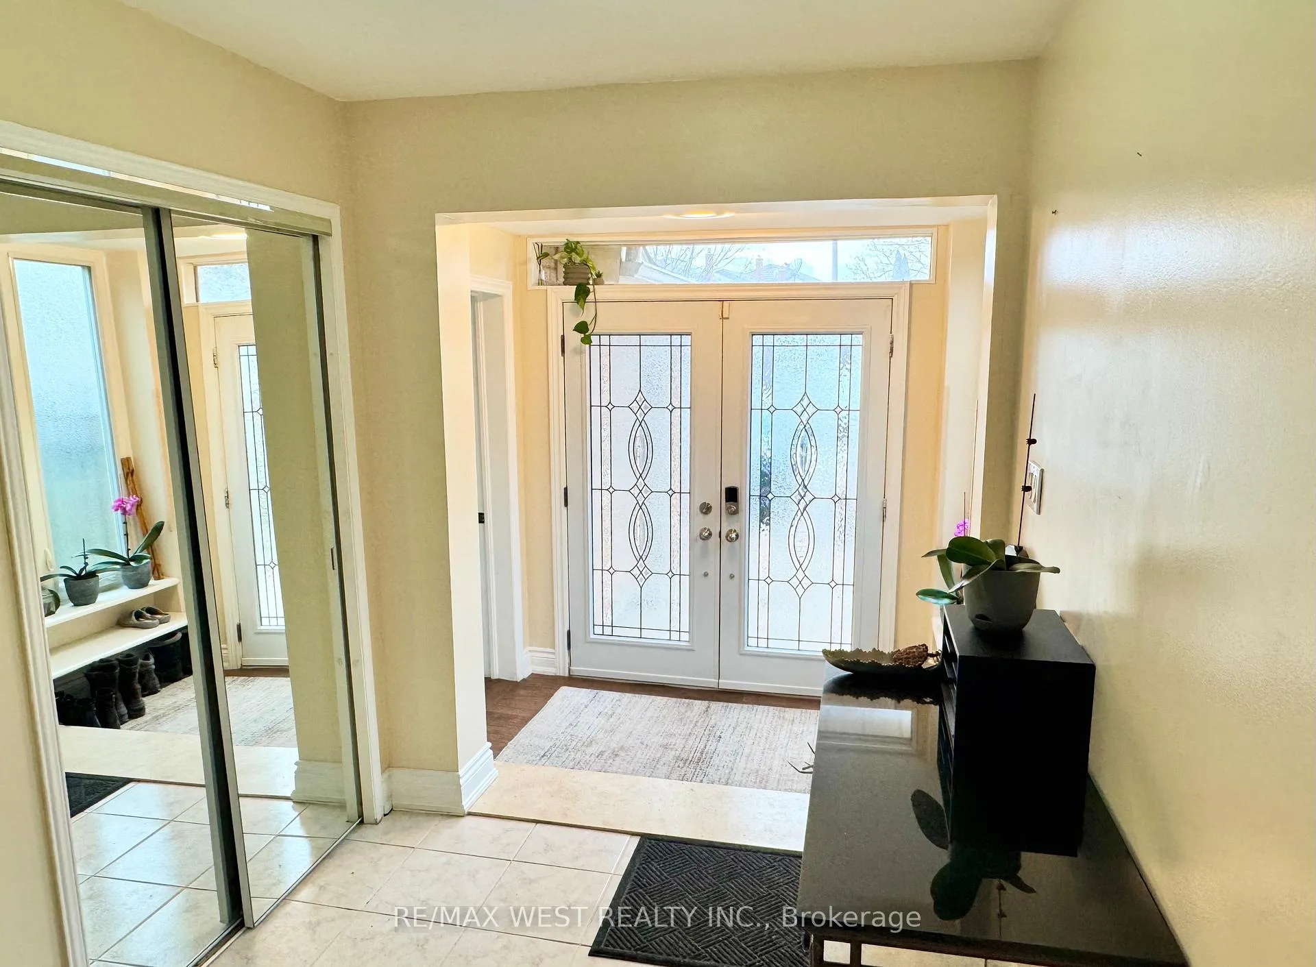
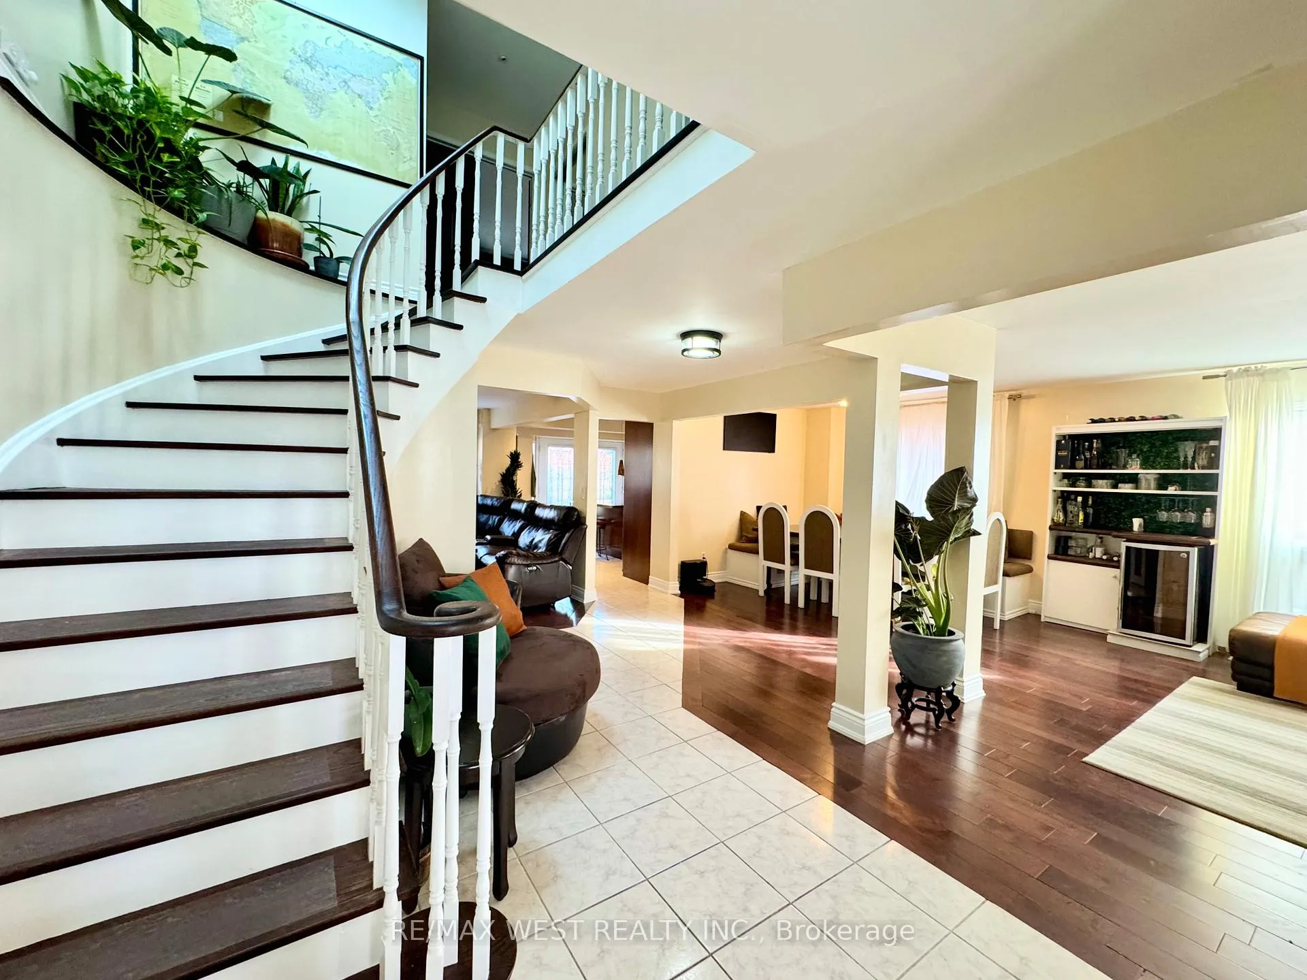
Welcome to this exceptional corner-lot, two-storey detached home where style, comfort, and modern living come together in a truly prime location. Designed with an airy open-concept layout and completely carpet-free throughout, this home is flooded with natural light from stunning double skylights, creating a bright and uplifting atmosphere from the moment you step inside. Heated entryway floors offer everyday luxury, while smart home features bring effortless control and convenience to your lifestyle. Enjoy timeless charm in the family room which features an original brick fireplace, or entertain in style in the show-stopping dining space, complete with a built-in bar ideal for hosting and a dining table with clever bench storage. Downstairs, the finished basement with a separate entrance and its own kitchen provides versatile space for many needs. Step outside to your private backyard oasis, featuring a peaceful pond backdrop, fully paved outdoor space, and a BBQ gas line-perfect for summer gatherings and low-maintenance living. The paved driveway and insulated garage add both curb appeal and year-round practicality. This home truly has it all: thoughtful upgrades, standout features, and an unbeatable location close to top amenities, schools, and transit. A rare opportunity to own a home that's as functional as it is unforgettable.
Ask about this home
A HOMEH agent will answer your questions about this home.
Around this home
Daily convenience, out of 100, from the distances below
Schools nearby
School rating, out of 10.
Helpful calculators
Your HOMEH agent

"I would see it this week."