

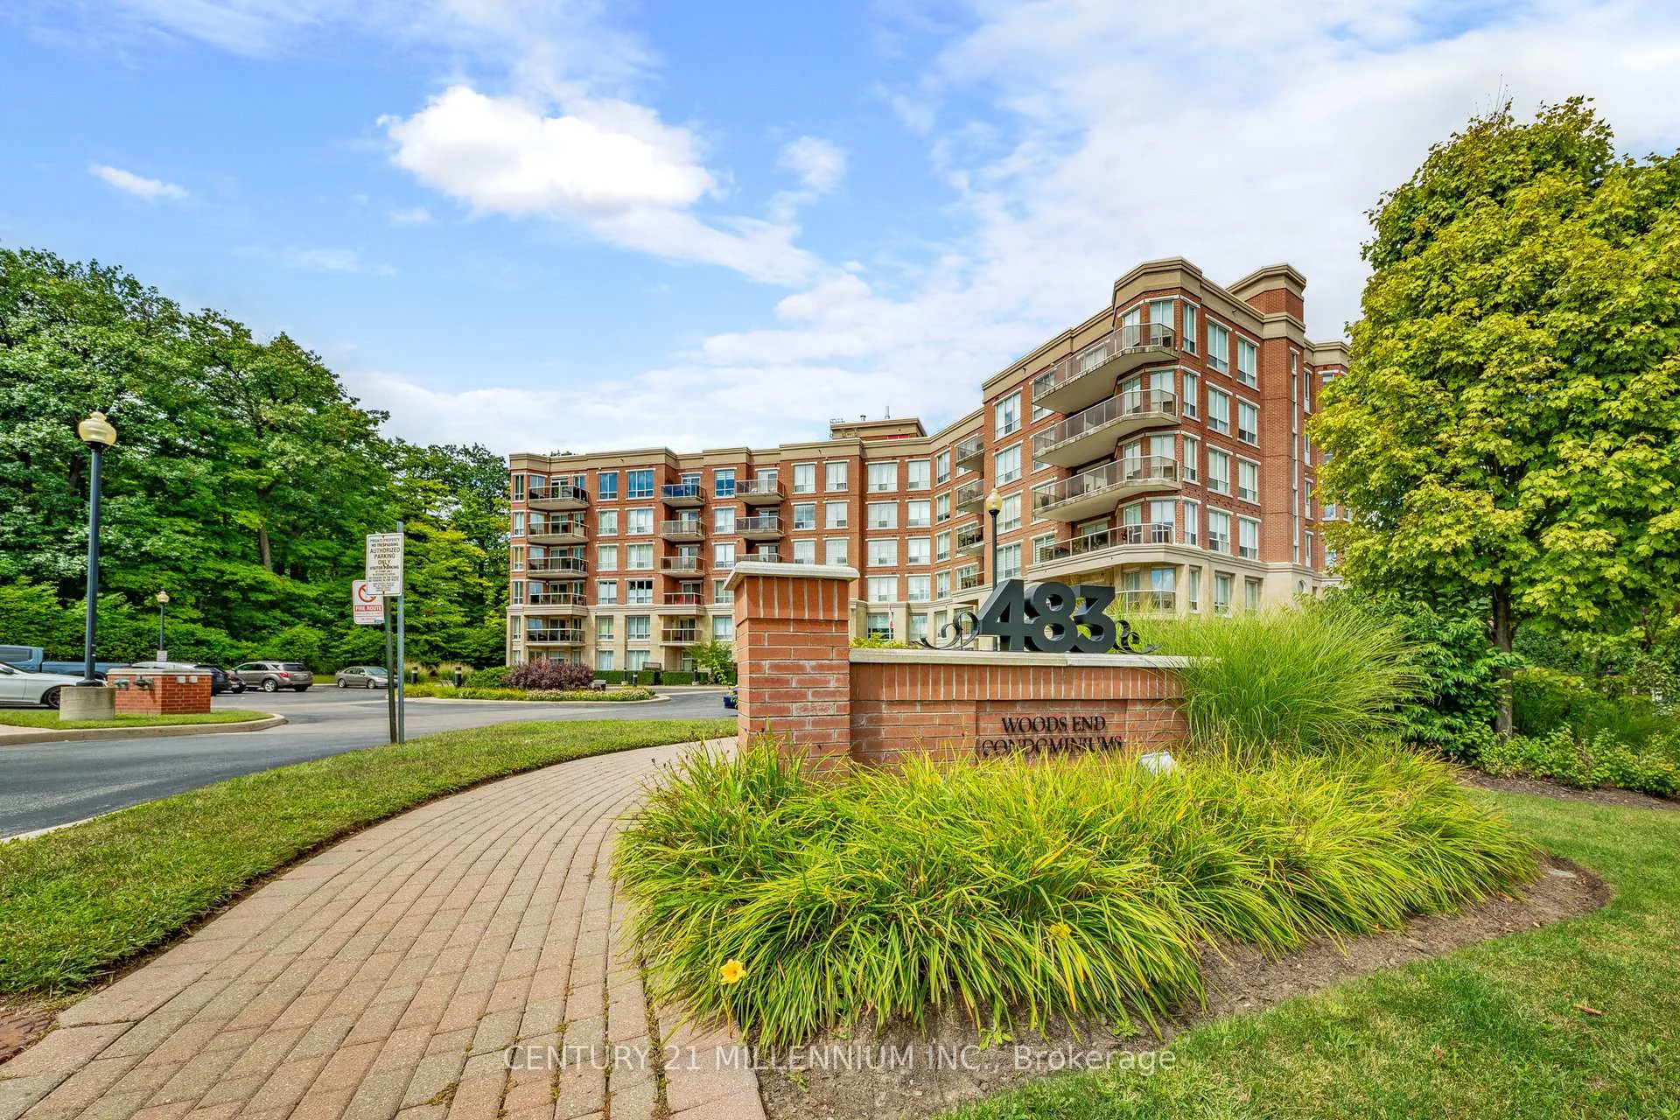
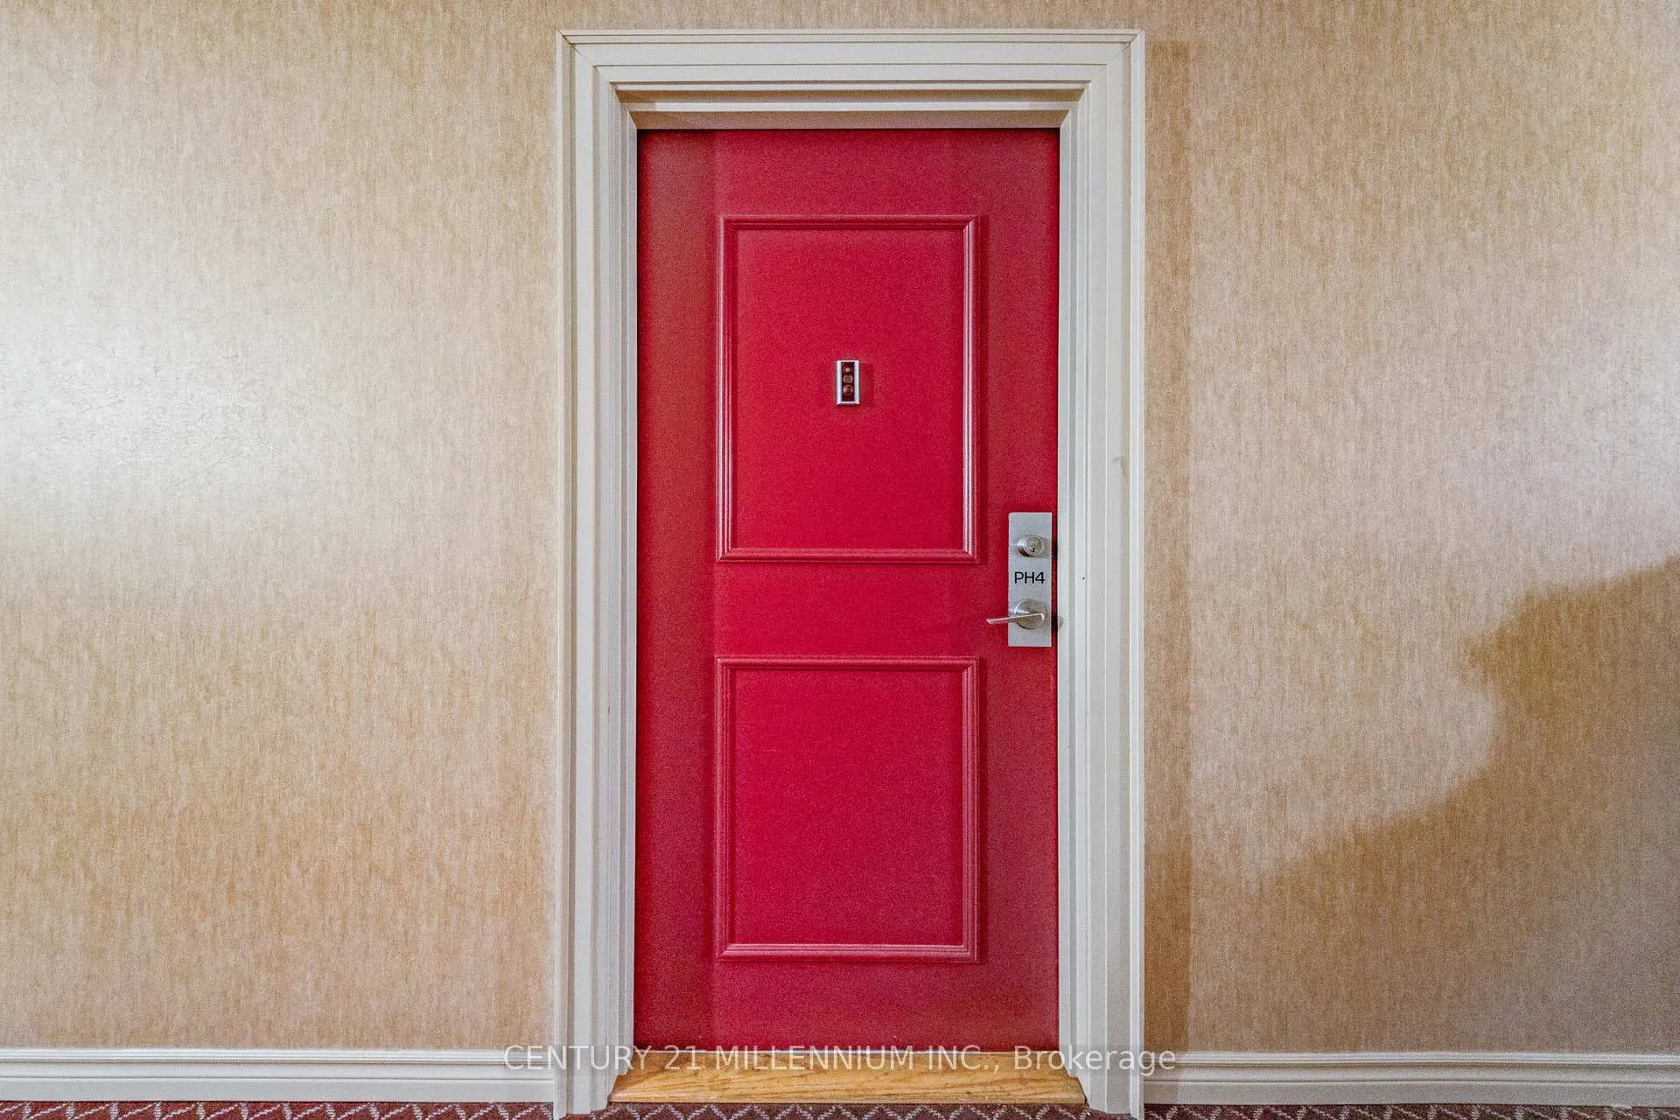
PH4, 483 Faith Drive
PH4, 483 Faith Drive
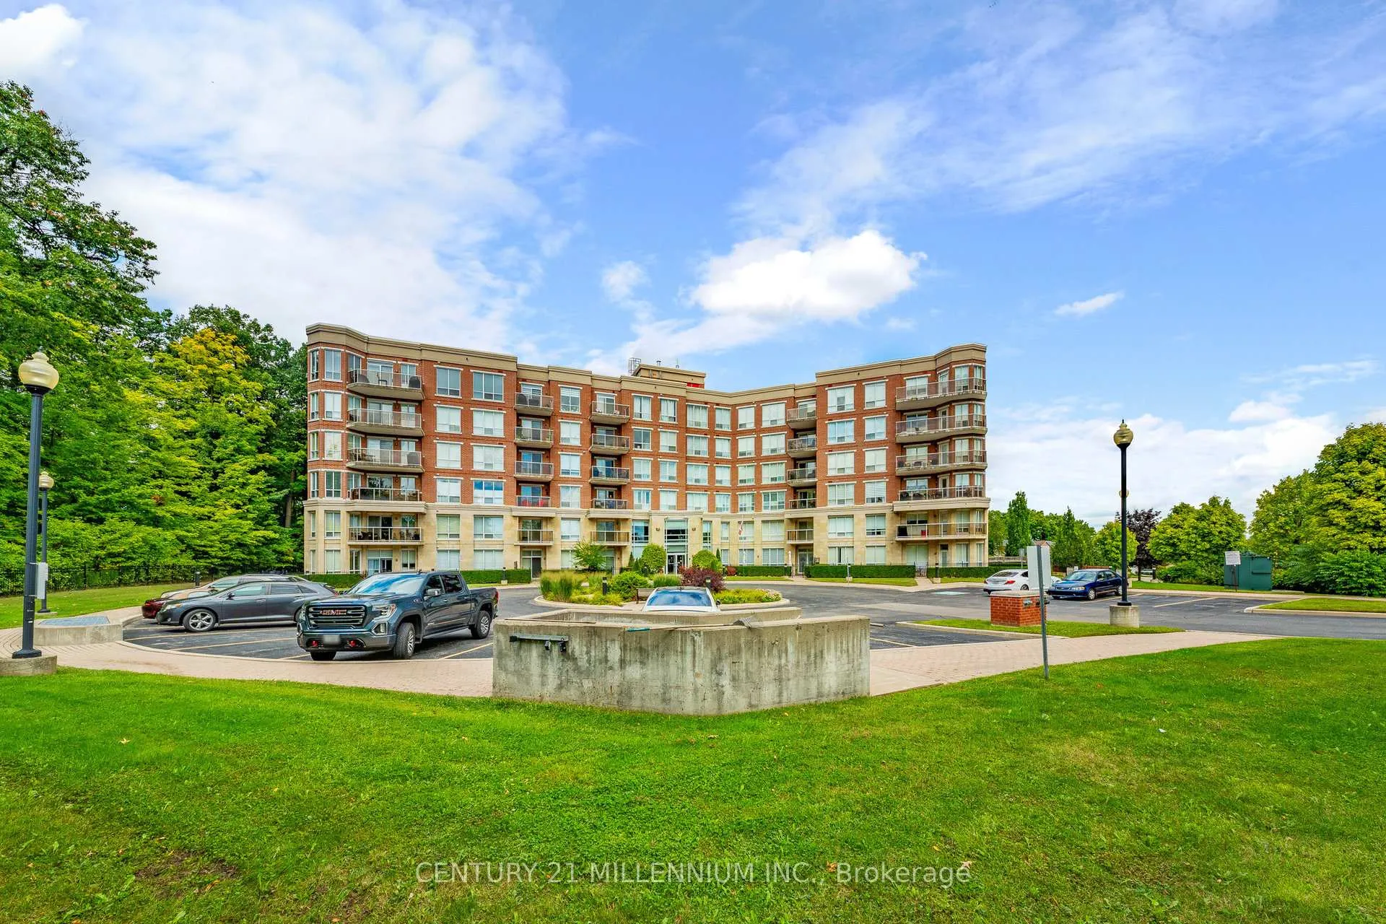
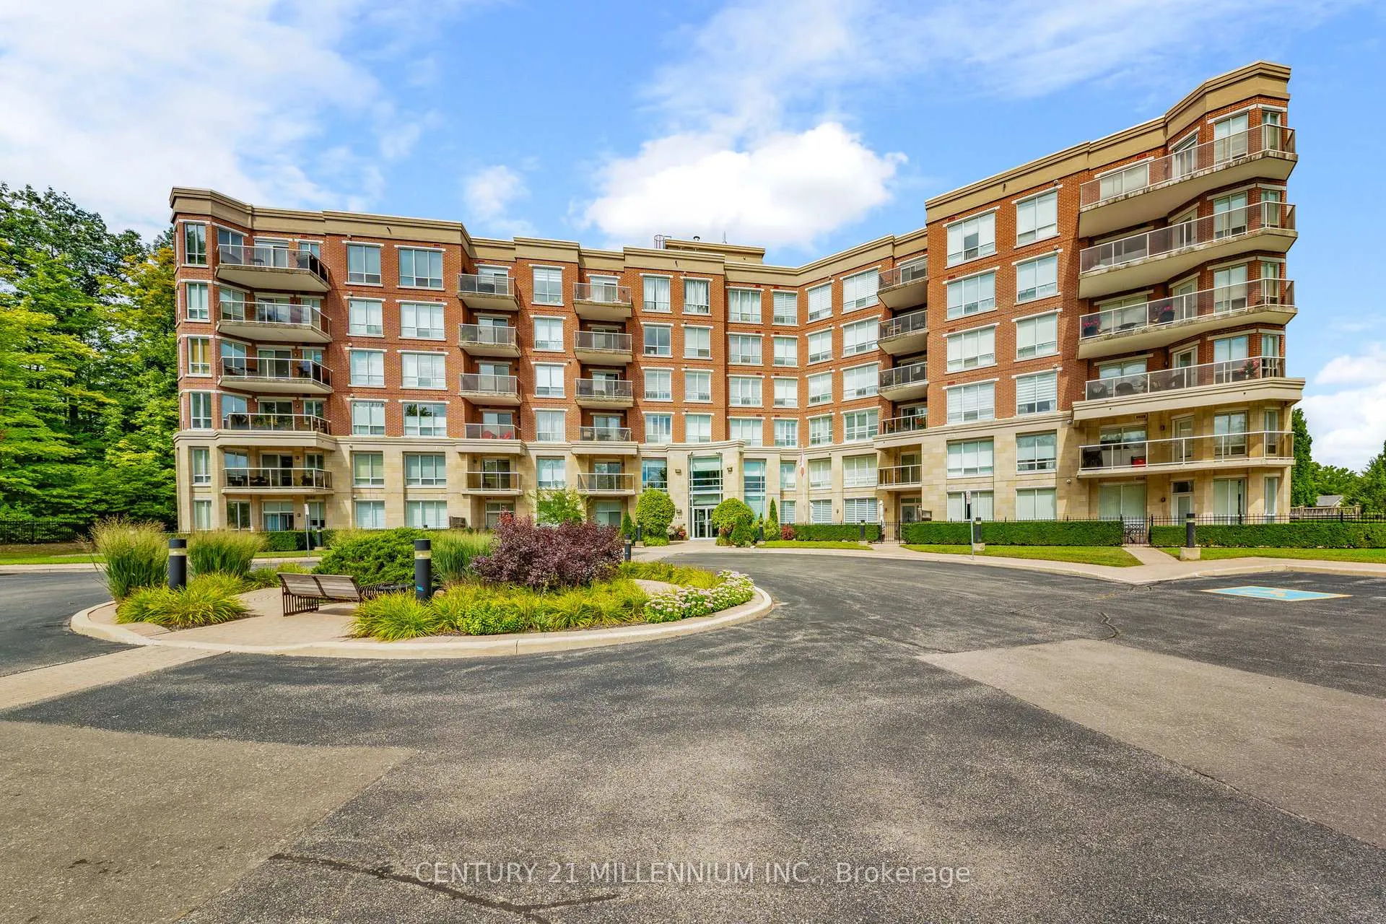
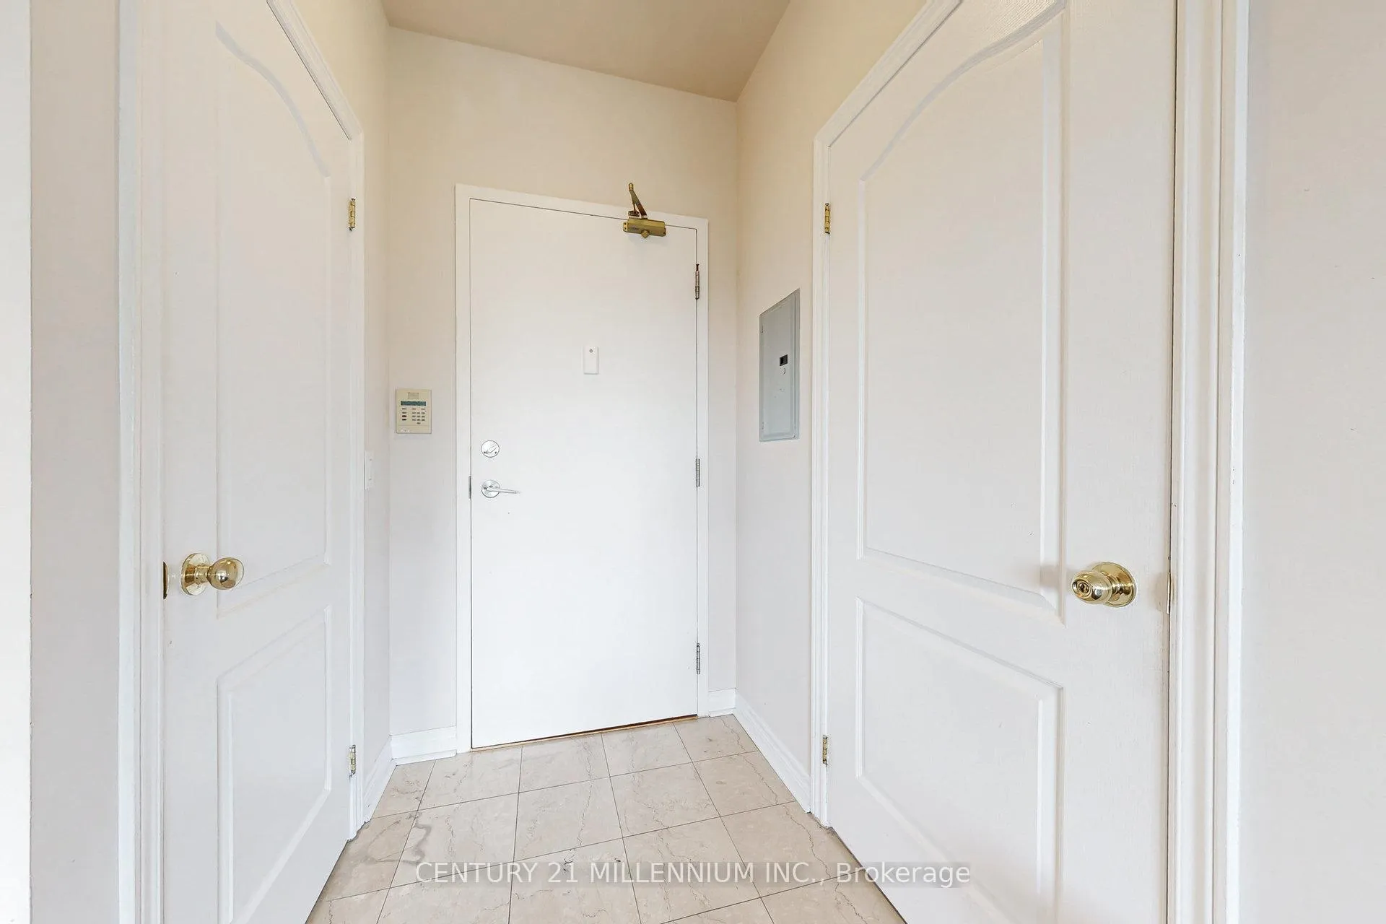 See all 44 photos
Property history
Facts and features
- ExposureNorth
- LaundryIn-suite
- LockerOwned
- BalconyOpen
- Hardwood floors
- Central air
- Concierge
- Exercise room
The homeCondo Apartment, 2-storey, Age 16–30 years
- Type: Condo Apartment
- Style: 2-storey
- Age: 16–30 years
- Living space: 1,000–1,199 sq ft
- Basement: None
- Exposure: North
- View: Skyline, trees/woods
InsideCeramic, Hardwood, In-suite laundry, lower level, Carpet free, guest accommodations, water heater, storage area lockers
- Flooring: Ceramic, Hardwood
- Laundry: In-suite laundry, lower level
- Features: Carpet free, guest accommodations, water heater, storage area lockers
- Security: Alarm system, monitored, concierge/security, security system, smoke detector
- Elevator: Yes
- Rooms above ground: 5
- Bedrooms: 2
- Bathrooms: 2
- Kitchens: 1
OutsideBrick, Open, Landscaped
- Exterior: Brick
- Balcony: Open
- Features: Landscaped
- Accessibility: Elevator
Parking and locker2 Parking, Underground, Parking type Owned
- Spaces: 2 Parking
- Garage: Underground
- Parking type: Owned
- Driveway: Underground
- Spot: 51
- Locker: Owned
- Locker number: 115
- Locker level: B
BuildingWoods End Condominiums, Storeys 6, Units 57
- Name: Woods End Condominiums
- Storeys: 6
- Units: 57
- Registered: 2007
- Condo corporation: 813
- Amenities: Bbqs allowed, bike storage, concierge, elevator, exercise room, guest suites
- Pets: Allowed
Heating, water and powerForced air, gas, Central air
- Heating: Forced air, gas
- Cooling: Central air
Costs and taxesTaxes $3,929 a year, Condo fee $1,234 a month, Common elements included, building insurance included, water included, parking included, cable tv included, cac included
- Taxes, 2025: $3,929 a year
- Condo fee: $1,234 a month
- Fee includes: Common elements included, building insurance included, water included, parking included, cable tv included, cac included
- HST: HST included in the price
- Rental items: Hot water heater
Included in the saleAll elf, electonic blinds, washer/dryer, fridge, stove, microwave, dishwasher, ring door bell, smart thermostat
- Included: All elf, electonic blinds, washer/dryer, fridge, stove, microwave, dishwasher, ring door bell, smart thermostat
NearbyGolf, park, public transit, ravine, rec./commun.centre, school
- Close to: Golf, park, public transit, ravine, rec./commun.centre, school
Listing detailsW12565552, Sold, Nov 21, 2025
- MLS® number: W12565552
- Status: Sold
- Listed on: Nov 21, 2025
- Days on market: 11
- Updated: Dec 2, 2025
- Possession: Flexible
- Occupied by: Owner
- Listing brokerage: Century 21 Millennium Inc.
About this home
PH4, 483 Faith Drive, Mississauga (Hurontario), ON L5R 0A1
Welcome To This Exceptional Two-Storey Condo Penthouse That Offers The Space, Privacy, And Comfort Of A House, Combined With The Convenience Of Condo Living. Perfectly Nestled Atop A Quiet,Low-Rise "Woods End" Building.With Two Levels Of Beautifully Designed Space, This Home Is Filled With Natural Light And Boasts Unobstructed Views Of The Skyline-Rare Find In This Sought After Neighbourhood. Features Include 10ft Ceilings,2 Large Private Balconies, 2 Bedrooms, PrimarySuite Offers Two Generous Size Closets, Second Bdrm Includes Custom Closet Organizer. 2 OwnerOwned Parking Spots (Side By Side), Open Concept Layout, W/Updated Kitchen(Granite,S/S App) Crown Moulding, Spiral Hardwood Staircase. Kitec Replaced In 2024. Just Minutes From Square One Shopping Centre, Heartland Town Centre, And An Array Of Restaurants. Easy Access To Hwy 401,403, PublicTransit.This Building Fosters A Genuine Sense Of Community, With Warm, Friendly Neighbours Always Ready To Lend A Helping Hand. Become Part Of This Close-Knit Family In a Beautifully Well-Maintained Building That Truly Reflects Pride Of Ownership Throughout.
Ask about this home
A HOMEH agent will answer your questions about this home.
Know more about Woods End Condominiums
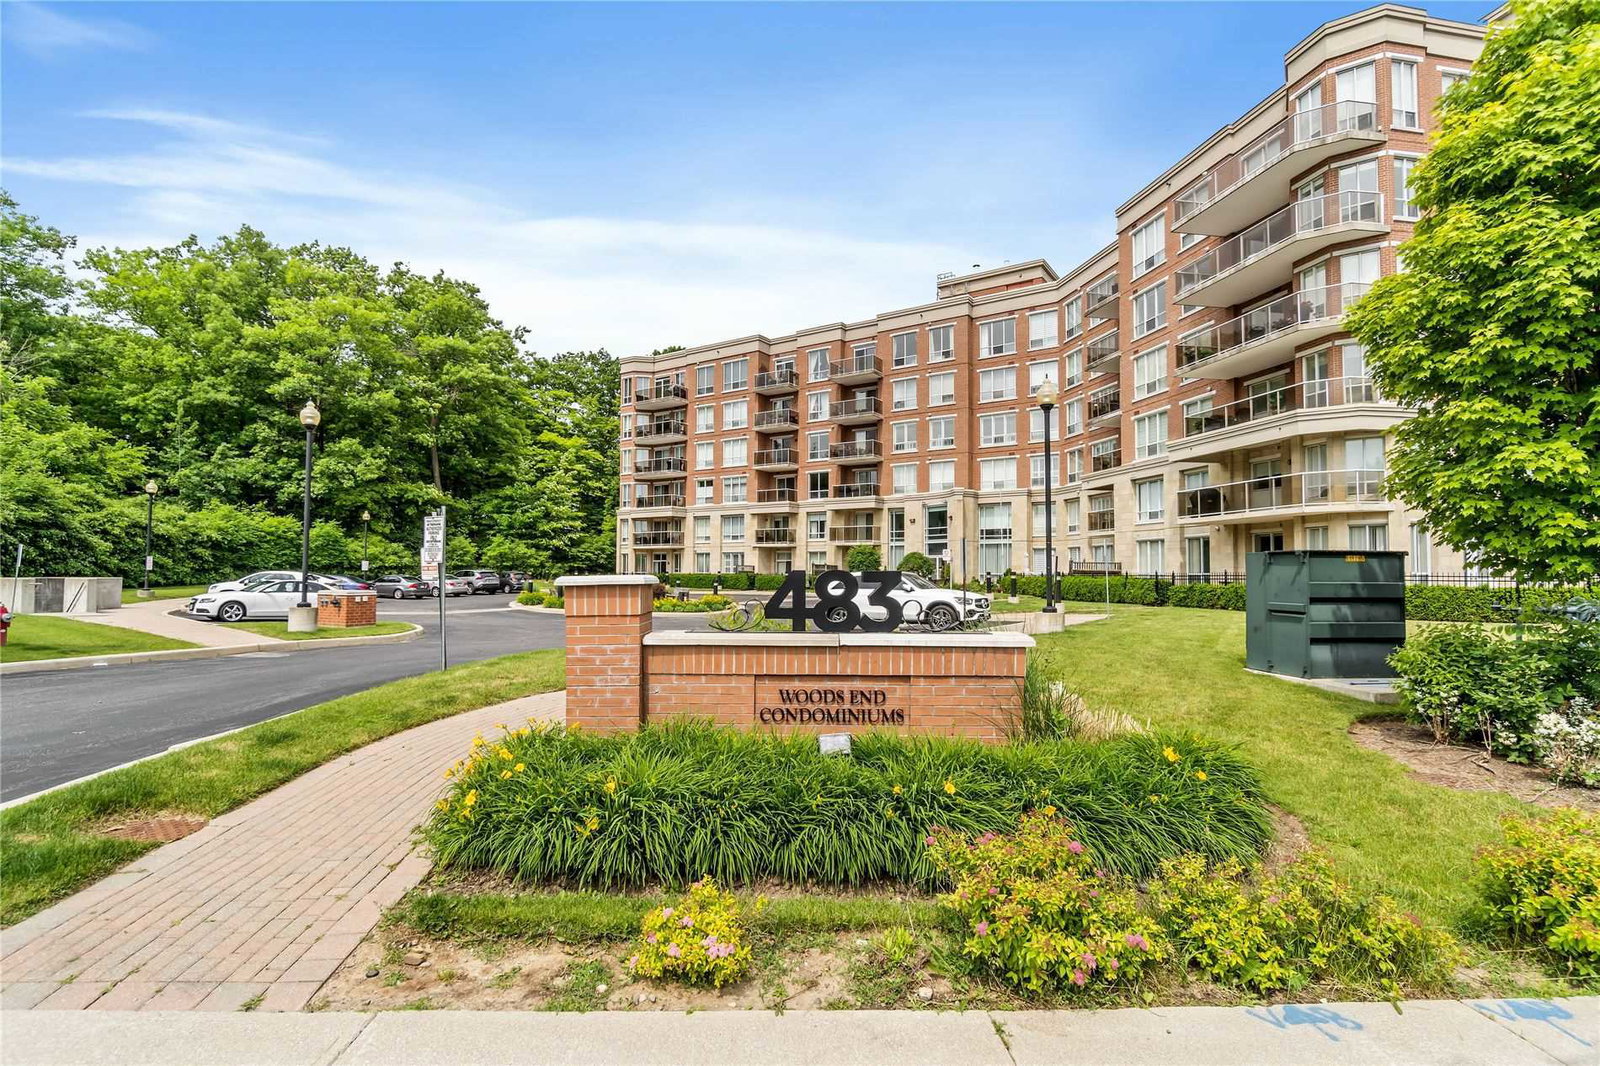
Condo building · 483 Faith Drive
Woods End Condominiums is a 6-storey condo with 57 suites, built in 2007 by Carrington Homes. Right now 4 for sale are on the market here.
- 6storeys
- 57suites
- 2007built
No similar units for sale in Woods End Condominiums right now.
Around this home
Daily convenience, out of 100, from the distances below
Schools nearby
School rating, out of 10.
Helpful calculators
Your HOMEH agent

"I would see it this week."