

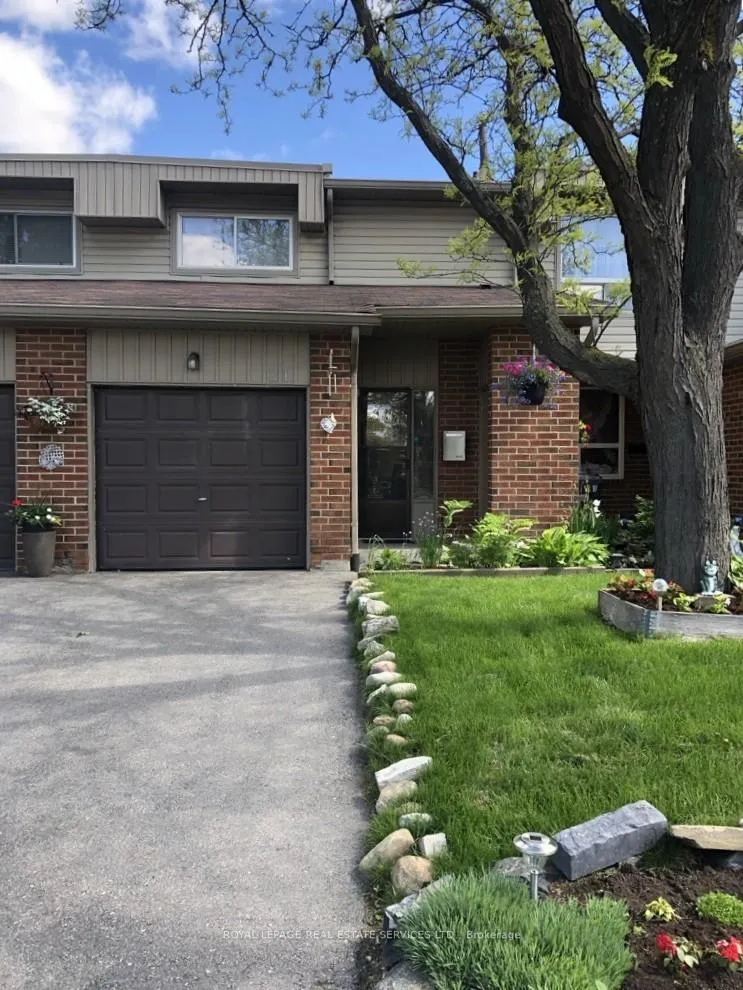
Unit 21, 485 Meadows Boulevard
Unit 21, 485 Meadows Boulevard
 See all 31 photos
Property history
- $1,600TerminatedList: 2026-01-06|End: 2026-01-12|6 daysW12665386
Facts and features
- BasementApartment
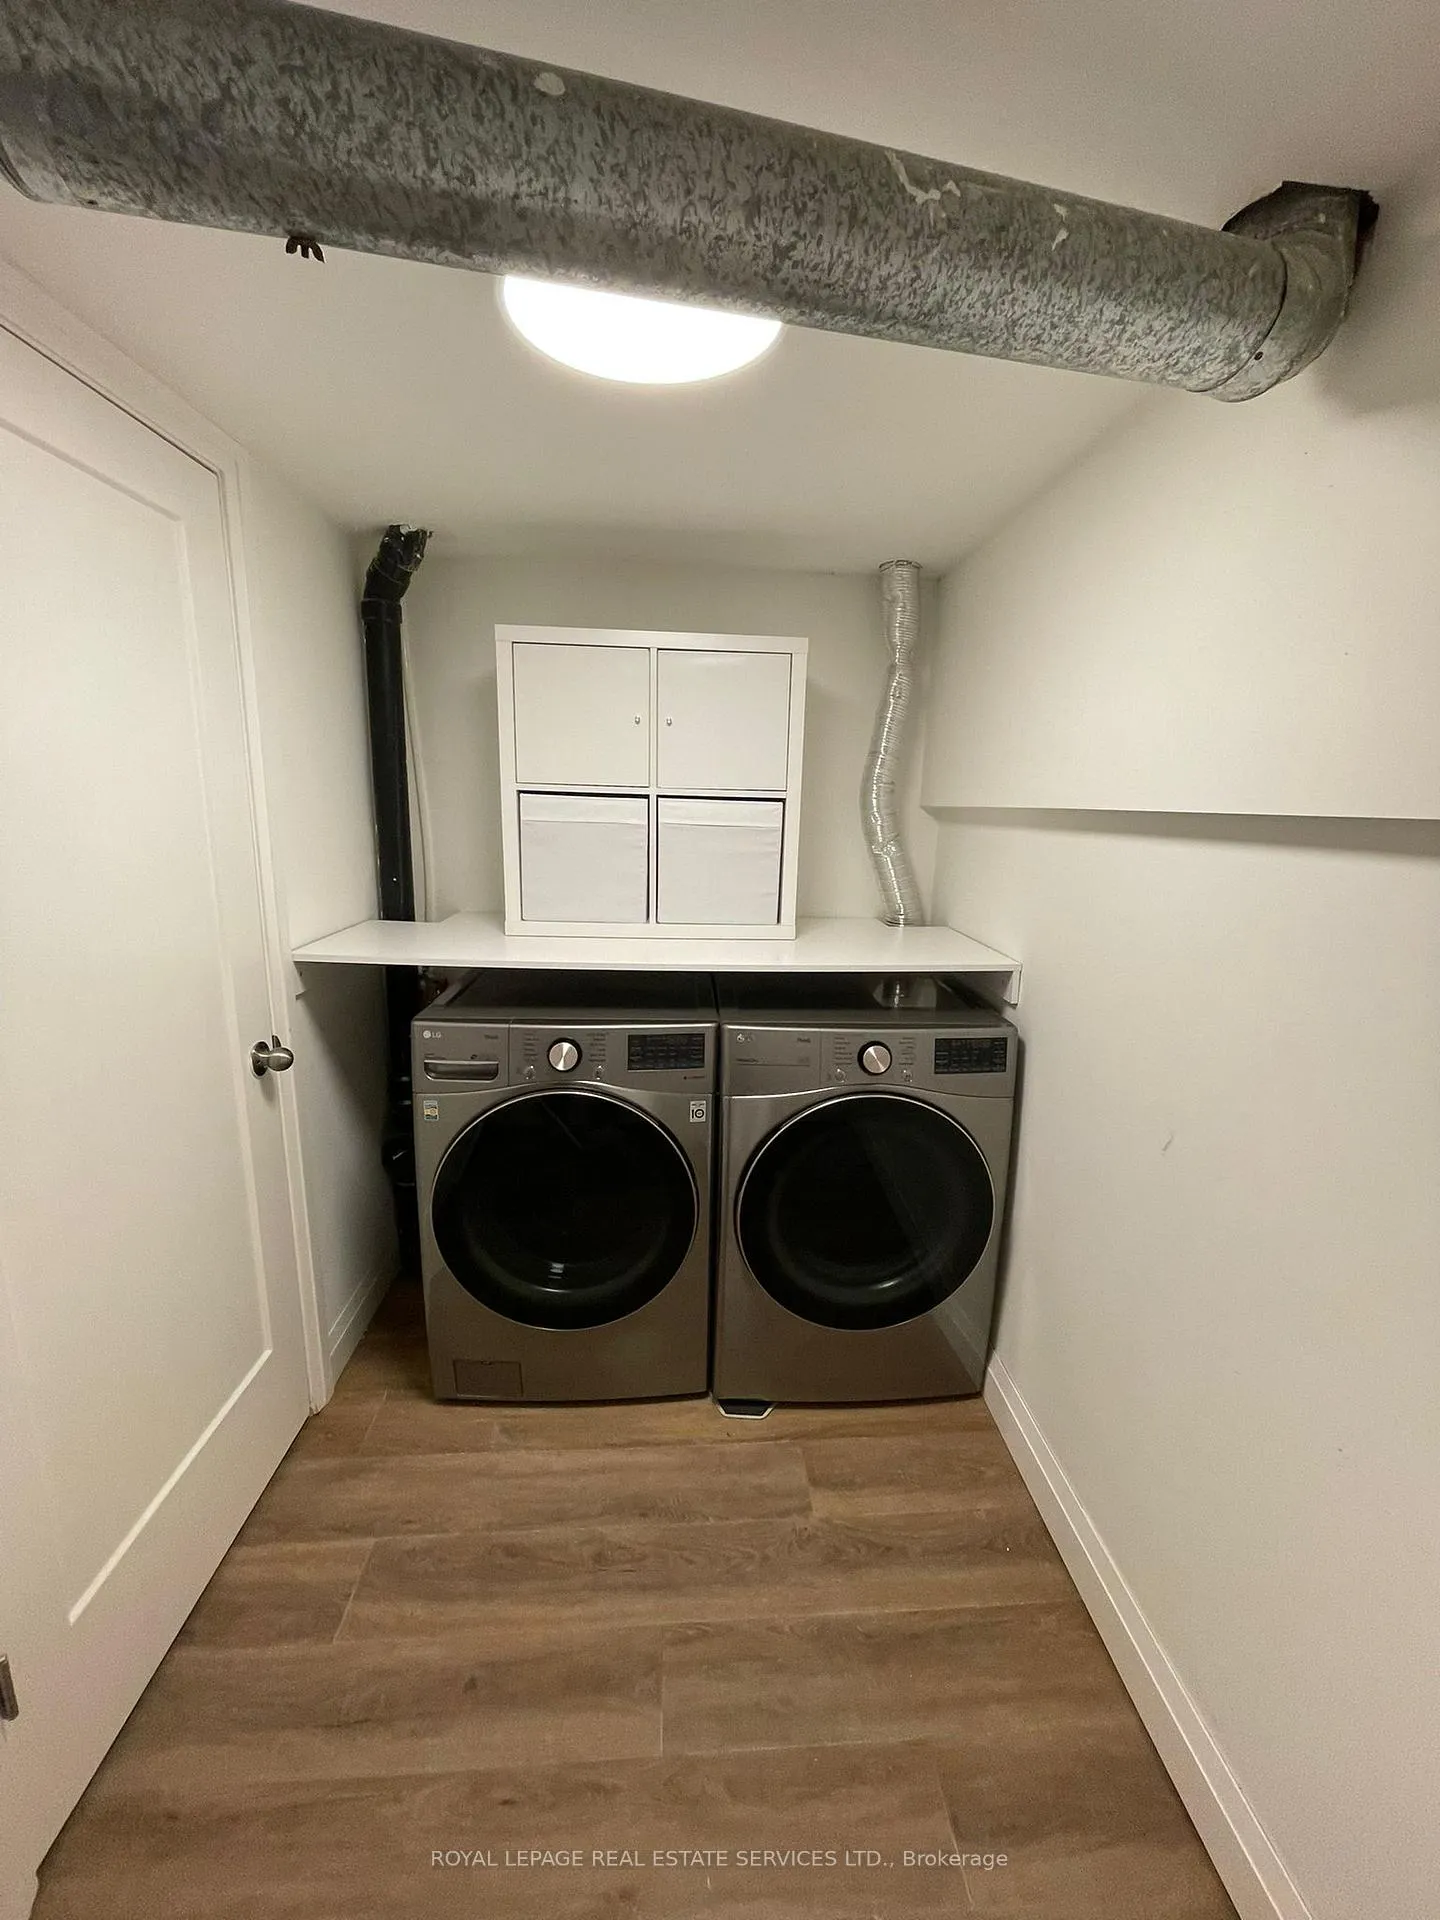
- LaundryShared, common area
- Lease term12 months
- PetsAllowed
- Central air
The homeCondo Townhouse, 2-storey, Age 31–50 years
- Type: Condo Townhouse
- Style: 2-storey
- Age: 31–50 years
- Living space: 1,200–1,399 sq ft
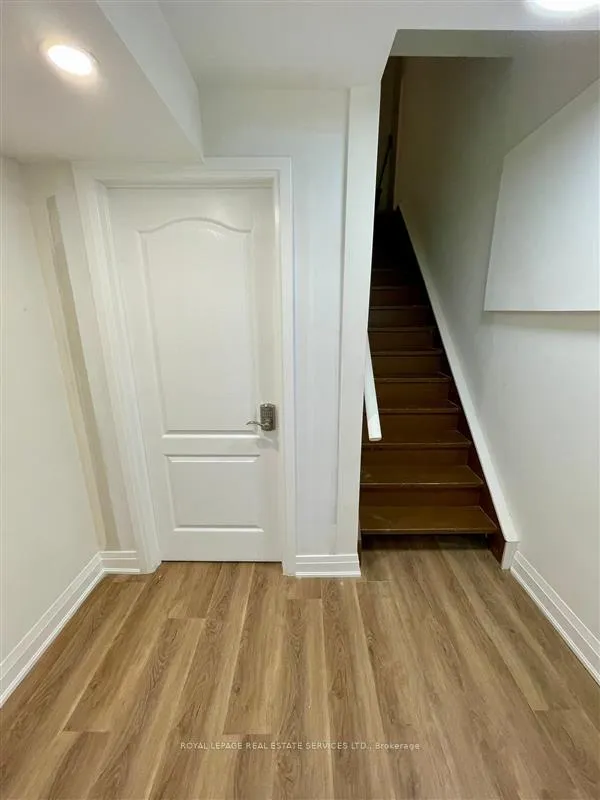
- Basement: Finished, apartment
- Exposure: South
- Waterfront: None
InsideShared, common area, lower level, Accessory apartment, Carbon monoxide detectors, smoke detector
- Laundry: Shared, common area, lower level
- Features: Accessory apartment
- Security: Carbon monoxide detectors, smoke detector
- Rooms above ground: 0
- Rooms in the basement: 3
- Bedrooms: 0 + 1 in the basement
- Bathrooms: 1
- Kitchens: 1
OutsideBrick, Asphalt shingle, Concrete
- Exterior: Brick
- Roof: Asphalt shingle
- Foundation: Concrete
- Balcony: None
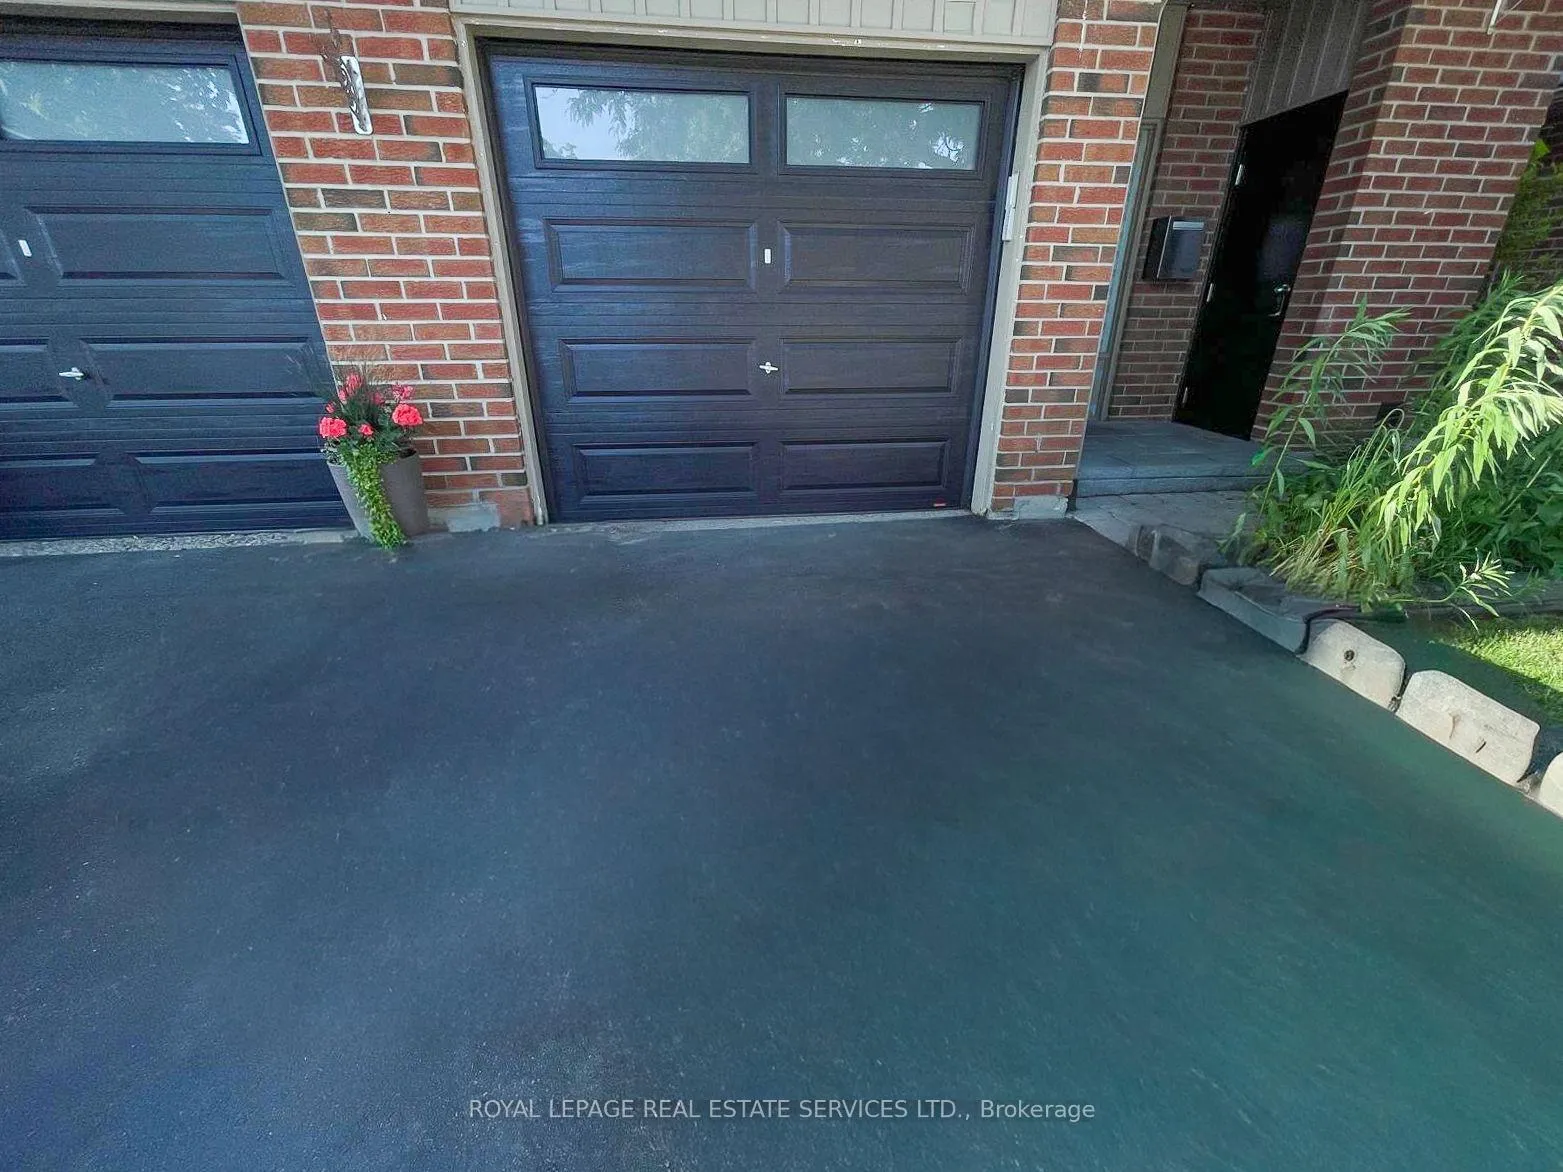
Parking and locker1 Parking, Attached, Exclusive
- Spaces: 1 Parking
- Garage: Attached
- Parking type: Exclusive
- Driveway: Surface
- Locker: None
Building485 Meadows Boulevard Townhomes, Storeys 2, Units 84
- Name: 485 Meadows Boulevard Townhomes
- Storeys: 2
- Units: 84
- Registered: 1978
- Condo corporation: 190
- Amenities: Community bbq, visitor parking
- Pets: Allowed
Heating, water and powerForced air, gas, Central air
- Heating: Forced air, gas
- Cooling: Central air
Rent and termsRent $1,600 a month, Basement, Furnished
- Rent: $1,600 a month
- Space for rent: Basement
- Furnished: Furnished
- Lease: 12 months
- Paid: Monthly
- Rent includes: Building maintenance, common elements, exterior maintenance, heat, hydro, parking, water, building insurance, central air conditioning, high speed internet
- Deposit: Required
- Credit check: Required
- Employment letter: Required
- Rental application: Required
- References: Required
IncludedShared kitchen, living/dining & backyard area | home office / workspace area, all utilities included : heat , hydro, ac, water, wi-fi, cable, washer & dryer., Upper floor area
- Included: Shared kitchen, living/dining & backyard area | home office / workspace area, all utilities included : heat , hydro, ac, water, wi-fi, cable, washer & dryer.
- Not included: Upper floor area
NearbyPublic transit, school, rec./commun.centre, park, cul de sac/dead end
- Close to: Public transit, school, rec./commun.centre, park, cul de sac/dead end
Listing detailsW12665386, Terminated, Jan 6, 2026
- MLS® number: W12665386
- Status: Terminated
- Listed on: Jan 6, 2026
- Days on market: 6
- Updated: Jan 12, 2026
- Possession: Immediate
- Occupied by: Vacant
- Listing brokerage: ROYAL LEPAGE REAL ESTATE SERVICES LTD.
About this home
Unit 21, 485 Meadows Boulevard, Mississauga (Rathwood), ON L4Z 1H1
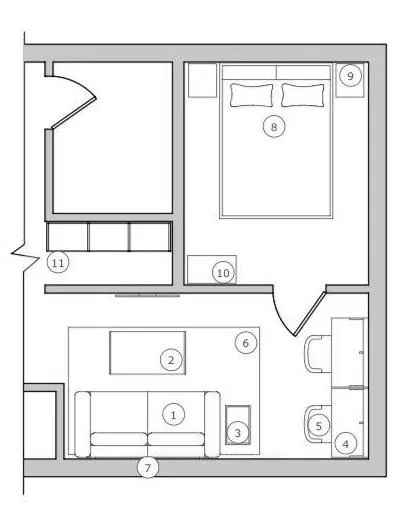
ALL UTILITIES INCLUDED. Fully furnished basement apartment in a modern condo townhouse, offering a private bedroom, bathroom, and comfortable living space.The basement unit comes fully furnished with a bed frame, mattress, box spring, dresser, nightstands, and complete bedding, providing a true move-in-ready experience.Shared areas feature a beautifully renovated, oversized kitchen, a main floor bathroom, and a stylish living room complete with sofa, coffee table, TV, accent table, and dedicated work desk - ideal for working from home in a modern, welcoming environment. Additional furnishings include a garment rack, coat rack, and mirror on the main level. Shared amenities also include basement laundry facilities and access to a landscaped backyard with fire pit. One parking space is included. A monthly common-area cleaning fee of $90/month applies.The condo complex is well maintained, family-friendly, quiet, and offers ample visitor parking. Conveniently located just minutes from highway access (403/410/401) and close to everyday amenities. Prime location near Square One, Sheridan College, and within walking distance to Central Parkway Mall. Annual lease. Seeking A+ tenants. Non-smokers only.
Ask about this home
A HOMEH agent will answer your questions about this home.
Know more about 485 Meadows Boulevard Townhomes
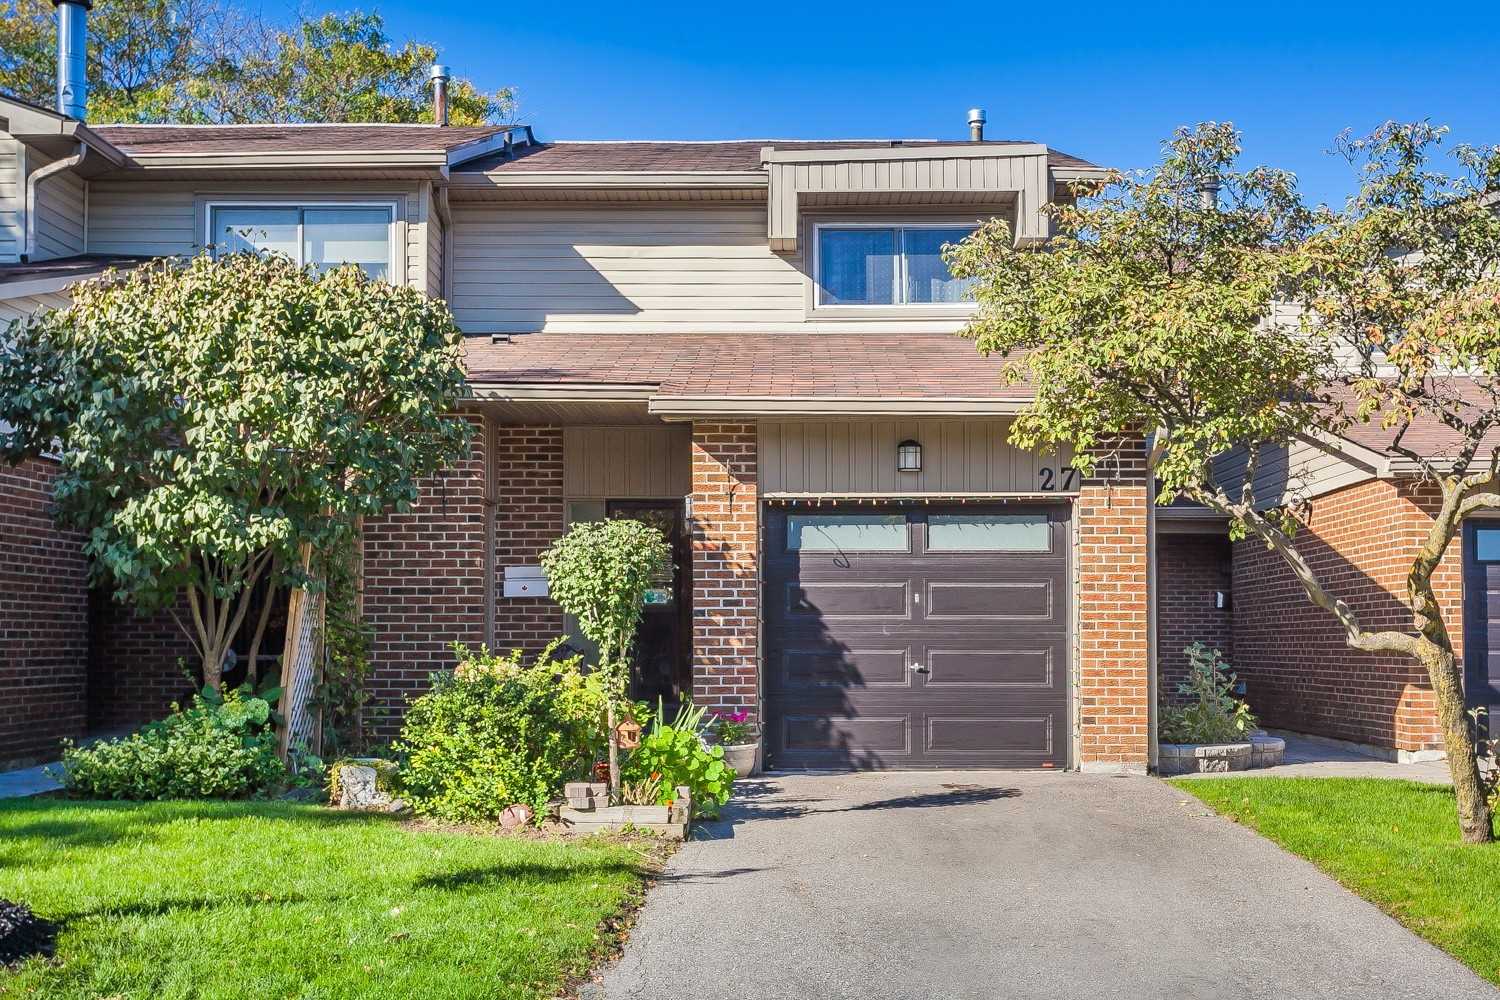
Condo building · 485 Meadows Boulevard
485 Meadows Boulevard Townhomes is a 2-storey condo with 84 suites, built in 1978 by Unknown. No units are on the market here right now.
- 2storeys
- 84suites
- $565/sq ft
- 1978built
No similar units for rent in 485 Meadows Boulevard Townhomes right now.
Around this home
Daily convenience, out of 100, from the distances below
Schools nearby
School rating, out of 10.
Helpful calculators
Your HOMEH agent

"I would see it this week."