

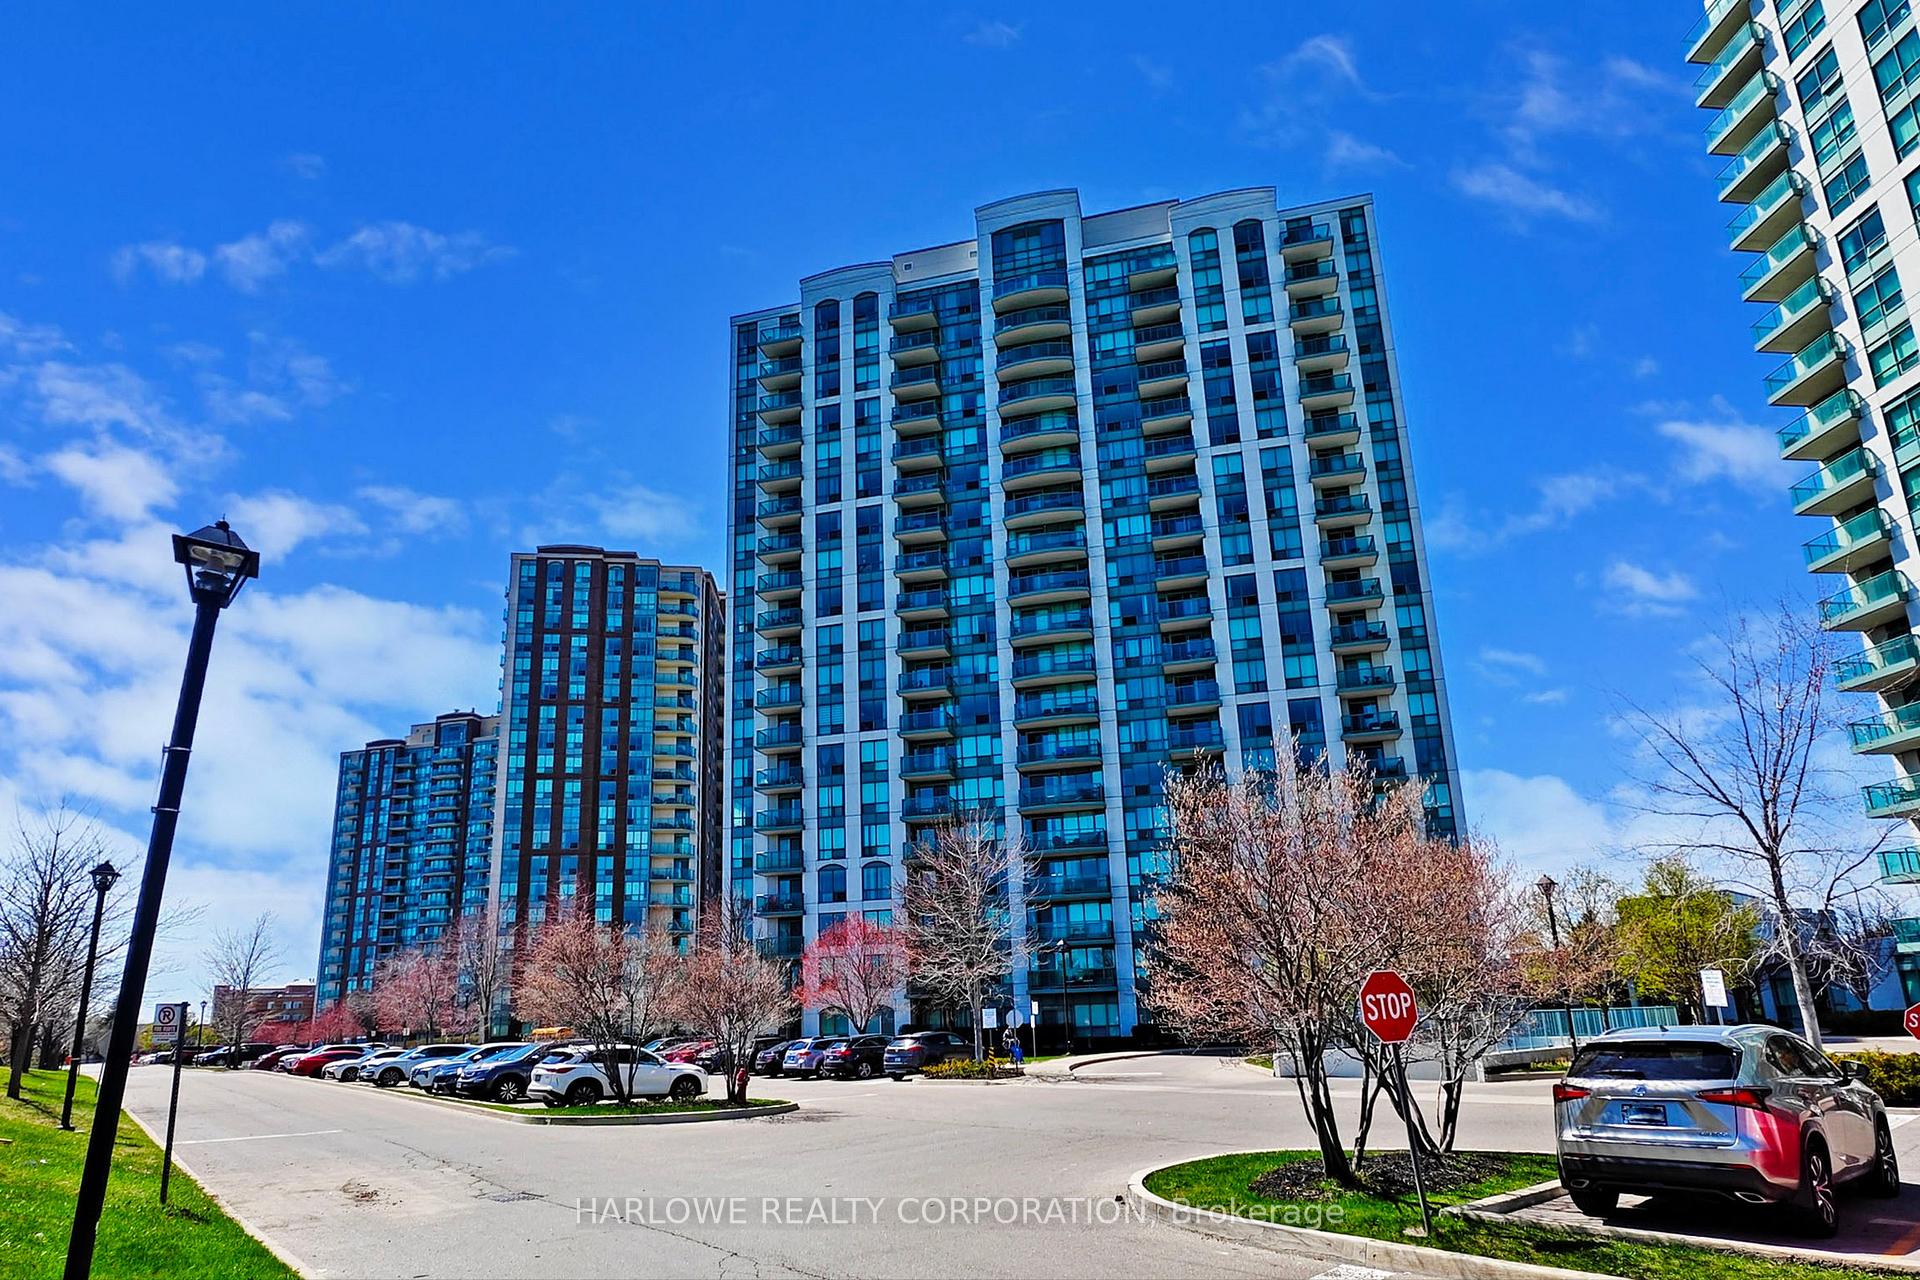
Unit 1808, 4850 Glen Erin Drive
Unit 1808, 4850 Glen Erin Drive
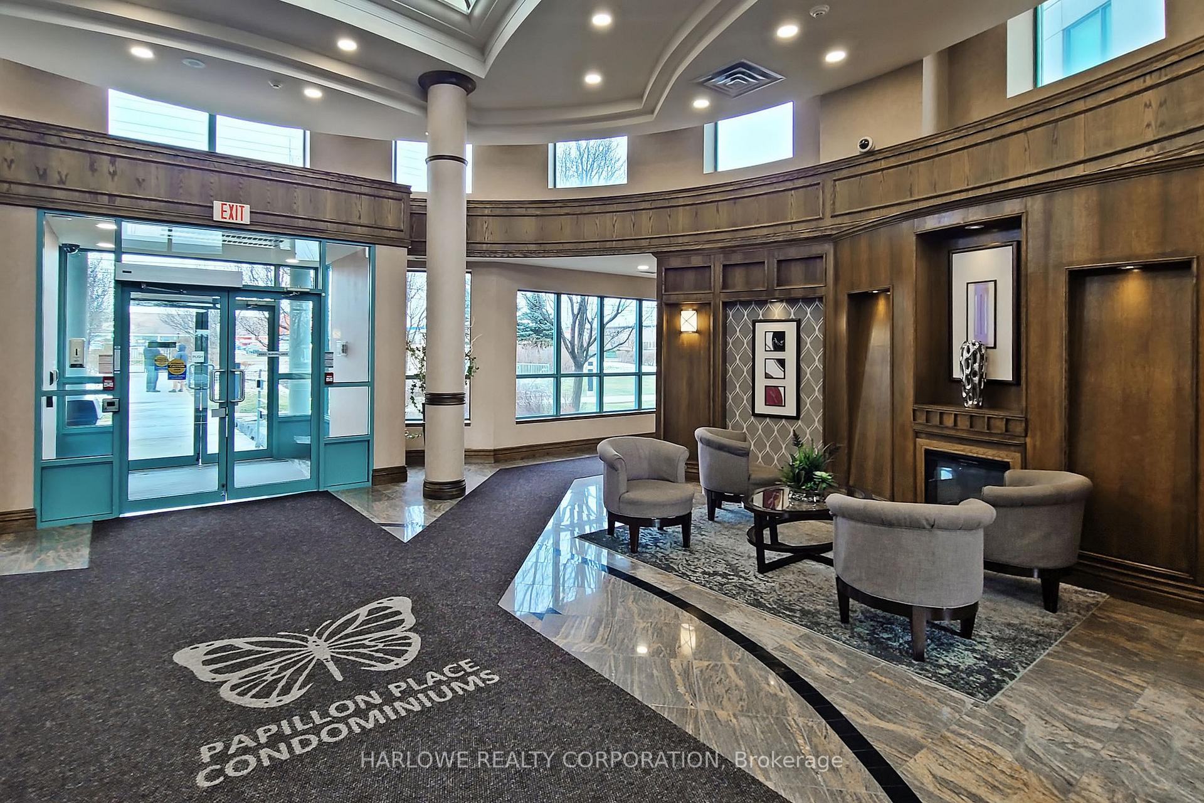
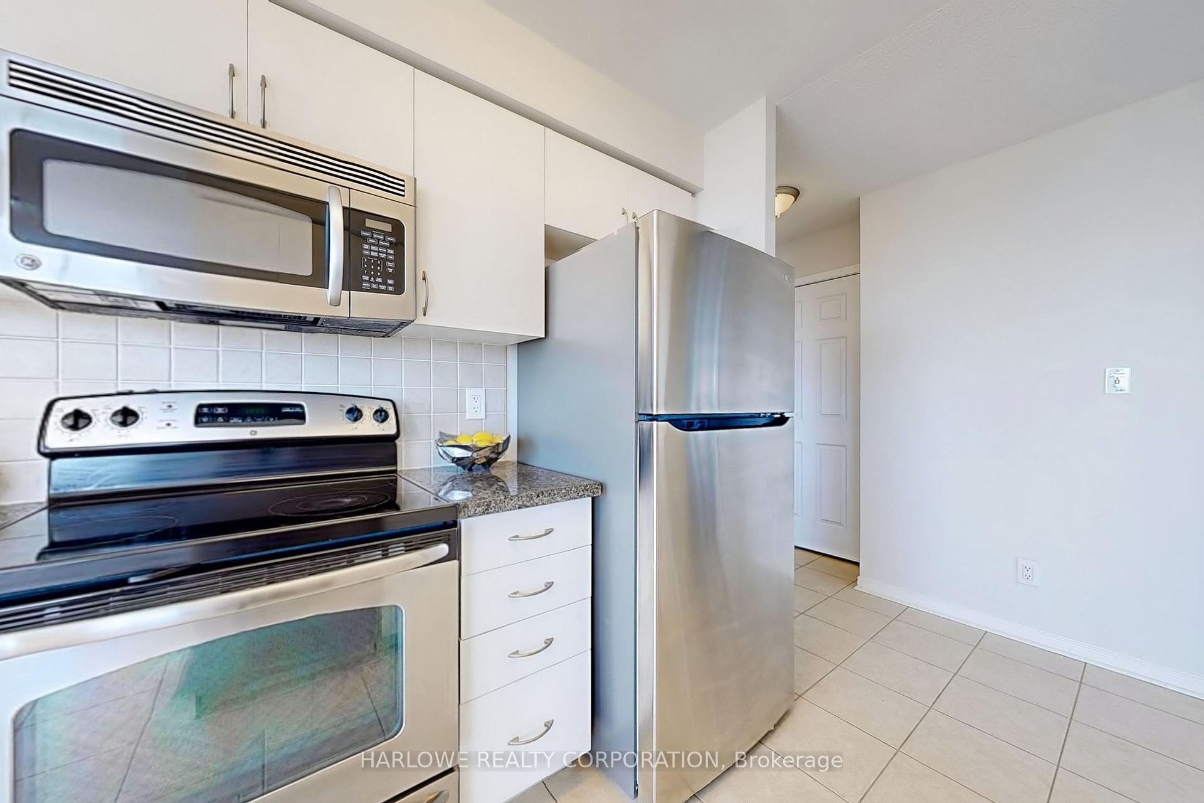
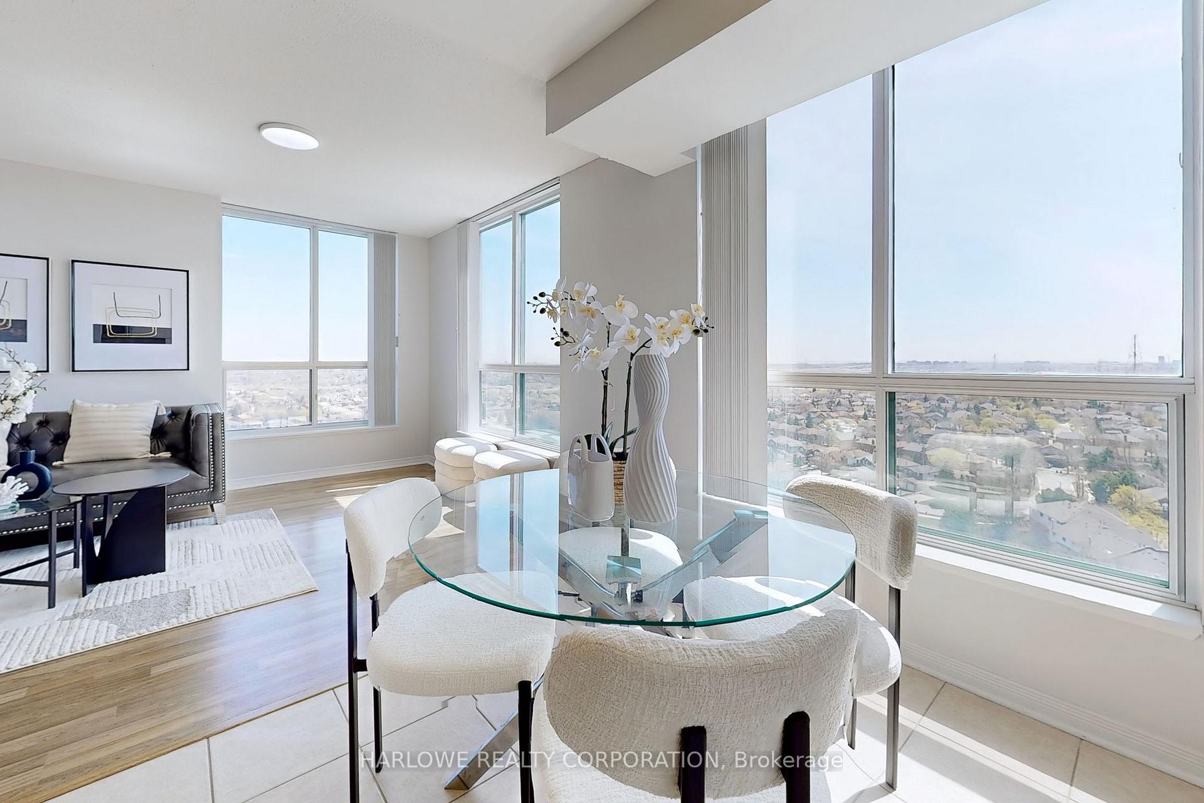
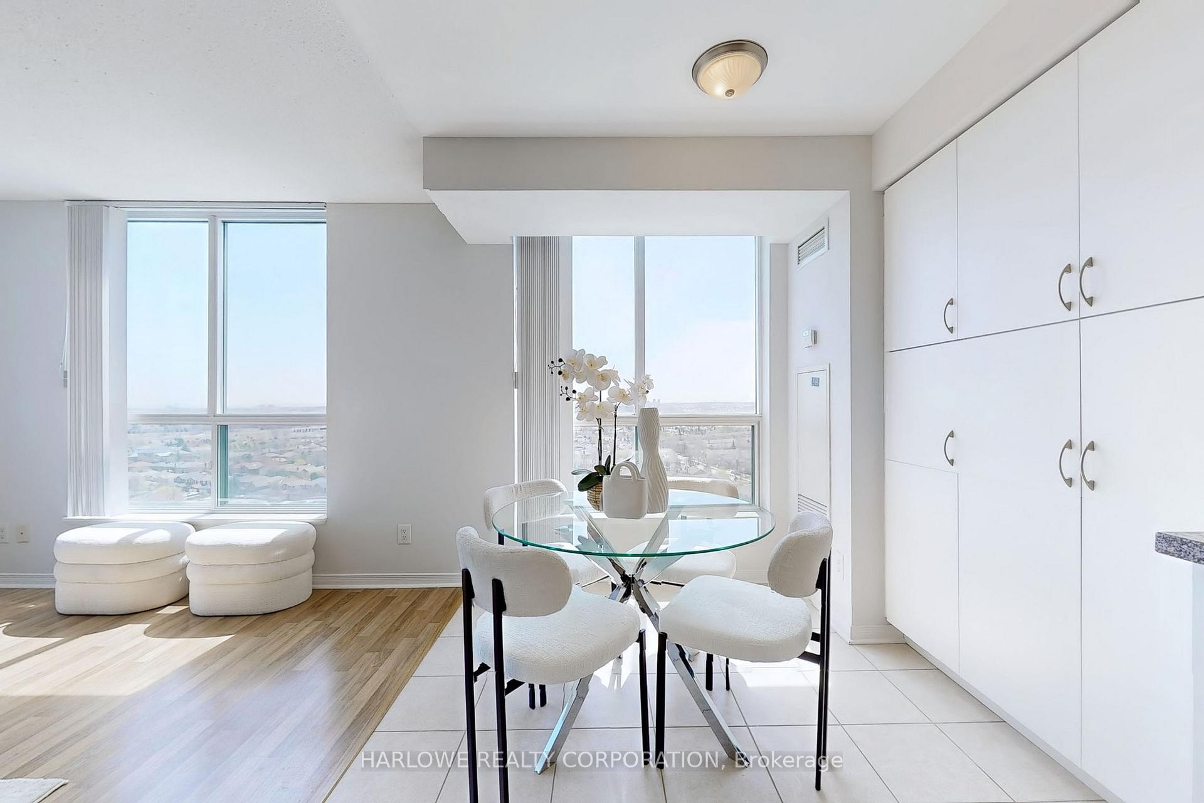 See all 45 photos
Facts and features
- ExposureSouth west
- LaundryEnsuite
- LockerOwned
- BalconyTerrace
- Hardwood floors
- Central air
- Concierge
- Exercise room
- Outdoor pool
The homeCondo Apartment, Apartment, 900–999 sq ft
- Type: Condo Apartment
- Style: Apartment
- Living space: 900–999 sq ft
- Basement: None
- Exposure: South West
- View: Clear
InsideHardwood, Ensuite, Rooms above ground 5
- Flooring: Hardwood
- Laundry: Ensuite
- Rooms above ground: 5
- Bedrooms: 2
- Bathrooms: 2
- Kitchens: 1
- Family room: Yes
OutsideBrick, Terrace
- Exterior: Brick
- Balcony: Terrace
Parking and locker1 Parking, Underground, Parking type Owned
- Spaces: 1 Parking
- Garage: Underground
- Parking type: Owned
- Driveway: Underground
- Locker: Owned
BuildingPapillon, Storeys 19, Units 207
- Name: Papillon
- Storeys: 19
- Units: 207
- Registered: 2009
- Condo corporation: 862
- Amenities: Concierge, exercise room, outdoor pool, sauna, visitor parking
- Pets: Allowed
Heating, water and powerForced air, gas, Central air
- Heating: Forced air, gas
- Cooling: Central air
Rent and termsRent $2,800 a month, Other, Unfurnished
- Rent: $2,800 a month
- Space for rent: Other
- Furnished: Unfurnished
- Lease: 12 months
- Paid: Monthly
- Rent includes: Building insurance, central air conditioning, common elements, heat, parking, water
- Deposit: Required
- Credit check: Required
- Employment letter: Required
- Rental application: Required
- References: Required
IncludedStainless steel appliances, stove, dishwasher, fridge, microwave, washer & dryer, water filtertion.
- Included: Stainless steel appliances, stove, dishwasher, fridge, microwave, washer & dryer, water filtertion.
NearbyClear view, library, school
- Close to: Clear view, library, school
Listing detailsW12229387, Rented, Jun 18, 2025
- MLS® number: W12229387
- Status: Rented
- Listed on: Jun 18, 2025
- Days on market: 13
- Updated: Jul 1, 2025
- Possession: Immediate
- Occupied by: Vacant
- Listing brokerage: HARLOWE REALTY CORPORATION
About this home
Unit 1808, 4850 Glen Erin Drive, Mississauga (Central Erin Mills), ON L5M 7S1
Welcome to 1808 4850 Glen Erin Drive! Beautiful Corner Unit Located in the heart of Glen Erin Neighborhood. This Spacious 2 Bedroom With 2 Bathroom Home Features Recent Updates Including New Wall Painting, New Toilets & Upgraded Mirriors In Both Washrooms And More. Located Minutes From Erin Mills Town Centre, Entertainment, Credit Valley Hospital and Great Restaurants. Conveniently close to Highways 401, 403, 407 and the QEW. SW View, Parking & Locker.
Ask about this home
A HOMEH agent will answer your questions about this home.
Know more about Papillon Place III Condos
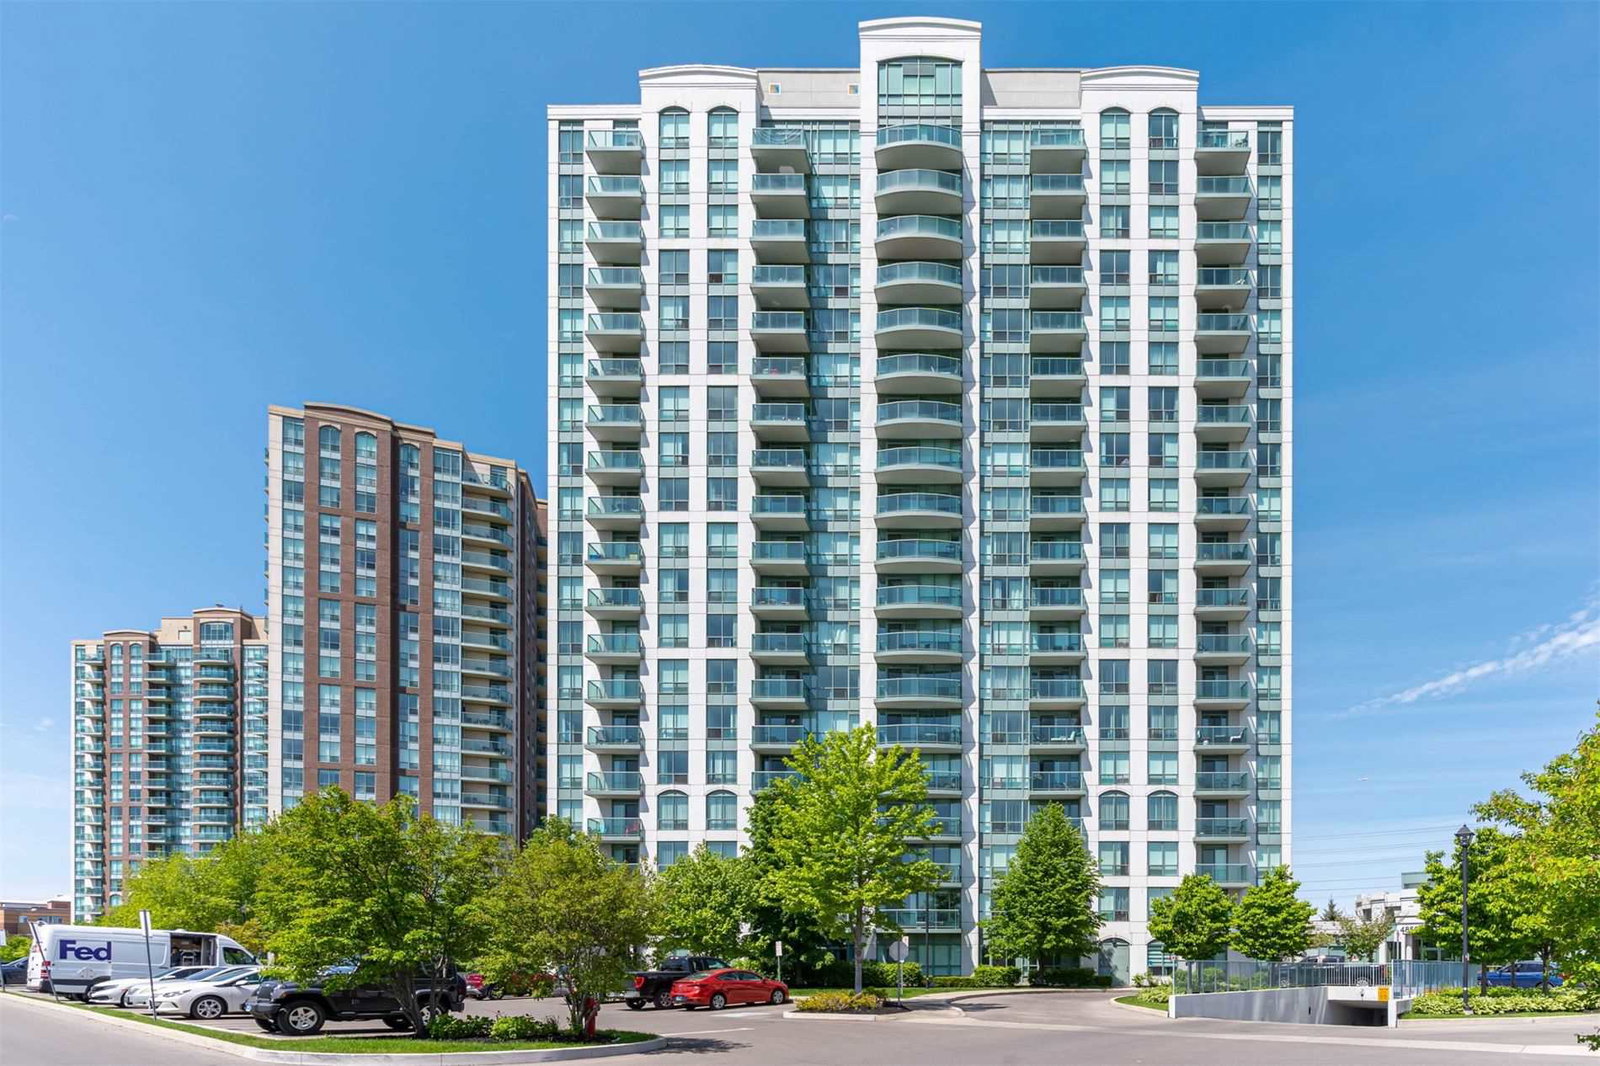
Condo building · 4850 Glen Erin Drive
Papillon Place III Condos is a 19-storey condo with 207 suites, built in 2009 by Pemberton Group. Right now 1 for rent is on the market here.
- 19storeys
- 207suites
- $650/sq ft
- 2009built
No similar units for rent in Papillon Place III Condos right now.
Around this home
Daily convenience, out of 100, from the distances below
Schools nearby
School rating, out of 10.
Helpful calculators
Your HOMEH agent

"I would see it this week."