

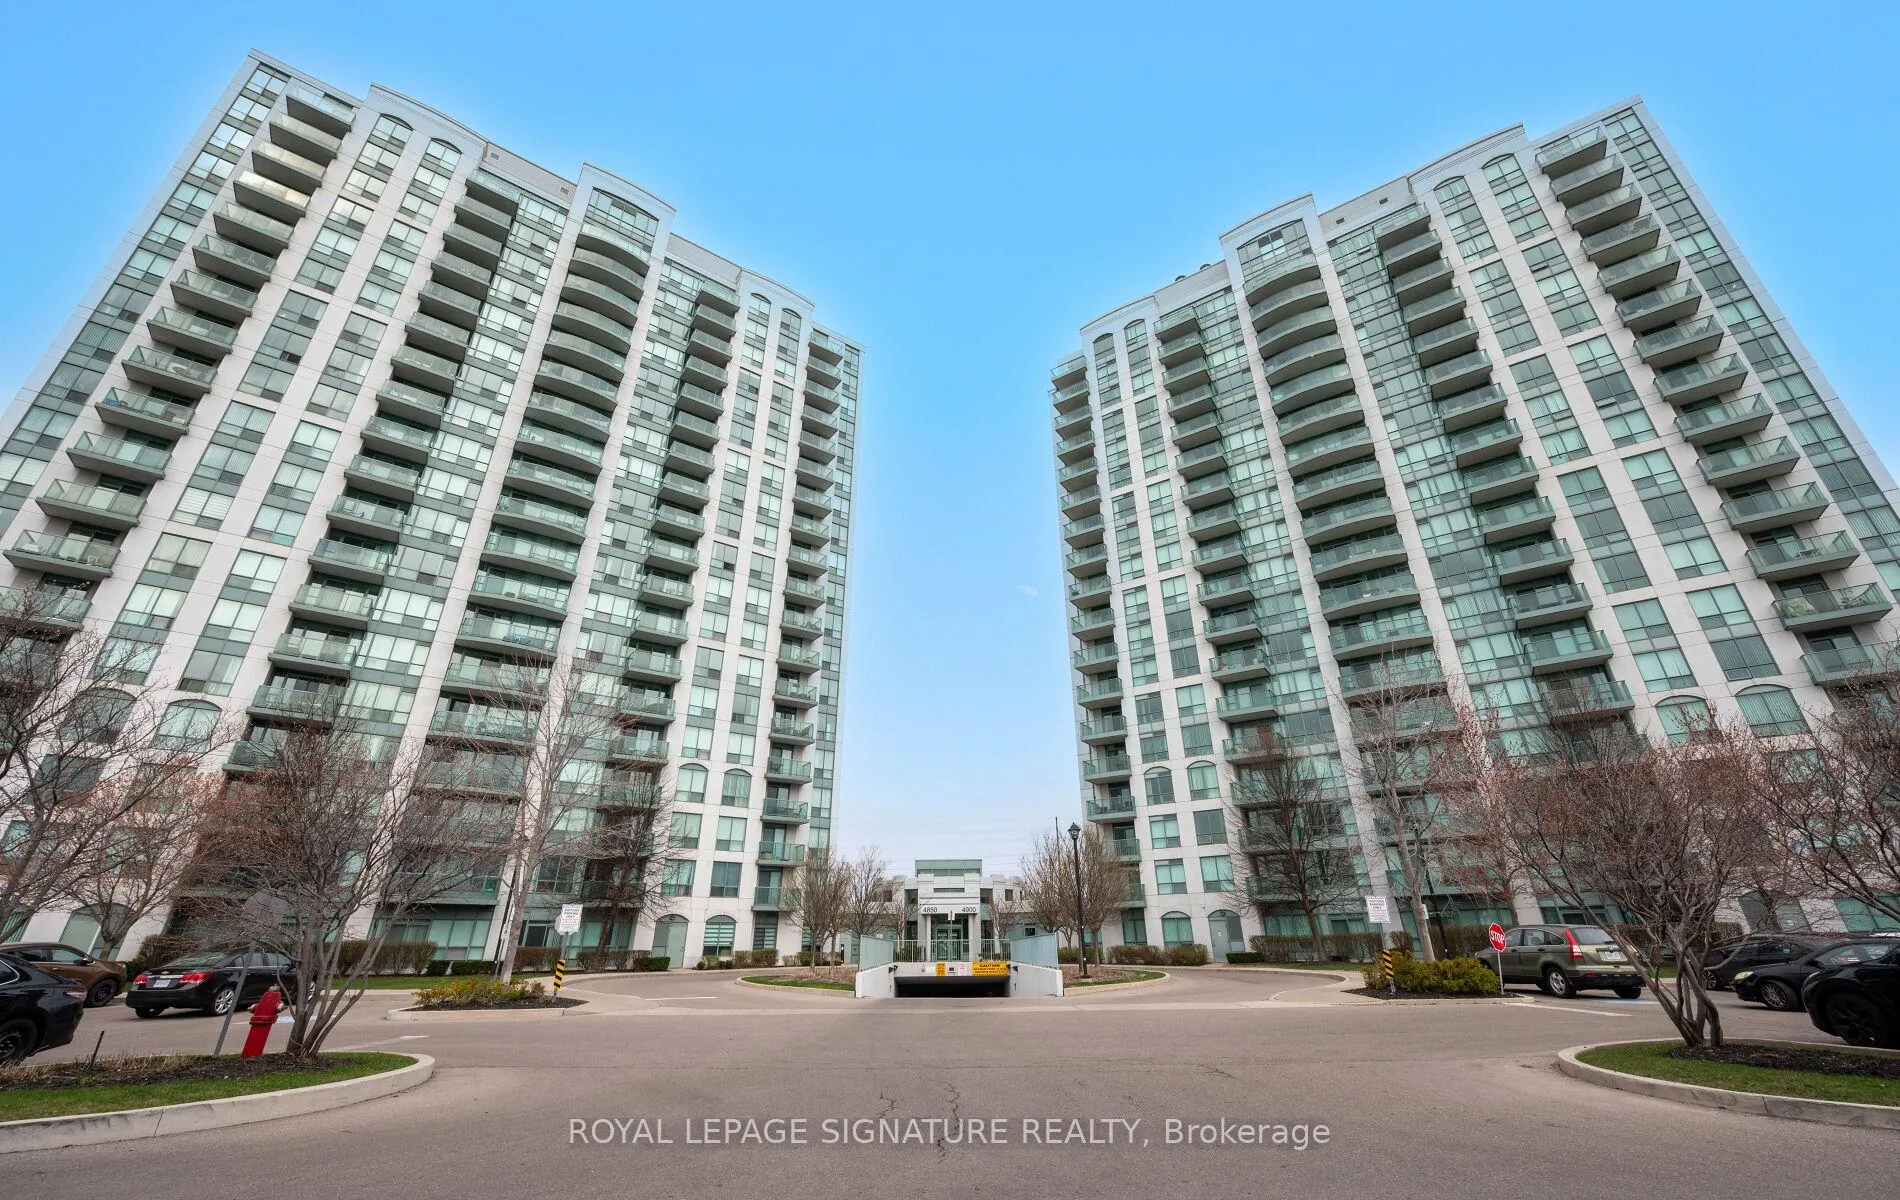
Unit 107, 4850 Glen Erin Drive
Unit 107, 4850 Glen Erin Drive
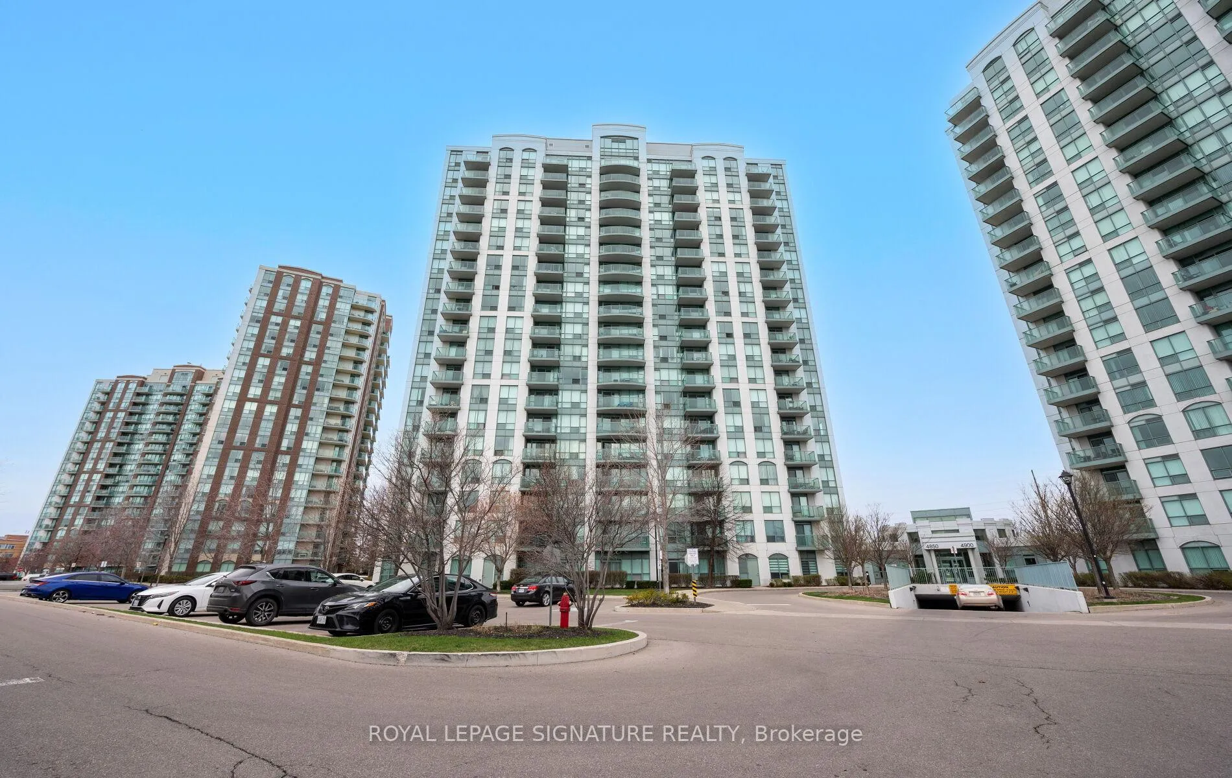
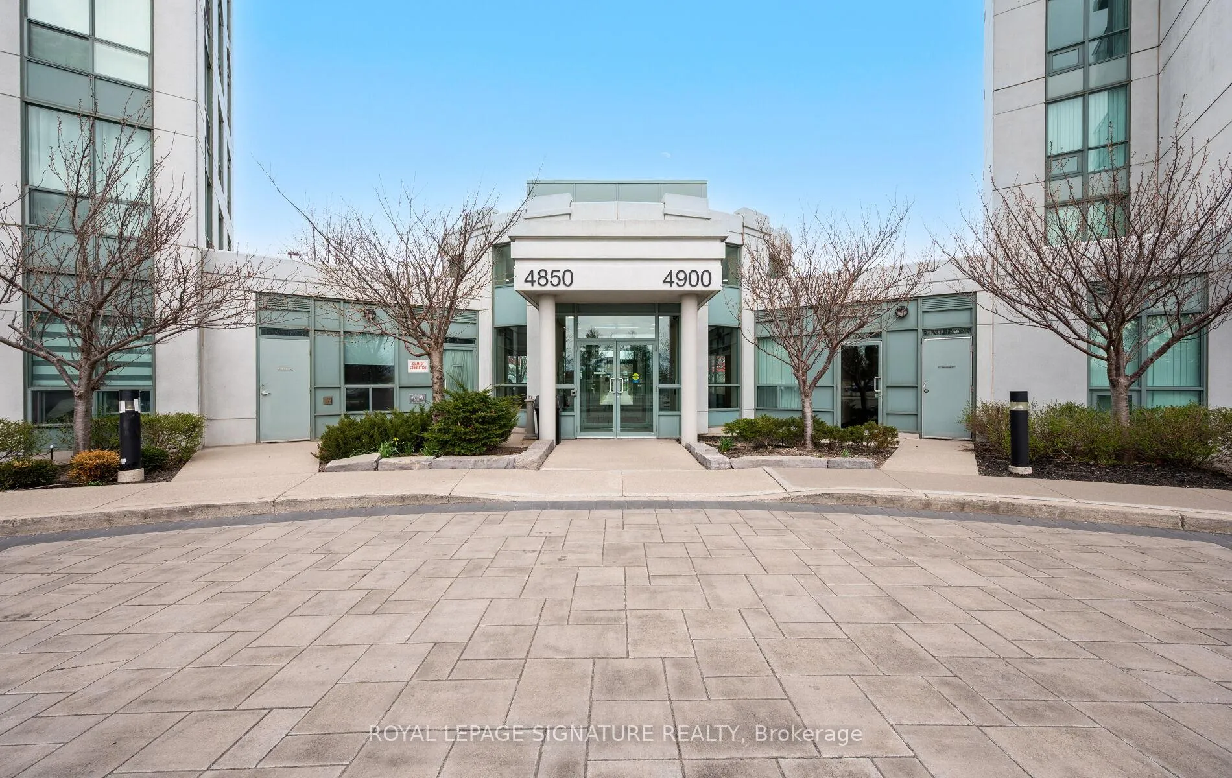
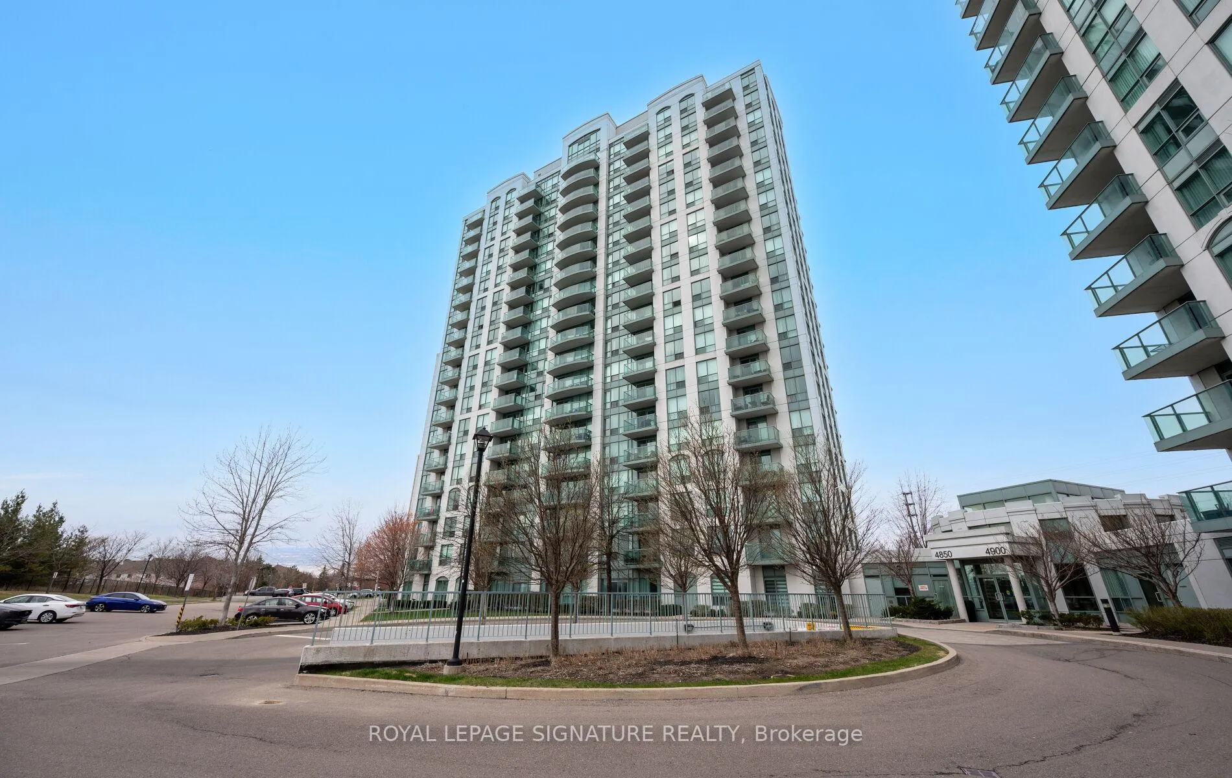
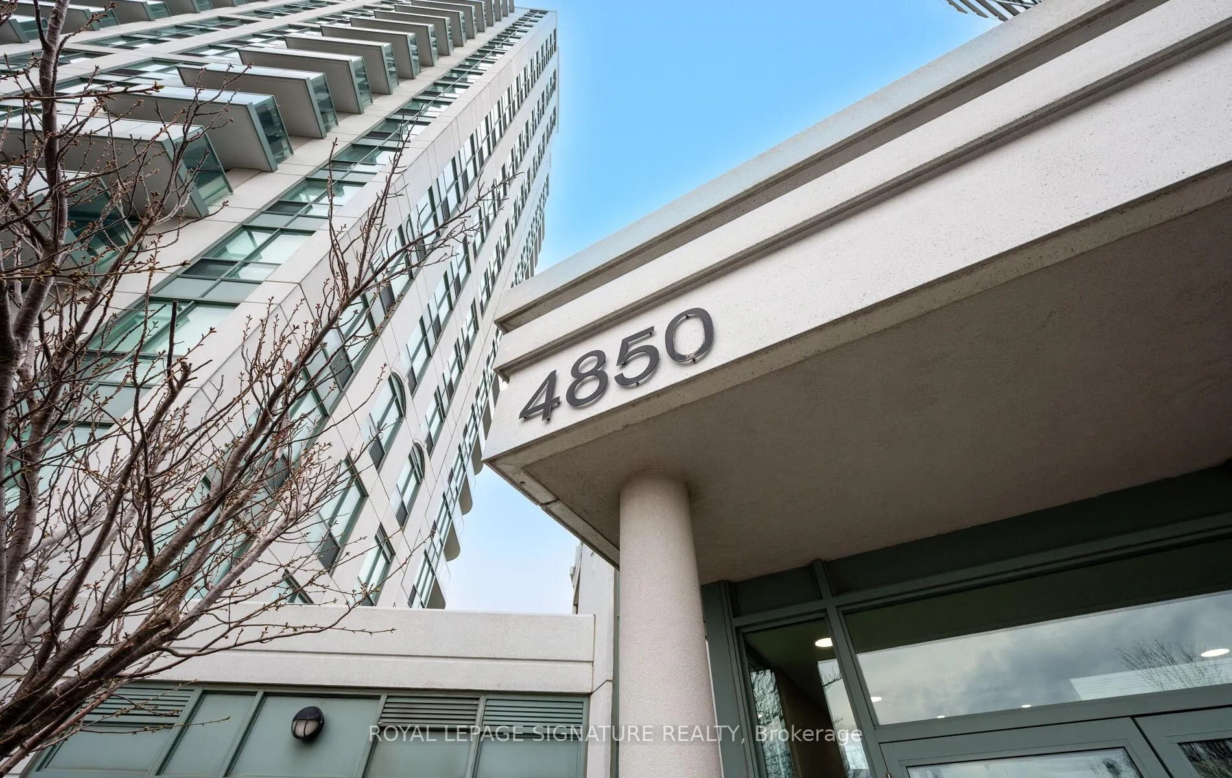 See all 50 photos
Property history
Facts and features
- ExposureSouth
- LaundryIn-suite
- LockerOwned
- BalconyOpen
- Central air
- Concierge
- Exercise room
- Gym
- Indoor pool
- Party room/meeting room
The homeCondo Apartment, Apartment, 600–699 sq ft
- Type: Condo Apartment
- Style: Apartment
- Living space: 600–699 sq ft
- Basement: None
- Exposure: South
InsideCeramic, In-suite laundry, Carpet free
- Flooring: Ceramic
- Laundry: In-suite laundry
- Features: Carpet free
- Security: Concierge/security
- Elevator: Yes
- Rooms above ground: 5
- Bedrooms: 1 + 1 in the basement
- Bathrooms: 1
- Kitchens: 1
OutsideConcrete, Open
- Exterior: Concrete
- Balcony: Open
Parking and locker1 Parking, Underground, Parking type Owned
- Spaces: 1 Parking
- Garage: Underground
- Parking type: Owned
- Spot: 78
- Locker: Owned
- Locker unit: 156
- Locker level: B
BuildingPapillon place condominiums, Storeys 19, Units 207
- Name: Papillon place condominiums
- Storeys: 19
- Units: 207
- Registered: 2009
- Condo corporation: 862
- Amenities: Concierge, exercise room, gym, indoor pool, party room/meeting room
- Pets: Allowed
Heating, water and powerForced air, gas, Central air
- Heating: Forced air, gas
- Cooling: Central air
Costs and taxesTaxes $2,386 a year, Condo fee $558 a month, Heat included, water included, common elements included, building insurance included, parking included
- Taxes, 2024: $2,386 a year
- Condo fee: $558 a month
- Fee includes: Heat included, water included, common elements included, building insurance included, parking included
- HST: HST included in the price
Included in the saleS/s fridge, s/s stove, s/s built-in microwave, s/s built-in dishwasher, washer, dryer, electric light fixtures, window coverings
- Included: S/s fridge, s/s stove, s/s built-in microwave, s/s built-in dishwasher, washer, dryer, electric light fixtures, window coverings
Listing detailsW12308231, Sold, Jul 25, 2025
- MLS® number: W12308231
- Status: Sold
- Listed on: Jul 25, 2025
- Days on market: 98
- Updated: Oct 31, 2025
- Possession: Immediate
- Occupied by: Vacant
- Listing brokerage: ROYAL LEPAGE SIGNATURE REALTY
About this home
Unit 107, 4850 Glen Erin Drive, Mississauga (Central Erin Mills), ON L5M 7S1
Looking for easy, low maintenance living? This rarely Offered ground floor condo has everything you need-Including your own private patio to relax, or sip your morning coffee. No stairs, no elevators to deal with, no hassle. Inside you'll find a bright and cheery open layout with 1 bedroom plus den. The Kitchen offers updated cabinet fascia & floor tiles, Stainless steel appliances and granite countertops with breakfast bar- perfect for casual dining. Spacious open concept living/dining room. Ensuite laundry. 1 underground parking, Locker. Freshly painted. This impeccably maintained building offers top notch amenities: an indoor pool, fully equipped gym & exercise room, party room, games/billiard area, fabulous outdoor deck/BBQ area, 24hour concierge /Security, ample visitor parking and is ideally located near Credit Valley Hospital, Hwy 403, Transit, Erin Mills TC, shopping and more. Whether you're a first- time buyer, downsizing or looking for a great Investment opportunity, this inviting condo checks all the boxes.
Ask about this home
A HOMEH agent will answer your questions about this home.
Know more about Papillon Place III Condos
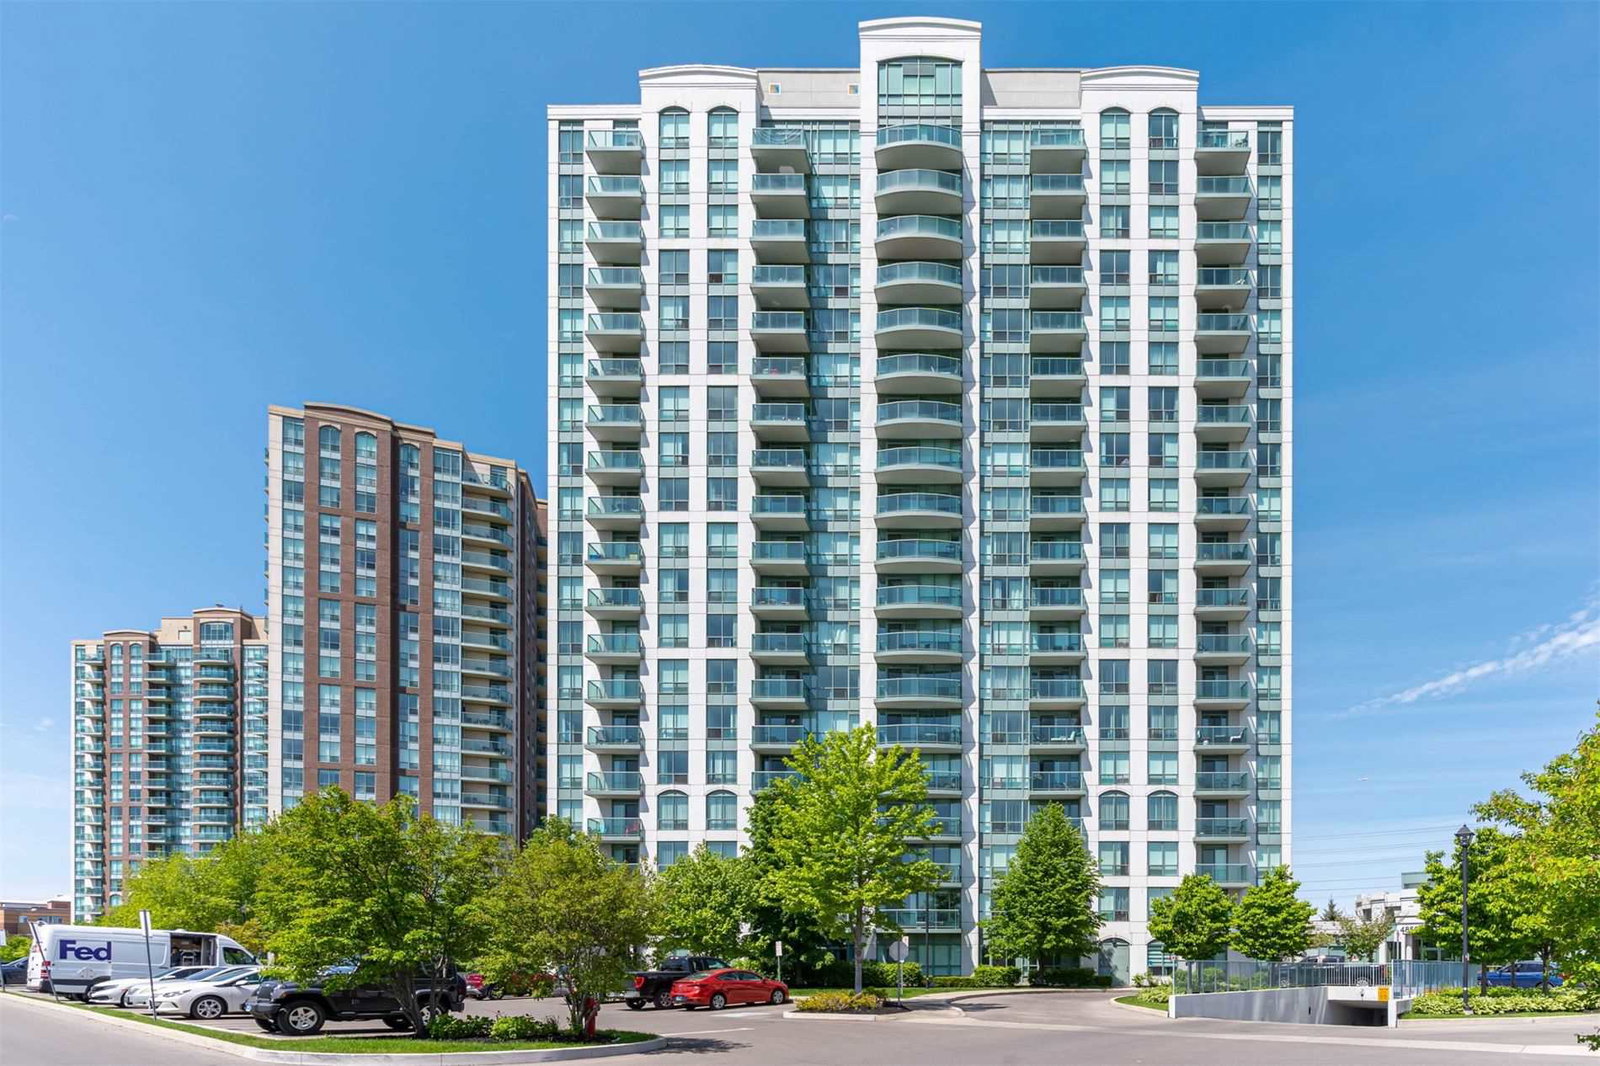
Condo building · 4850 Glen Erin Drive
Papillon Place III Condos is a 19-storey condo with 207 suites, built in 2009 by Pemberton Group. Right now 1 for rent is on the market here.
- 19storeys
- 207suites
- $650/sq ft
- 2009built
No similar units for sale in Papillon Place III Condos right now.
Around this home
Daily convenience, out of 100, from the distances below
Schools nearby
School rating, out of 10.
Helpful calculators
Your HOMEH agent

"I would see it this week."