

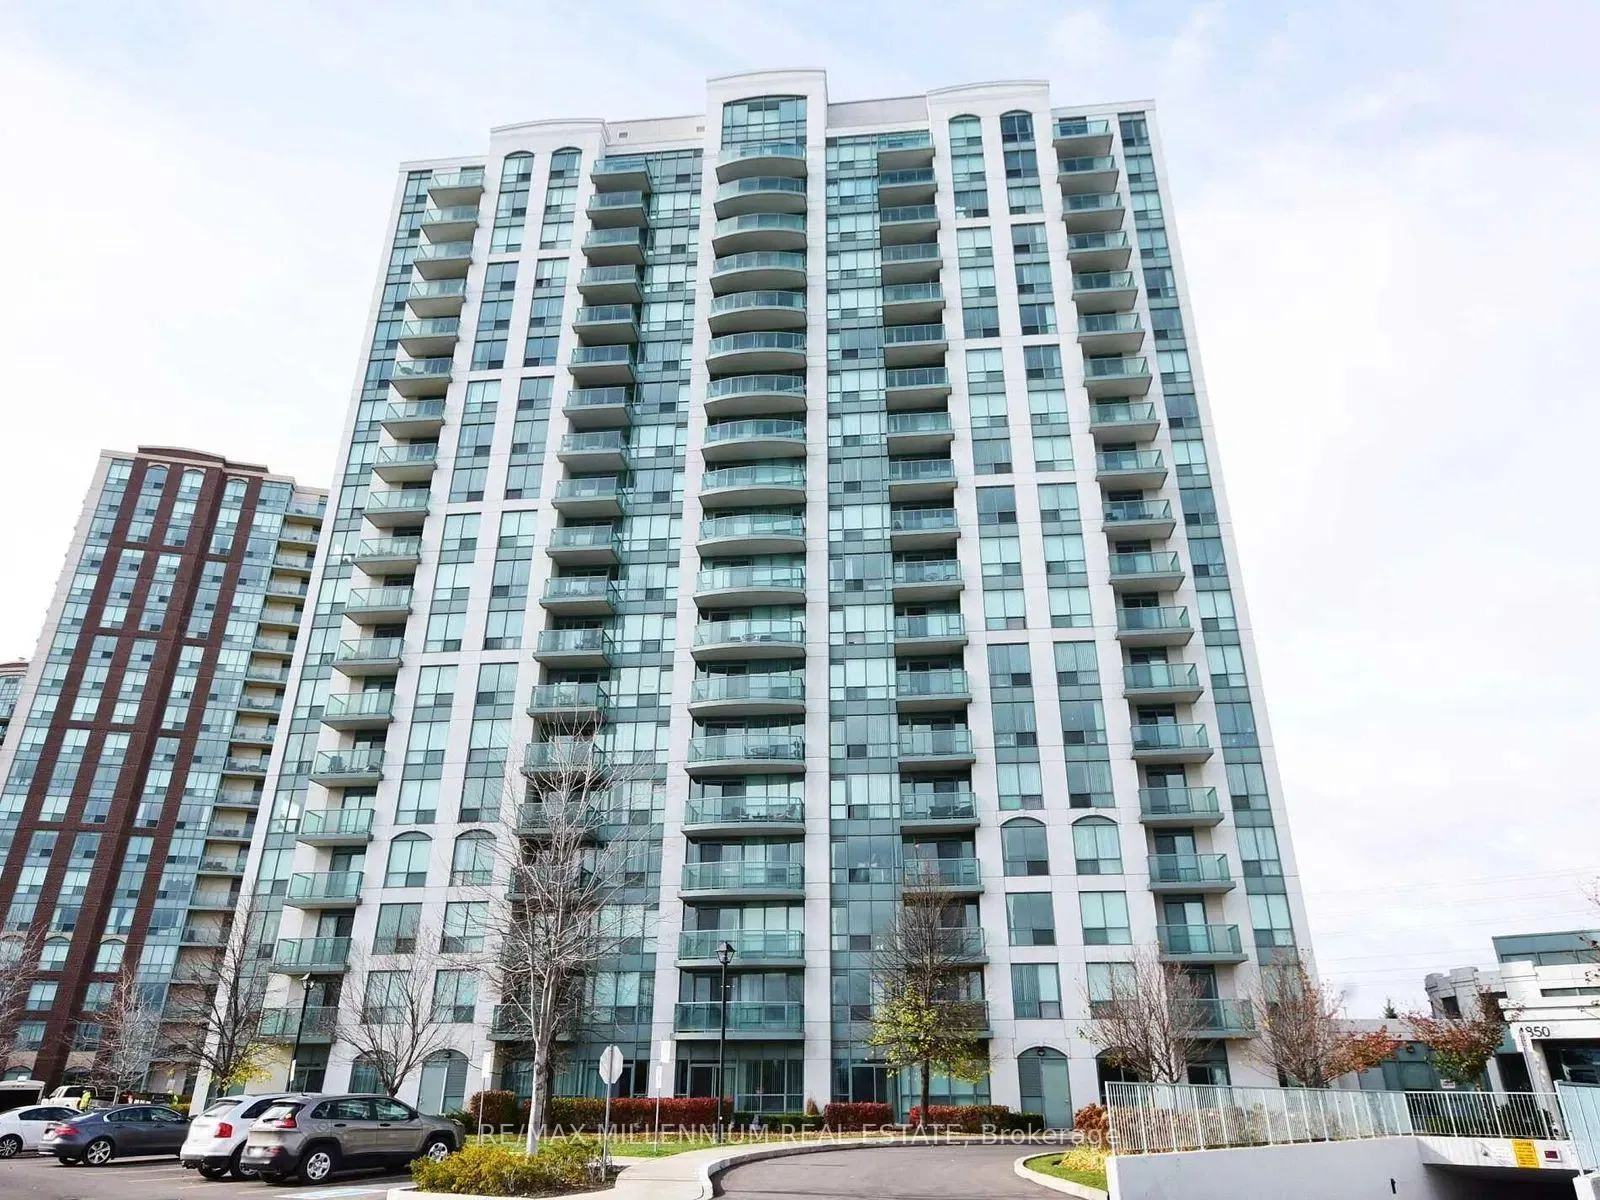
Unit 1102, 4850 Glen Erin Drive
Unit 1102, 4850 Glen Erin Drive
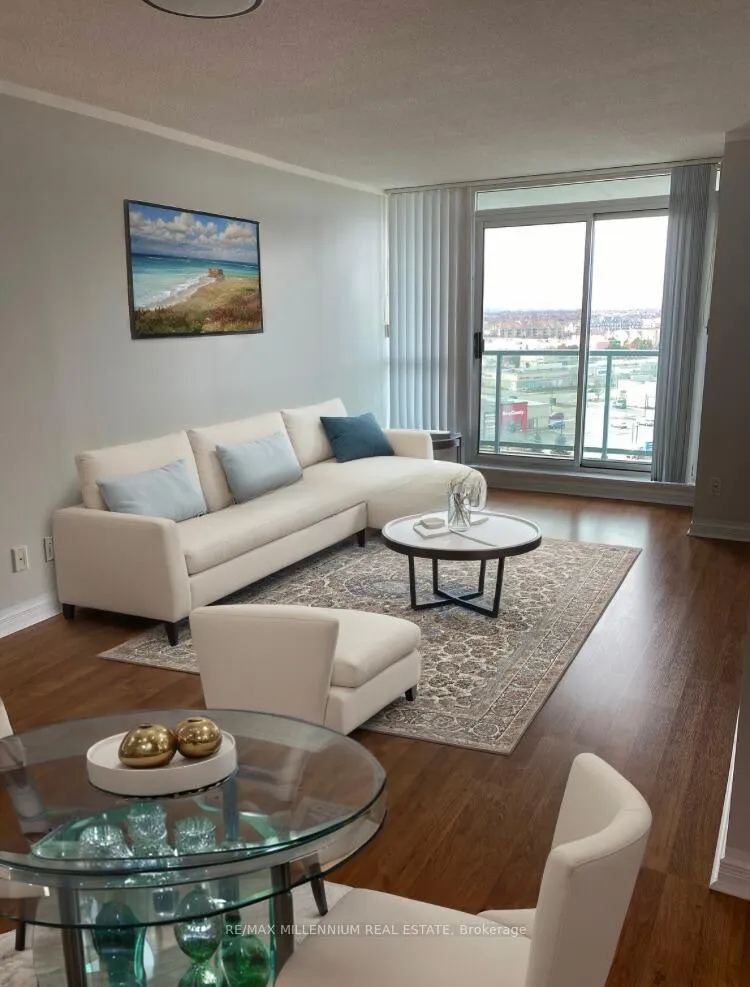
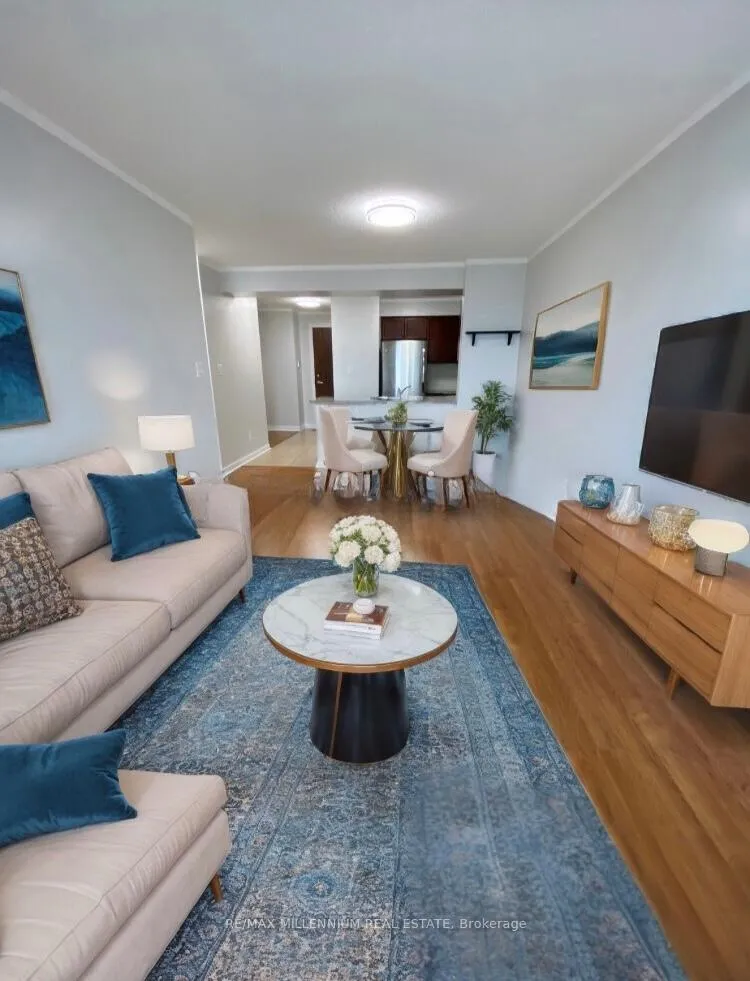
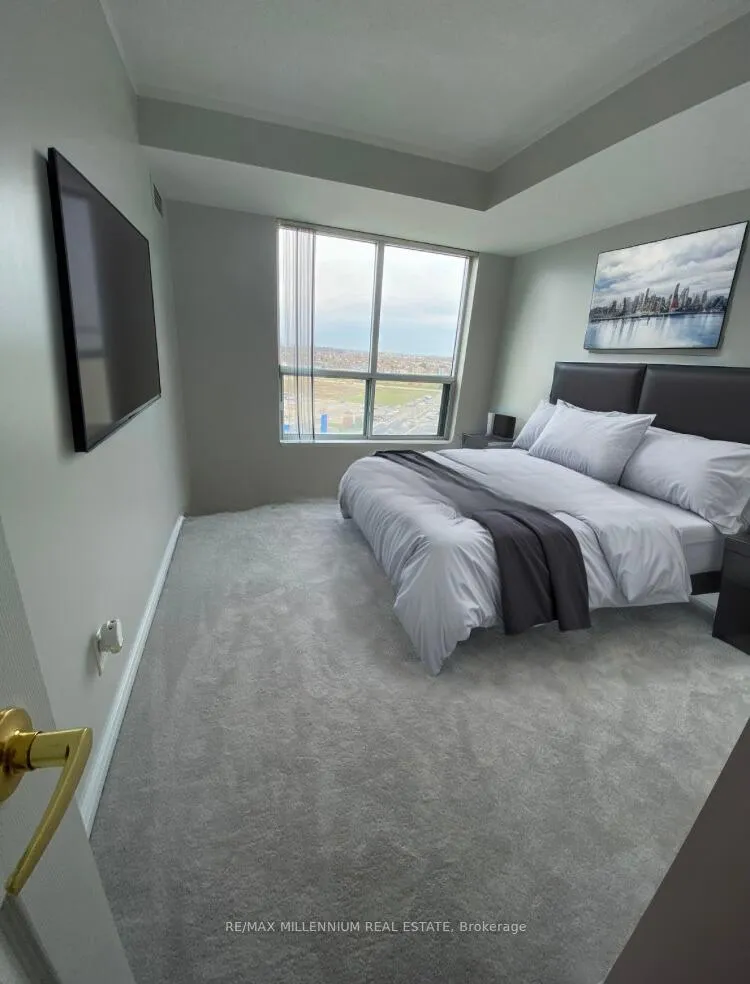
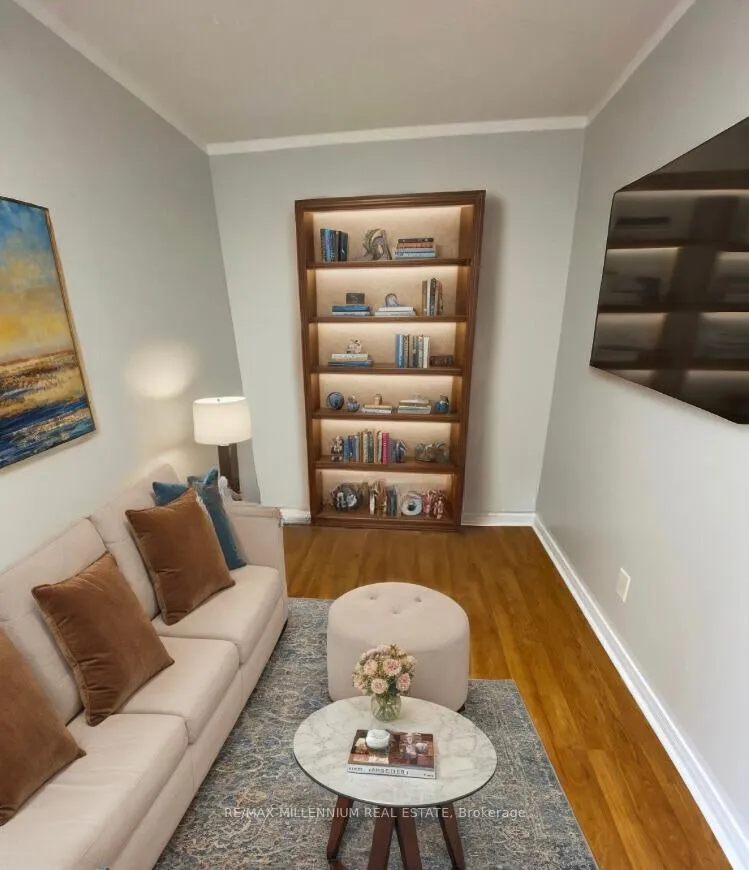 See all 8 photos
Property history
Facts and features
- ExposureNorth west
- LaundryEnsuite
- LockerOwned
- BalconyOpen
- Central air
- Concierge
- Exercise room
- Gym
- Indoor pool
The homeCondo Apartment, Apartment, Age 11–15 years
- Type: Condo Apartment
- Style: Apartment
- Age: 11–15 years
- Living space: 600–699 sq ft
- Basement: None
- Exposure: North West
- Special designation: Accessibility
InsideBroadloom, Ensuite, Separate heating controls, separate hydro meter
- Flooring: Broadloom
- Laundry: Ensuite
- Features: Separate heating controls, separate hydro meter
- Security: Concierge/security
- Rooms above ground: 5
- Rooms in the basement: 1
- Bedrooms: 1 + 1 in the basement
- Bathrooms: 1
- Kitchens: 1
- Family room: Yes
OutsideBrick, Open
- Exterior: Brick
- Balcony: Open
Parking and locker1 Parking, Underground, Parking type Owned
- Spaces: 1 Parking
- Garage: Underground
- Parking type: Owned
- Driveway: Underground
- Locker: Owned
- Locker unit: 198
BuildingPapillon Place III Condos, Storeys 19, Units 207
- Name: Papillon Place III Condos
- Storeys: 19
- Units: 207
- Registered: 2009
- Condo corporation: 862
- Amenities: Bike storage, concierge, exercise room, game room, gym, indoor pool
- Pets: Not allowed
Heating, water and powerForced air, gas, Central air
- Heating: Forced air, gas
- Cooling: Central air
Rent and termsRent $2,300 a month, Entire property, Unfurnished
- Rent: $2,300 a month
- Space for rent: Entire property
- Furnished: Unfurnished
- Lease: 12 months
- Paid: Monthly
- Rent includes: Common elements, parking
- Deposit: Required
- Credit check: Required
- Employment letter: Required
- Rental application: Required
- References: Required
NearbyPark, public transit, school, school bus route
- Close to: Park, public transit, school, school bus route
Listing detailsW12644932, Rented, Dec 20, 2025
- MLS® number: W12644932
- Status: Rented
- Listed on: Dec 20, 2025
- Days on market: 31
- Updated: Jan 20, 2026
- Possession: 2026-01-15 / Flexible
- Occupied by: Tenant
- Listing brokerage: RE/MAX MILLENNIUM REAL ESTATE
About this home
Unit 1102, 4850 Glen Erin Drive, Mississauga (Erin Mills), ON L5M 7S1
Water and heat included! Welcome to this beautifully maintained suite in a prime location, offering a bright, open-concept layout with panoramic northwest views. The unit showcases modern finishes throughout, including stainless steel appliances, granite countertops, and refined laminate flooring.Enjoy the added convenience of one underground parking space and a locker, both ideally located next to the elevator for effortless access.The building offers outstanding amenities, including a fully equipped gym, swimming pool, sauna, whirlpool, party rooms, billiards tables, and a rooftop BBQ area, perfect for both relaxation and entertaining.Ideally situated just minutes from hospitals, schools, Erin Mills Town Centre, and Streetsville GO Station, with quick access to Highways 403 and 407, as well as MiWay transit.
Ask about this home
A HOMEH agent will answer your questions about this home.
Know more about Papillon Place III Condos
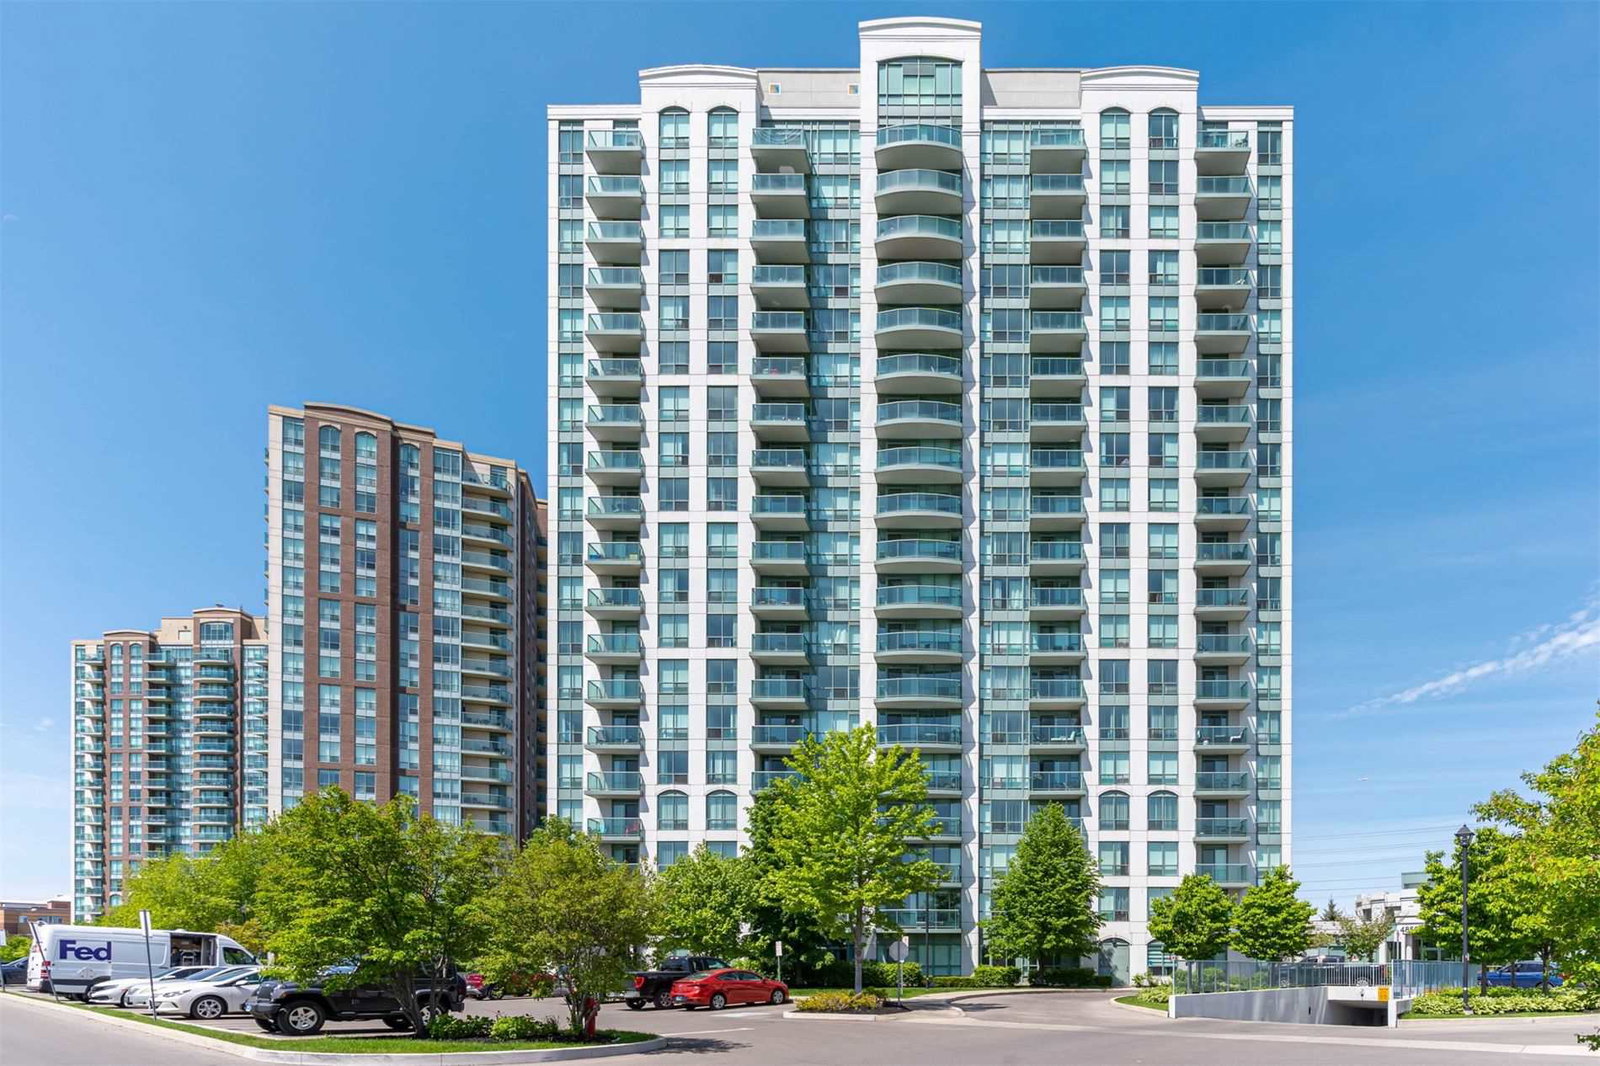
Condo building · 4850 Glen Erin Drive
Papillon Place III Condos is a 19-storey condo with 207 suites, built in 2009 by Pemberton Group. Right now 1 for rent is on the market here.
- 19storeys
- 207suites
- $650/sq ft
- 2009built
No similar units for rent in Papillon Place III Condos right now.
Around this home
Daily convenience, out of 100, from the distances below
Schools nearby
School rating, out of 10.
Helpful calculators
Your HOMEH agent

"I would see it this week."