

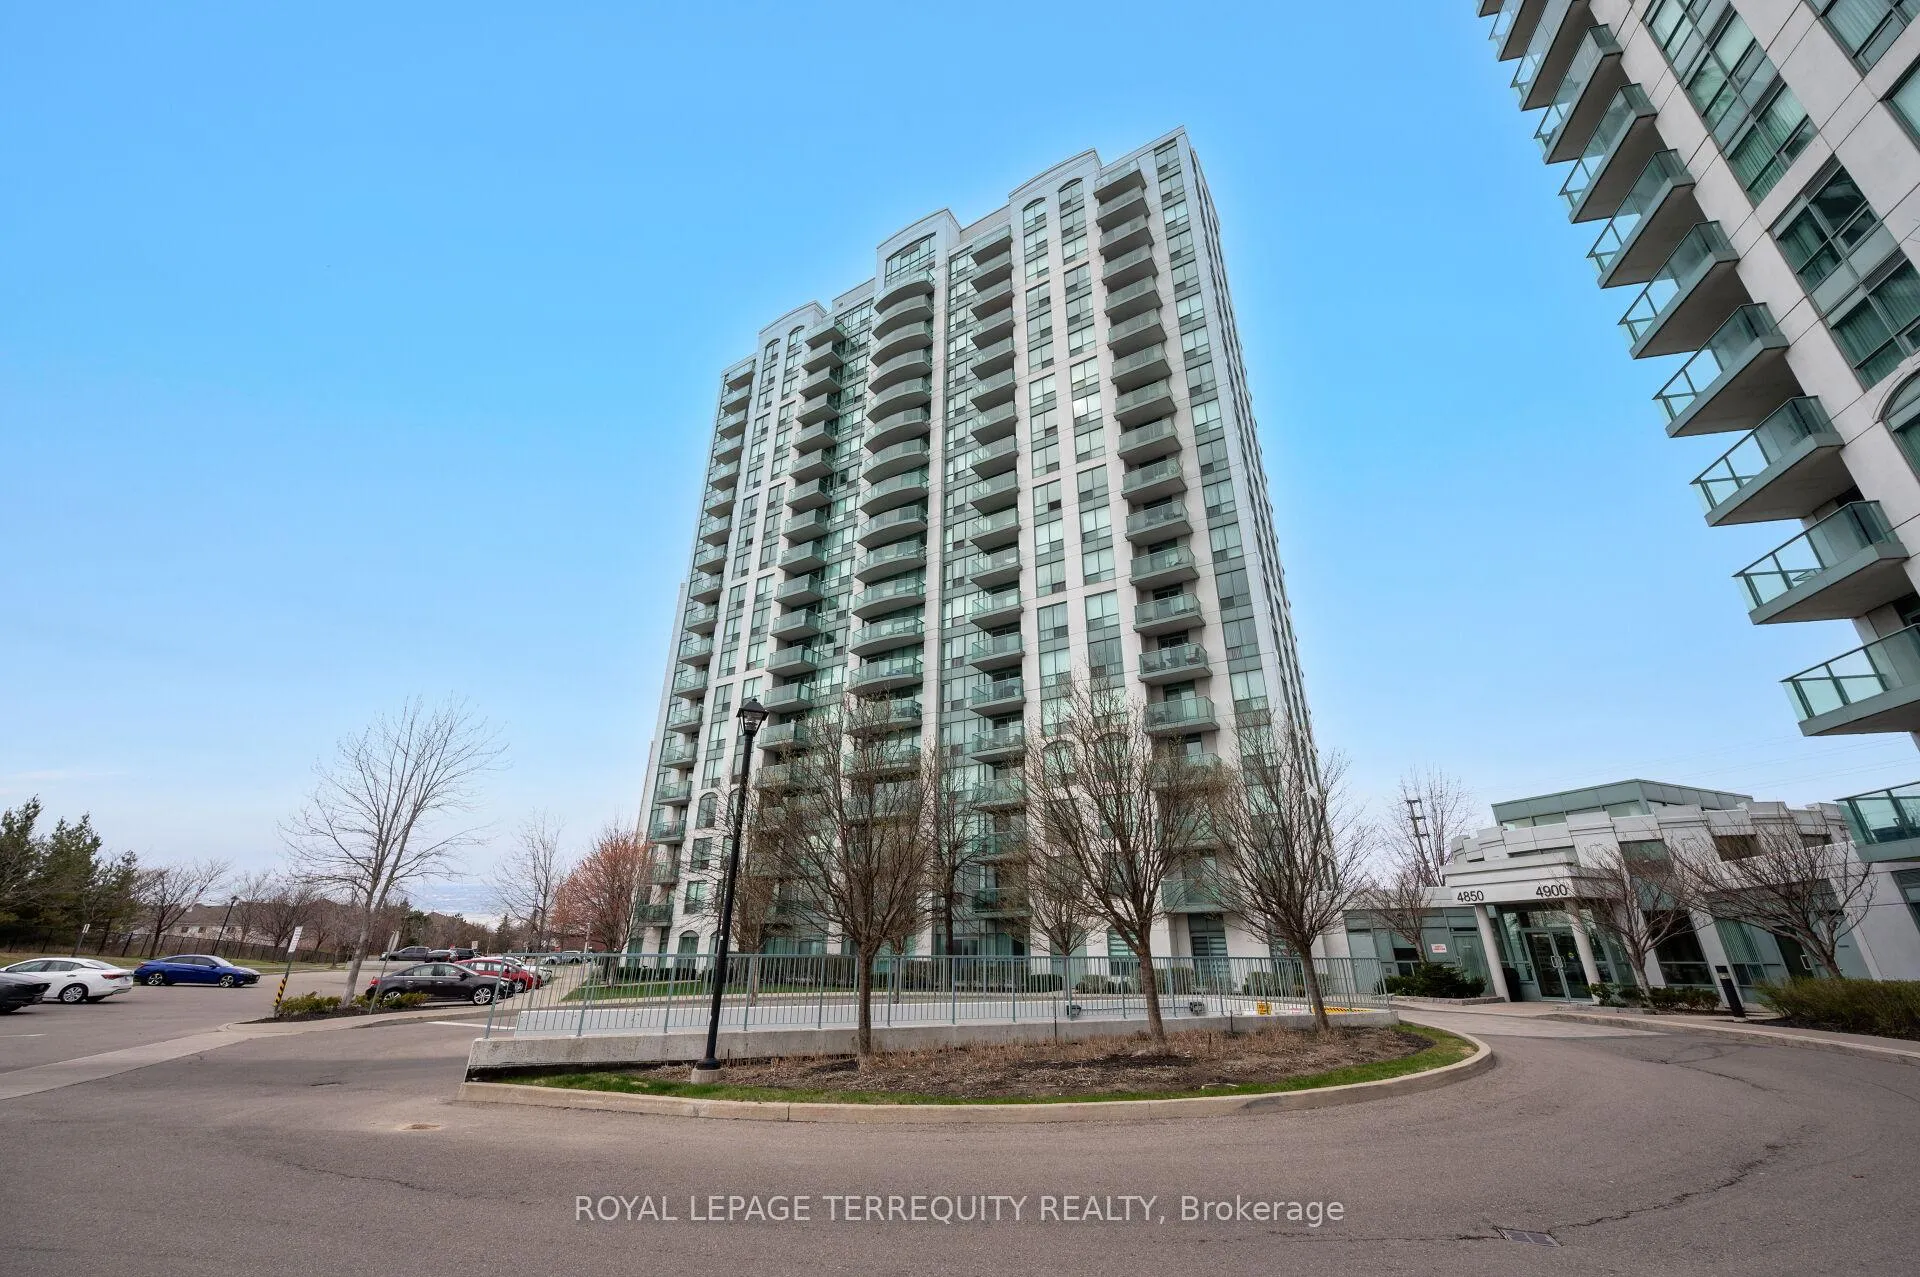
Unit 506, 4850 Glen Erin Drive
Unit 506, 4850 Glen Erin Drive
 See all 26 photos
Property history
- $470,000ExpiredList: 2026-01-28|End: 2026-06-30|153 daysW12737374
Facts and features
- ExposureSouth east
- LaundryIn-suite
- LockerOwned
- BalconyOpen
- Central air
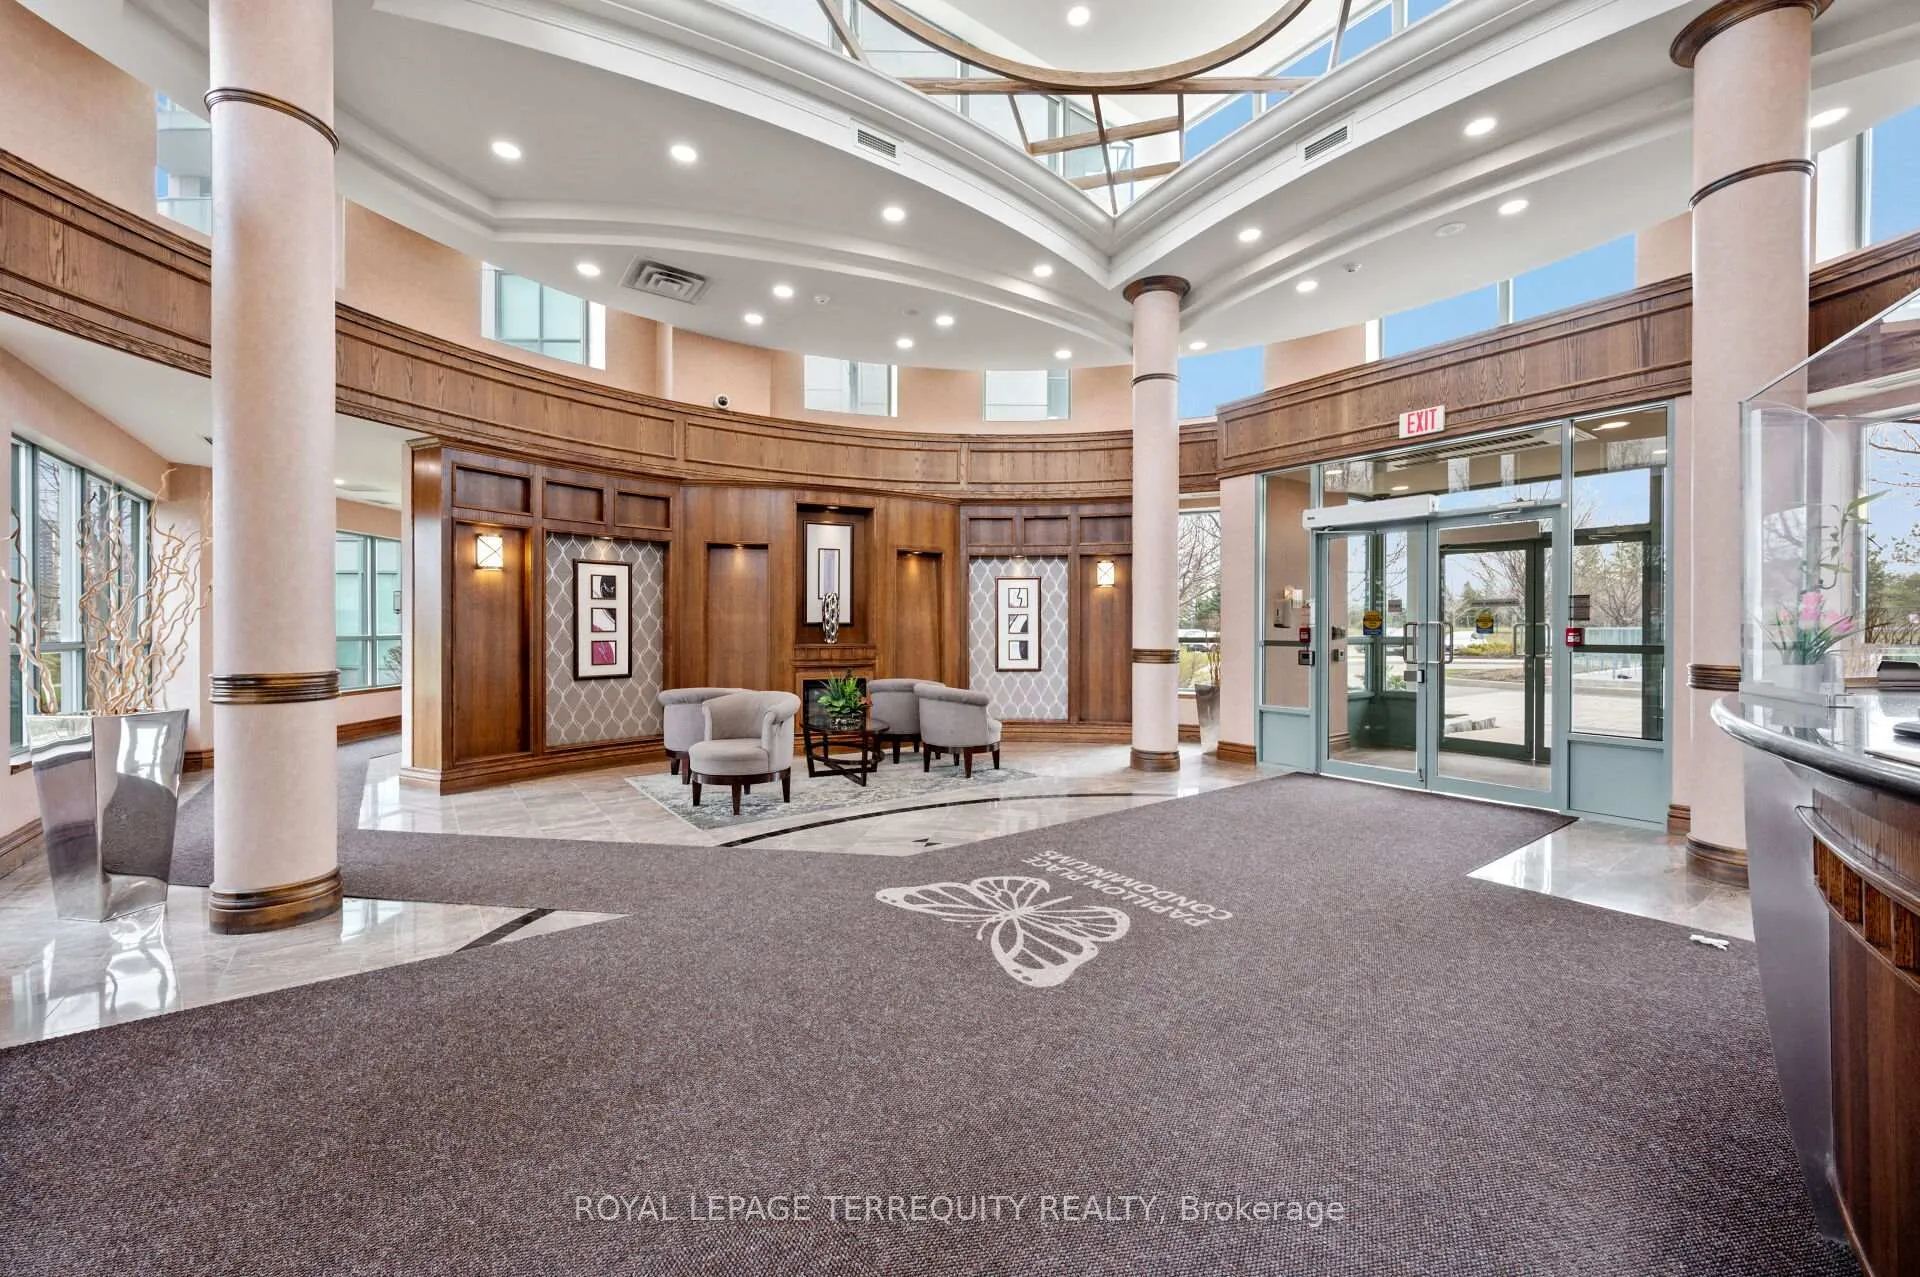
- Concierge
- Exercise room
- Gym
- Indoor pool
- Party room/meeting room
The homeCondo Apartment, 1 storey/apt, Age 16–30 years
- Type: Condo Apartment
- Style: 1 storey/apt
- Age: 16–30 years
- Living space: 600–699 sq ft
- Basement: None
- Exposure: South East
- View: Clear
InsideCeramic, In-suite laundry, Carpet free
- Flooring: Ceramic
- Laundry: In-suite laundry
- Features: Carpet free
- Security: Concierge/security
- Rooms above ground: 4
- Bedrooms: 1
- Bathrooms: 1
- Kitchens: 1
OutsideConcrete, Open, Security gate
- Exterior: Concrete
- Balcony: Open
- Features: Security gate
Parking and locker1 Parking, Underground, Parking type Owned
- Spaces: 1 Parking
- Garage: Underground
- Parking type: Owned
- Driveway: Private, underground
- Spot: 97
- Locker: Owned
- Locker unit: 220
- Locker number: U220
- Locker level: B-p2
BuildingPapillon place iii, Storeys 19, Units 207
- Name: Papillon place iii
- Storeys: 19
- Units: 207
- Registered: 2009
- Condo corporation: 862
- Amenities: Concierge, exercise room, gym, indoor pool, party room/meeting room, visitor parking
- Pets: Allowed
Heating, water and powerForced air, gas, Central air
- Heating: Forced air, gas
- Cooling: Central air
Costs and taxesTaxes $2,357 a year, Condo fee $558 a month, Heat included, water included, cac included, common elements included, building insurance included, parking included
- Taxes, 2025: $2,357 a year
- Condo fee: $558 a month
- Fee includes: Heat included, water included, cac included, common elements included, building insurance included, parking included
- HST: HST included in the price
- Rental items: N/a
Included in the saleStainless steel fridge, stove and "as is" dishwasher, washer, dryer, all electrical light fixtures and all blinds, N/a
- Included: Stainless steel fridge, stove and "as is" dishwasher, washer, dryer, all electrical light fixtures and all blinds
- Not included: N/a
NearbyClear view, hospital, park, public transit, school
- Close to: Clear view, hospital, park, public transit, school
Listing detailsW12737374, Expired, Jan 28, 2026
- MLS® number: W12737374
- Status: Expired
- Listed on: Jan 28, 2026
- Days on market: 153
- Updated: Jun 30, 2026
- Possession: Flexible
- Occupied by: Owner
- Listing brokerage: ROYAL LEPAGE TERREQUITY REALTY
About this home
Unit 506, 4850 Glen Erin Drive, Mississauga (Central Erin Mills), ON L5M 7S1
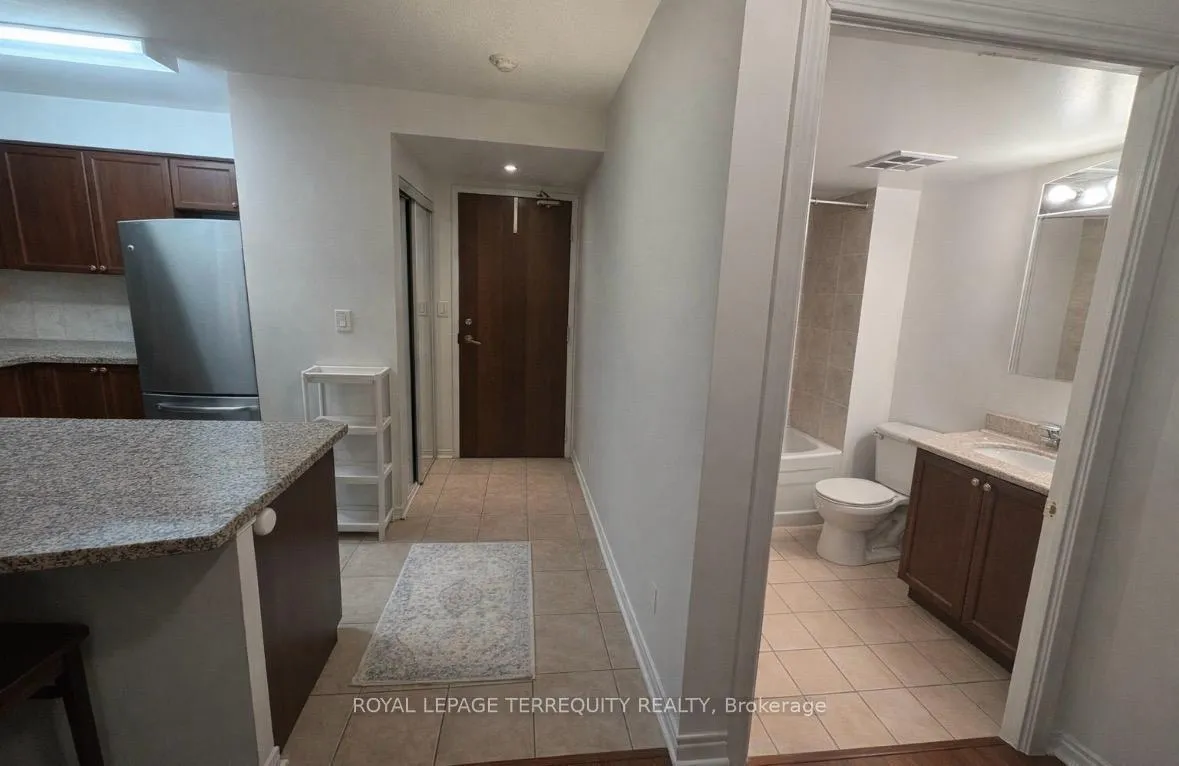
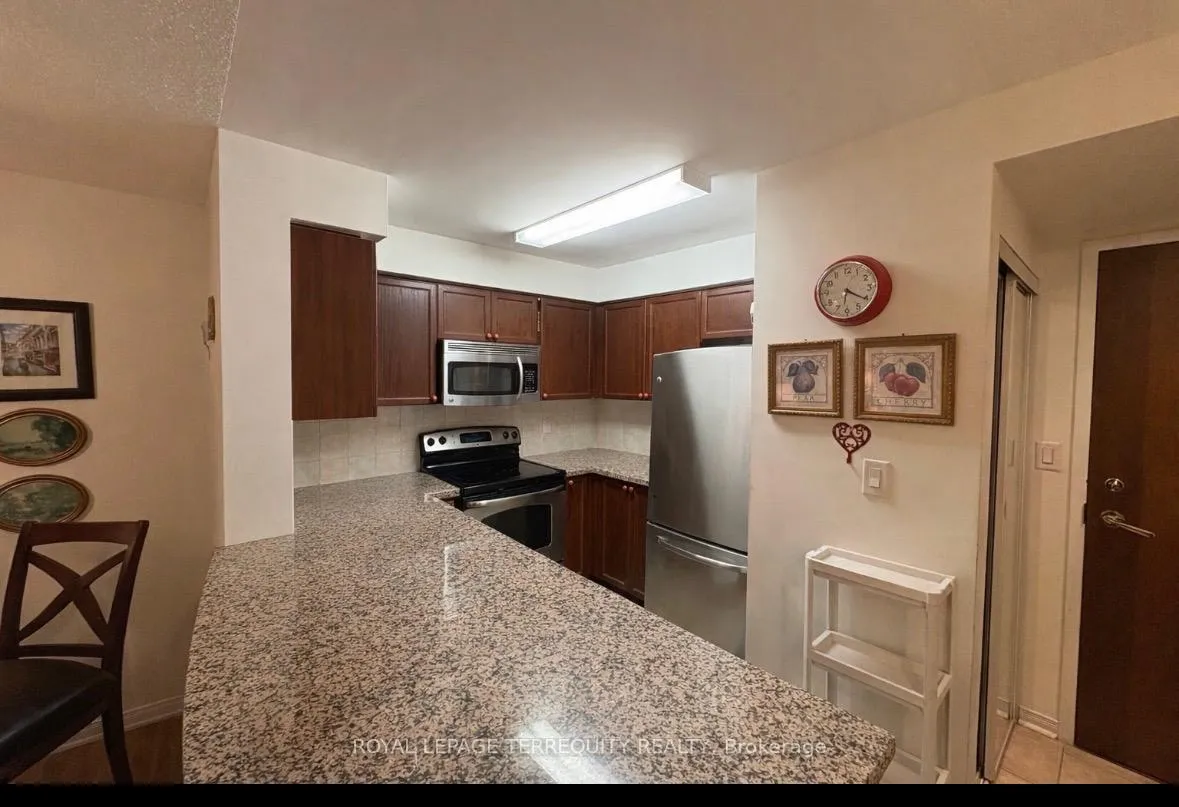
Highly Sought-After Eglinton & Glen Erin Location! Discover this stunning European-inspired 1 Bedroom, 1 Bath suite offering 600 sq. ft. of bright, thoughtfully designed living space, complete with 1 parking spot and 1 locker. Perfect for first-time buyers or those looking to downsize without compromise. The open-concept kitchen features granite counter-tops and a convenient breakfast bar, ideal for everyday living and entertaining. The spacious bedroom includes a large closet and almost floor to ceiling window, while the south-facing balcony fills the unit with natural light and offers a beautiful open view. Enjoy an exceptional lifestyle with resort-style amenities, including an indoor pool, fully equipped gym, sauna, virtual golf, and a rooftop terrace. The building also offers a gated entrance and 24-hour security for peace of mind. Steps to shopping, dining, entertainment, and transit-this is urban living at its finest. Don't miss this incredible opportunity! Please note that the photos were decluttered using AI, and the kitchen peninsula sink was not intentionally removed.
Ask about this home
A HOMEH agent will answer your questions about this home.
Know more about Papillon Place III Condos
Condo building · 4850 Glen Erin Drive
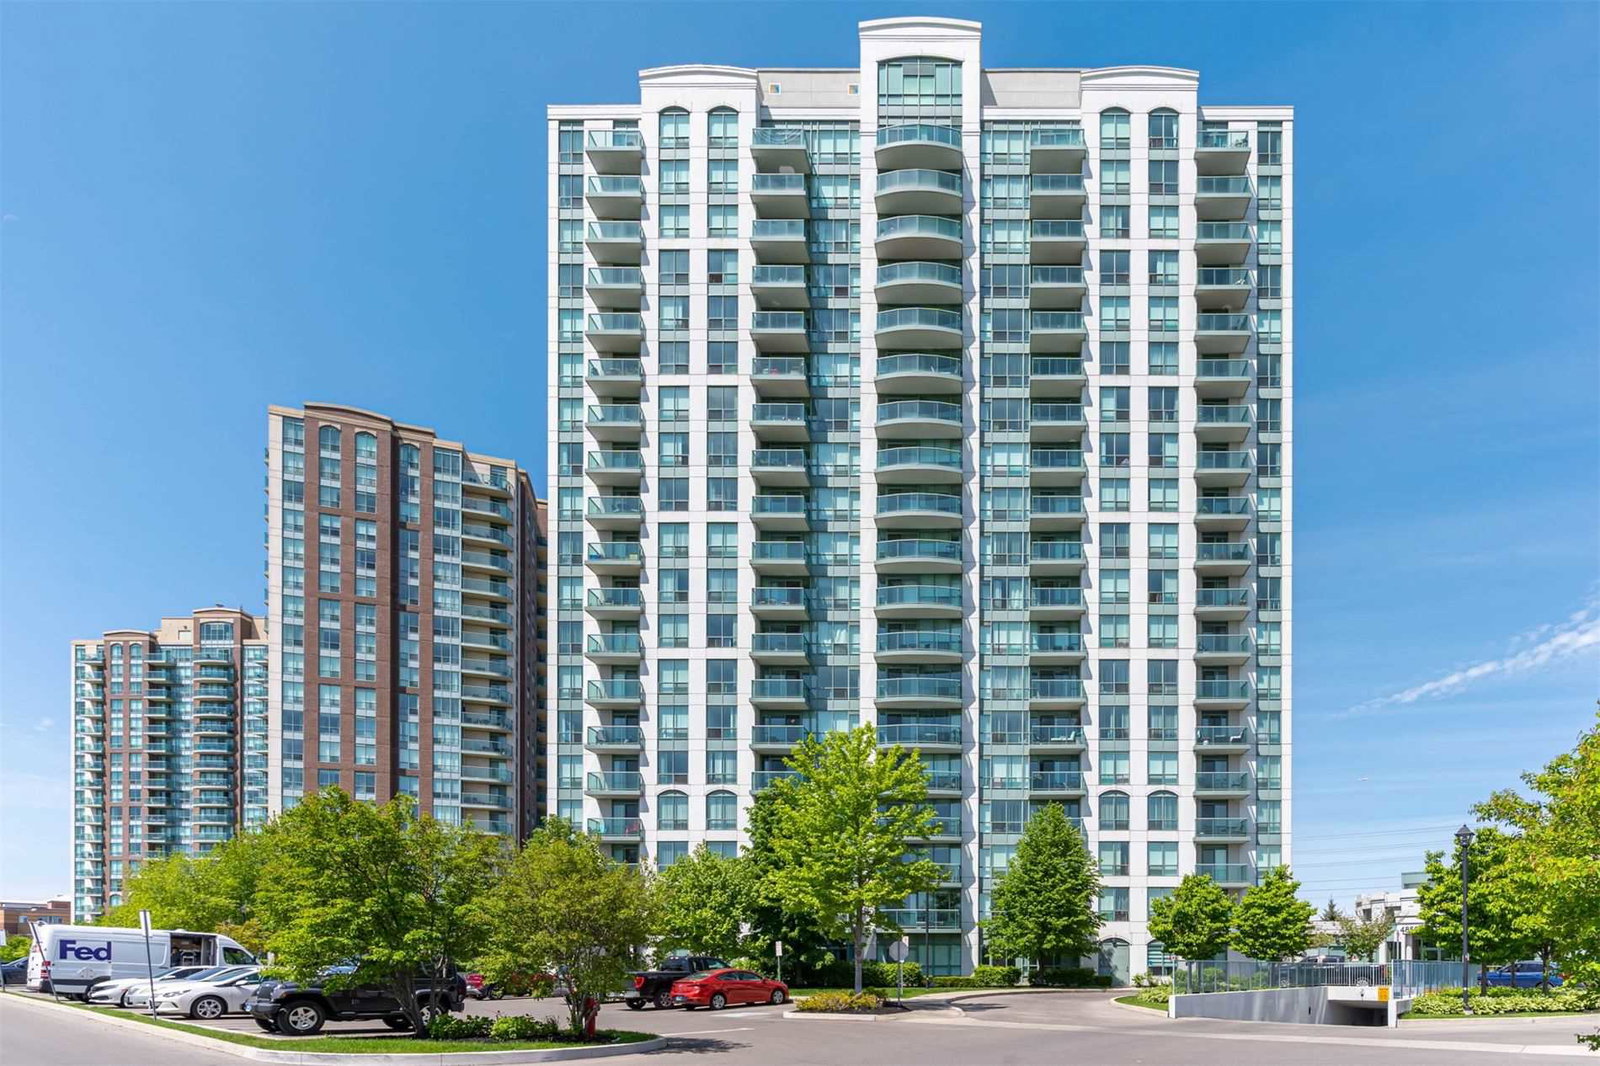
Papillon Place III Condos is a 19-storey condo with 207 suites, built in 2009 by Pemberton Group. Right now 1 for rent is on the market here.
- 19storeys
- 207suites
- $650/sq ft
- 2009built
No similar units for sale in Papillon Place III Condos right now.
Around this home
Daily convenience, out of 100, from the distances below
Schools nearby
School rating, out of 10.
Helpful calculators
Your HOMEH agent

"I would see it this week."