

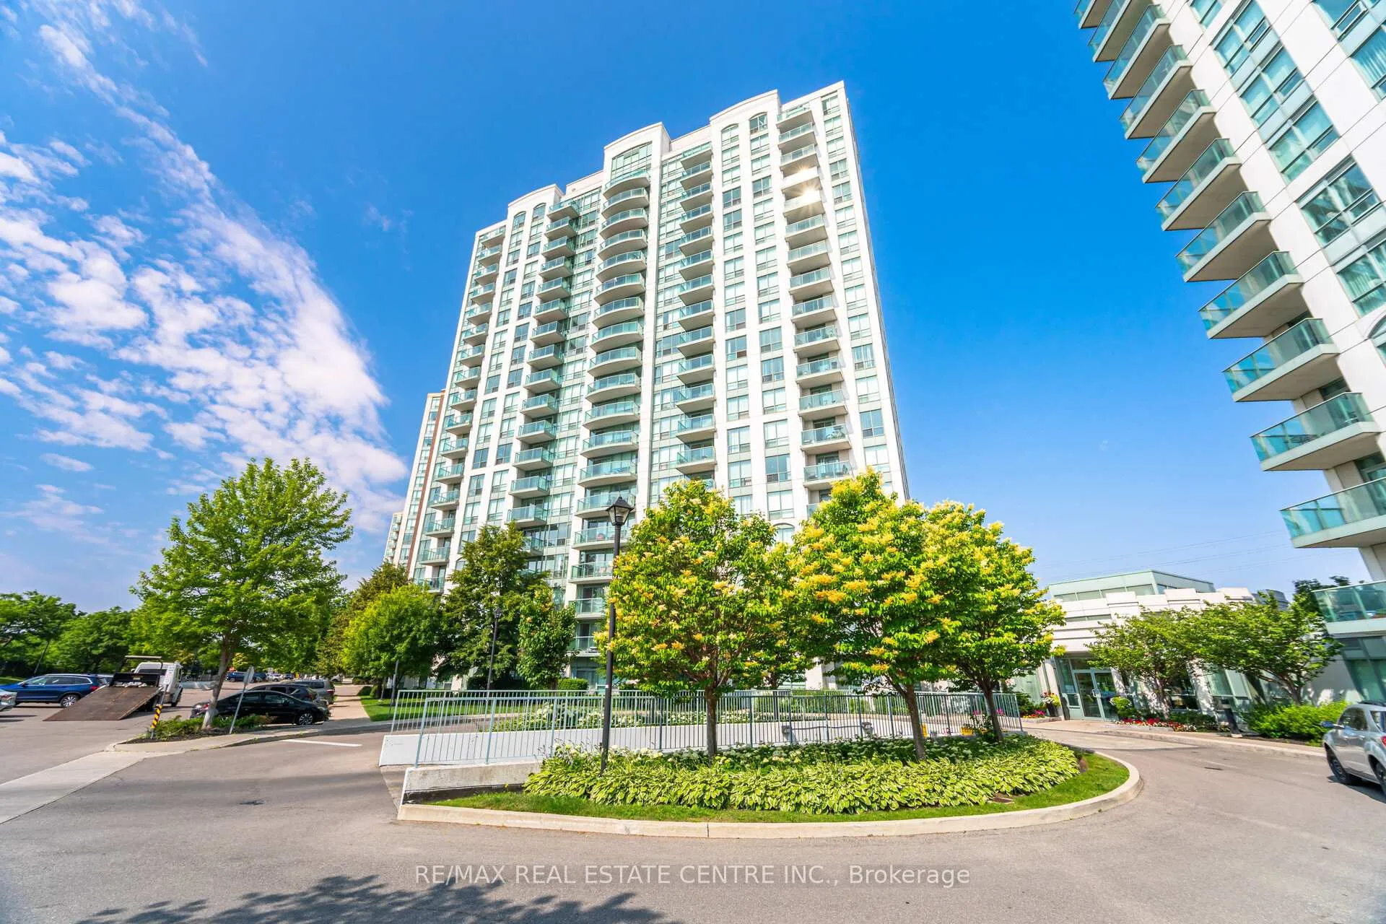
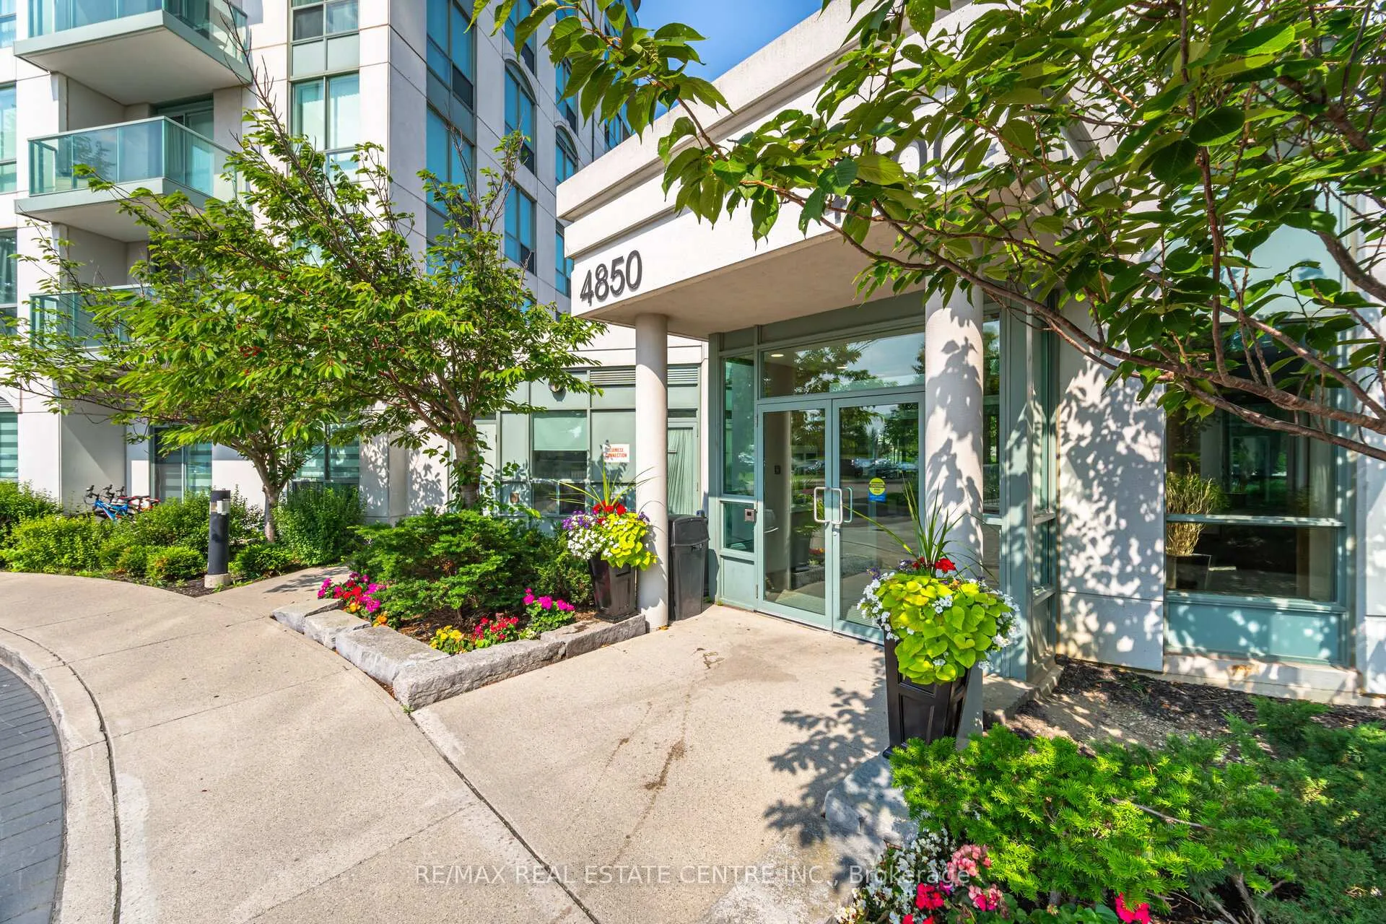
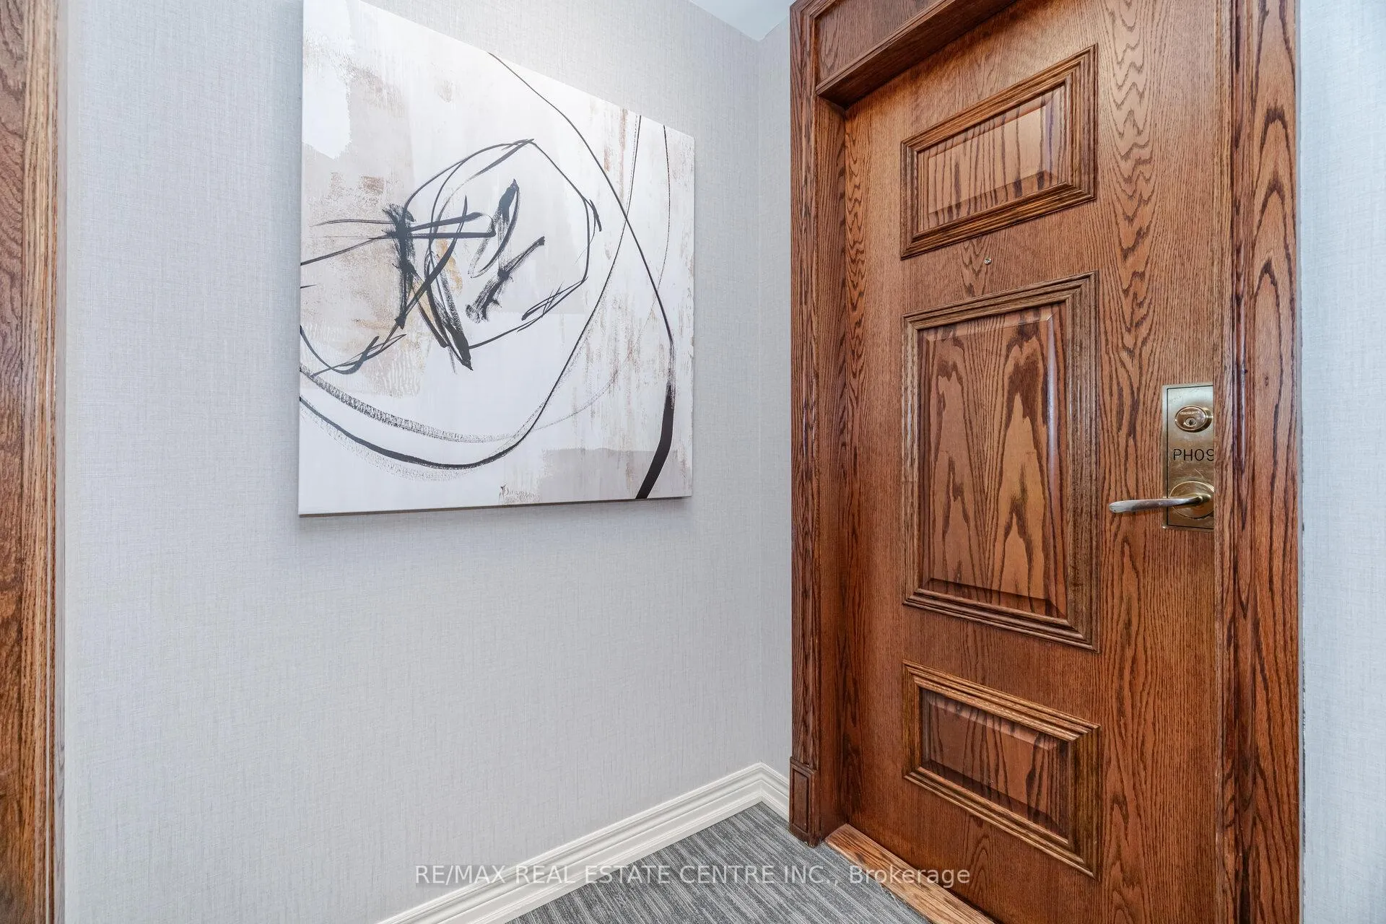
PH9, 4850 Glen Erin Drive
PH9, 4850 Glen Erin Drive
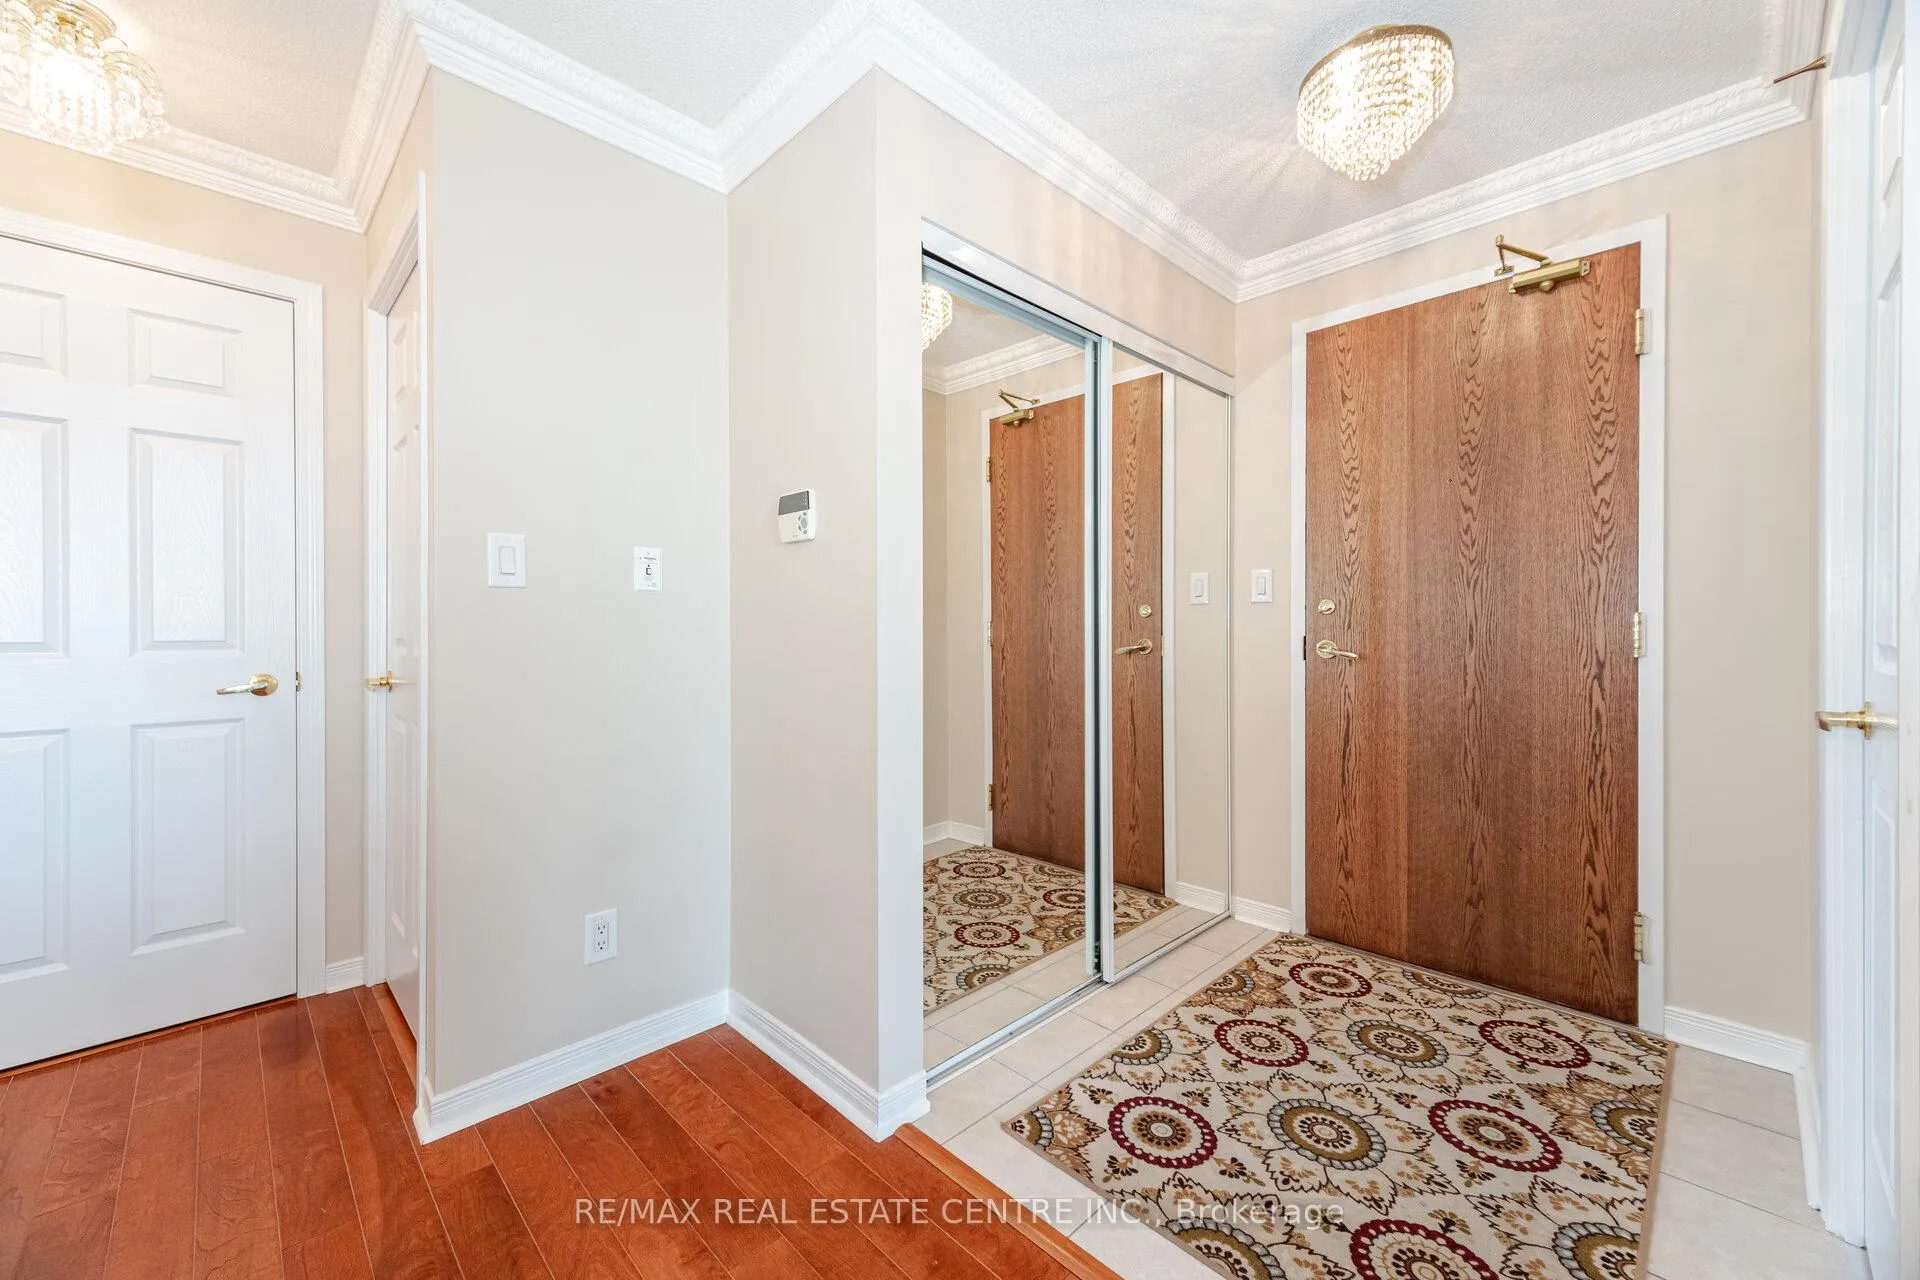 See all 48 photos
Property history
Facts and features
- ExposureSouth west
- LaundryEnsuite
- LockerOwned
- BalconyOpen
- Hardwood floors
- Central air
- Concierge
- Exercise room
- Gym
- Indoor pool
The homeCondo Apartment, Apartment, 800–899 sq ft
- Type: Condo Apartment
- Style: Apartment
- Living space: 800–899 sq ft
- Basement: None
- Exposure: South West
InsideHardwood, Ceramic, Ensuite, Carpet free
- Flooring: Hardwood, Ceramic
- Laundry: Ensuite
- Features: Carpet free
- Rooms above ground: 6
- Bedrooms: 2
- Bathrooms: 2
- Kitchens: 1
OutsideConcrete, Open
- Exterior: Concrete
- Balcony: Open
Parking and locker2 Parking, Underground, Parking type None
- Spaces: 2 Parking
- Garage: Underground
- Parking type: None
- Spot: 37
- Locker: Owned
BuildingPapillon Place III Condos, Storeys 19, Units 207
- Name: Papillon Place III Condos
- Storeys: 19
- Units: 207
- Registered: 2009
- Condo corporation: 862
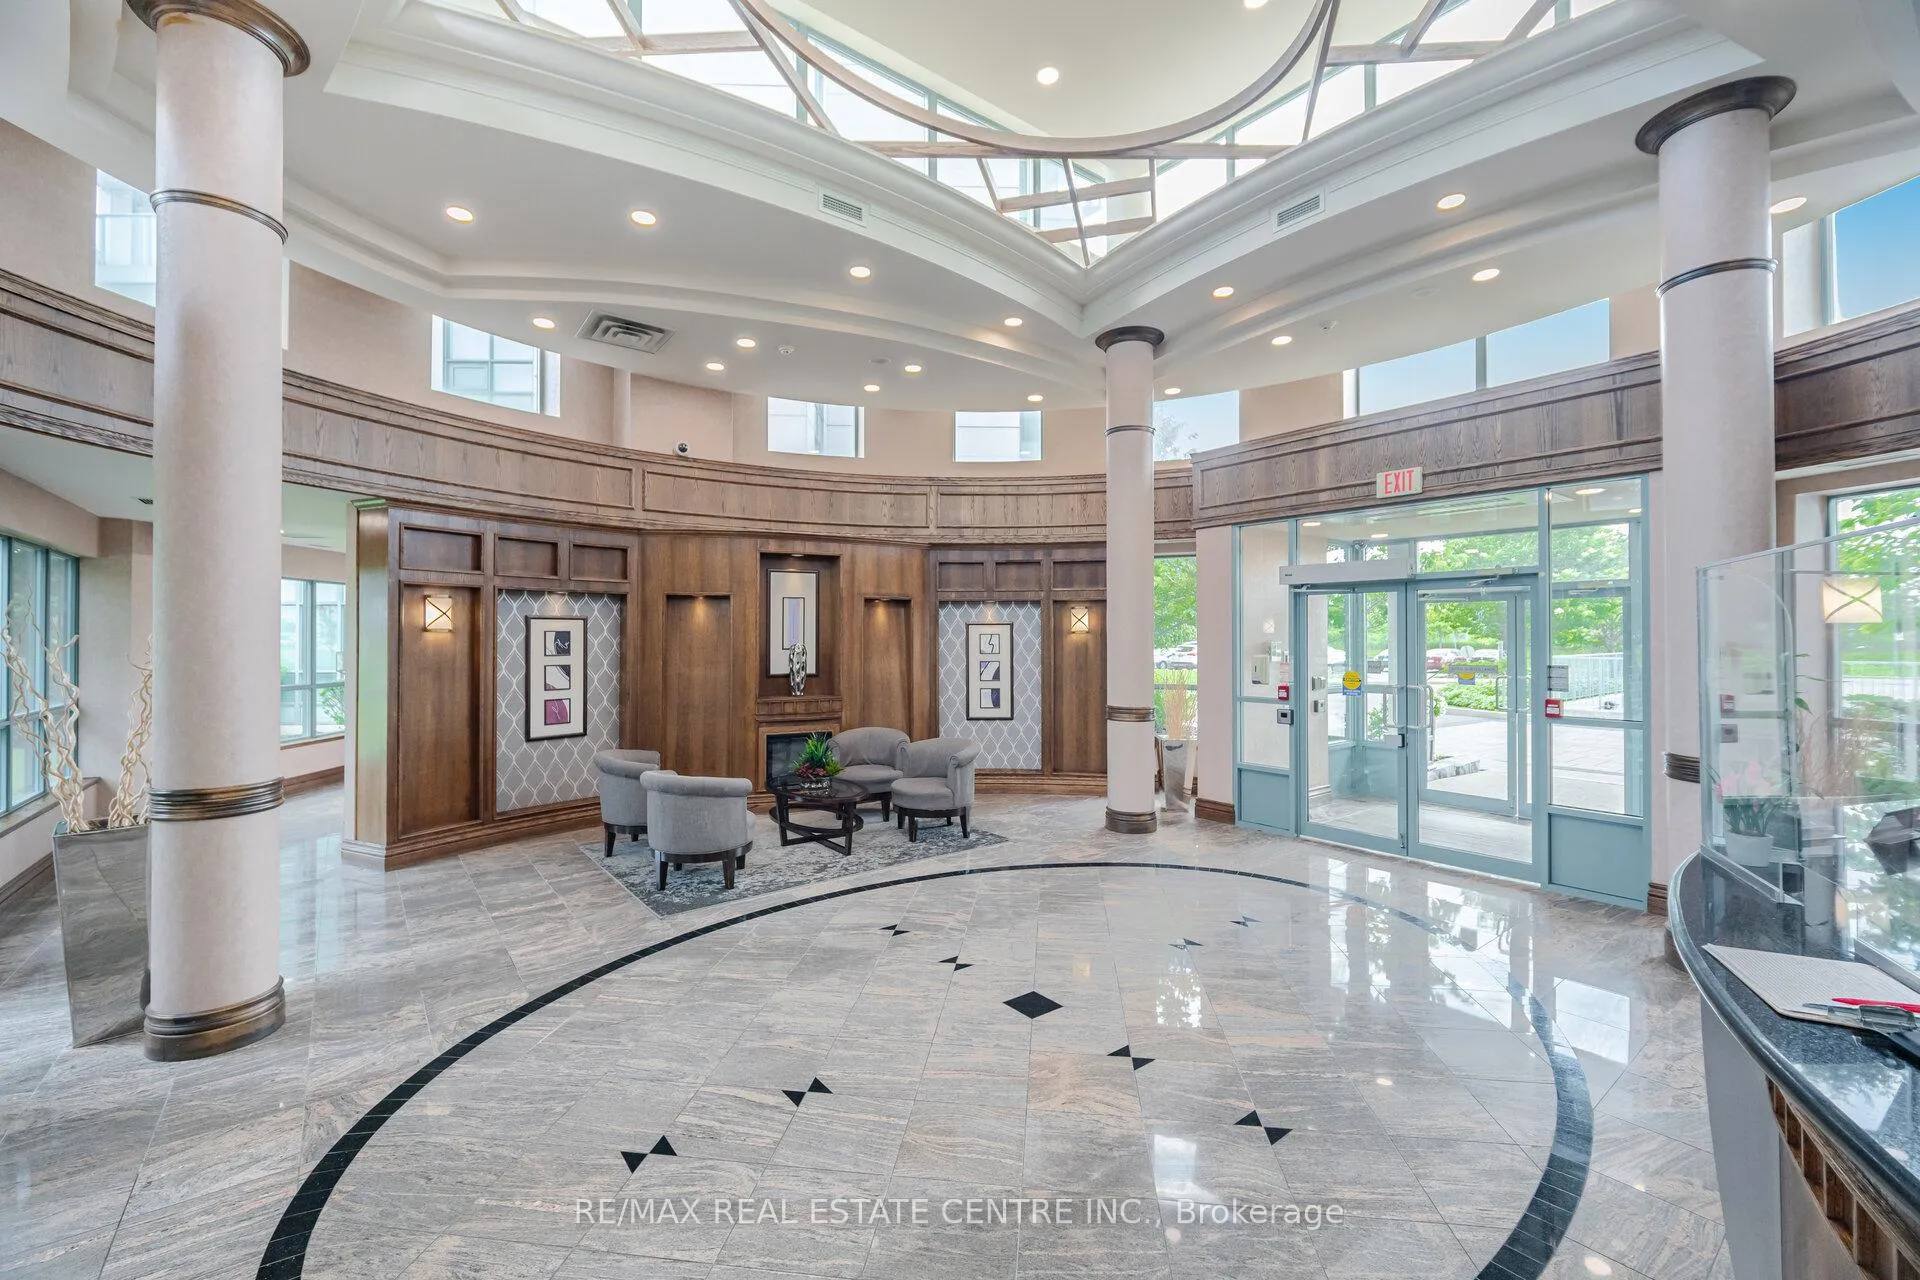
- Amenities: Concierge, bbqs allowed, exercise room, gym, indoor pool, party room/meeting room
- Pets: Allowed
Heating, water and powerForced air, gas, Central air
- Heating: Forced air, gas
- Cooling: Central air
Costs and taxesTaxes $3,681 a year, Condo fee $800 a month, Heat included, cac included, common elements included, parking included, water included, building insurance included
- Taxes, 2025: $3,681 a year
- Condo fee: $800 a month
- Fee includes: Heat included, cac included, common elements included, parking included, water included, building insurance included
- HST: HST included in the price
Included in the saleGranite counter tops and stainless steel appliances. includes: s.s stove, s.s fridge, s.s b/i dishwasher, s.s b/i microwave, washer, dryer, 2 parking spots (tandem) and 1 locker.
- Included: Granite counter tops and stainless steel appliances. includes: s.s stove, s.s fridge, s.s b/i dishwasher, s.s b/i microwave, washer, dryer, 2 parking spots (tandem) and 1 locker.
NearbyClear view, hospital, library, public transit, school, park
- Close to: Clear view, hospital, library, public transit, school, park
Listing detailsW12261916, Sold, Jul 4, 2025
- MLS® number: W12261916
- Status: Sold
- Listed on: Jul 4, 2025
- Days on market: 35
- Updated: Aug 8, 2025
- Possession: Flexible
- Occupied by: Vacant
- Listing brokerage: RE/MAX REAL ESTATE CENTRE INC.
About this home
PH9, 4850 Glen Erin Drive, Mississauga (Central Erin Mills), ON L5M 7S1
Luxury 2 Bedroom 2 Baths & 2 Parking Corner Penthouse In The Highly Desirable Papillon Place Condos At The Corner Of Glen Erin And Eglinton Ave Immaculate 895 Sq Ft. Plus Balcony with Great layout and an Abundance of space. Carpet Free with Engineered Hardwood throughout. Walking Distance To John Fraser And Gonzaga High Schools. Close To Library, Erin Mills Town Centre, Hospital, Public Transit, Shopping And Hw 403. Incredible Unobstructed Views From The 19th Level. Great Building Amenities; Visitor Parking, Concierge, Indoor Pool, Fitness Centre, Party Rooms, Theatre And Bbq Area.
Ask about this home
A HOMEH agent will answer your questions about this home.
Know more about Papillon Place III Condos
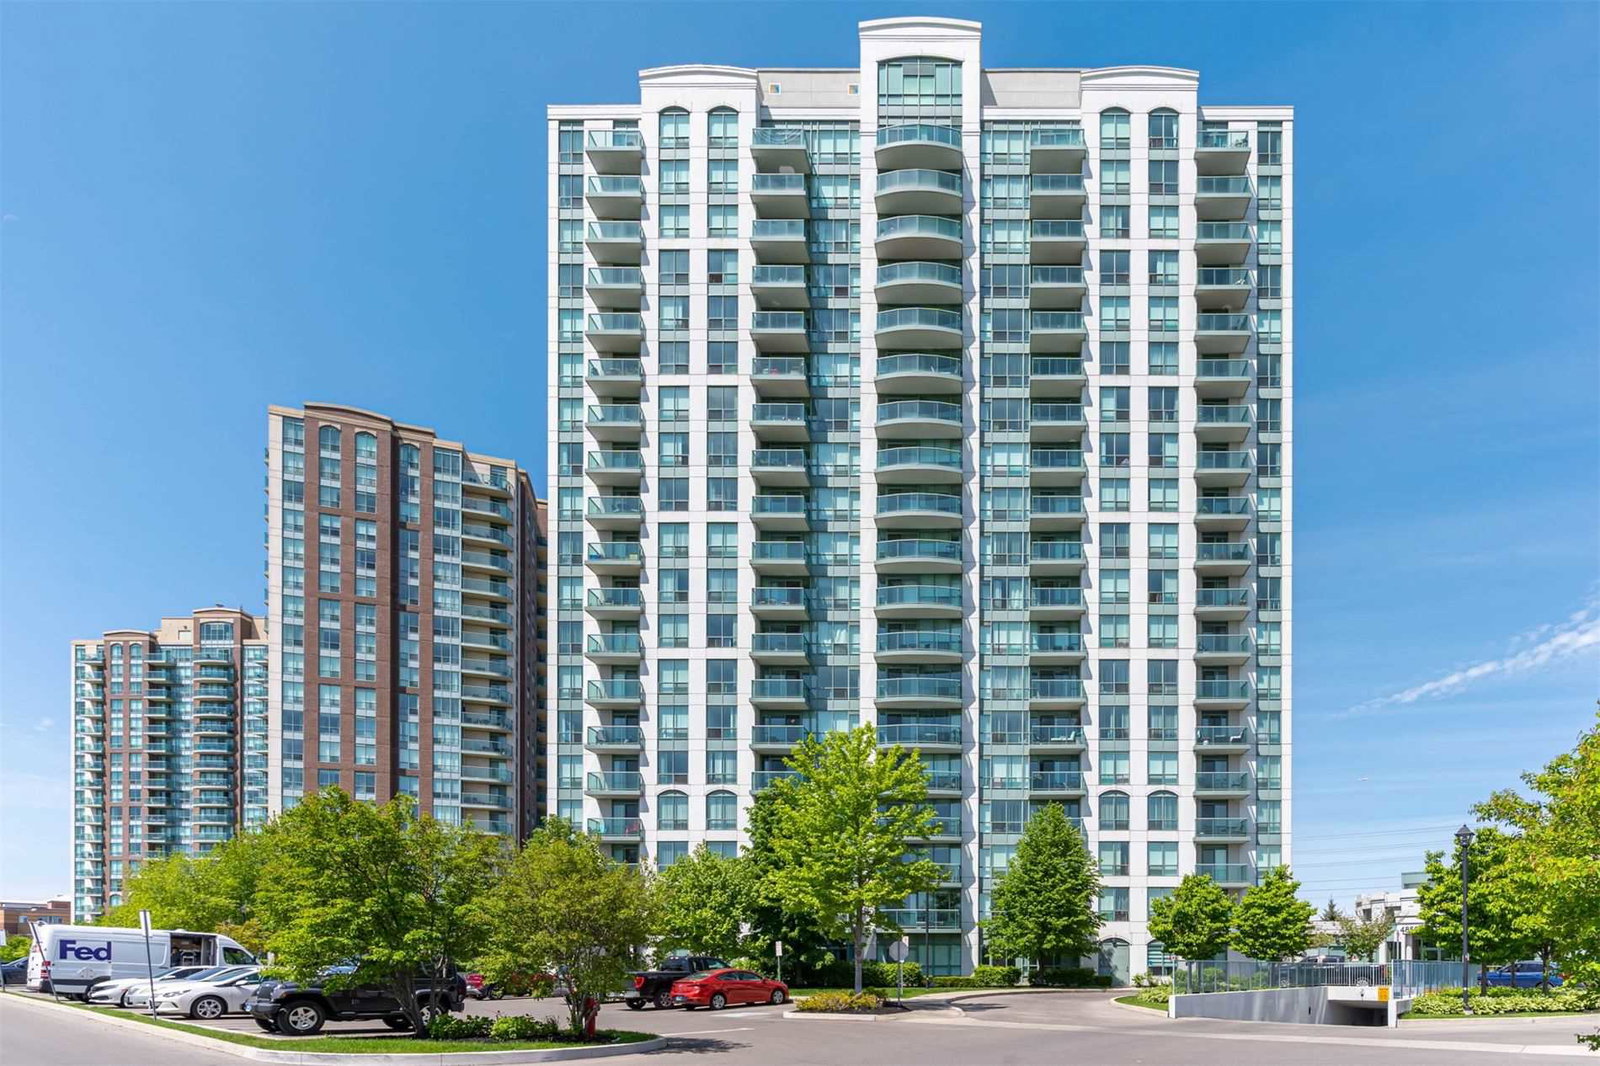
Condo building · 4850 Glen Erin Drive
Papillon Place III Condos is a 19-storey condo with 207 suites, built in 2009 by Pemberton Group. Right now 1 for rent is on the market here.
- 19storeys
- 207suites
- $650/sq ft
- 2009built
No similar units for sale in Papillon Place III Condos right now.
Around this home
Daily convenience, out of 100, from the distances below
Schools nearby
School rating, out of 10.
Helpful calculators
Your HOMEH agent

"I would see it this week."