
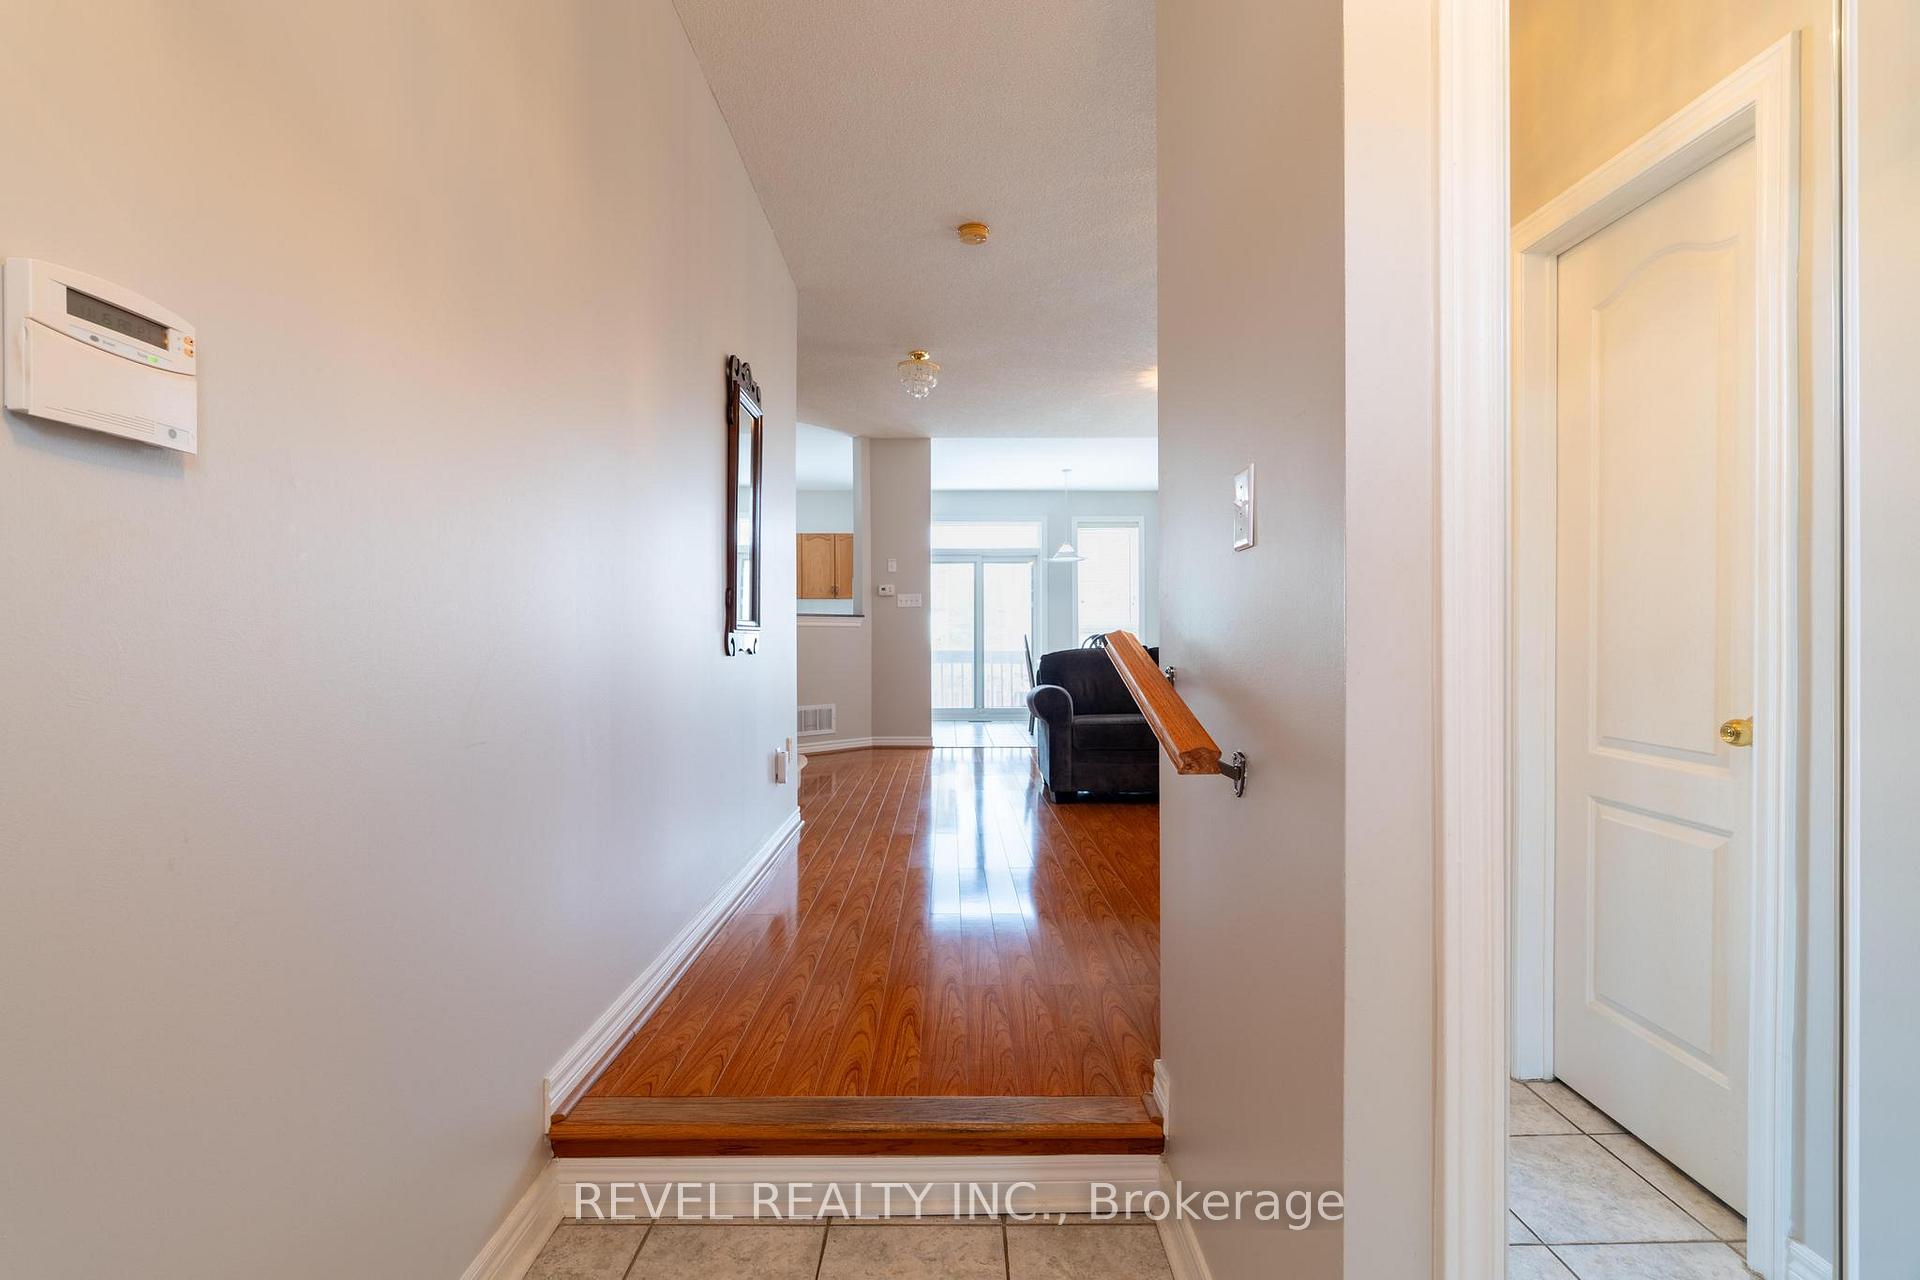
 See all 50 photos
Property history

This home has sold. It is no longer available.
Property not available for sale or for rent.
Book a viewing
Ask HOMEH
About this home
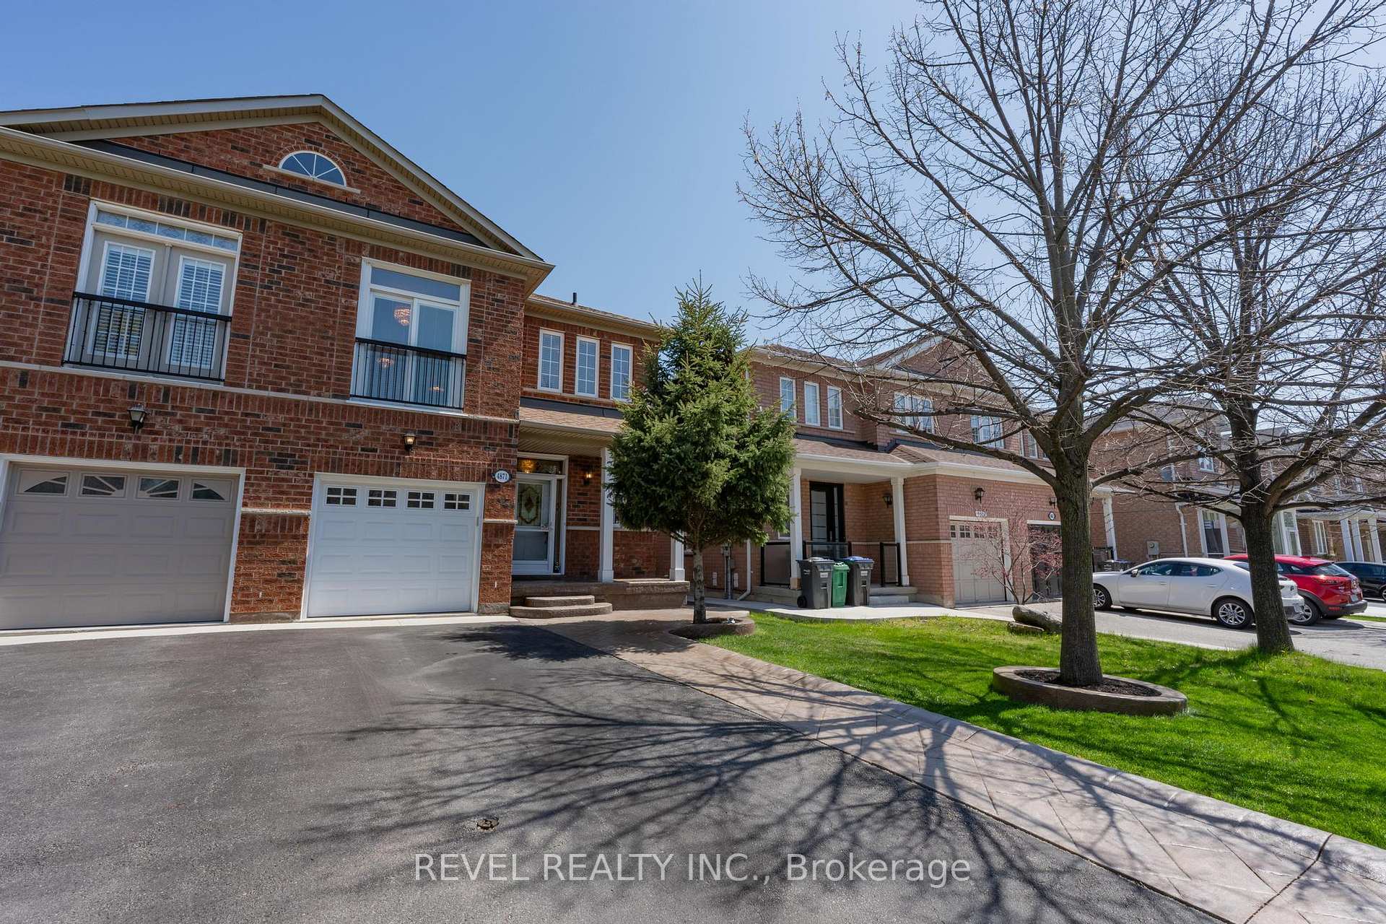
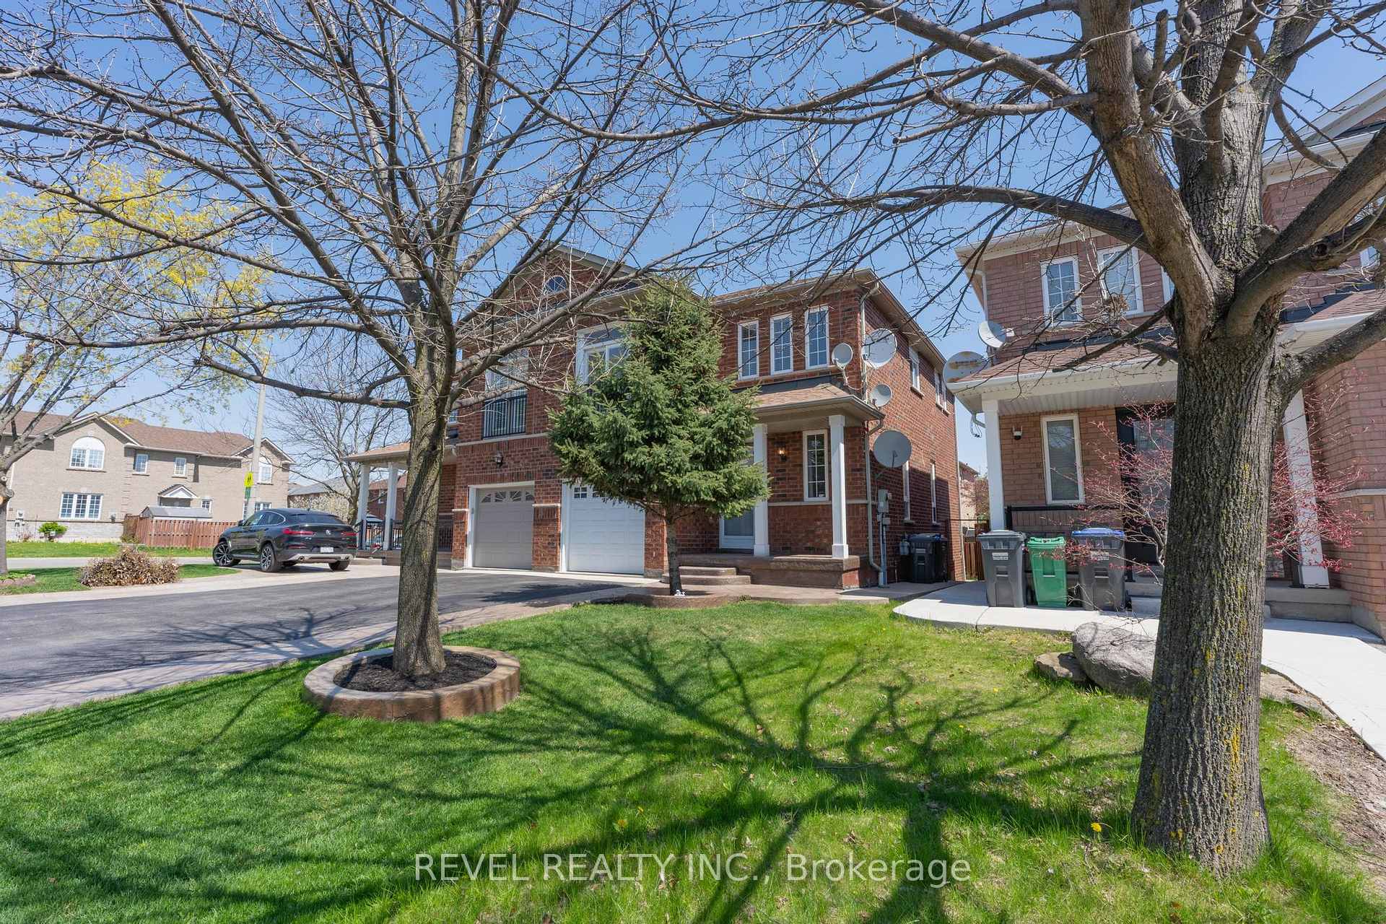
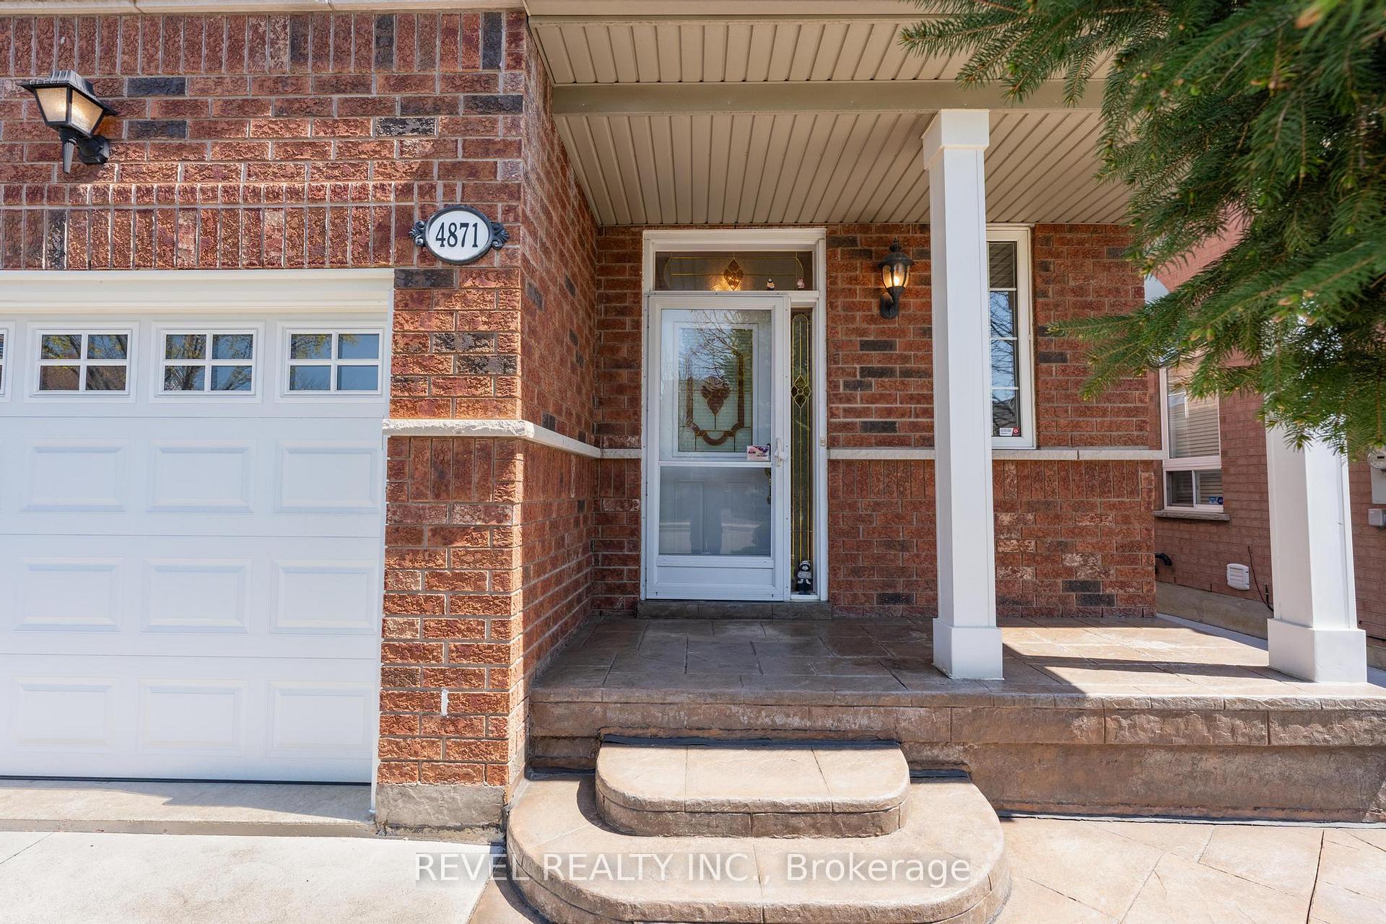
4871 James Austin Drive, Mississauga
Welcome to this beautiful and well-cared-for family home offering space and a great layout for everyday living. The bright main floor features a spacious kitchen, open living and dining areas, and plenty of natural light throughout. Upstairs, you will find large bedrooms plus an oversized second-floor family room that is perfect for movie nights, a playroom, a home office, or could easily be converted into a 4th bedroom. The finished basement adds even more living space for the whole family to enjoy. Step outside to a private backyard perfect for relaxing or entertaining. Located in a family-friendly neighbourhood close to schools, parks, shopping, and all major amenities: Square One, Public Library, 403, 401, groceries, restaurants, and More. Original Owner
Facts & features
Book a viewing
Rooms
8 rooms · 3 bathrooms
- Kitchen11′11″ × 10′10″129 sq.ft.
- Dining room10′10″ × 8′4″90 sq.ft.
- Living room19′1″ × 16′9″320 sq.ft.
- Bedroom 210′8″ × 9′9″104 sq.ft.
- Primary bedroom14′ × 10′5″145 sq.ft.
- Family room16′3″ × 10′162 sq.ft.
- Bedroom 310′3″ × 9′9″100 sq.ft.
- Recreation22′ × 18′8″410 sq.ft.
Around this home
Listing details
Helpful tools
Your HOMEH agent
"I would see it this week."
Ask HOMEH about this home
Price, neighbourhood, monthly cost. Ask anything.
HOMEH Intelligent Agent is an AI, not a licensed representative. Check anything important with your agent.