

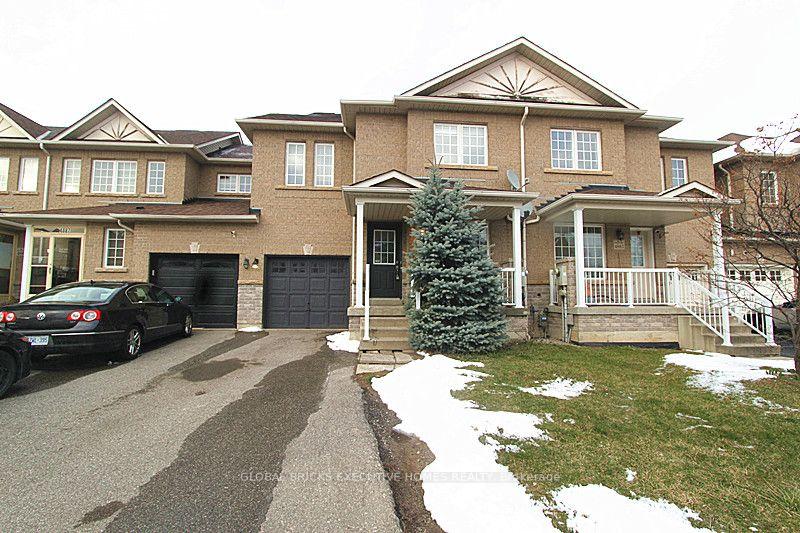
4885 James Austin Drive
4885 James Austin Drive
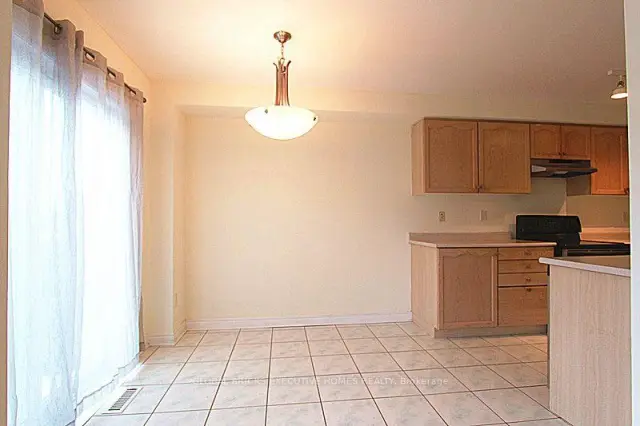 See all 11 photos
Property history
Facts and features
- BasementUnfinished
- Lot size25 × 89 ft
- Lease term12 months
- FurnishedUnfurnished
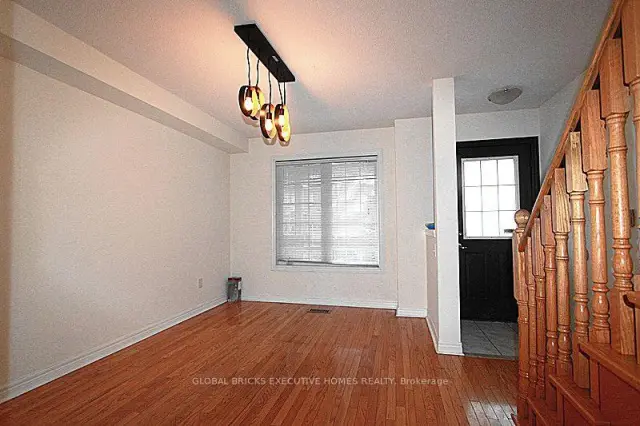
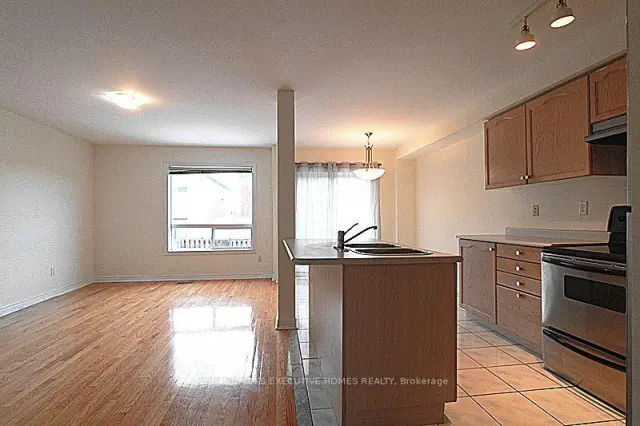
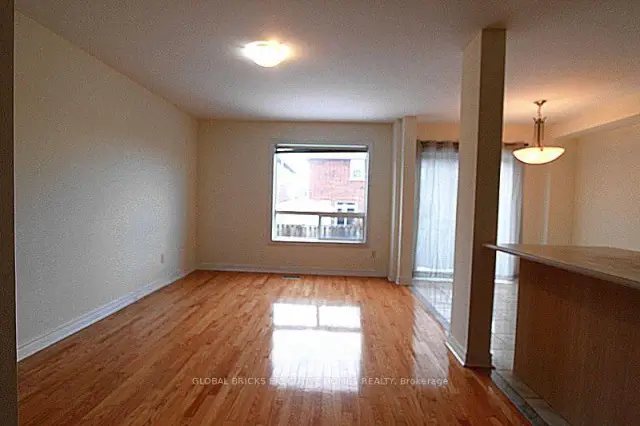
- Hardwood floors
- Central air
The homeFreehold Townhouse, 2-storey, 1,500–2,000 sq ft
- Type: Freehold Townhouse
- Style: 2-storey
- Living space: 1,500–2,000 sq ft
- Basement: Full, unfinished
InsideHardwood, Ceramic, In basement, Carpet free
- Flooring: Hardwood, Ceramic
- Laundry: In basement
- Features: Carpet free
- Rooms above ground: 9
- Bedrooms: 3 + 1 in the basement
- Bathrooms: 3
- Kitchens: 1
Outside and lotBrick, Asphalt shingle, Concrete
- Exterior: Brick
- Roof: Asphalt shingle
- Foundation: Concrete
- Size: 24.61 × 89.07 ft
Parking1 Garage, Built-in
- Spaces: 1 Garage
- Garage: Built-in
Heating, water and powerForced air, gas, Central air, Municipal water
- Heating: Forced air, gas
- Cooling: Central air
- Water: Municipal water
- Sewer: Municipal sewer
Rent and termsRent $3,250 a month, Entire property, Unfurnished
- Rent: $3,250 a month
- Space for rent: Entire property
- Furnished: Unfurnished
- Lease: 12 months
- Paid: Monthly
- Rent includes: Building maintenance, parking
- Deposit: Required
- Credit check: Required
- Employment letter: Required
- Rental application: Required
- References: Required
- Rental items: Water tank
IncludedFridge, stove, b/i dishwasher, washer and dryer, all window coverings. all elf's.
- Included: Fridge, stove, b/i dishwasher, washer and dryer, all window coverings. all elf's.
Listing detailsW13660646, Rented, Aug 11, 2026
- MLS® number: W13660646
- Status: Rented
- Listed on: Aug 11, 2026
- Days on market: 8
- Updated: Aug 19, 2026
- Possession: 2026-09-20 / 30-59 days
- Occupied by: Tenant
- Listing brokerage: GLOBAL BRICKS EXECUTIVE HOMES REALTY
About this home
4885 James Austin Drive, Mississauga (Hurontario), ON L4Z 4G7
The Beautiful Lovely 3+1 Bedroom, 3 bathroom townhouse, located in the heart of Mississauga. Freshly Painted, Hardwood Floor In Main Level. Separated Dining Room, Living Room Combined With Large Breakfast Area, New Laminate in 2nd Floor,3 Bedrooms With Large Setting Area In 2nd Floor, Master Br With 4Pc Ensuite And W/I Closet. close proximity to HWYs 401 & 403, schools, future LRT rail, public transportation, retail/grocery and Square One. No Pets And No Smoking Preferred. Snow Removal, Hot Water Tank Rent, Utilities And Internet/Cable Are Tenants Responsibility.
Ask about this home
A HOMEH agent will answer your questions about this home.
Around this home
Daily convenience, out of 100, from the distances below
Schools nearby
School rating, out of 10.
Helpful calculators
Your HOMEH agent

"I would see it this week."