

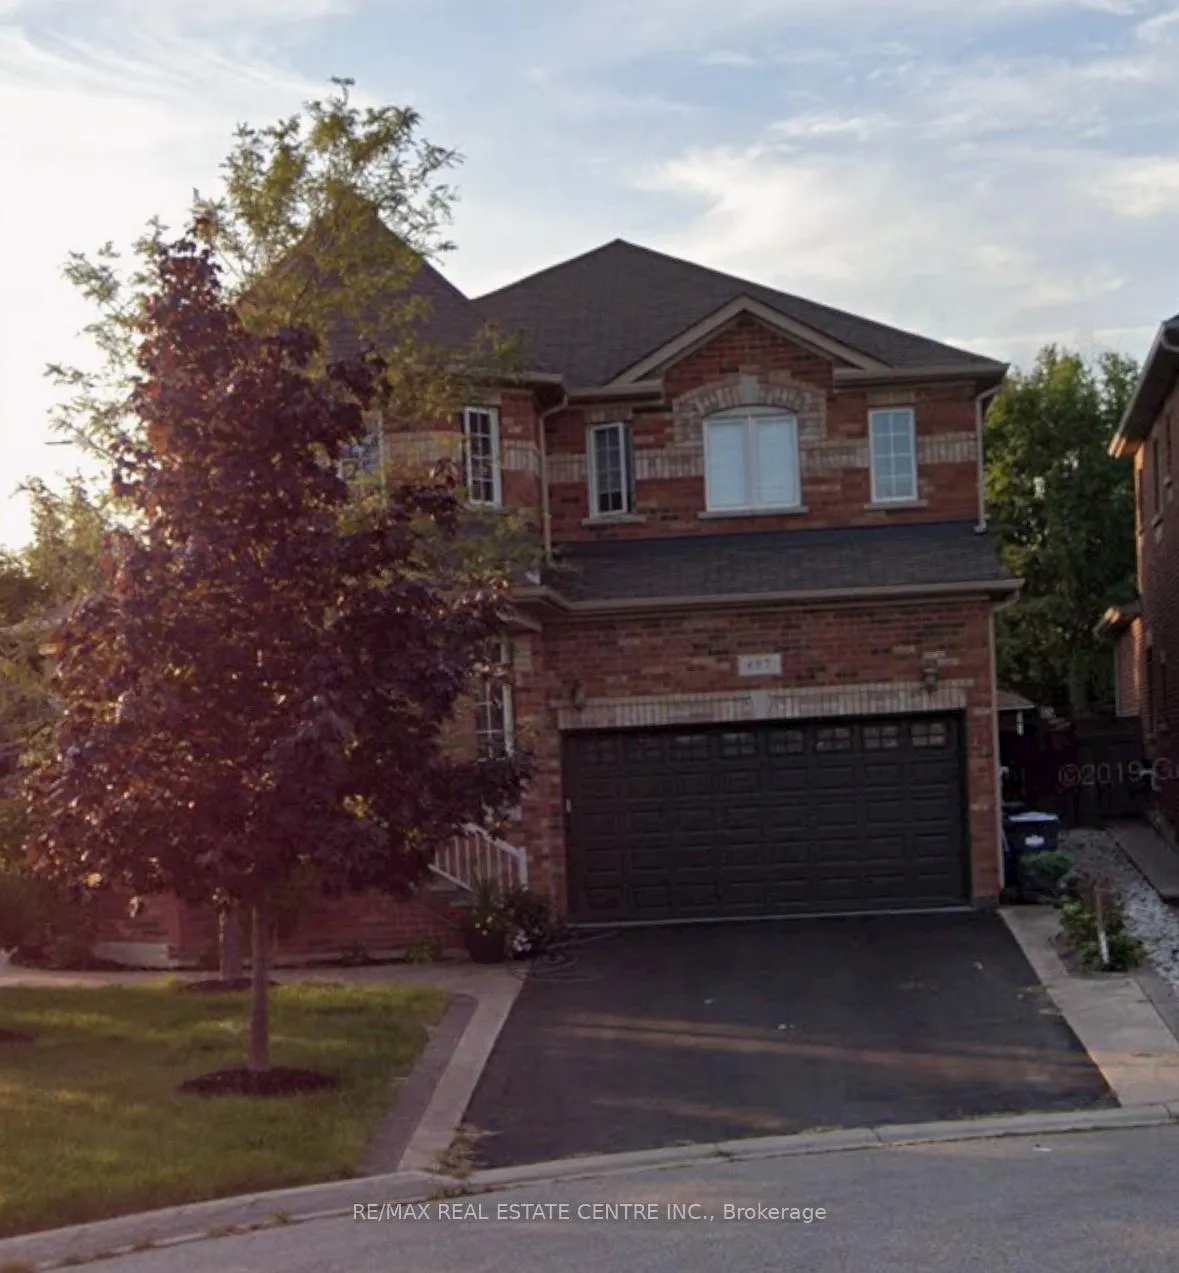
497 Tremblant Court
Detached Terminated
1/13497 Tremblant Court
Detached Terminated
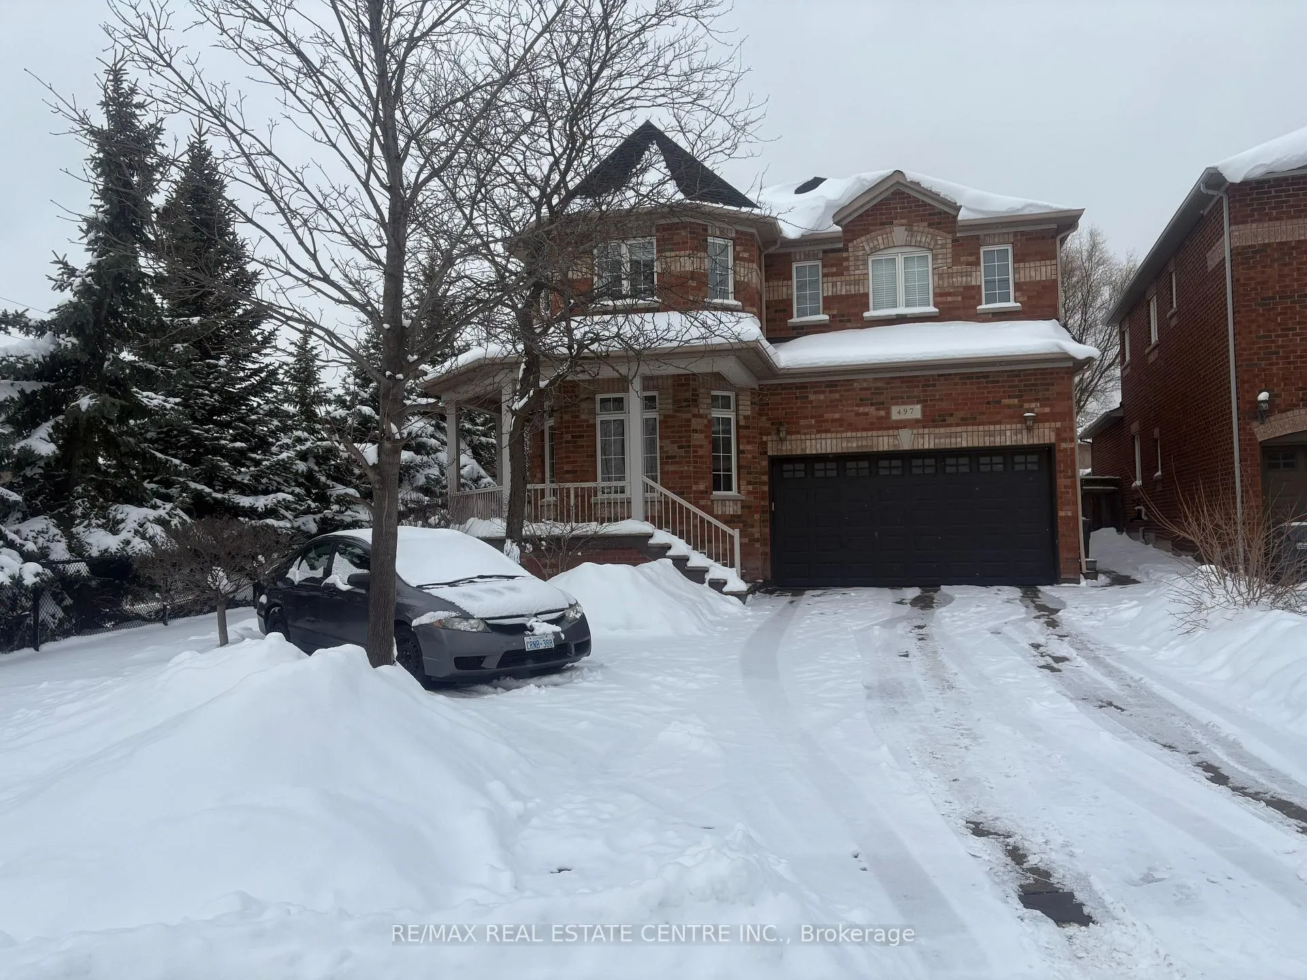
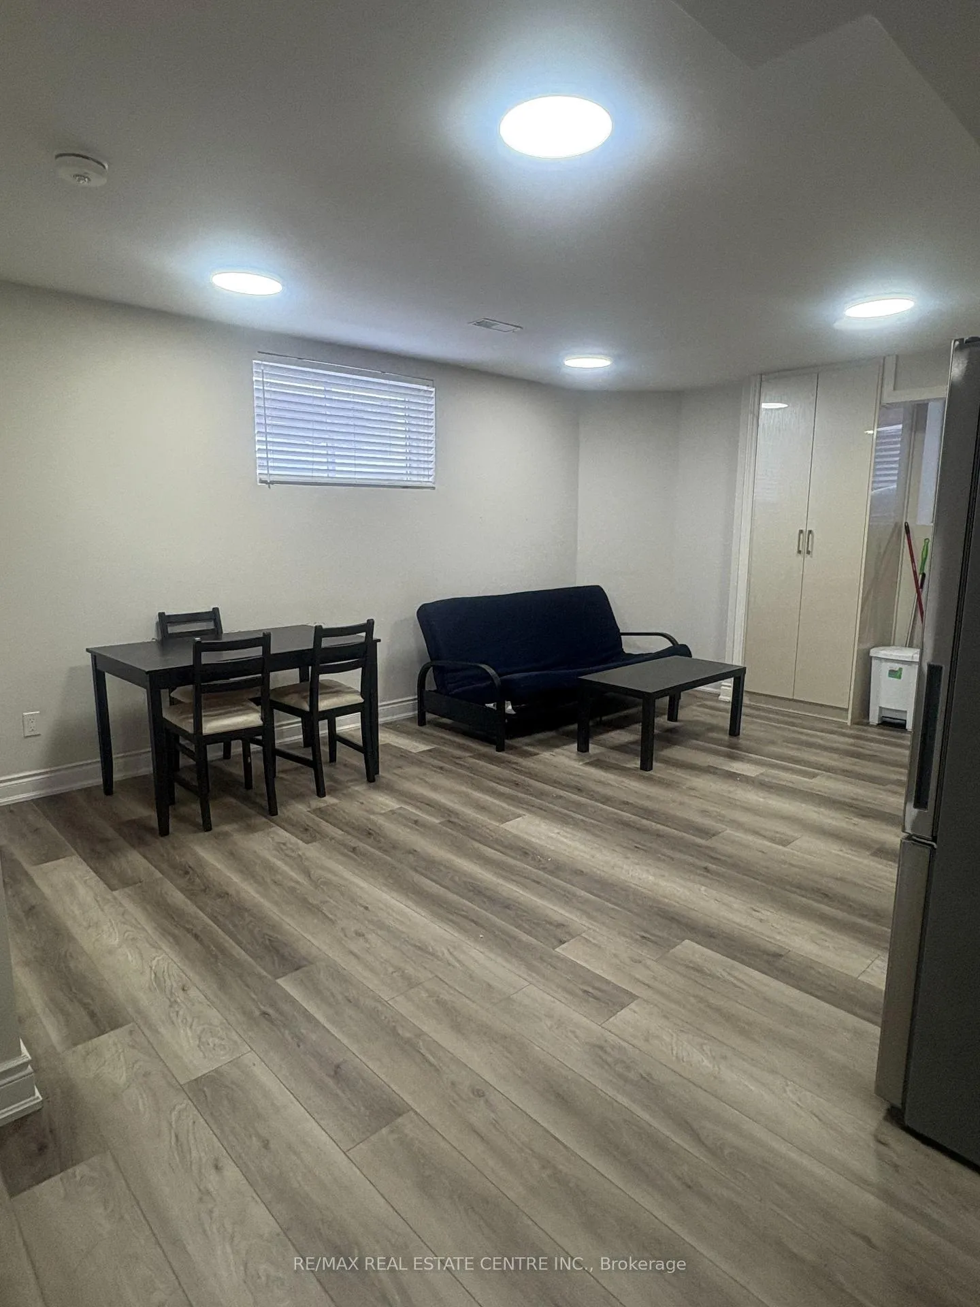
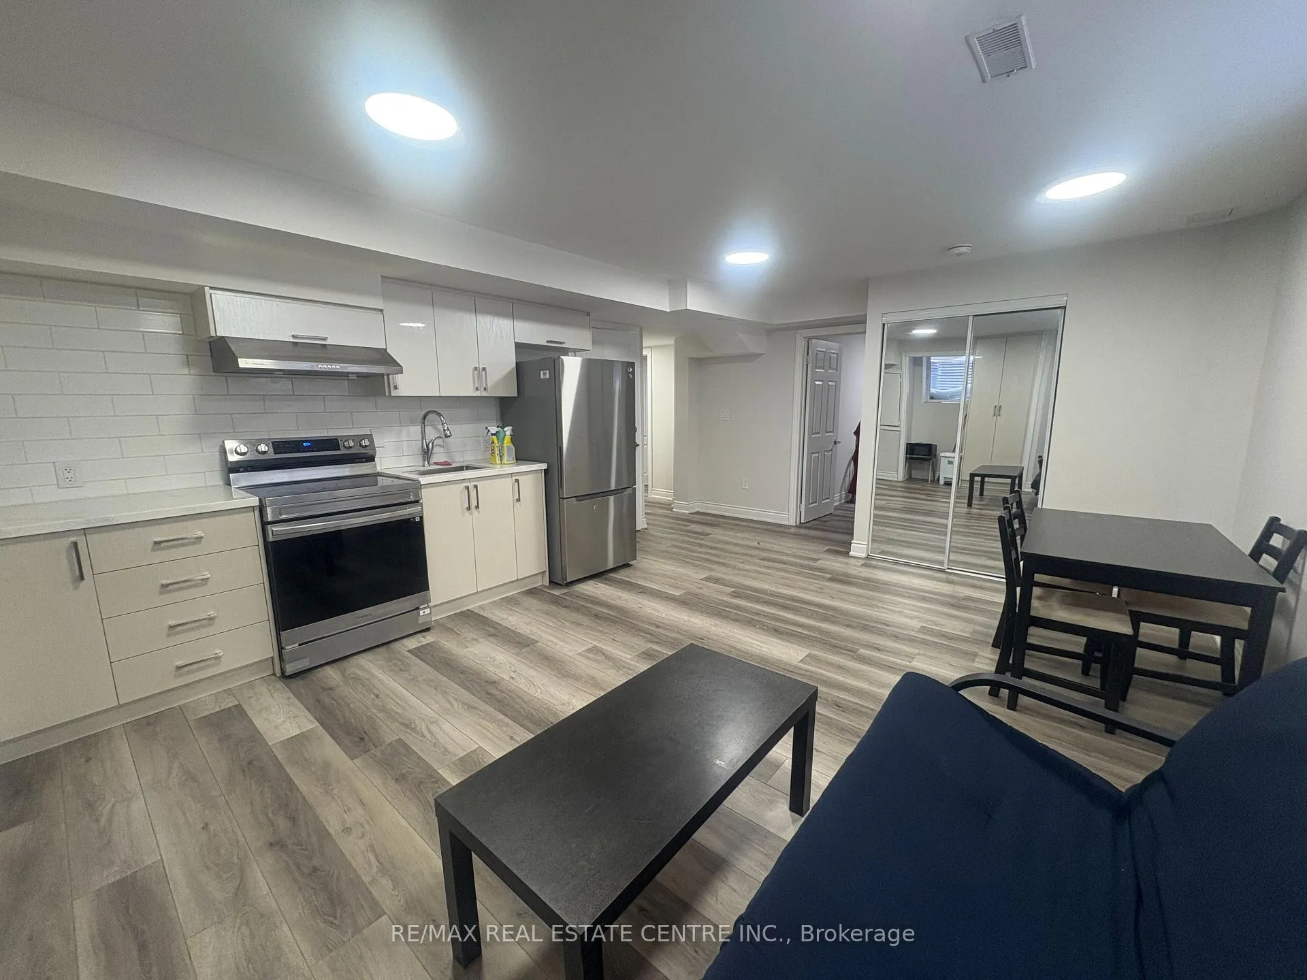
 See all 13 photos
2 Bedrooms
1 Bathroom
0 Garage
3K–3.5K sq.ft
Basement
— Unit
Property history
- $1,850TerminatedList: 2026-01-15|End: 2026-02-23|39 daysW12700564
Facts and features
- BasementApartment
- Lot size46 × 153 ft
- Lease term12 months
- FurnishedPartially
What stands out
- Central air
The homeDetached, 2-storey, Age 0–5 years
- Type: Detached
- Style: 2-storey
- Age: 0–5 years
- Living space: 3,000–3,500 sq ft
- Basement: Apartment
- Special designation: Other
- Waterfront: None
InsideTile, In basement, lower level, Carpet free, water heater
- Flooring: Tile
- Laundry: In basement, lower level
- Features: Carpet free, water heater
- Security: Carbon monoxide detectors, smoke detector
- Rooms above ground: 4
- Bedrooms: 2
- Bathrooms: 1
- Kitchens: 1
Outside and lotBrick front, Asphalt shingle, Concrete
Outside
- Exterior: Brick front
- Roof: Asphalt shingle
- Foundation: Concrete
- Other structures: Other
- Accessibility: Open floor plan, parking
- Size: 46 × 153 ft
- Shape: Other
Parking1 Parking
- Spaces: 1 Parking
Heating, water and powerForced air, gas, Central air, Municipal water
- Heating: Forced air, gas
- Cooling: Central air
- Water: Municipal water
- Sewer: Municipal sewer
- Natural gas: Available
- Hydro: Available
- Cable: Available
- Telephone: Available
Rent and termsRent $1,850 a month, Basement, Partially
- Rent: $1,850 a month
- Space for rent: Basement
- Furnished: Partially
- Lease: 12 months
- Paid: Monthly
- Rent includes: Parking
- Deposit: Required
- Credit check: Required
- Employment letter: Required
- Rental application: Required
- References: Required
IncludedS/s stove, fridge, pantry unit, washer and dryer, blinds and all elfs
- Included: S/s stove, fridge, pantry unit, washer and dryer, blinds and all elfs
NearbyCul de sac/dead end, place of worship, public transit, rec./commun.centre, school, school bus route
- Close to: Cul de sac/dead end, place of worship, public transit, rec./commun.centre, school, school bus route
Listing detailsW12700564, Terminated, Jan 15, 2026
- MLS® number: W12700564
- Status: Terminated
- Listed on: Jan 15, 2026
- Days on market: 39
- Updated: Feb 23, 2026
- Possession: 2026-01-22 / Immediate
- Occupied by: Vacant
- Listing brokerage: RE/MAX REAL ESTATE CENTRE INC.
About this home
497 Tremblant Court, Mississauga (Meadowvale Village), ON L5W 1P4
Carpet FreeWater HeaterCul de Sac/Dead EndPlace Of WorshipPublic TransitRec./Commun.Centre
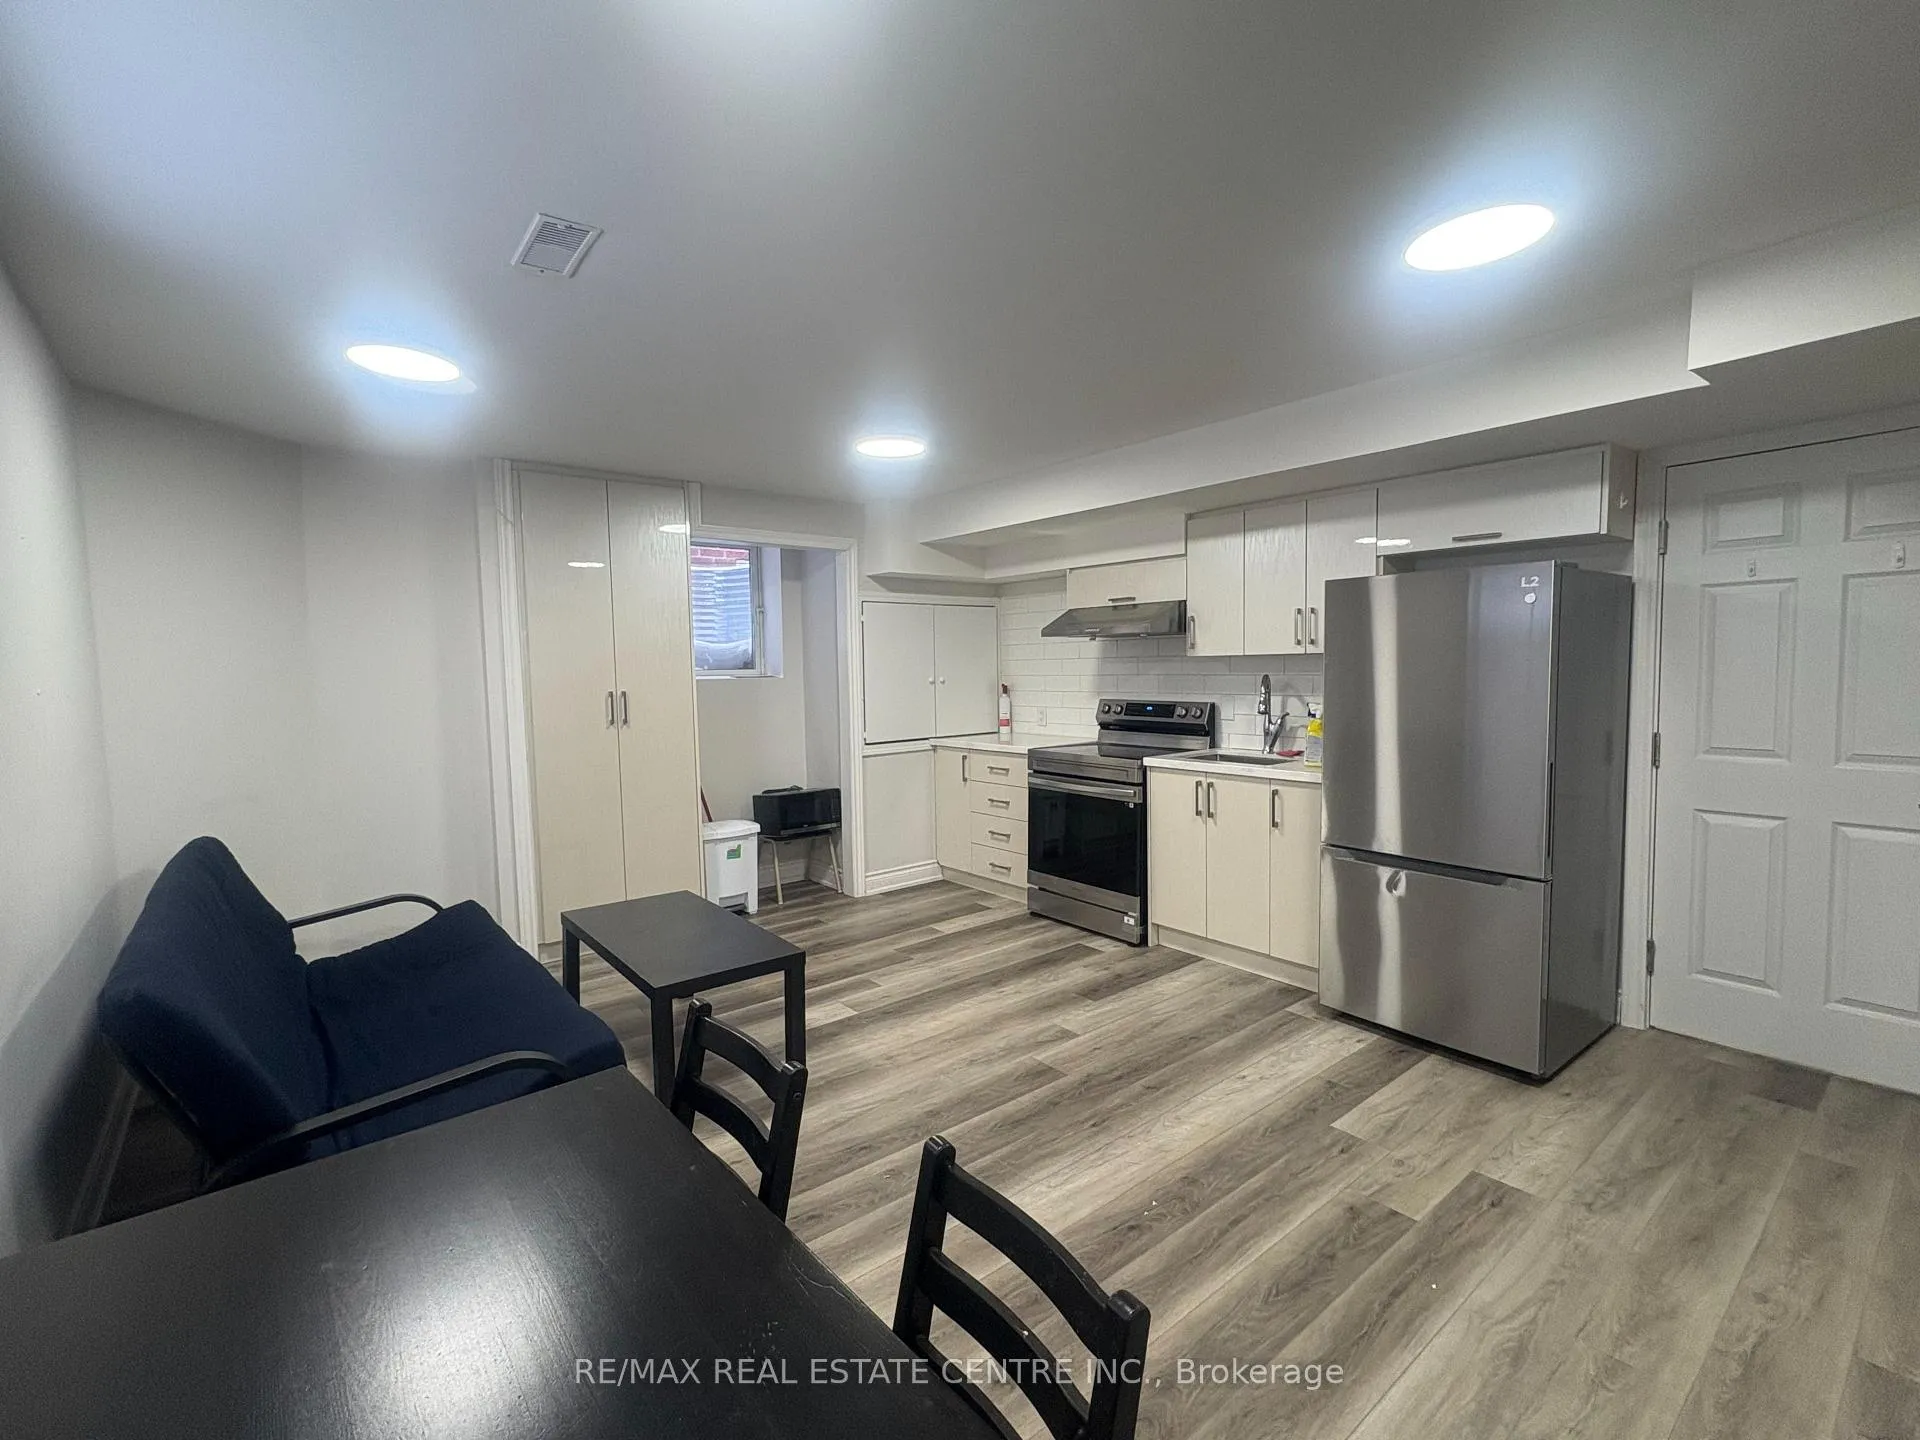
Beautiful newer, well kept 2bed/1 bath Legal basement apartment in a Posh neighborhood, walkable to high school, very close to all amenities like Library, community centre, Bus route and Heartland town centre. This property is partially furnished with small couch, dining table with chairs, Bed and mattress, separate Laundry unit. Looking for A+ clients, no smoking, no pets. Tenants to pay 30% of all utilities.
Read more
Ask about this home
A HOMEH agent will answer your questions about this home.
Ask a question
Around this home
Mclaughlin Road/Ramonet Dr
Errands
Parks
Schools
Daily convenience, out of 100, from the distances below
ParkCourtneypark Athletic Fields16 min walk1.0 km
GroceryCircle K13 min walk794 m
SchoolÉcole élémentaire Le Flambeau7 min walk450 m
PharmacyI.D.A.14 min walk864 m
Cafés & foodTim Hortons · 15 within 1 km11 min walk662 m
Gym & rec centreAmbition Martial Arts & Fitness14 min walk866 m
LibraryMississauga Library - Courtneypark15 min walk922 m
WalkDriveStraight-line distance, open map data
Grocery0.8 km
Park1.0 km
Coffee0.7 km
Dining0.8 km
Gym0.9 km
Schools nearby
School rating, out of 10.
École élémentaire Le Flambeauelementary · Public · 0.5 km
7.0/10Good
St Veronica Elementary Schoolelementary · Private · 0.7 km
6.0/10Fair
Northcrest Private Schoolsecondary · Private · 0.9 km
—
Contact agent
Helpful calculators
Rent vs buy
Affordability
Mortgage
Down payment
Stress test
CMHC insurance
Your HOMEH agent

NimaHOMEH agent · Mississauga
"I would see it this week."
Ask Nima