

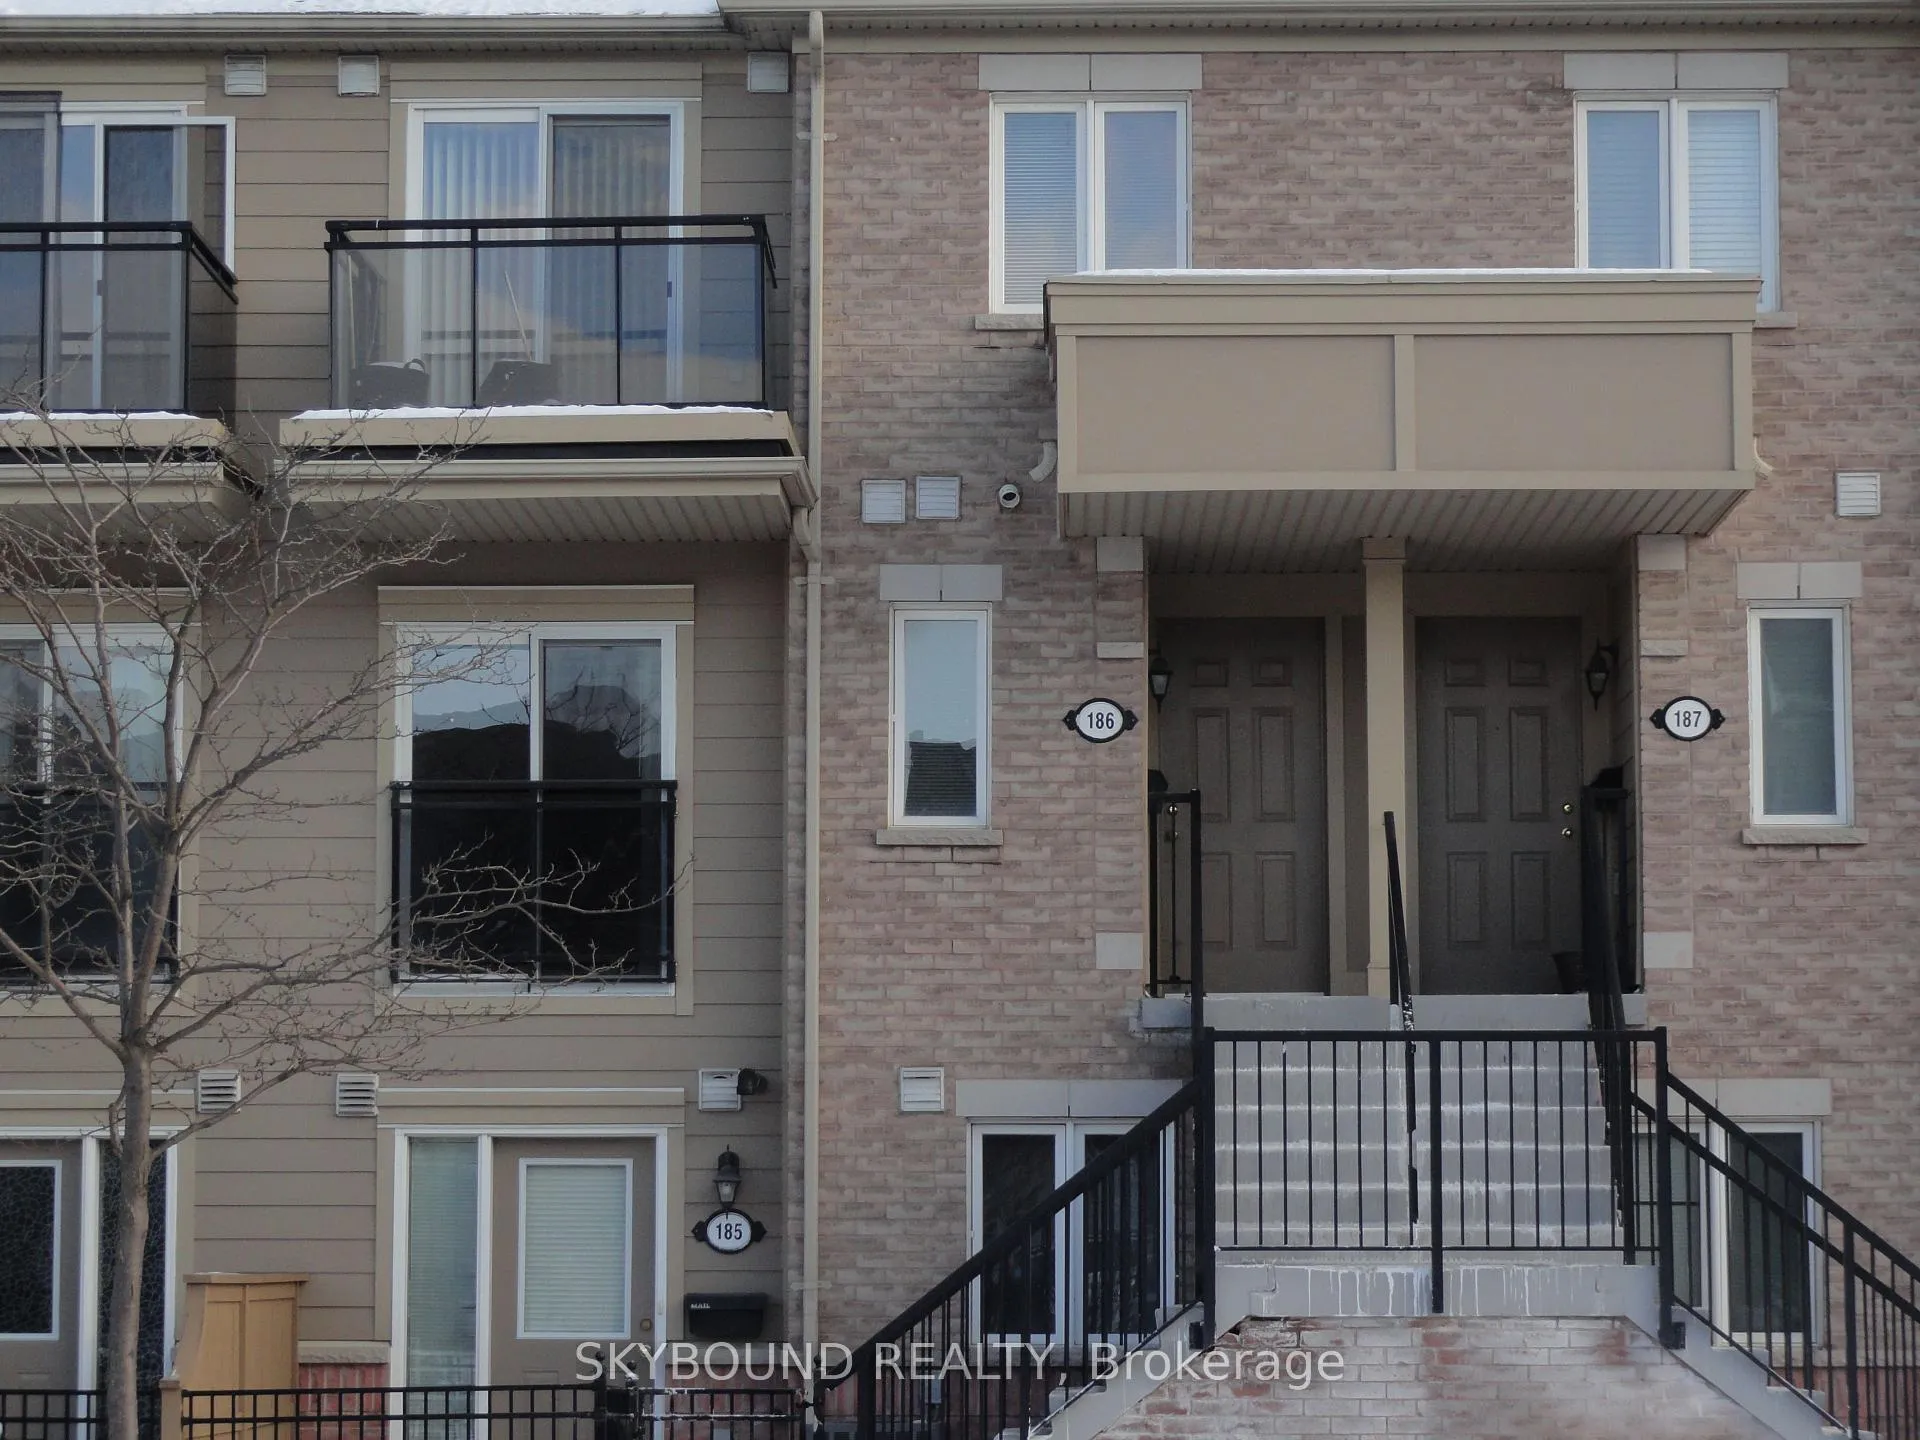
Unit 186, 4975 Southampton Drive
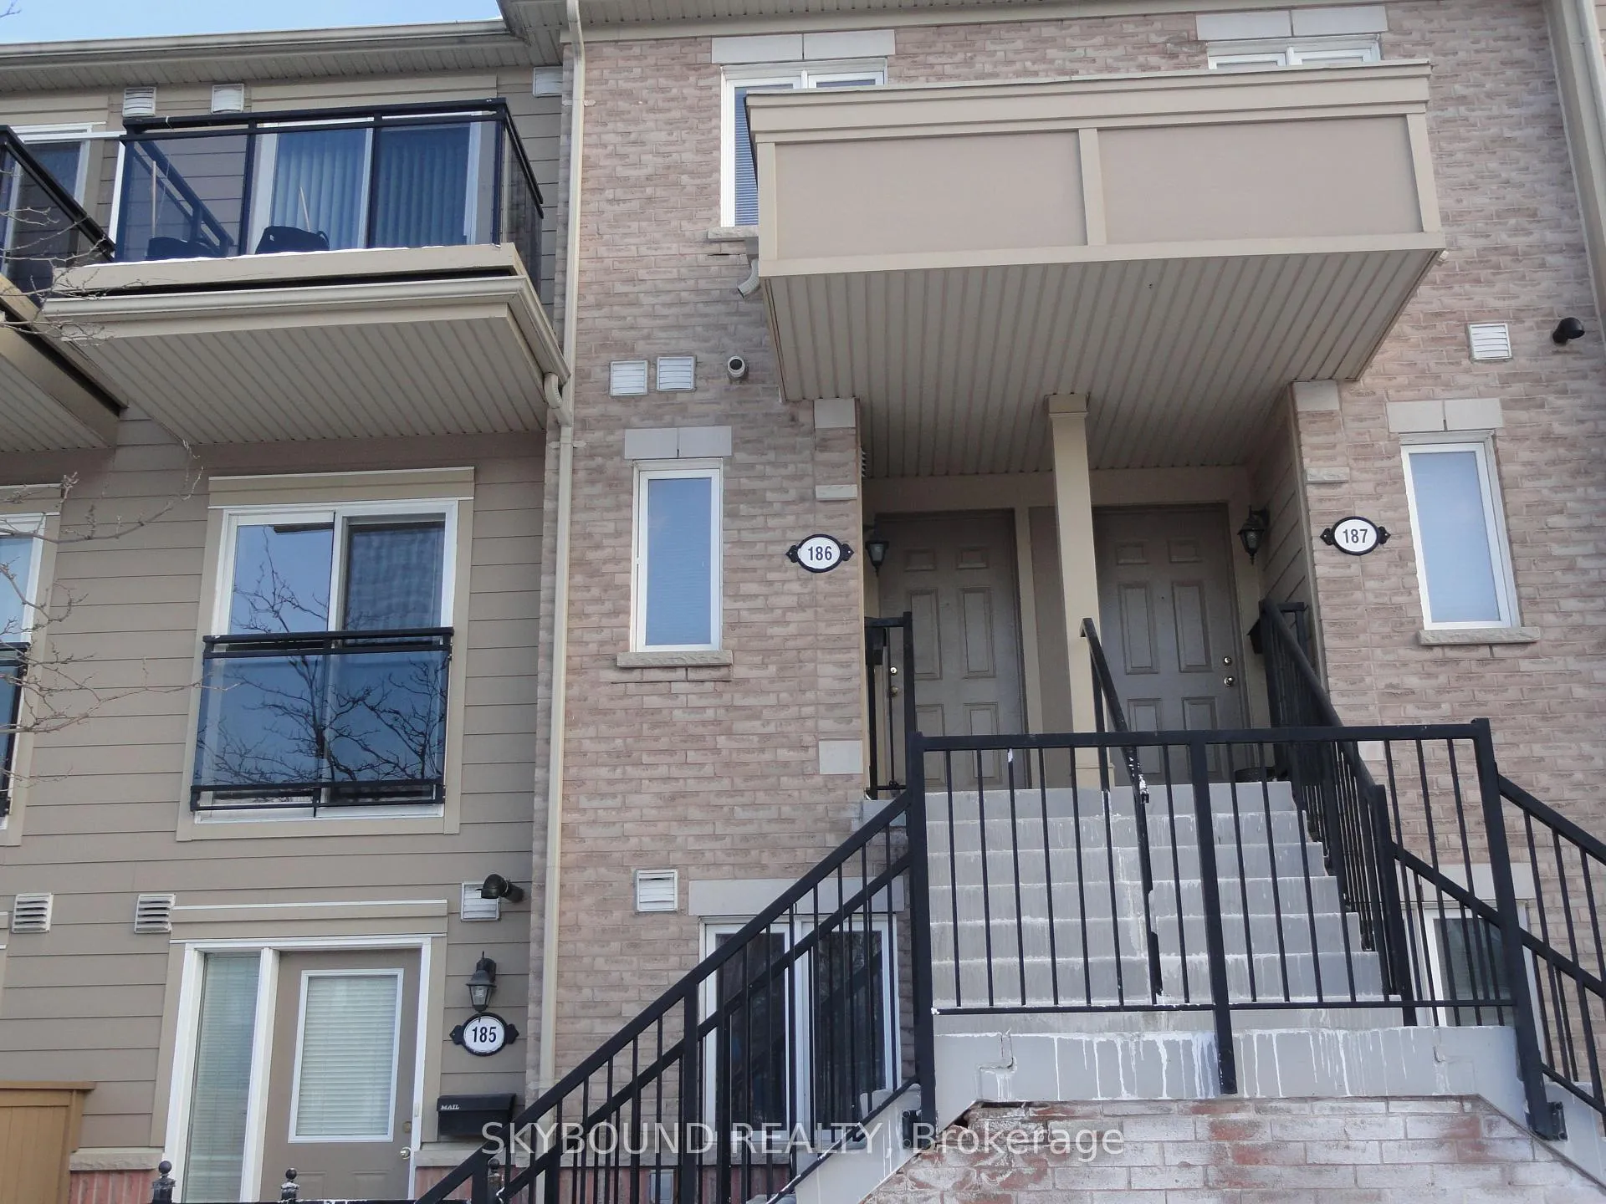
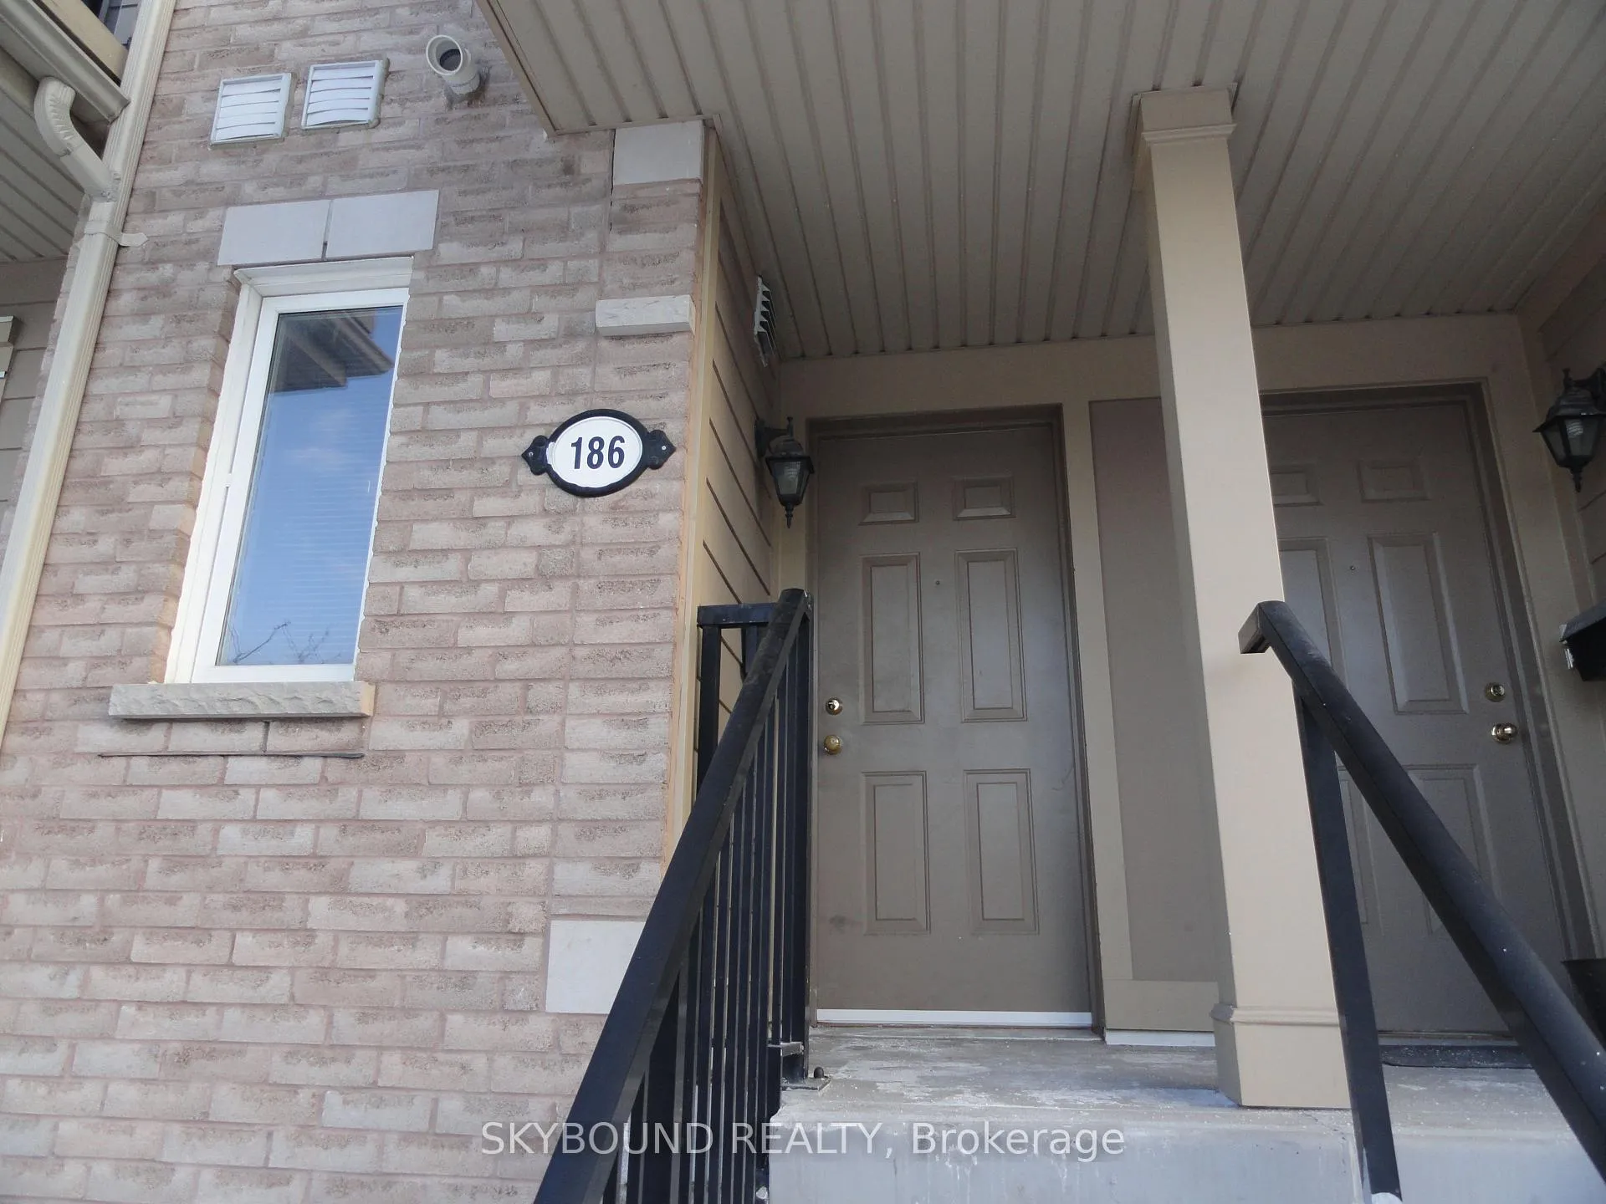
Unit 186, 4975 Southampton Drive
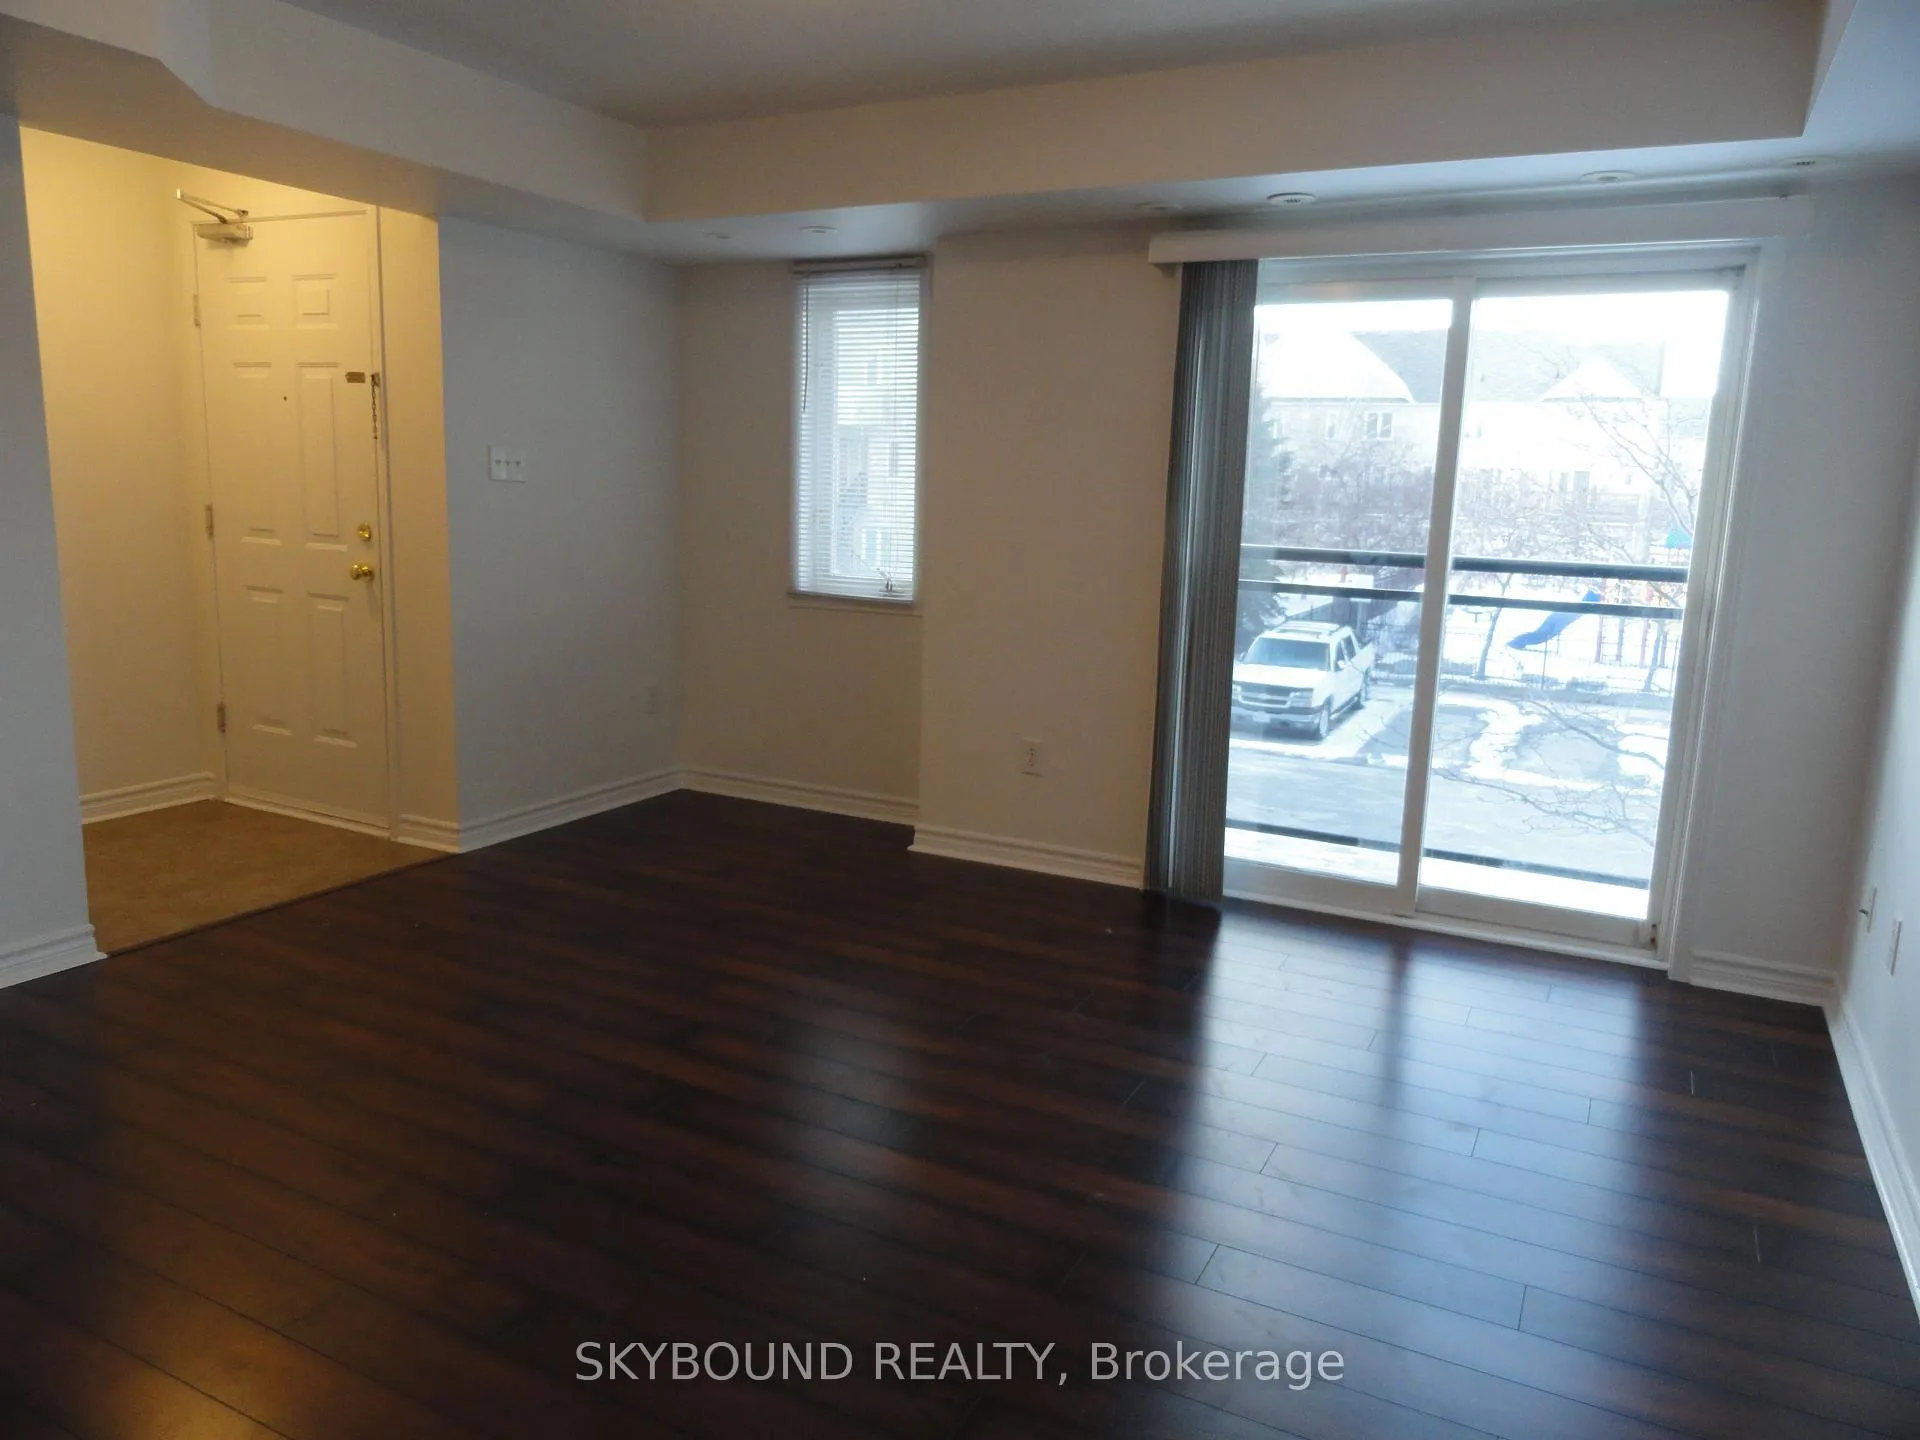 See all 21 photos
Property history
Facts and features
- BasementNone
- LaundryEnsuite
- Lease term12 months
- PetsNot allowed
- Central air
The homeCondo Townhouse, Stacked townhouse, 800–899 sq ft
- Type: Condo Townhouse
- Style: Stacked townhouse
- Living space: 800–899 sq ft
- Basement: None
- Exposure: North
InsideCeramic, Ensuite, upper level, Other
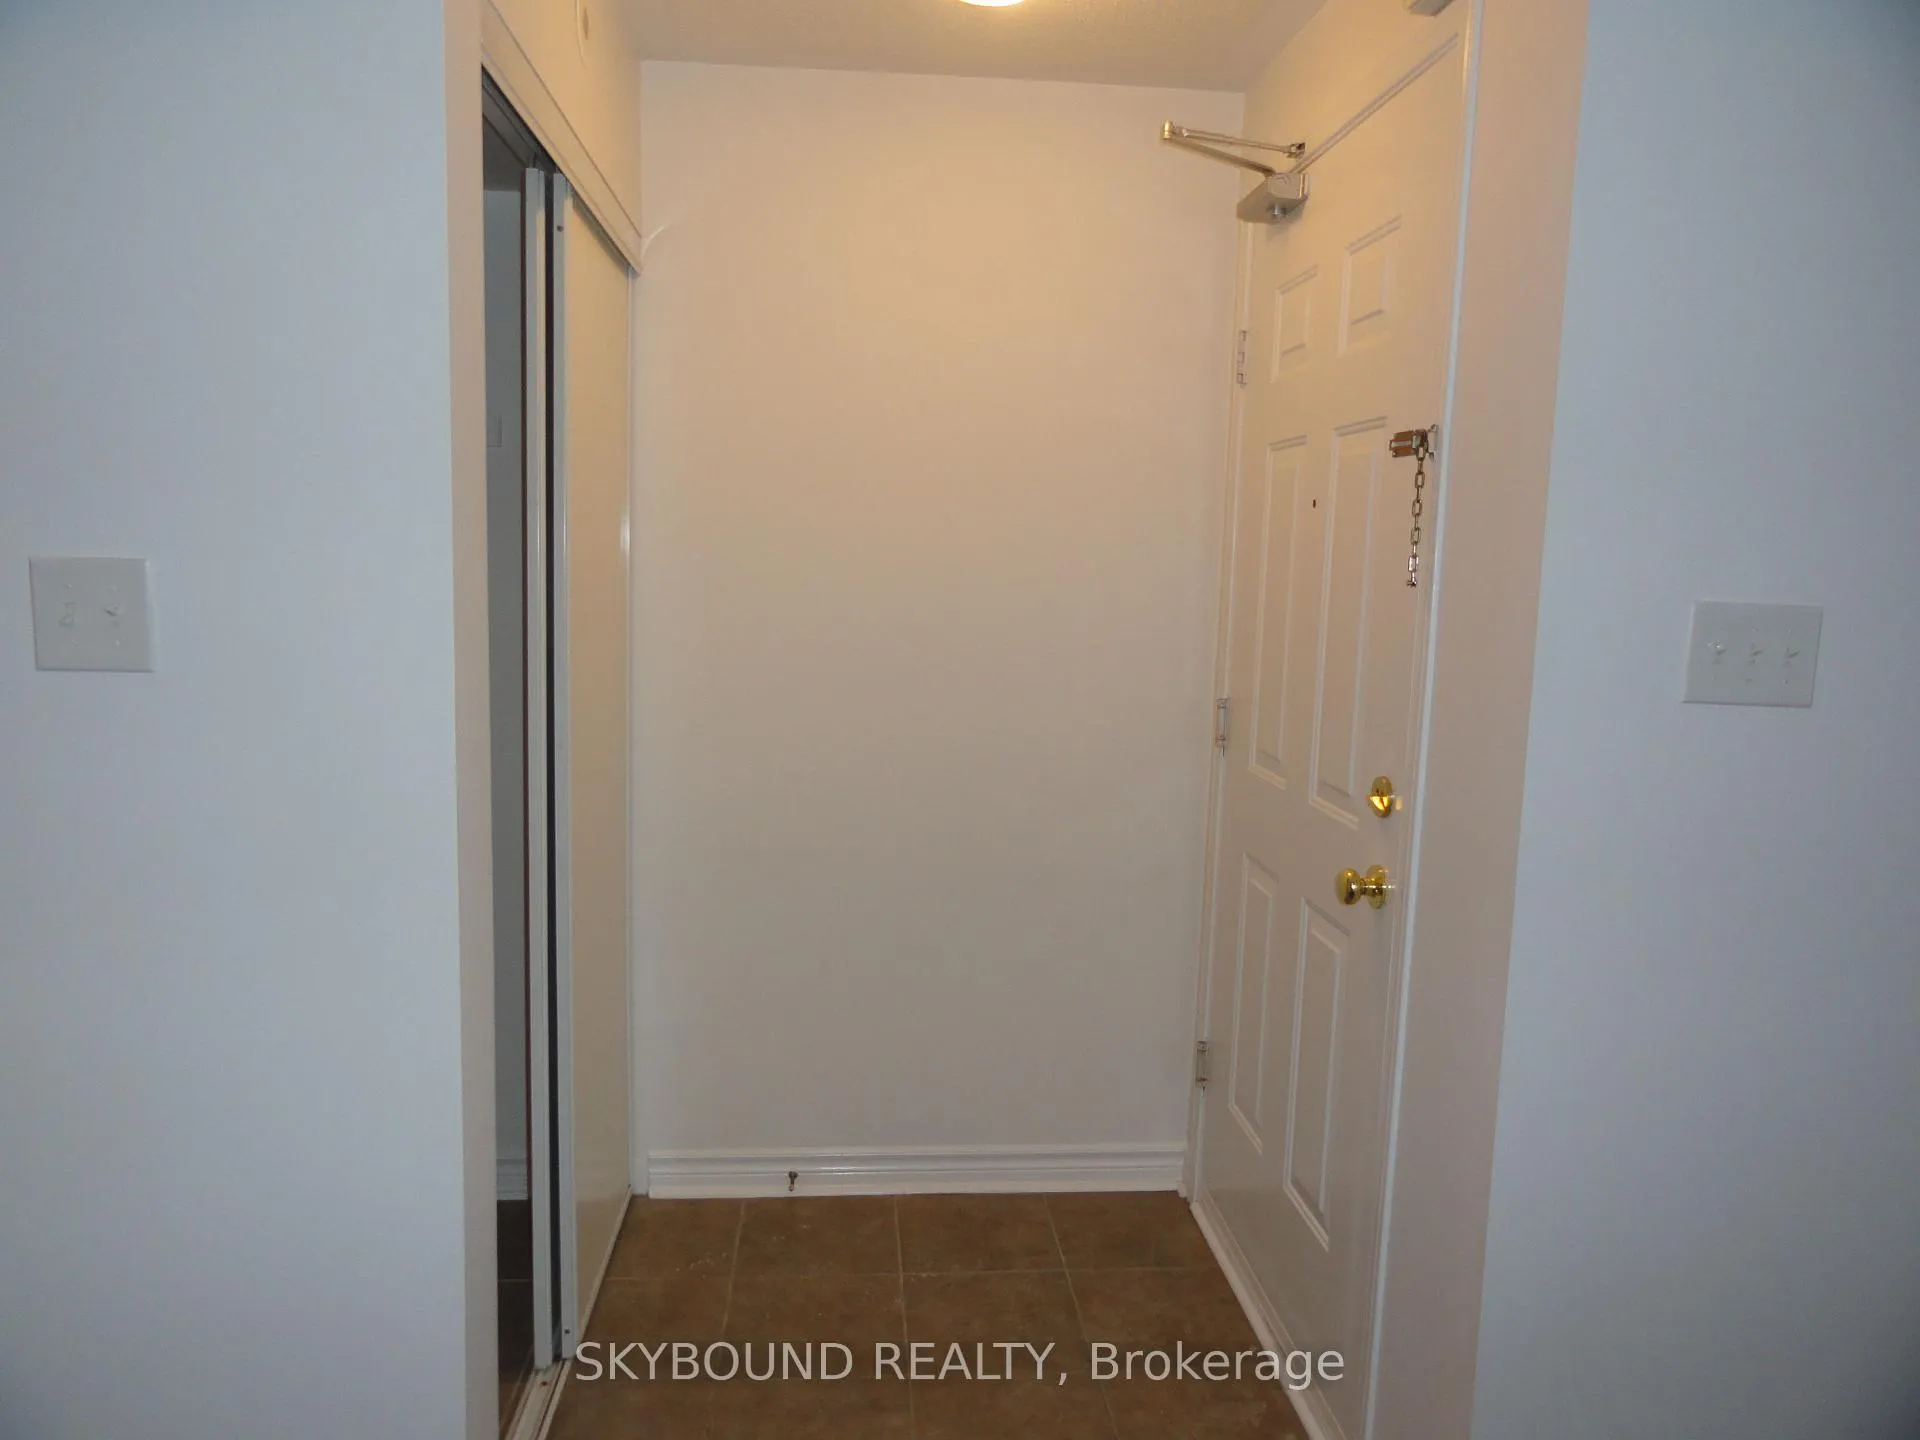
- Flooring: Ceramic
- Laundry: Ensuite, upper level
- Features: Other
- Rooms above ground: 4
- Bedrooms: 2
- Bathrooms: 2
- Kitchens: 1
OutsideBrick, other, Open
- Exterior: Brick, other
- Balcony: Open
Parking and locker1 Parking, Surface, Exclusive
- Spaces: 1 Parking
- Garage: Surface
- Parking type: Exclusive
- Driveway: Surface
- Locker: None
BuildingWinston Churchill & Eglinton Avenue Townhomes, Storeys 2, Units 354
- Name: Winston Churchill & Eglinton Avenue Townhomes
- Storeys: 2
- Units: 354
- Registered: 2007
- Condo corporation: 788
- Amenities: Playground, visitor parking
- Pets: Not allowed
Heating, water and powerForced air, gas, Central air
- Heating: Forced air, gas
- Cooling: Central air
Rent and termsRent $2,480 a month, Entire property, Unfurnished
- Rent: $2,480 a month
- Space for rent: Entire property
- Furnished: Unfurnished
- Lease: 12 months
- Paid: Monthly
- Rent includes: Water, building insurance, common elements
- Deposit: Required
- Credit check: Required
- Employment letter: Required
- Rental application: Required
- References: Required
IncludedUse of existing fridge, stove, b/i dishwasher, stacked washer/dryer. laminate flooring. upgraded broadloom on stairs with storage space underneath. ample kitchen cabinet shelves. all electric light fixtures, window blinds. water & hwt rental included.
- Included: Use of existing fridge, stove, b/i dishwasher, stacked washer/dryer. laminate flooring. upgraded broadloom on stairs with storage space underneath. ample kitchen cabinet shelves. all electric light fixtures, window blinds. water & hwt rental included.
NearbyPublic transit
- Close to: Public transit
Listing detailsW12394188, Rented, Sep 9, 2025
- MLS® number: W12394188
- Status: Rented
- Listed on: Sep 9, 2025
- Days on market: 35
- Updated: Oct 14, 2025
- Possession: 2025-10-28 / 30-59 days
- Occupied by: Tenant
- Listing brokerage: SKYBOUND REALTY
About this home
Unit 186, 4975 Southampton Drive, Mississauga (Churchill Meadows), ON L5M 8C9
Well Maintained stacked townhouse with functional floor plan in close proximity to Erin Mills Town Centre, banks, supermarket s & restaurants. Walking distance to public transit. Easy access to major highways & roadways. Ideal for professionals & executives. Professional cleaning prior to closing.
Ask about this home
A HOMEH agent will answer your questions about this home.
Know more about Winston Churchill & Eglinton Avenue Townhomes
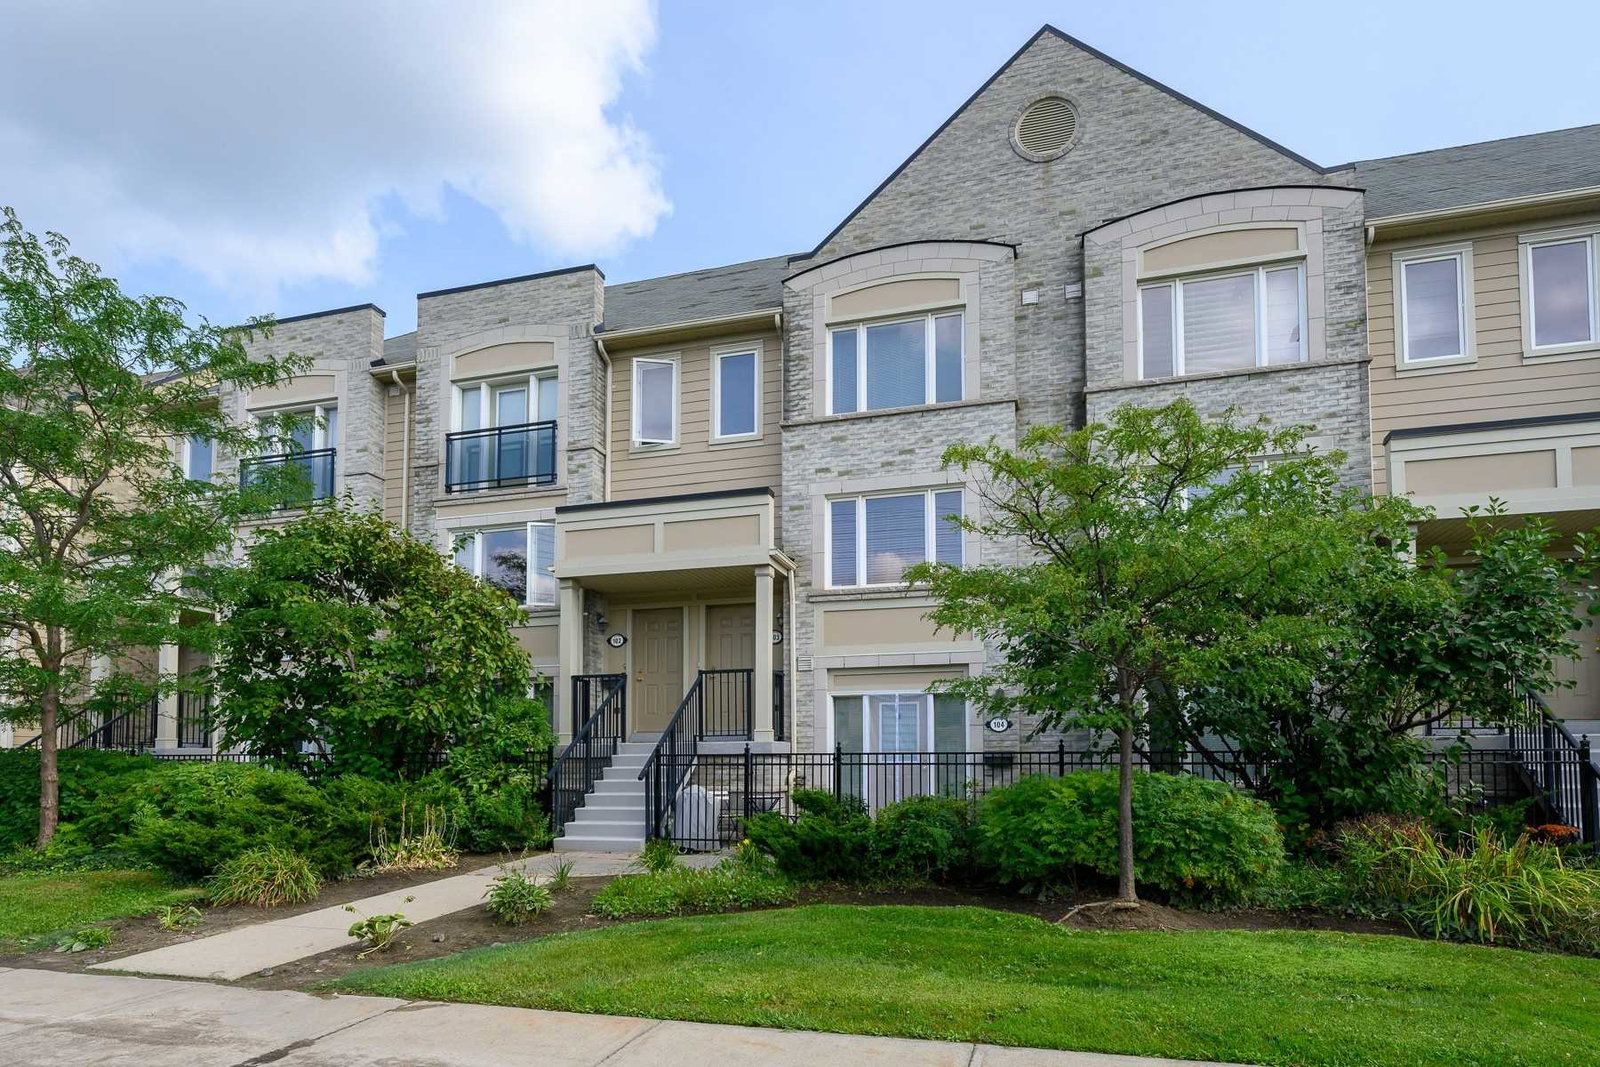
Condo building · 4950-4970 Winston Churchill Blvd
Winston Churchill & Eglinton Avenue Townhomes is a 2-storey condo with 354 suites, built in 2007 by The Daniels Corporation. Right now 2 for sale and 3 for rent are on the market here.
- 2storeys
- 354suites
- $588/sq ft
- 2007built
No similar units for rent in Winston Churchill & Eglinton Avenue Townhomes right now.
Around this home
Daily convenience, out of 100, from the distances below
Schools nearby
School rating, out of 10.
Helpful calculators
Your HOMEH agent

"I would see it this week."