

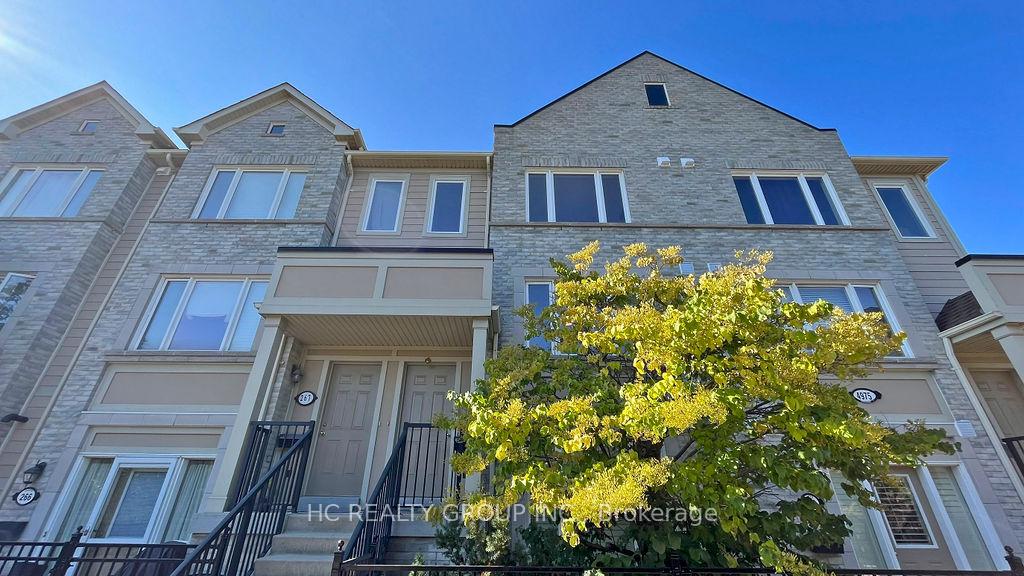
Unit 268, 4975 Southampton Drive
Unit 268, 4975 Southampton Drive
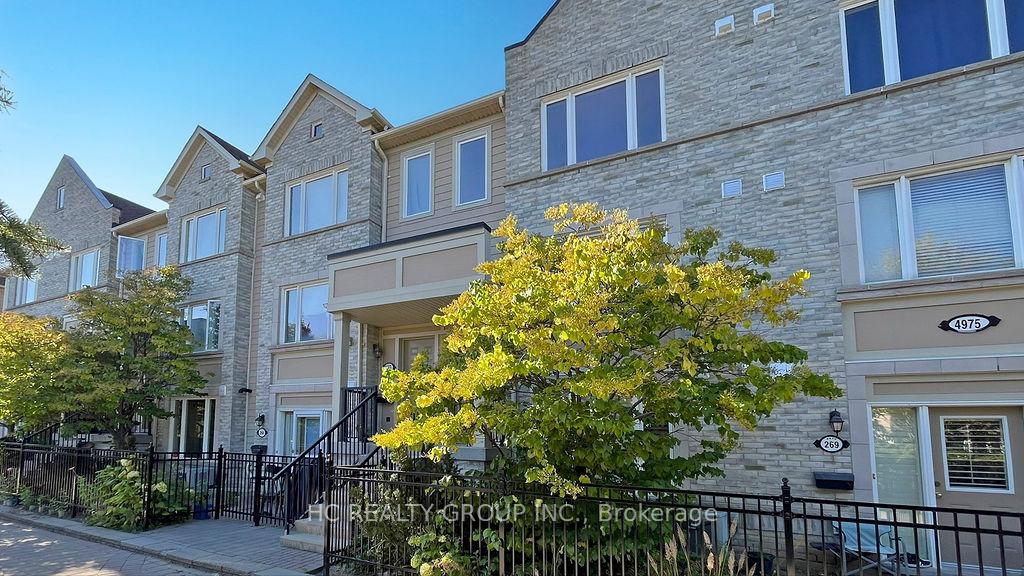
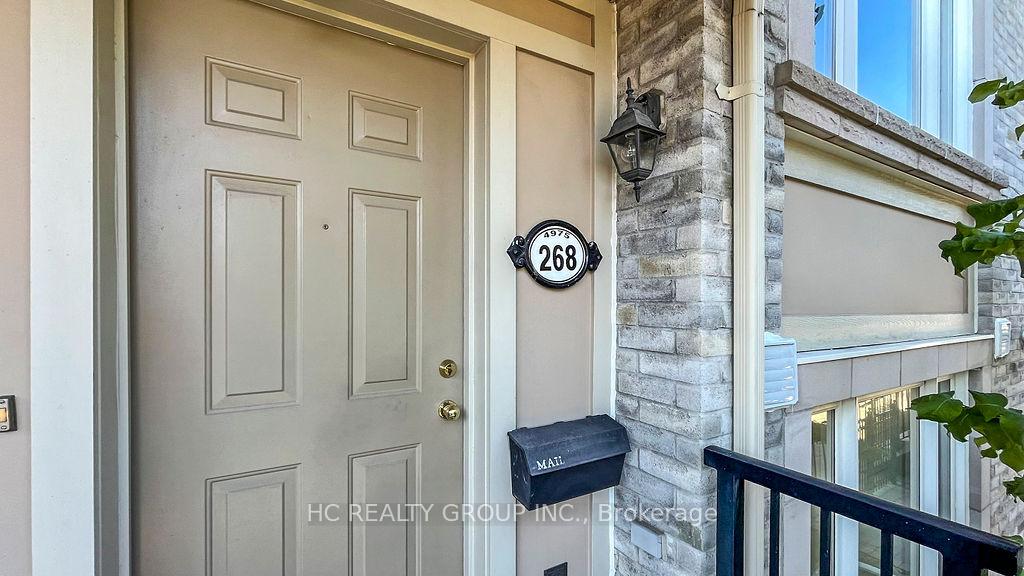
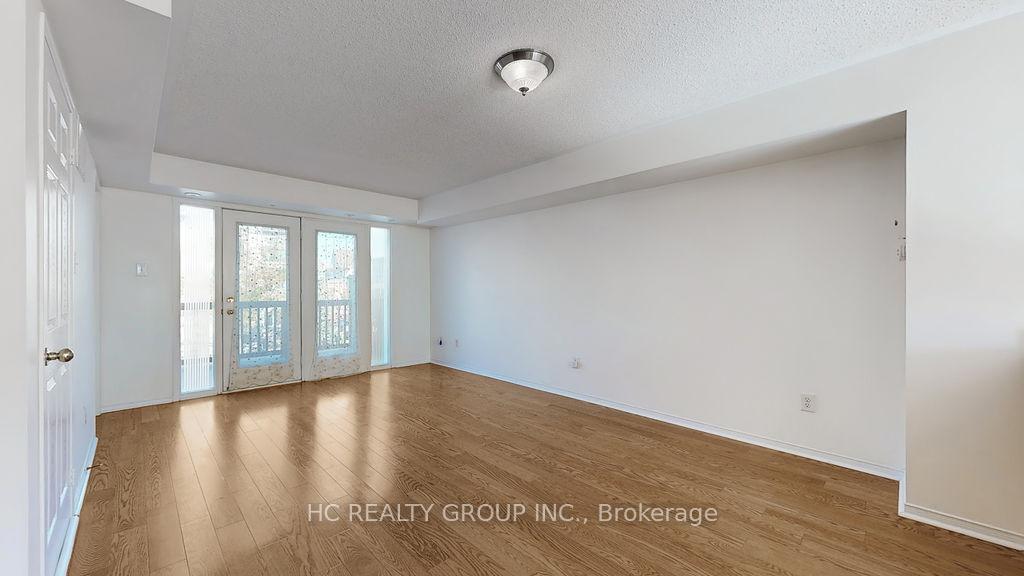
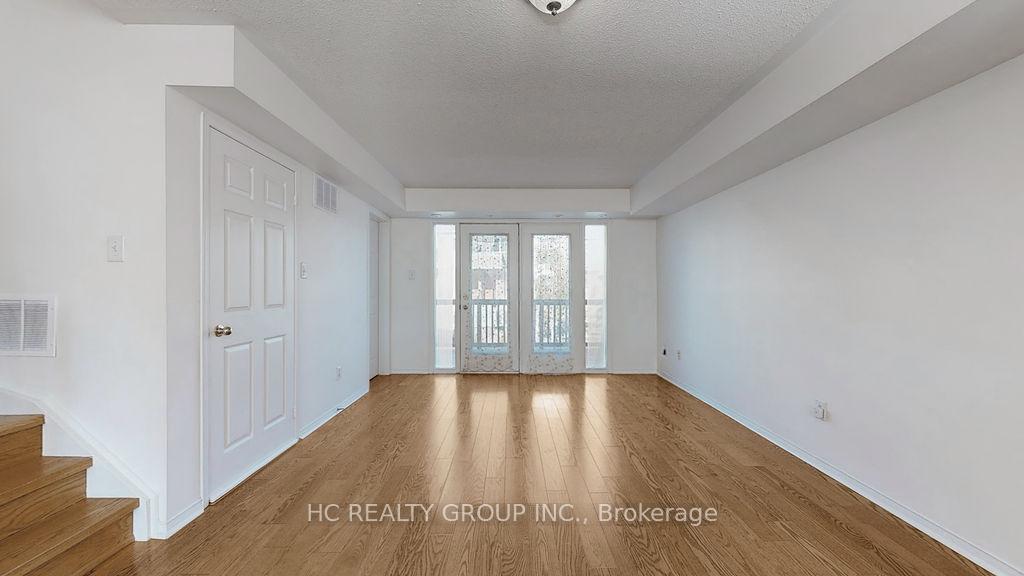 See all 38 photos
Property history
Facts and features
- BasementNone
- LaundryEnsuite
- Lease term12 months
- PetsNot allowed
- Hardwood floors
- Central air
The homeCondo Townhouse, Stacked townhouse, Age 16–30 years
- Type: Condo Townhouse
- Style: Stacked townhouse
- Age: 16–30 years
- Living space: 1,200–1,399 sq ft
- Basement: None
- Exposure: South East
InsideHardwood, Ensuite, Auto garage door remote, carpet free
- Flooring: Hardwood
- Laundry: Ensuite
- Features: Auto garage door remote, carpet free
- Rooms above ground: 5
- Bedrooms: 2
- Bathrooms: 3
- Kitchens: 1
OutsideBrick, Open
- Exterior: Brick
- Balcony: Open
Parking and locker1 Parking, Attached, Exclusive
- Spaces: 1 Parking
- Garage: Attached
- Parking type: Exclusive
- Driveway: Private
- Locker: None
BuildingWinston Churchill & Eglinton Avenue Townhomes, Storeys 2, Units 354
- Name: Winston Churchill & Eglinton Avenue Townhomes
- Storeys: 2
- Units: 354
- Registered: 2007
- Condo corporation: 811
- Pets: Not allowed
Heating, water and powerForced air, gas, Central air
- Heating: Forced air, gas
- Cooling: Central air
Rent and termsRent $3,000 a month, Entire property, Unfurnished
- Rent: $3,000 a month
- Space for rent: Entire property
- Furnished: Unfurnished
- Lease: 12 months
- Paid: Monthly
- Rent includes: Building insurance, parking, water
- Deposit: Required
- Credit check: Required
- Employment letter: Required
- Rental application: Required
- References: Required
IncludedStove, fridge, dishwasher, range hood, washer & dryer, all existing window coverings, all existing light fixtures. existing water softener, water filtration system.
- Included: Stove, fridge, dishwasher, range hood, washer & dryer, all existing window coverings, all existing light fixtures. existing water softener, water filtration system.
Listing detailsW12367182, Rented, Aug 27, 2025
- MLS® number: W12367182
- Status: Rented
- Listed on: Aug 27, 2025
- Days on market: 19
- Updated: Sep 15, 2025
- Possession: 2025-08-27 / Immediate
- Occupied by: Vacant
- Listing brokerage: HC REALTY GROUP INC.
About this home
Unit 268, 4975 Southampton Drive, Mississauga (Churchill Meadows), ON L5M 8E3
Welcome to Unit 268 at 4975 Southampton Drive! A bright, beautifully maintained 2-bedroom, 3-bathroom stacked townhouse offering approximately 1,317 sq ft of thoughtfully designed living space. Nestled in the heart of Churchill Meadows, one of Mississaugas most sought-after communities, this home combines the comfort of a freehold layout with the convenience of low-maintenance condo living. Step inside to discover an open-concept main floor filled with natural light, perfect for both entertaining and everyday living. The spacious living and dining area flows seamlessly onto a private deck, ideal for morning coffee, weekend barbecues, or simply unwinding after a long day. The modern kitchen features ample cabinetry, quality appliances, and a practical layout that makes meal prep a breeze. Upstairs, youll find two large primary bedrooms, each with its own full ensuite bath, offering comfort and privacy for families, professionals, or guests. An additional powder room on the main floor adds everyday convenience. The attached private garage with direct access ensures your vehicle is secure and protected year-round. Located steps from top-rated schools, parks, and transit, and just minutes from Erin Mills Town Centre, Credit Valley Hospital, major highways, and GO Transit, this home offers unmatched accessibility. Hot water tank owned, tenants only have to pay hydro and gas, water softener and filtration system included, supplies replacement is to be paid by tenants. Tenant insurance is required. No pets and no smokers.
Ask about this home
A HOMEH agent will answer your questions about this home.
Know more about Winston Churchill & Eglinton Avenue Townhomes
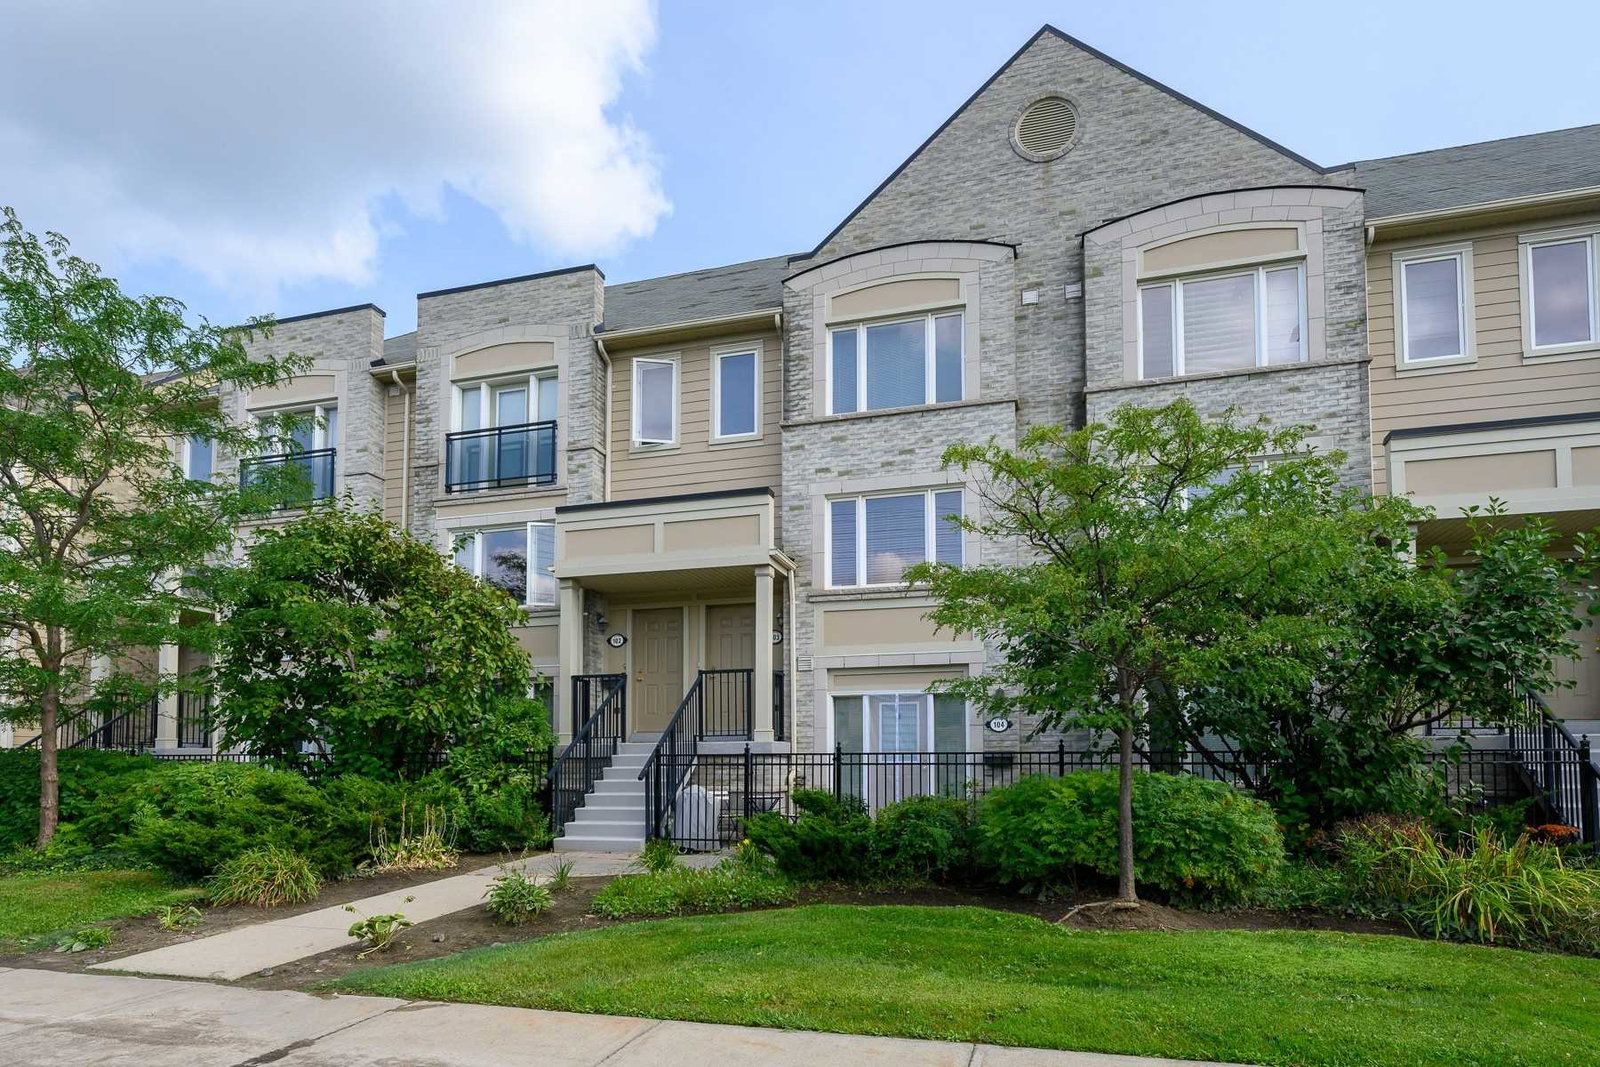
Condo building · 4950-4970 Winston Churchill Blvd
Winston Churchill & Eglinton Avenue Townhomes is a 2-storey condo with 354 suites, built in 2007 by The Daniels Corporation. Right now 2 for sale and 3 for rent are on the market here.
- 2storeys
- 354suites
- $588/sq ft
- 2007built
No similar units for rent in Winston Churchill & Eglinton Avenue Townhomes right now.
Around this home
Daily convenience, out of 100, from the distances below
Schools nearby
School rating, out of 10.
Helpful calculators
Your HOMEH agent

"I would see it this week."