

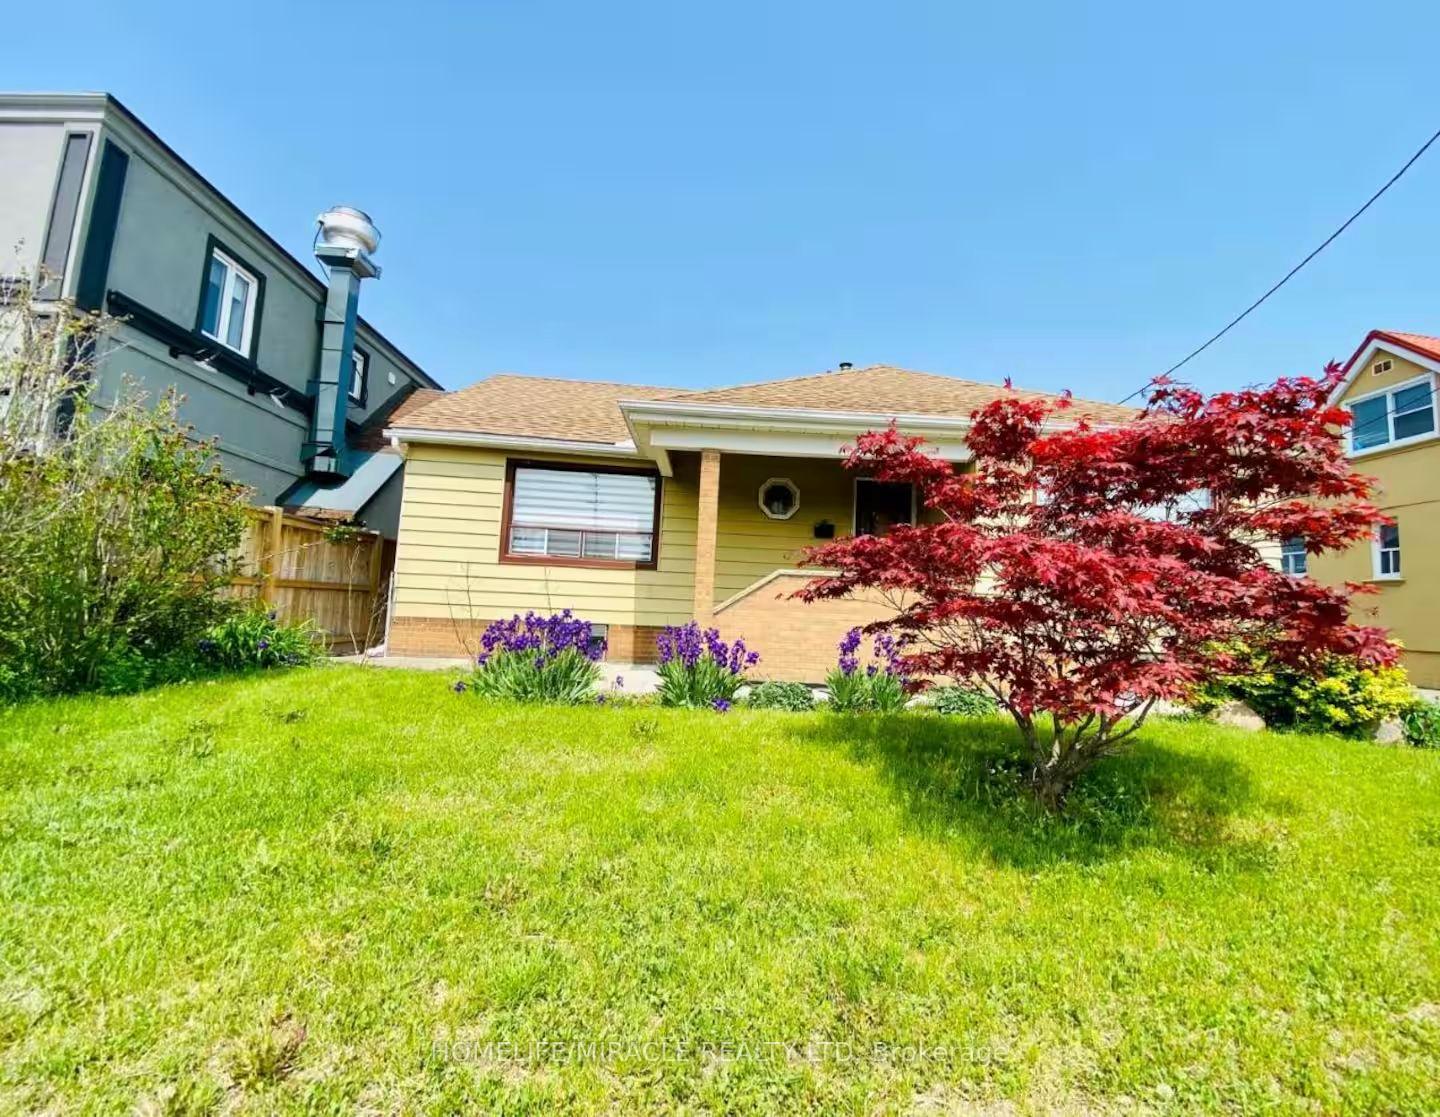
5 Queen Street S
Detached Terminated
1/235 Queen Street S
Detached Terminated
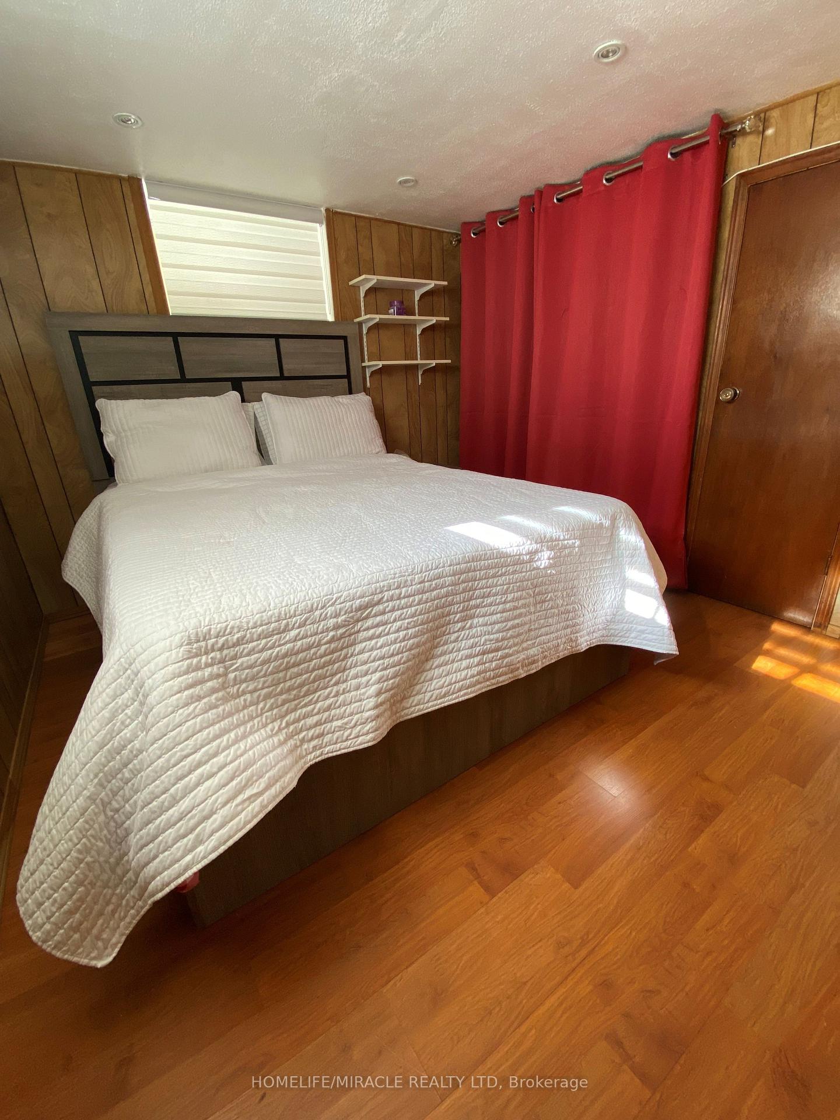
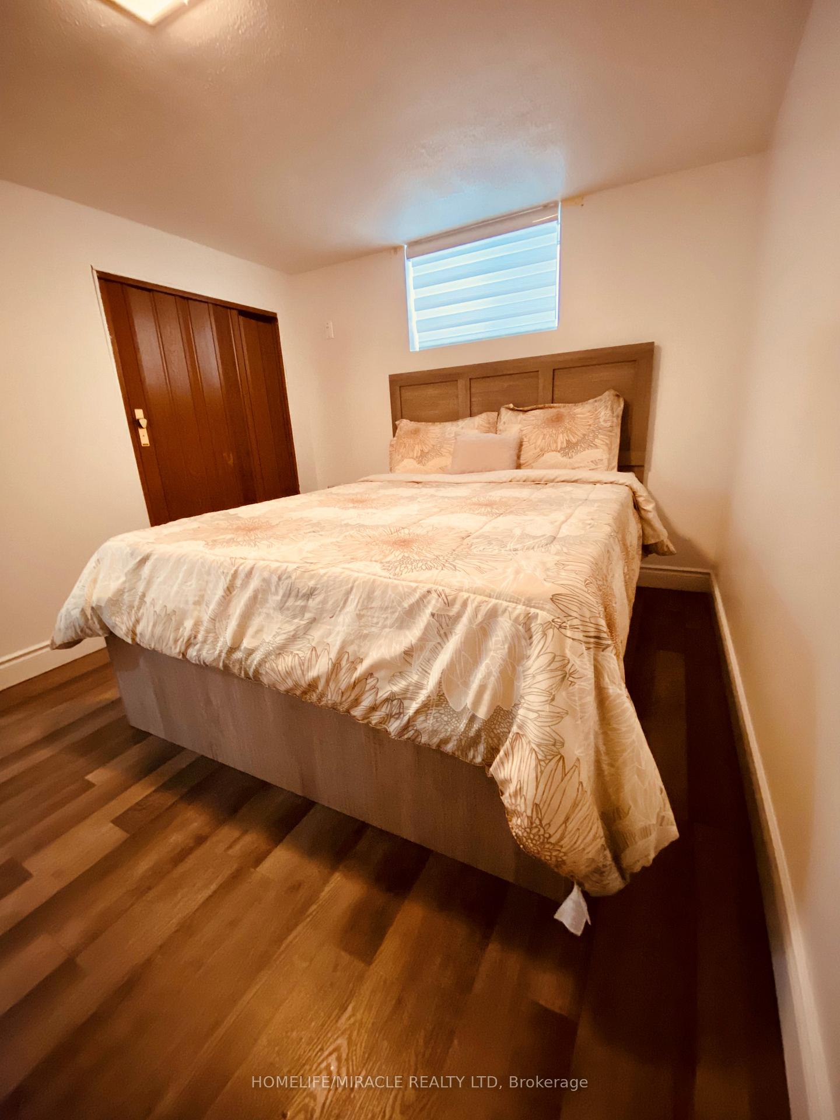
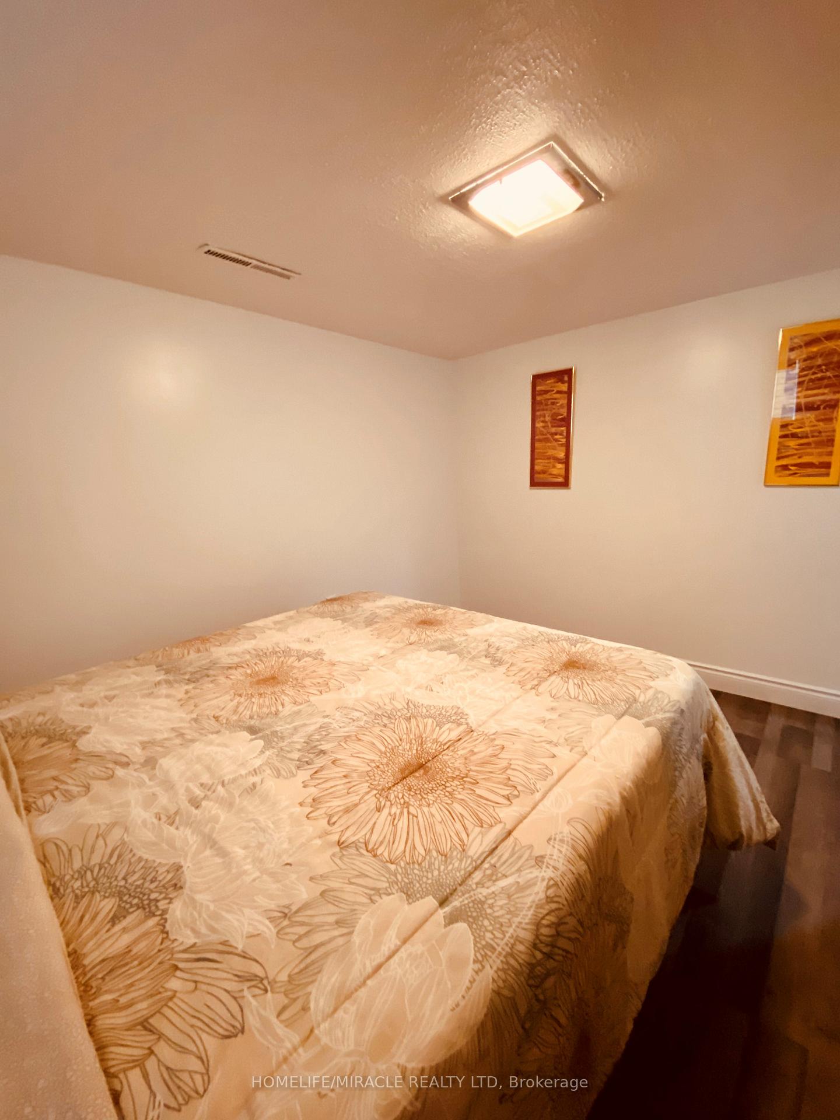
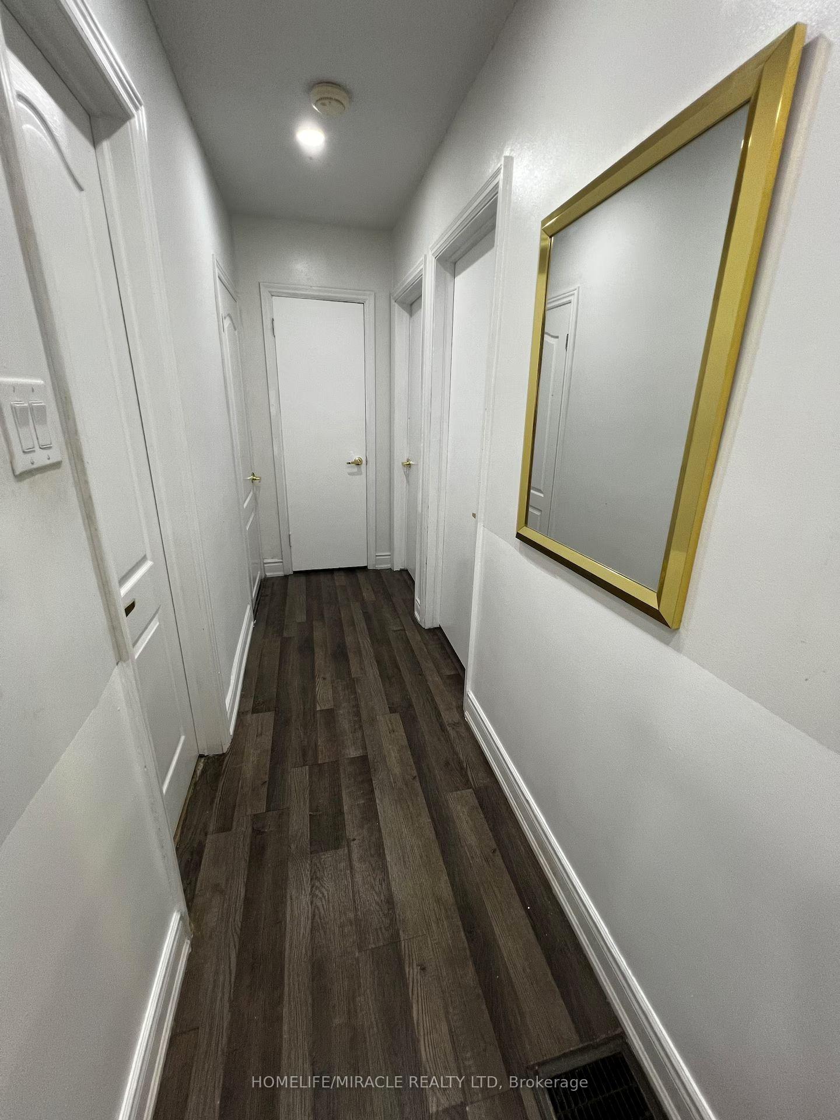 See all 23 photos
3+3 Bedrooms
4 Bathrooms
3 Garage
700–1.1K sq.ft
50×140 ft
$6,268/yr
Property history
- $2,399,000TerminatedList: 2026-01-03|End: 2026-02-13|41 daysW12659472
- $3,200TerminatedList: 2025-06-27|End: 2025-07-13|16 daysW12250905
Facts and features
- BasementApartment
- Price per sq ft~$2,666
- Water, sewerSeptic
- HeatingForced air
What stands out
- Second kitchen
- Separate entrance
- Fireplace
- Central air
The homeDetached, Bungalow, 700–1,100 sq ft
- Type: Detached
- Style: Bungalow
- Living space: 700–1,100 sq ft
- Basement: Apartment, full, separate entrance
InsideFireplace Yes, Auto garage door remote, Rooms above ground 6
- Fireplace: Yes
- Features: Auto garage door remote
- Rooms above ground: 6
- Rooms in the basement: 5
- Bedrooms: 3 + 3 in the basement
- Bathrooms: 4
- Kitchens: 2
- Family room: Yes
Outside and lotAluminum siding, Asphalt shingle, Wood
Outside
- Exterior: Aluminum siding
- Roof: Asphalt shingle
- Foundation: Wood
- Size: 50 × 140 ft
Parking3 Garage, Built-in
- Spaces: 3 Garage
- Garage: Built-in
Heating, water and powerForced air, gas, Central air, Municipal water
- Heating: Forced air, gas
- Cooling: Central air
- Water: Municipal water
- Sewer: Septic
Costs and taxesTaxes $6,268 a year, HST included in the price, Water tank
- Taxes, 2025: $6,268 a year
- HST: HST included in the price
- Rental items: Water tank
Included in the sale2 fridge, 2 washer &dryer & 2 stove
- Included: 2 fridge, 2 washer &dryer & 2 stove
Listing detailsW12659472, Terminated, Jan 3, 2026
- MLS® number: W12659472
- Status: Terminated
- Listed on: Jan 3, 2026
- Days on market: 41
- Updated: Feb 13, 2026
- Possession: Flexible
- Occupied by: Owner+tenant
- Listing brokerage: HOMELIFE/MIRACLE REALTY LTD
About this home
5 Queen Street S, Mississauga (Streetsville), ON L5M 1K2
Auto Garage Door Remote
Welcome To 5 Queen St S Streetsville! This Gem Of A Bungalow Detached Home Is Perfect For A Multi-Generational Household Or A Growing Family In A Prime Streetsville Location!! This House Features 3 Br. 2 Washrooms in ground floor & 3 bedrooms and one and half washroom in basement with separate entrance. Pool size lot with parking for 3 cars & garage. Enjoy your summer evening in the backyard. Close to amenties, HWY & School. 1 minute walk to public transit & so much
Read more
Ask about this home
A HOMEH agent will answer your questions about this home.
Ask a question
Thinking of selling your home?See what your home is worth today.
Around this home
Britania Rd & Queen St S
Errands
Parks
Schools
Daily convenience, out of 100, from the distances below
ParkRiver Grove Park · 1 within 1 km14 min walk878 m
GroceryIndian Frootland (opening soon)2 min walk107 m
SchoolDolphin Senior Public School4 min walk270 m
PharmacyShoppers Drug Mart12 min walk751 m
Cafés & foodDairy Queen · 15 within 1 km1 min walk14 m
Gym & rec centreHot Yoga8 min walk472 m
LibraryMississauga Library - Streetsville10 min walk612 m
WalkDriveStraight-line distance, open map data
Grocery0.1 km
Park0.9 km
Coffee0.7 km
Dining0.2 km
Gym0.5 km
Schools nearby
School rating, out of 10.
Dolphin Senior Public Schoolelementary · Public · 0.3 km
—
Ray Underhill Public Schoolelementary · Public · 0.6 km
—
Kendelhurst Academyelementary · Private · 0.9 km
—
Contact agent
Helpful calculators
Mortgage
Affordability
Closing costs
Land transfer tax
Property tax
Down payment
CMHC insurance
Stress test
Cashback Rebate
Your HOMEH agent

NimaHOMEH agent · Mississauga
"I would see it this week."
Ask Nima
Keep exploring
You are here