

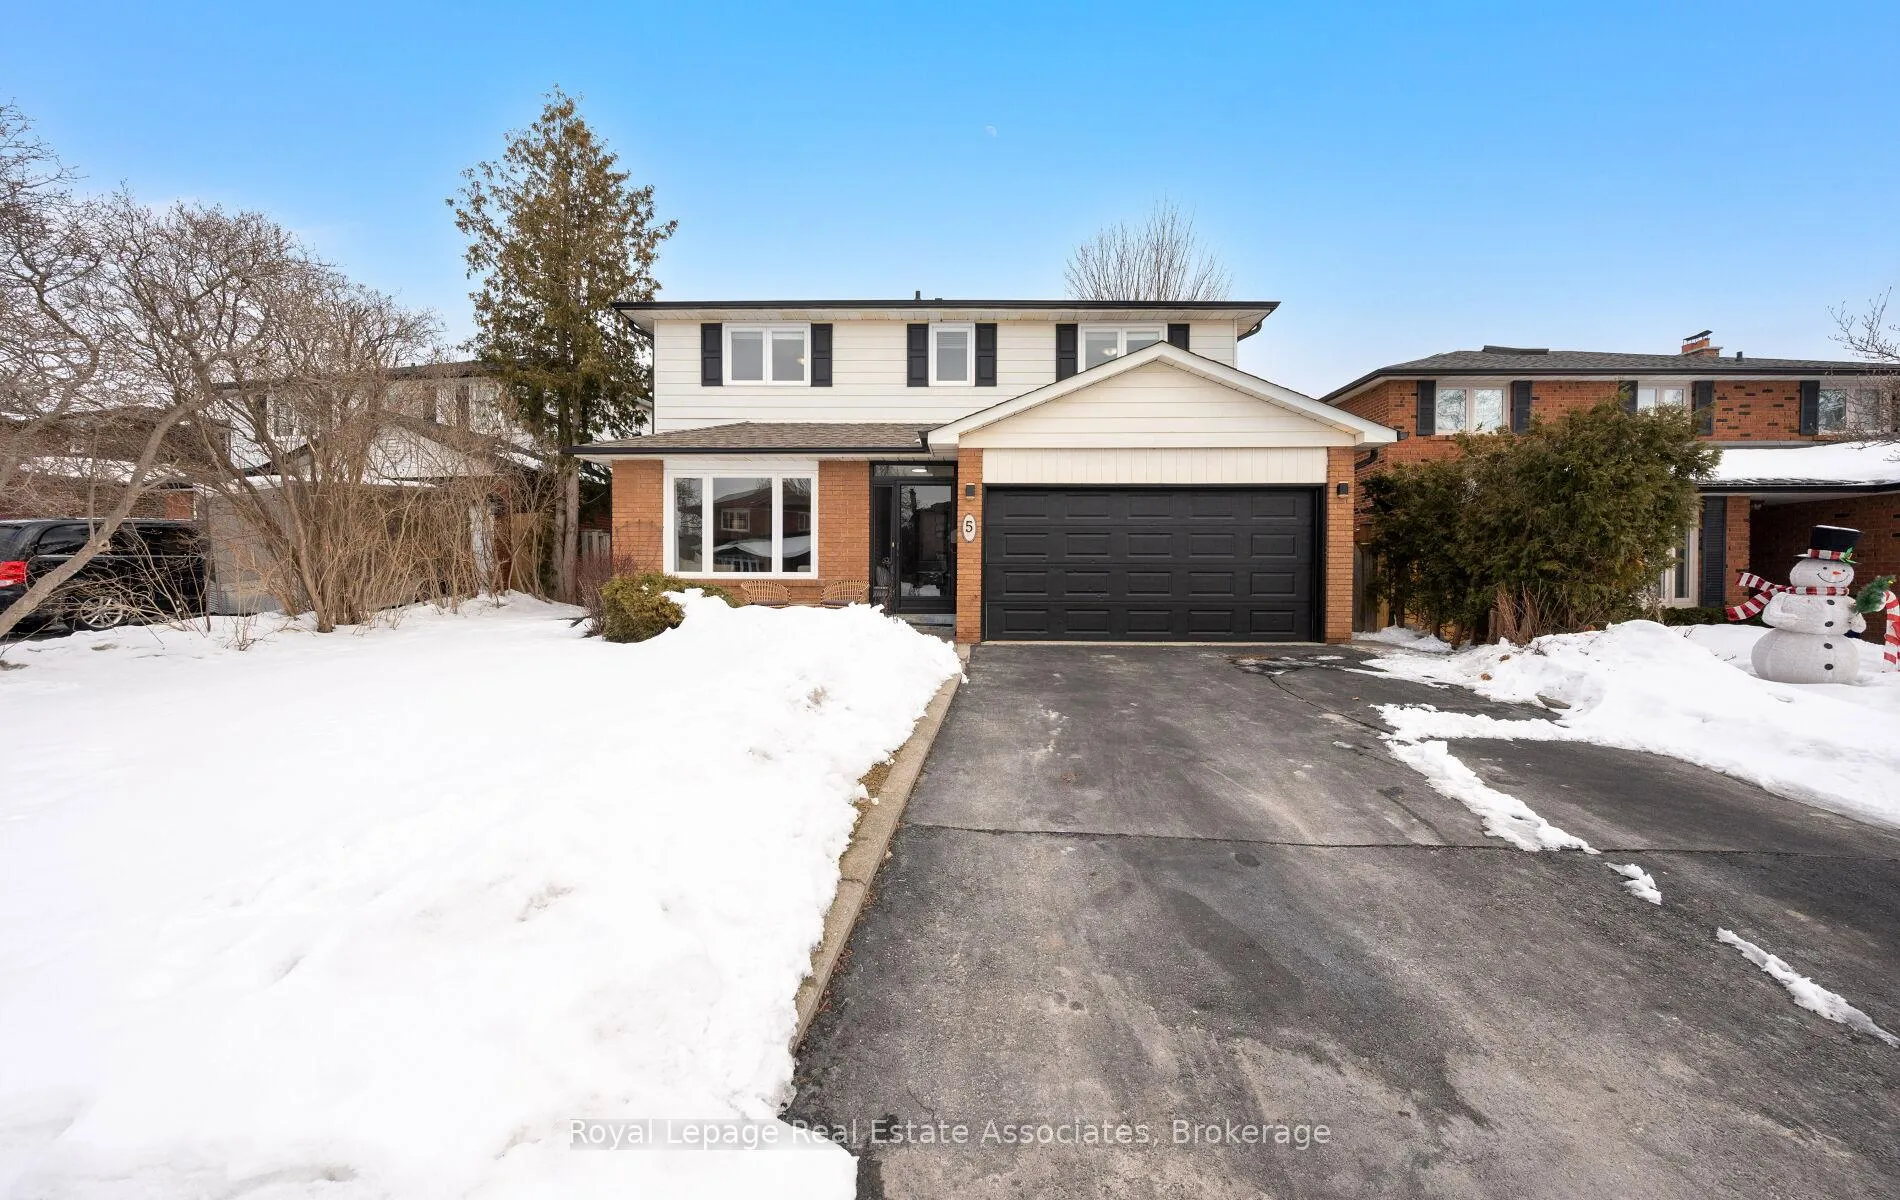
5 Vantage Circle
5 Vantage Circle
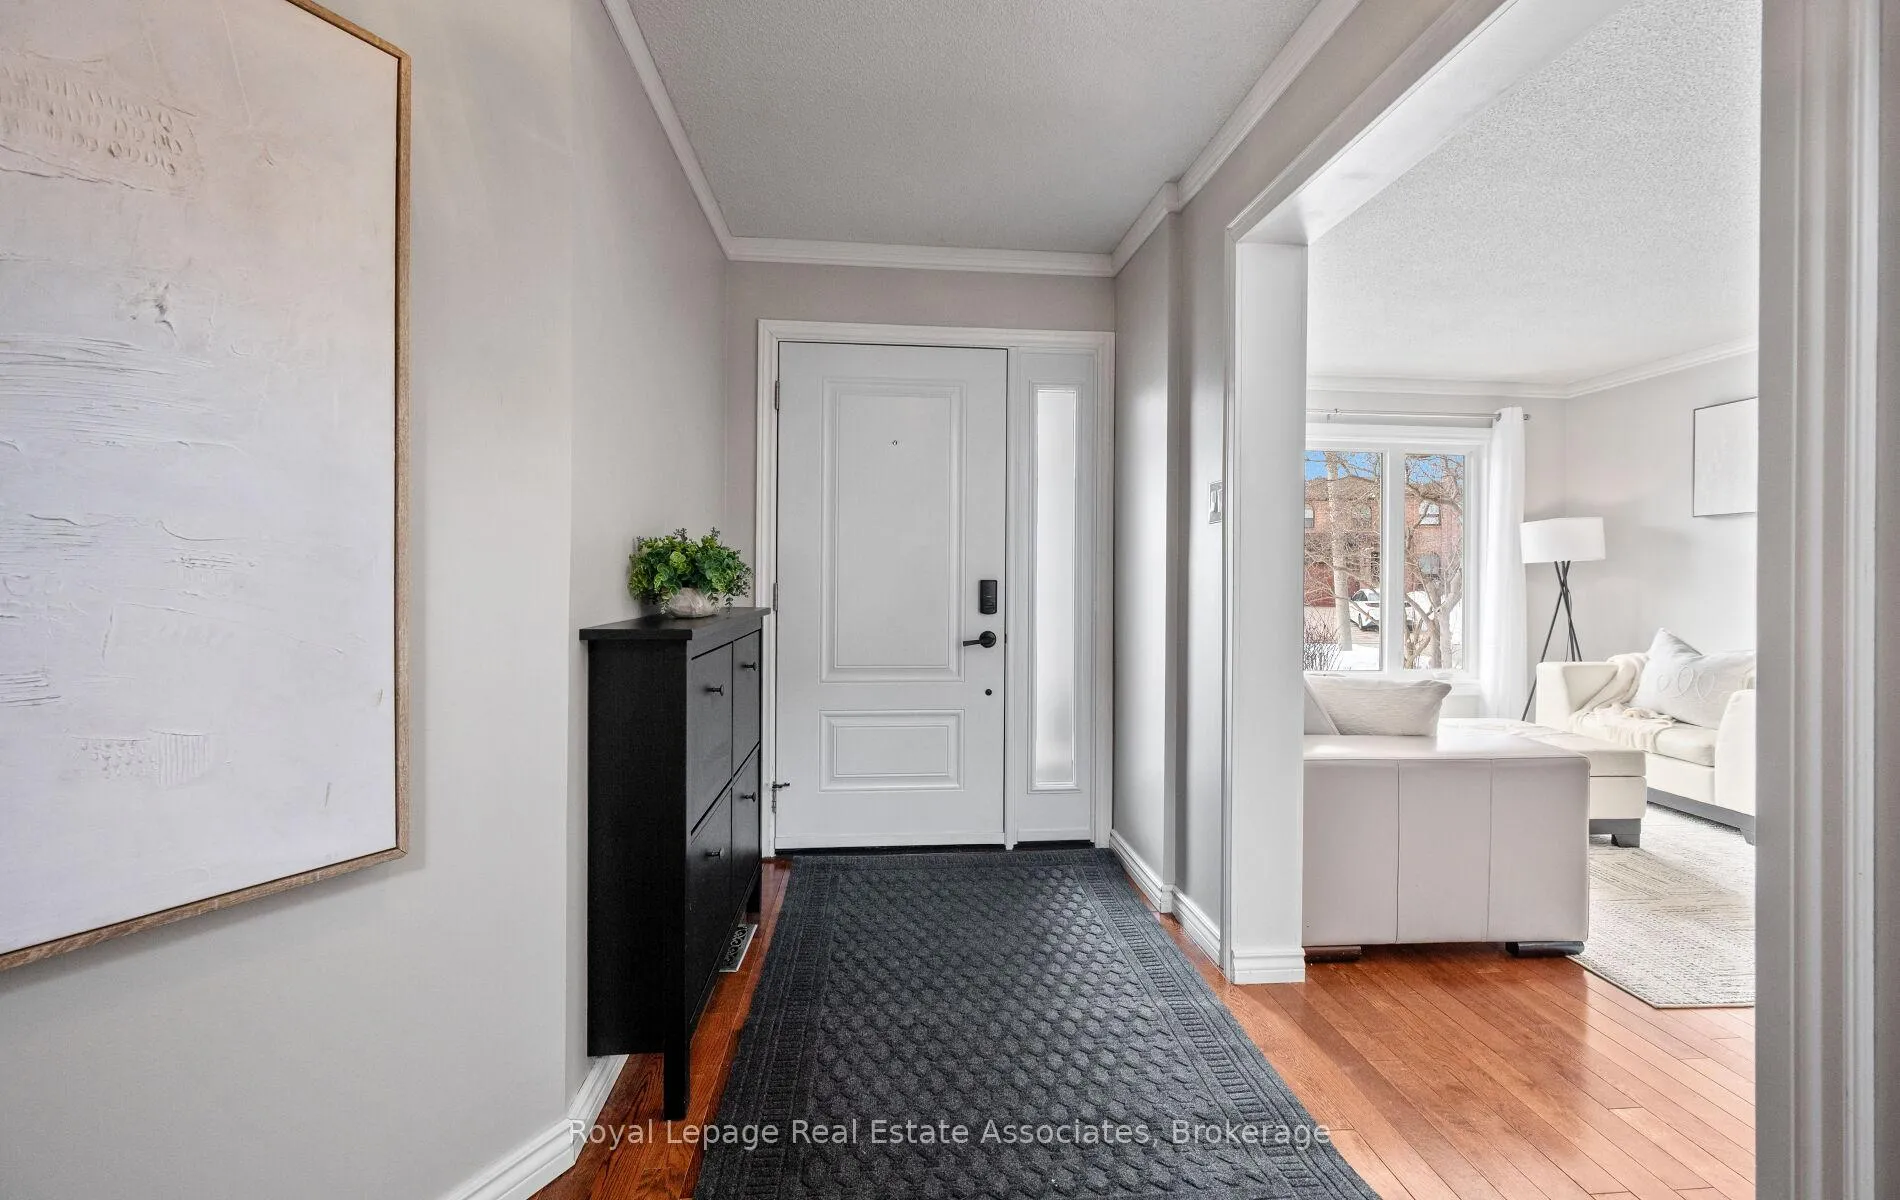 See all 49 photos
Property history
Facts and features
- BasementFinished
- Water, sewerMunicipal
- HeatingForced air
- CoolingCentral air
- Hardwood floors
- Fireplace
- Central air
The homeDetached, 2-storey, 2,000–2,500 sq ft
- Type: Detached
- Style: 2-storey
- Living space: 2,000–2,500 sq ft
- Basement: Finished, full
InsideFireplace Yes, Hardwood, Broadloom, Main level
- Fireplace: Yes
- Flooring: Hardwood, Broadloom
- Laundry: Main level
- Rooms above ground: 12
- Bedrooms: 4 + 1 in the basement
- Bathrooms: 4
- Kitchens: 1
- Family room: Yes
Outside and lotBrick, vinyl siding, Shingles, Concrete
- Exterior: Brick, vinyl siding
- Roof: Shingles
- Foundation: Concrete
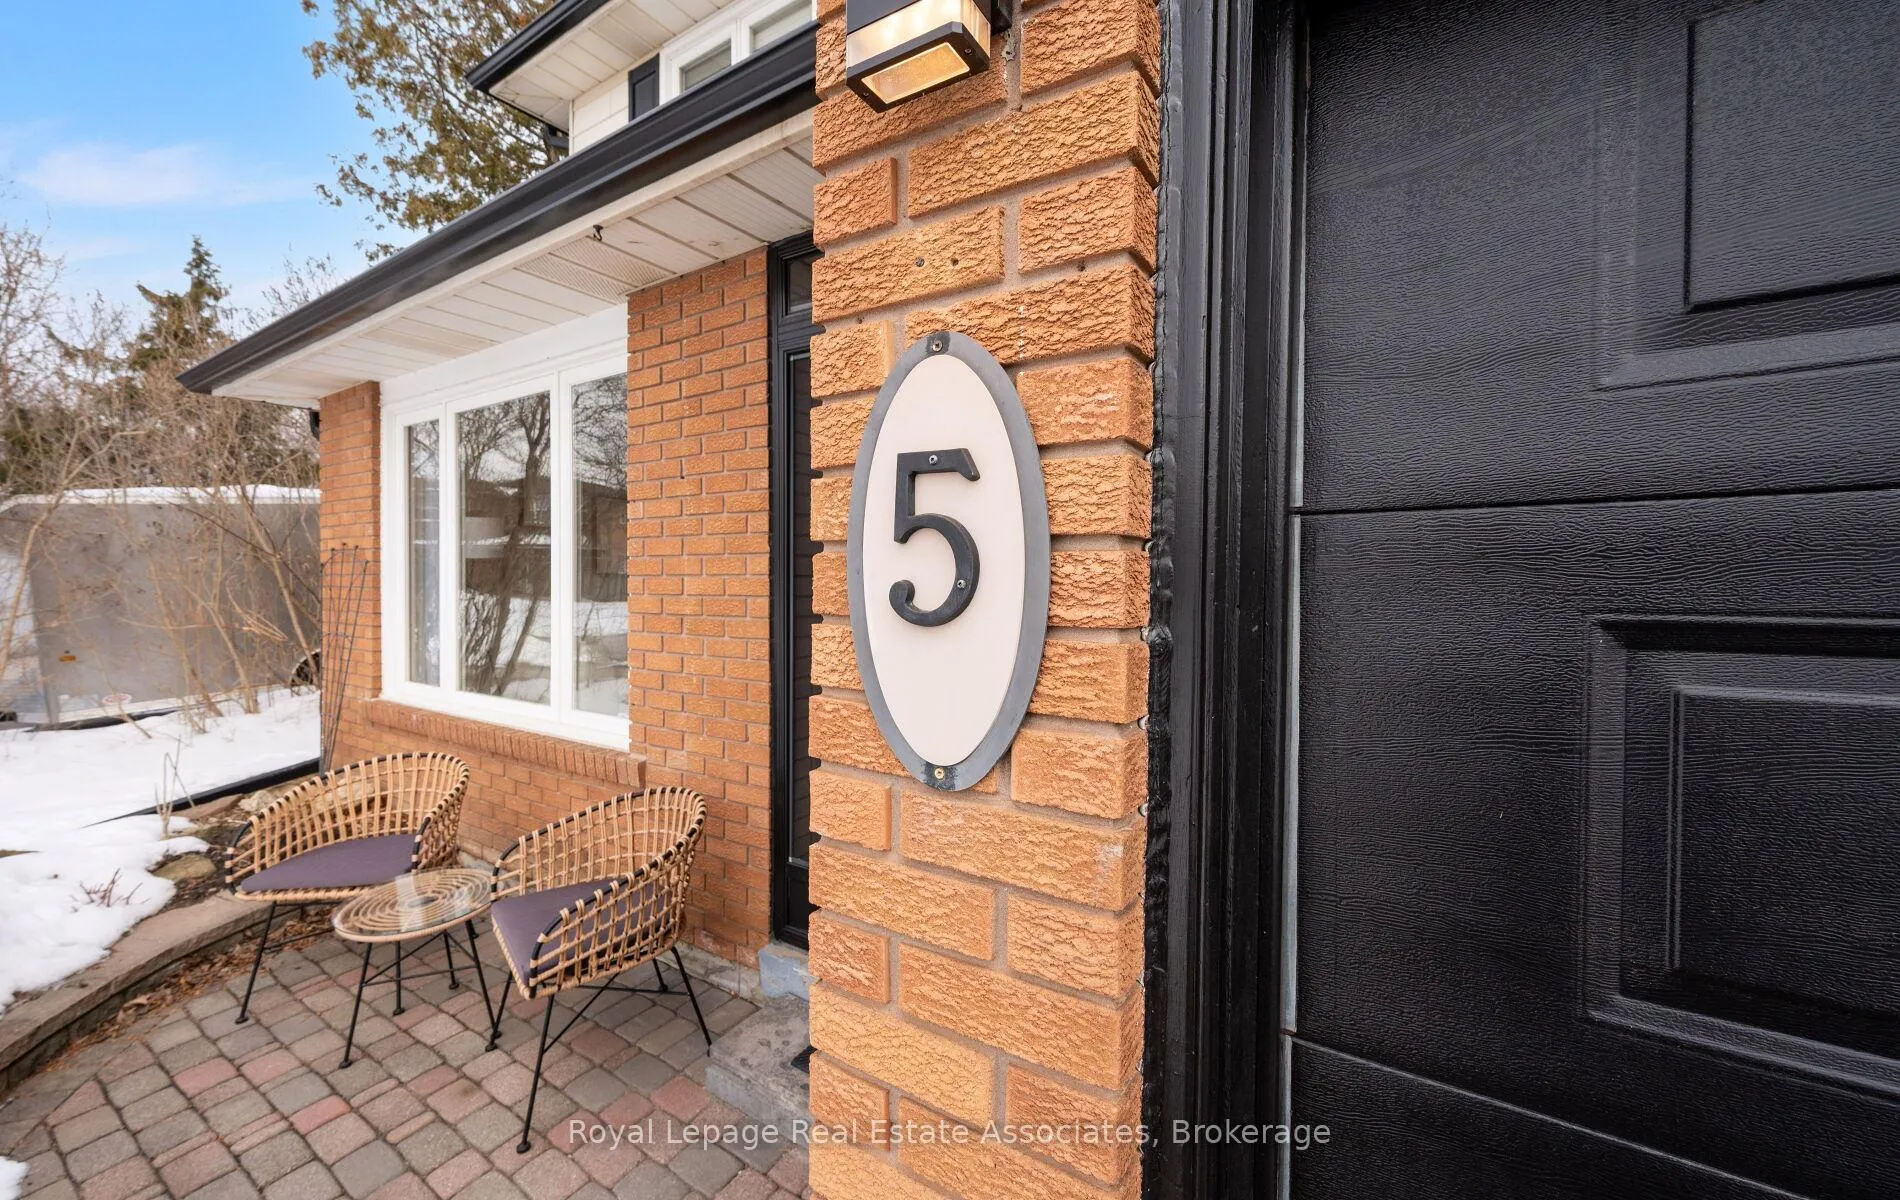
- Features: Landscaped, porch
- Other structures: Gazebo
- Size: 54.08 × 118.5 ft
Parking2 Garage, Attached, Private double
- Spaces: 2 Garage
- Garage: Attached
- Driveway: Private double
Heating, water and powerForced air, gas, Central air, Municipal water
- Heating: Forced air, gas
- Cooling: Central air
- Water: Municipal water
- Sewer: Municipal sewer
Costs and taxesTaxes $7,309 a year, HST included in the price, Hwt - $21.00/ month (approximately)
- Taxes, 2025: $7,309 a year
- HST: HST included in the price
- Rental items: Hwt - $21.00/ month (approximately)
Included in the saleExisting appliances: fridge, stove, dishwasher, washer & dryer, all electric light fixtures, window coverings, pool table, Gazebo and staging curtains
- Included: Existing appliances: fridge, stove, dishwasher, washer & dryer, all electric light fixtures, window coverings, pool table
- Not included: Gazebo and staging curtains
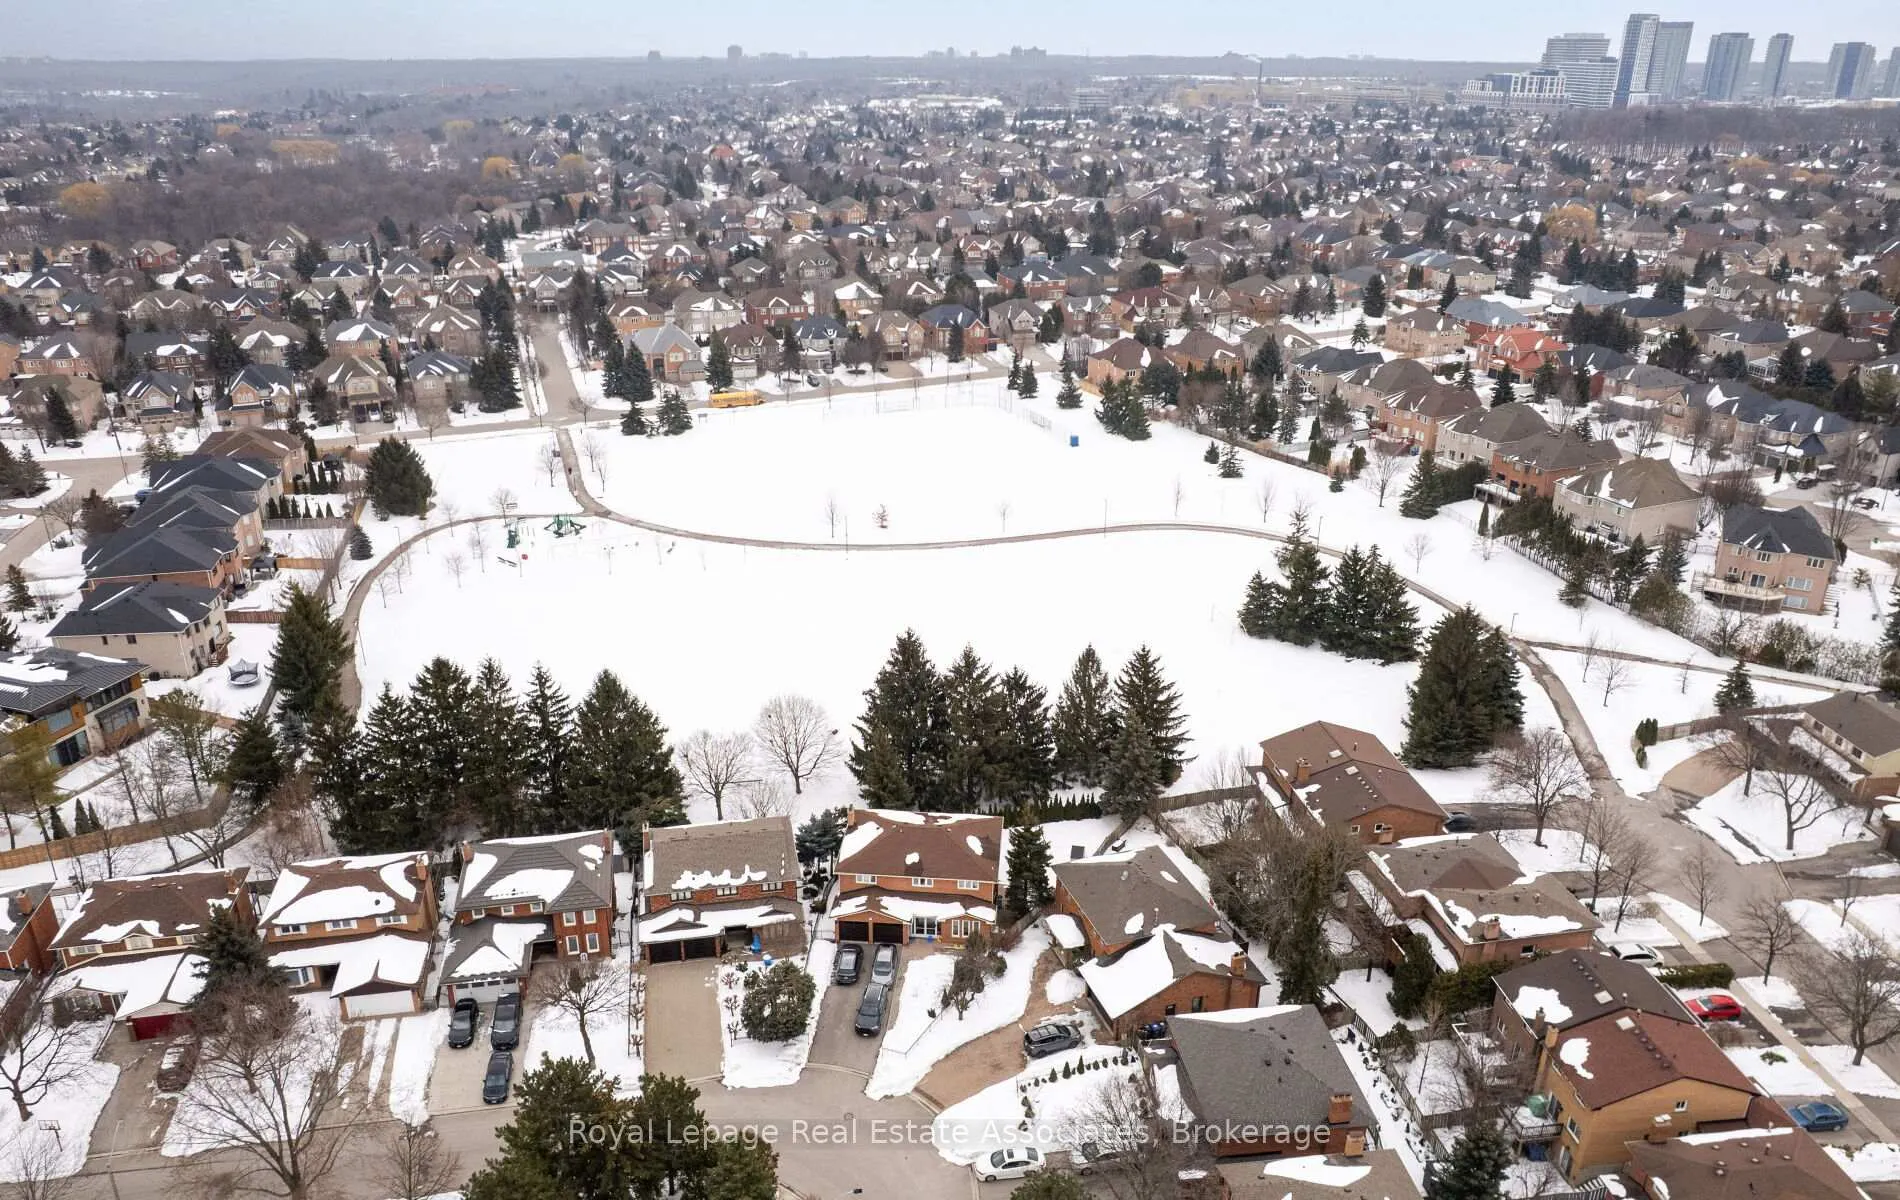
NearbyCul de sac/dead end, fenced yard, hospital, park, place of worship, rec./commun.centre
- Close to: Cul de sac/dead end, fenced yard, hospital, park, place of worship, rec./commun.centre
Listing detailsW12830054, Sold, Feb 28, 2026
- MLS® number: W12830054
- Status: Sold
- Listed on: Feb 28, 2026
- Days on market: 11
- Updated: Mar 11, 2026
- Possession: Flexible
- Occupied by: Owner
- Listing brokerage: Royal Lepage Real Estate Associates
About this home
5 Vantage Circle, Mississauga (Streetsville), ON L5M 2L2
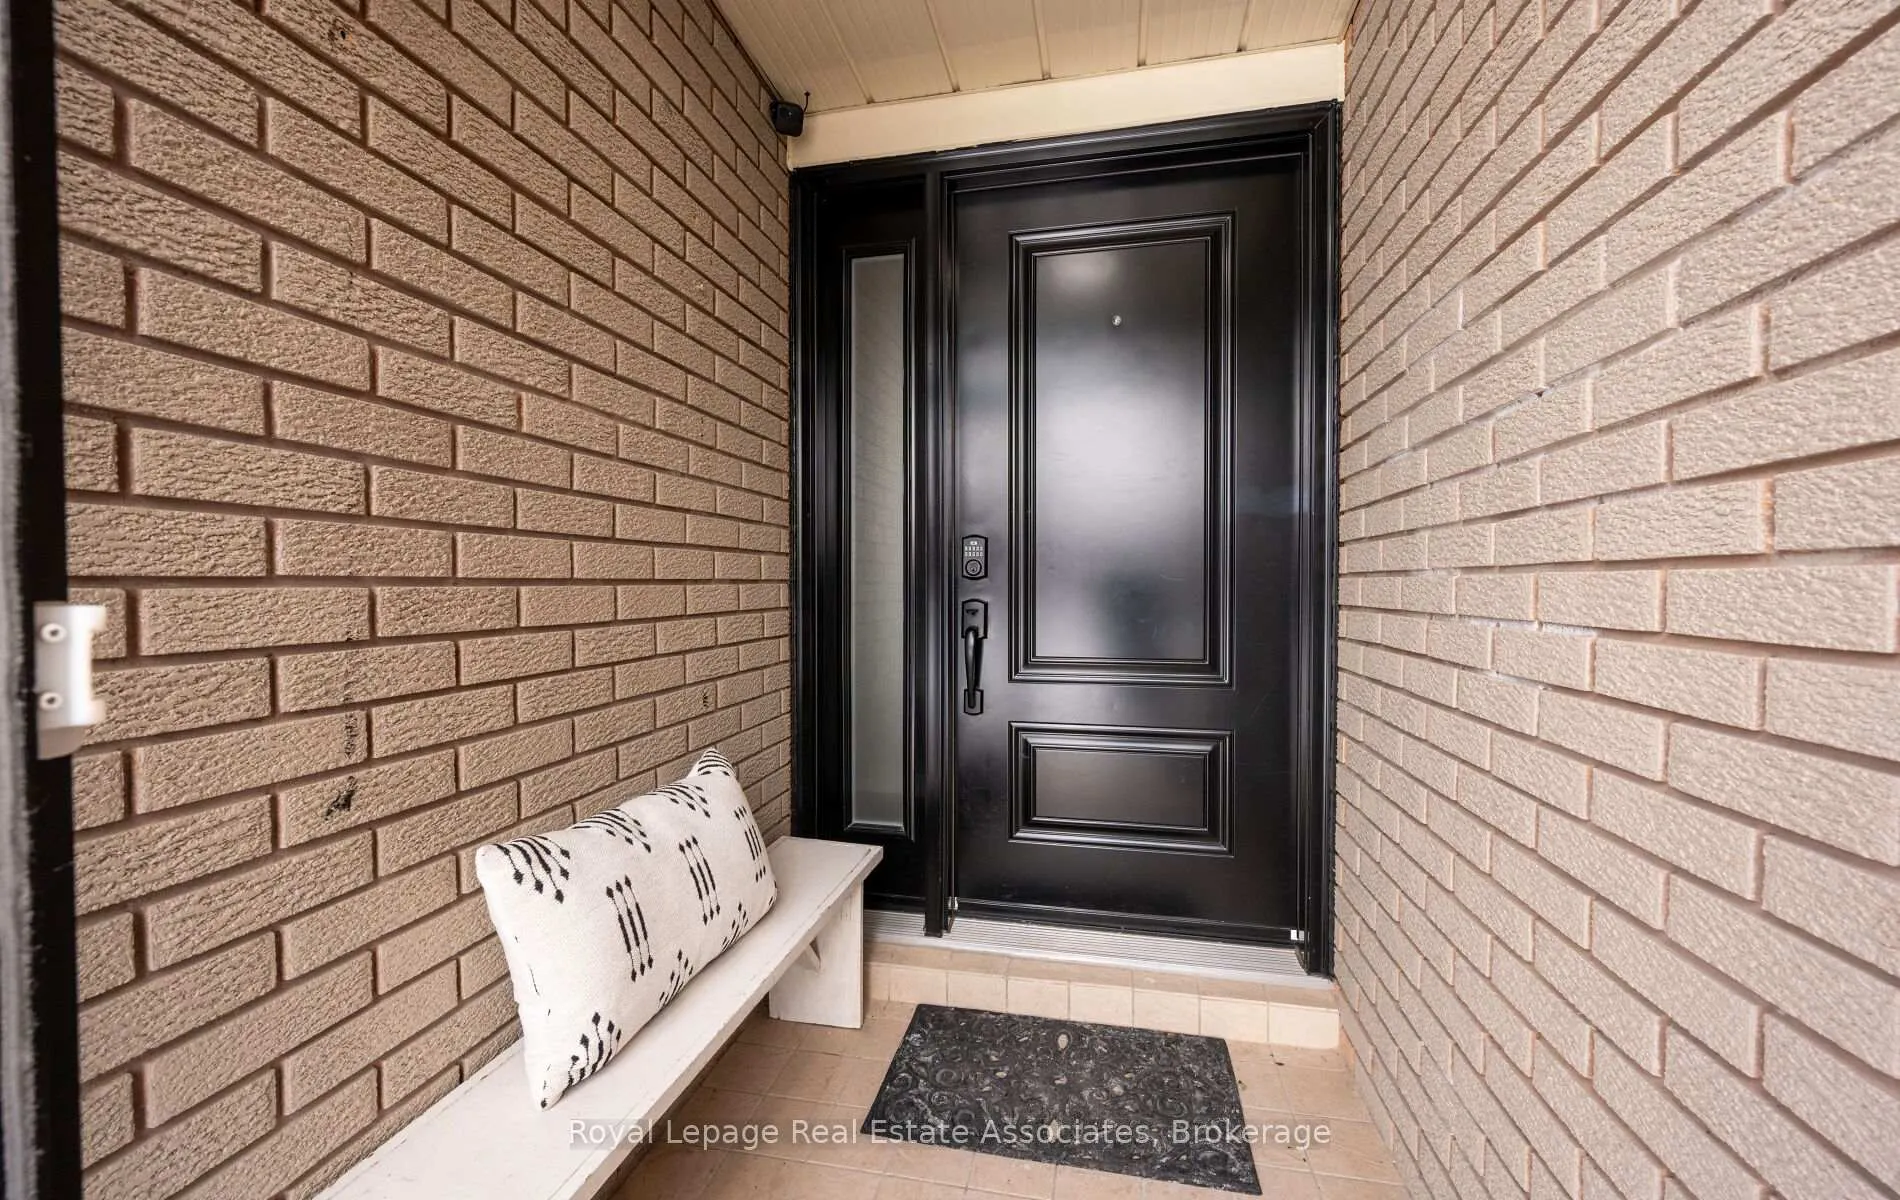
Welcome to this stunning dream home in one of Mississauga's most desirable family friendly neighbourhoods in Streetsville. Nestled on a premium sized lot on a very quiet cul de sac, this beautifully maintained and updated 4+1 bedroom, 4 bathroom home offers the perfect blend of space, style, and functionality for today's modern family. Upon entering, you are greeted by beautiful wood floors and bright, open living and dining rooms that create an inviting first impression. The gorgeous eat-in kitchen flows seamlessly into the warm family room overlooking the backyard, making it ideal for everyday living and entertaining. A wide & open staircase leads to 4 spacious bedrooms, including a luxurious primary retreat with a fully renovated ensuite featuring premium finishes and all the bells & whistles. The main bathroom on the 2nd floor has also been thoughtfully renovated with high-end fixtures and a trendy design, offering both elegance and comfort. The finished basement adds exceptional versatility with a 5th bedroom featuring a proper egress window and a full bathroom, ideal for guests or your in-laws. Entertain in the great room and turn it into your own awesome space. The well appointed layout provides seamless flow and ample space for gatherings of any size. Abundant storage includes a huge main floor closet and additional storage throughout. Your backyard oasis includes a beautiful landscaped patio and roughed-in 220v for future hot tub or pool, new fence (south) 2025. All main & 2nd floor windows foam filled frame dual arm 2017. Waterproofing, weeping tile, eavestroughs & downspouts 2024. this home offers safety, community, and convenience in one exceptional package. Walk to the Streetsville GO Station, shops and restaurants in the Streetsville village, and enjoy quick access to Highways 403 & 401, Erin Mills Town Centre, Credit Valley Hosp.&excellent schools. Dont miss this rare opportunity to own a beautifully upgraded home in a prime Mississauga location.
Ask about this home
A HOMEH agent will answer your questions about this home.
Around this home
Daily convenience, out of 100, from the distances below
Schools nearby
School rating, out of 10.
Helpful calculators
Your HOMEH agent

"I would see it this week."