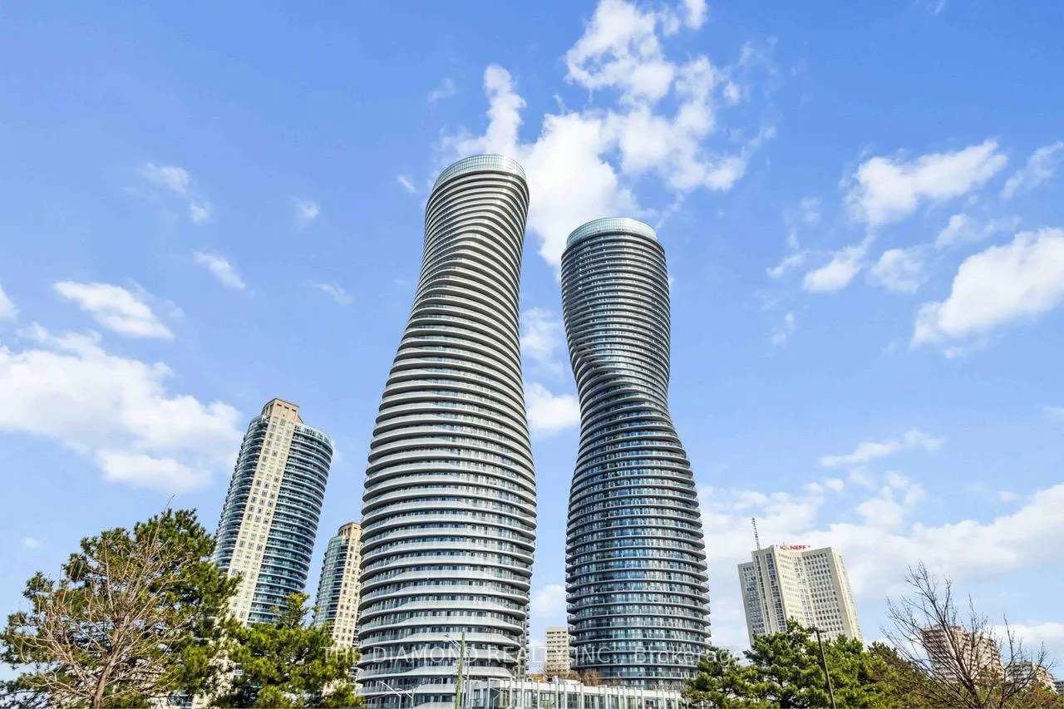
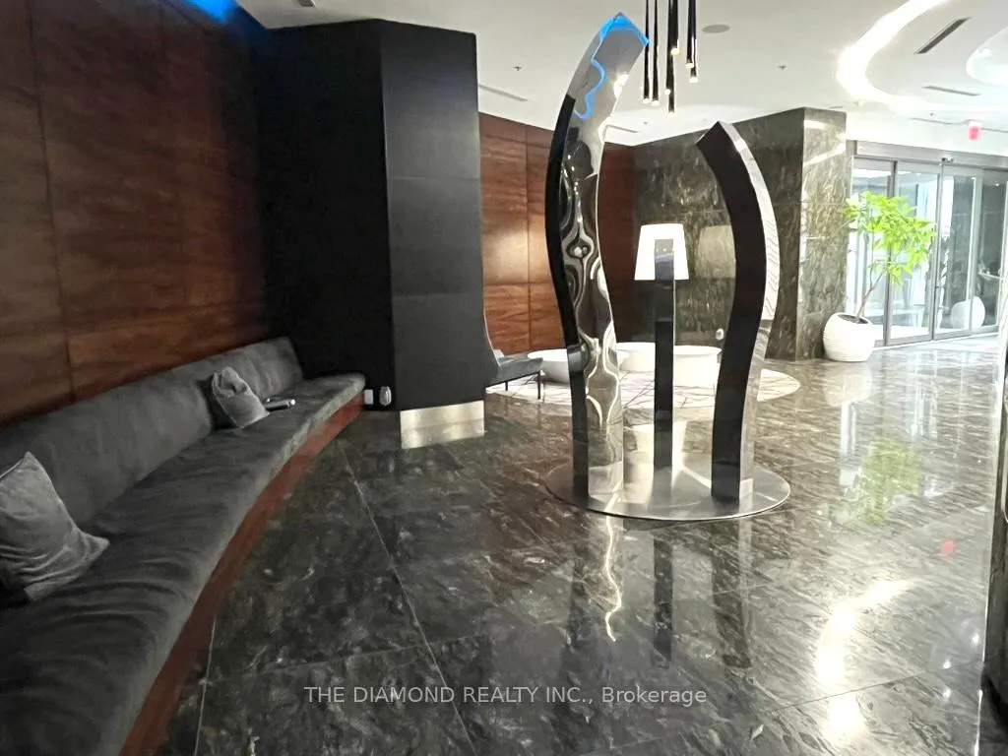
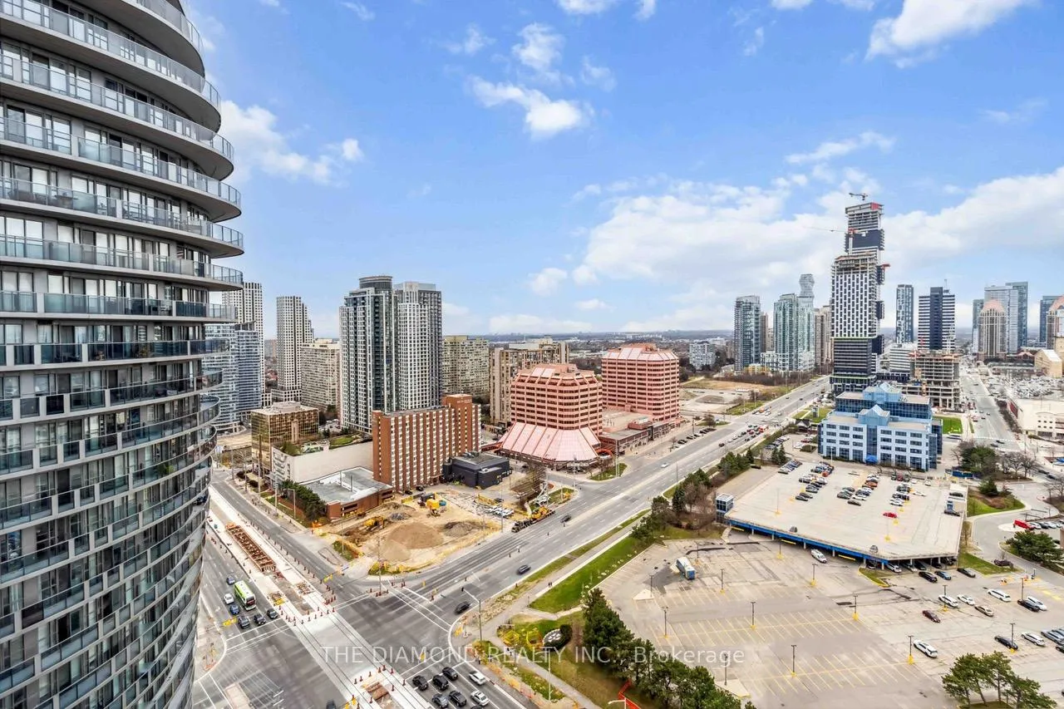
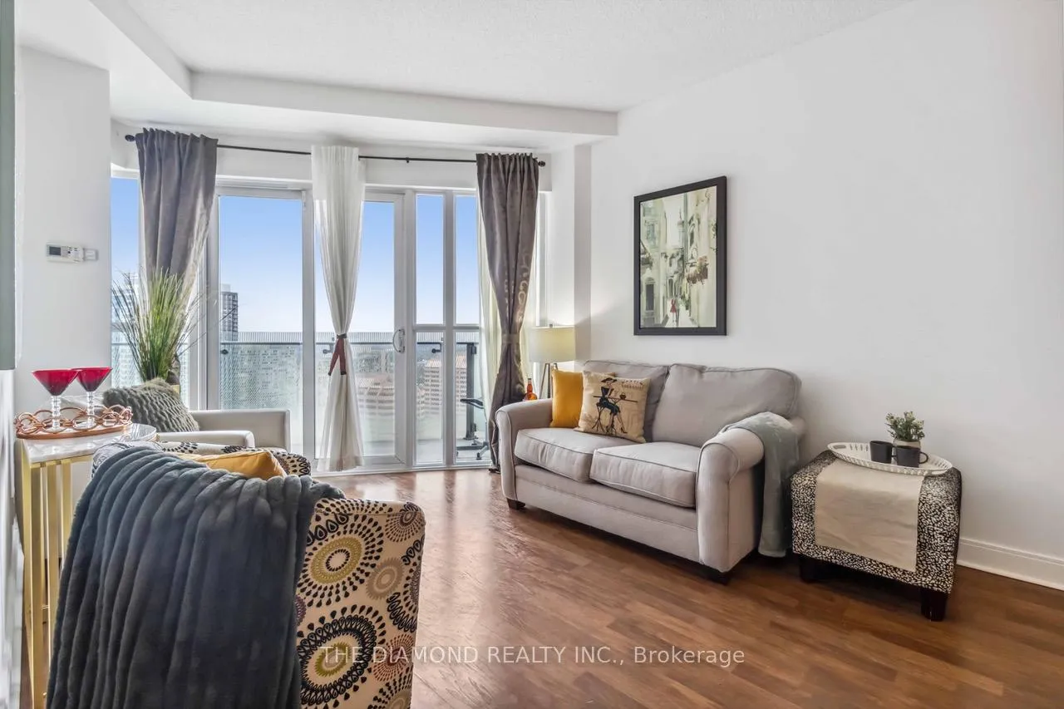
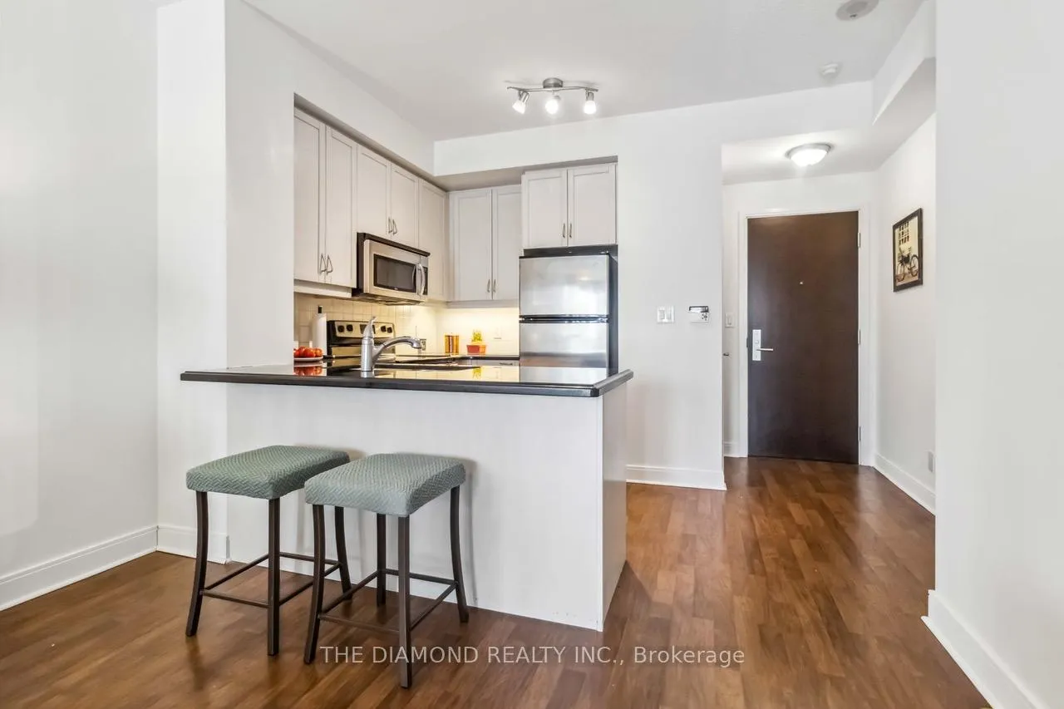
Fully FURNISHED 2 Bedroom Executive Suite with 1 underground parking & huge storage locker. Converted from a 1 Bdr + Den this versatile 2 bdr suite is professionally cleaned, recently painted & FURNISHED. There are no irregular shaped rooms or divided spaces. The primary bedroom is spacious, with a large closet, broadloom, black out curtains, Queen Bed & night stands and features a balcony walkout to a spectacular view. The 2nd bedroom features a frosted door and full sized mirrored closet! Functional as a youth's room, a nursery, home office or a media room, you'll surely find use for it. Smooth 9ft high ceilings & wall to wall windows bring glowing sunsets into your suite nightly. every evening you'll enjoy panoramic city views from room to room. There are no irregular shaped rooms or divided spaces in suite 2606.Modern Kitchen features 4 S/S appliances, double sink, granite counters & breakfast bar. Relax in this luxurious Bathroom with Carrara Marble Counter, Floors & Tub Surround. Full sized Washer & Dryer gets your laundry done with fewer loads. Hotel style iconic building offers more than any Condominium in the area with Lounges, Terraces, a 24hr Market/Deli, Dental/Medical Clinics, 24hr. Concierge, 6 Elevators and unparalleled Amenities. Be sure to see the 48th floor Residents Lounge with its 180 degree balcony views of the Toronto Skyline. Check out The Oasis, an exclusive terrace on the 3rd floor with 10,000 sq.ft. of dining & seating areas, barbecue & cooking spaces plus and fire table. Don't forget to visit the Absolute Club House with 30,000 sq.ft. of amenities: Indoor/Outdoor Pools, Hot Tub, Fitness Centre, Running Rm, Change Rms, Showers, Steam Rms, Basketball Court, Squash Courts & Movie Theatre.
Read more
Guest AccommodationsSaunaStorage Area LockersCityDowntownLake
Facts & features
TypeCondo Apartment
StyleApartment
Size700~799 Sq.Ft.
HeatingForced air, gas
CoolingCentral air
Parking1 drive
Book a viewing
Wed28Oct
Thu29Oct
Fri30Oct
Sat31Oct
Sun1Nov
Pick a time
Rooms
5 rooms · 1 bathroom
Main floor5 rooms
Living room10′ × 11′1″111 sq.ft.
Dining room10′2″ × 11′112 sq.ft.
Kitchen8′3″ × 7′3″60 sq.ft.
Primary bedroom11′ × 9′99 sq.ft.
Bedroom 28′1″ × 8′3″67 sq.ft.
Bathrooms1
4-pcMain
Around this home
Burnhamthorpe & Hurontario
6Walking
Schools nearby
School rating, out of 10.
Sts Peter & Paulelementary · Private · 0.8 km
6.7/10
Bishop Scalabrinielementary · Private · 1.1 km
6.5/10
Canadian Martyrselementary · Private · 1.2 km
6.3/10
Listing details
MLS® numberW13102164
Listed onMay 8, 2026
Days on market69
UpdatedJul 16, 2026
Listing brokerageTHE DIAMOND REALTY INC.
Possession2026-05-16 / 1-29 days
Helpful tools
Mortgage calculator
Closing costs
Land transfer tax
Buyer guide
Your HOMEH agent
KimHOMEH agent · Mississauga
"I would see it this week."
Ask Kim
Ask HOMEH about this home
Price, neighbourhood, monthly cost. Ask anything.
HOMEH Intelligent Agent is an AI, not a licensed representative. Check anything important with your agent.

 See all 33 photos
