

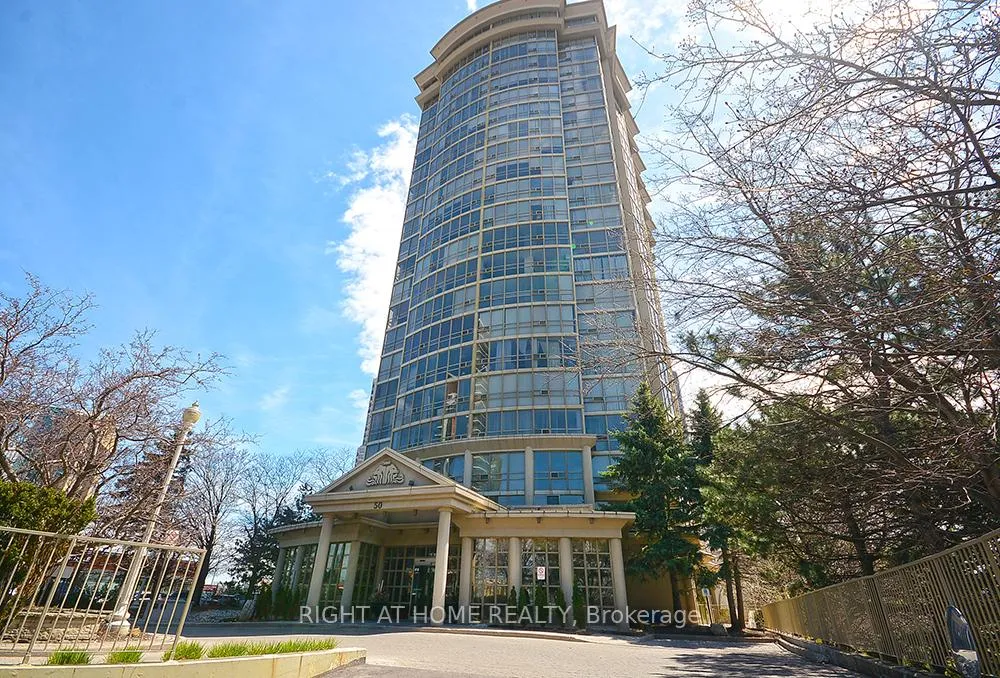
Unit 1204, 50 Eglinton Avenue W
Unit 1204, 50 Eglinton Avenue W
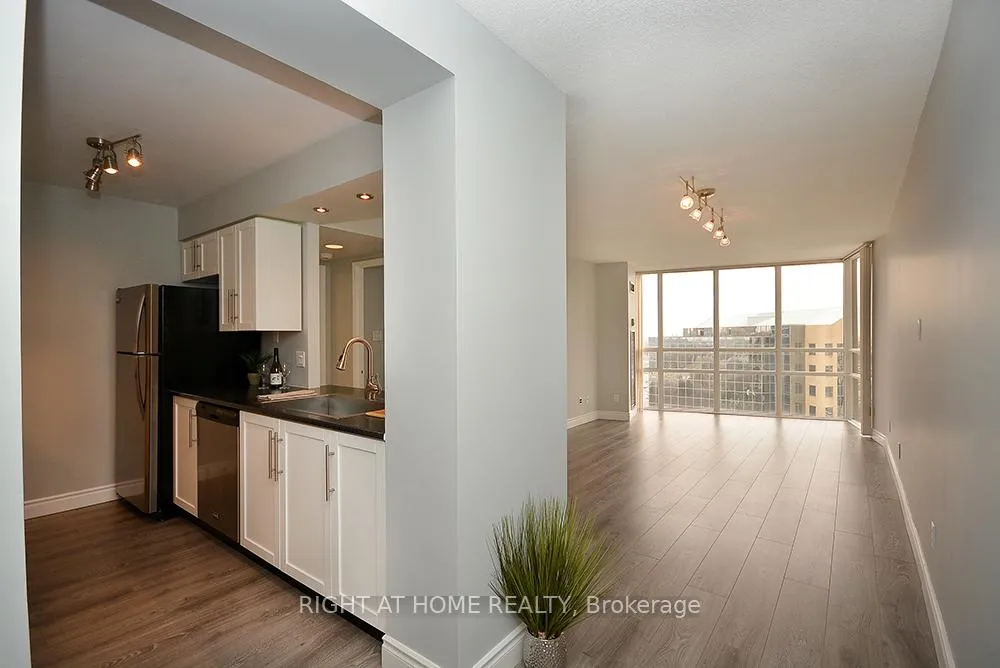 See all 43 photos
Property history
Facts and features
- ExposureEast
- LaundryEnsuite
- LockerExclusive
- BalconyNone
- Central air
- Concierge
- Gym
- Indoor pool
- Party room/meeting room
The homeCondo Apartment, Apartment, 0–499 sq ft
- Type: Condo Apartment
- Style: Apartment
- Living space: 0–499 sq ft
- Basement: None
- Exposure: East
- View: Clear, downtown
InsideMarble, Ensuite, main level, Carpet free, primary bedroom - main floor
- Flooring: Marble
- Laundry: Ensuite, main level
- Features: Carpet free, primary bedroom - main floor
- Security: Concierge/security
- Rooms above ground: 5
- Bedrooms: 1
- Bathrooms: 1
- Kitchens: 1
- Family room: Yes
OutsideStone, concrete, Flat, Foundation Not applicable
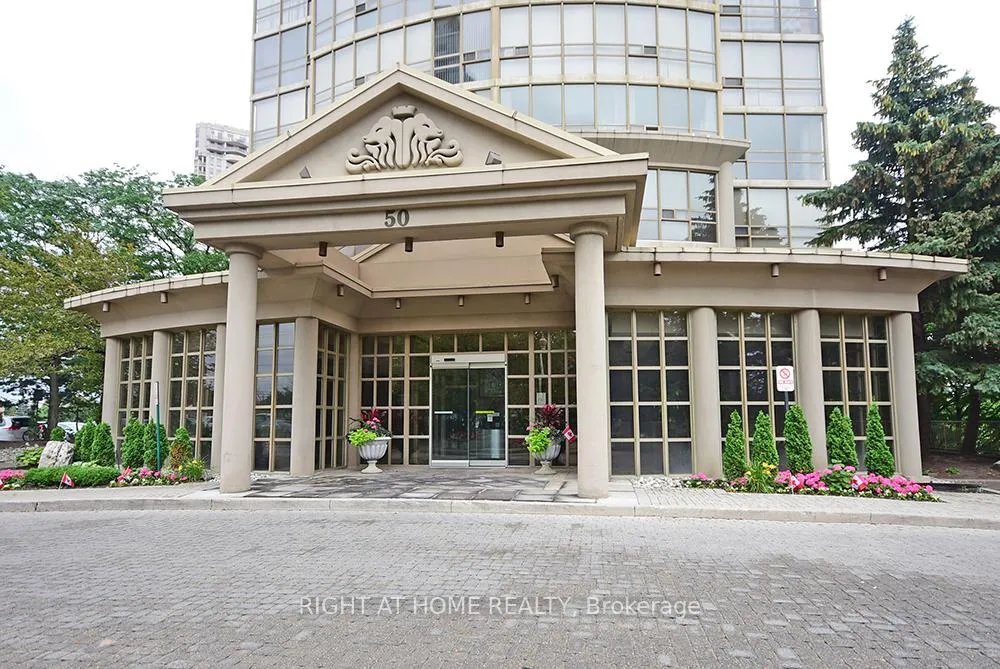
- Exterior: Stone, concrete
- Roof: Flat
- Foundation: Not applicable
- Balcony: None
- Features: Landscaped
Parking and locker1 Parking, Underground, Exclusive
- Spaces: 1 Parking
- Garage: Underground
- Parking type: Exclusive
- Driveway: Underground
- Spot: 68
- Locker: Exclusive
- Locker unit: 43
- Locker number: 43
- Locker level: P2
BuildingEsprit Condos, Storeys 22, Units 219
- Name: Esprit Condos
- Storeys: 22
- Units: 219
- Registered: 1992
- Condo corporation: 457
- Amenities: Concierge, gym, indoor pool, party room/meeting room, sauna, visitor parking
- Pets: Not allowed
Heating, water and powerForced air, gas, Central air
- Heating: Forced air, gas
- Cooling: Central air
Rent and termsRent $2,300 a month, Main, Unfurnished
- Rent: $2,300 a month
- Space for rent: Main
- Furnished: Unfurnished
- Lease: 12 months
- Paid: Monthly
- Rent includes: Water, parking, common elements, grounds maintenance, heat, exterior maintenance, building insurance, central air conditioning, interior maintenance
- Deposit: Required
- Credit check: Required
- Employment letter: Required
- Rental application: Required
- References: Required
- Rental items: None
IncludedIncluded existing: 1 s/s/ fridge, 1 s/s stove, 1 s/s b/i dishwasher, 1 s/s b/i microwave, 1 stacked washer/dryer, all window coverings, all electrical light fixtures., Not included None
- Included: Included existing: 1 s/s/ fridge, 1 s/s stove, 1 s/s b/i dishwasher, 1 s/s b/i microwave, 1 stacked washer/dryer, all window coverings, all electrical light fixtures.
- Not included: None
NearbyArts centre, clear view, park, public transit, ravine, river/stream
- Close to: Arts centre, clear view, park, public transit, ravine, river/stream
Listing detailsW12111867, Rented, Apr 30, 2025
- MLS® number: W12111867
- Status: Rented
- Listed on: Apr 30, 2025
- Days on market: 33
- Updated: Jun 2, 2025
- Possession: Other
- Occupied by: Tenant
- Listing brokerage: RIGHT AT HOME REALTY
About this home
Unit 1204, 50 Eglinton Avenue W, Mississauga (Hurontario), ON L5R 3P5
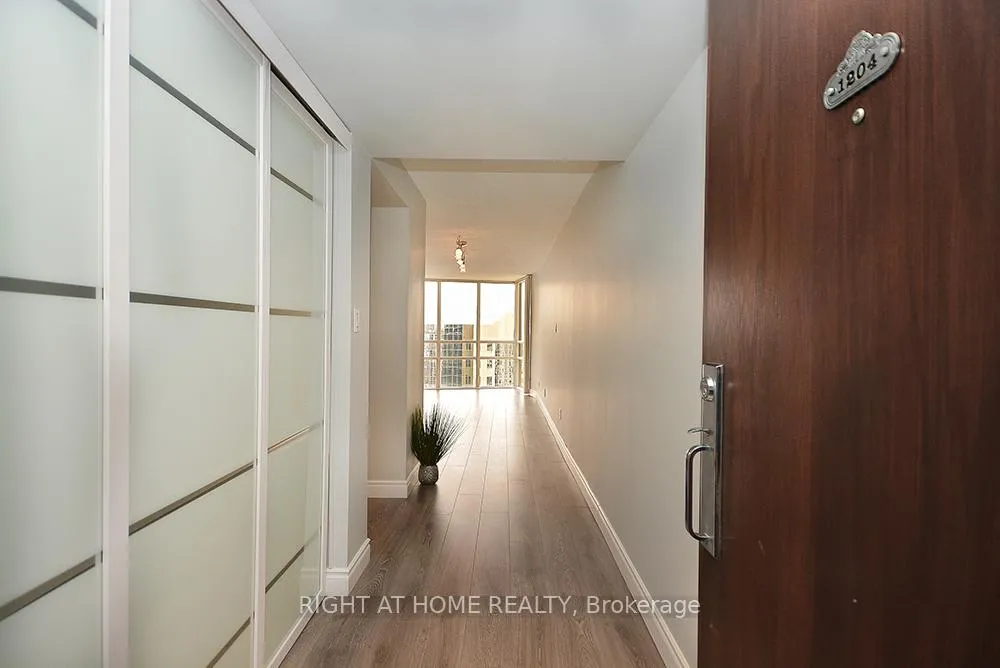
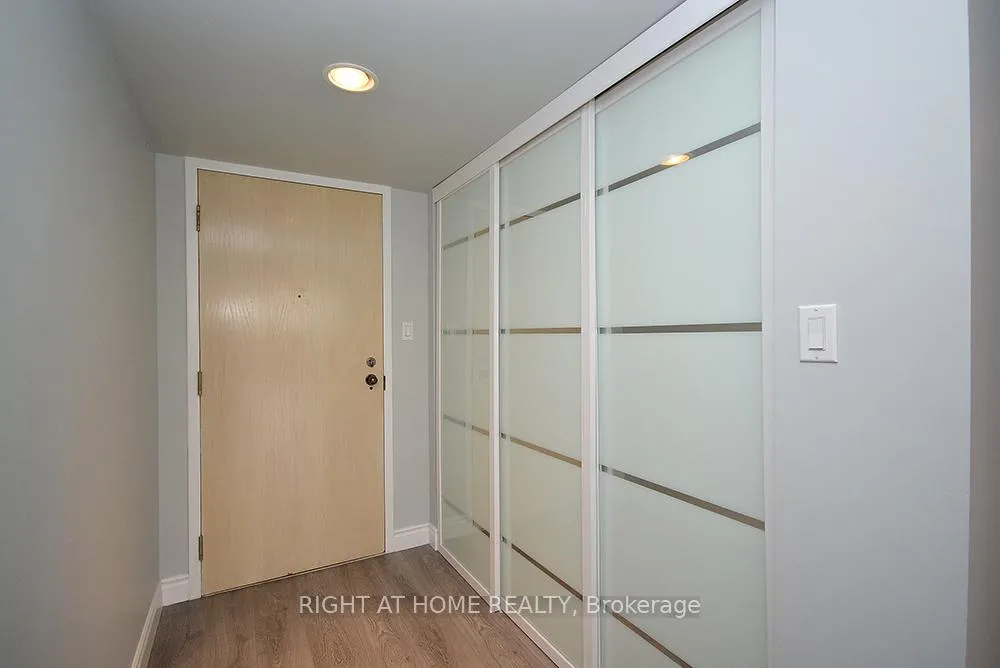
Welcome to The Esprit! A 690 Square Foot Condo Residence With a Hotel Feel. This 1 Bed, 1 Bath Unit Was Renovated Top to Bottom. Enjoy the Splendors of a 24 Hr Concierge, Indoor Pool & Hot Tub, Sauna, Guest Suites, Gym/Rec Rm, Party Rm, Outdoor Bbq Area & a Private Garden to Take a Stroll in. Minutes to Square 1 Shopping, Bus Terminal, Highway 403 and much more! Don't Delay. Won't Last Long. ( Note: Unit Will Be Cleaned and Sanitized Prior to Occupancy)
Ask about this home
A HOMEH agent will answer your questions about this home.
Know more about Esprit Condos
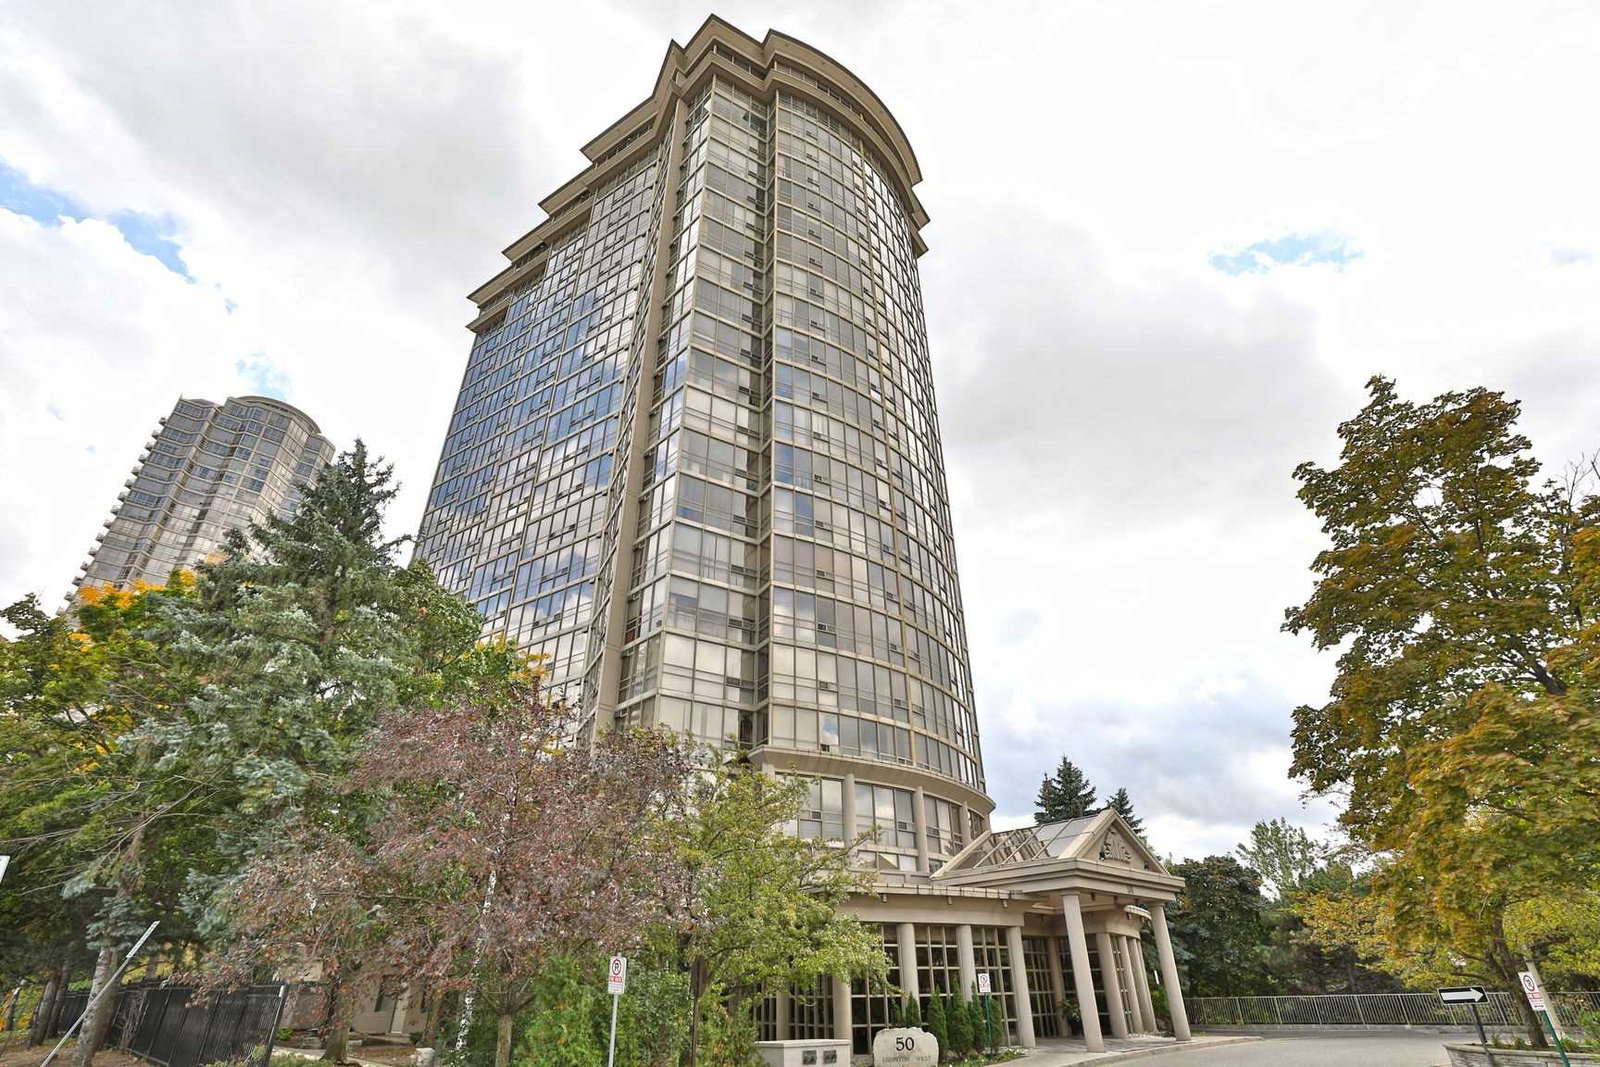
Condo building · 50 Eglinton Avenue W
Esprit Condos is a 22-storey condo with 219 suites, built in 1992 by Hanson Needler Corporation. Right now 5 for sale are on the market here.
- 22storeys
- 219suites
- $541/sq ft
- 1992built
No similar units for rent in Esprit Condos right now.
Around this home
Daily convenience, out of 100, from the distances below
Schools nearby
School rating, out of 10.
Helpful calculators
Your HOMEH agent

"I would see it this week."