

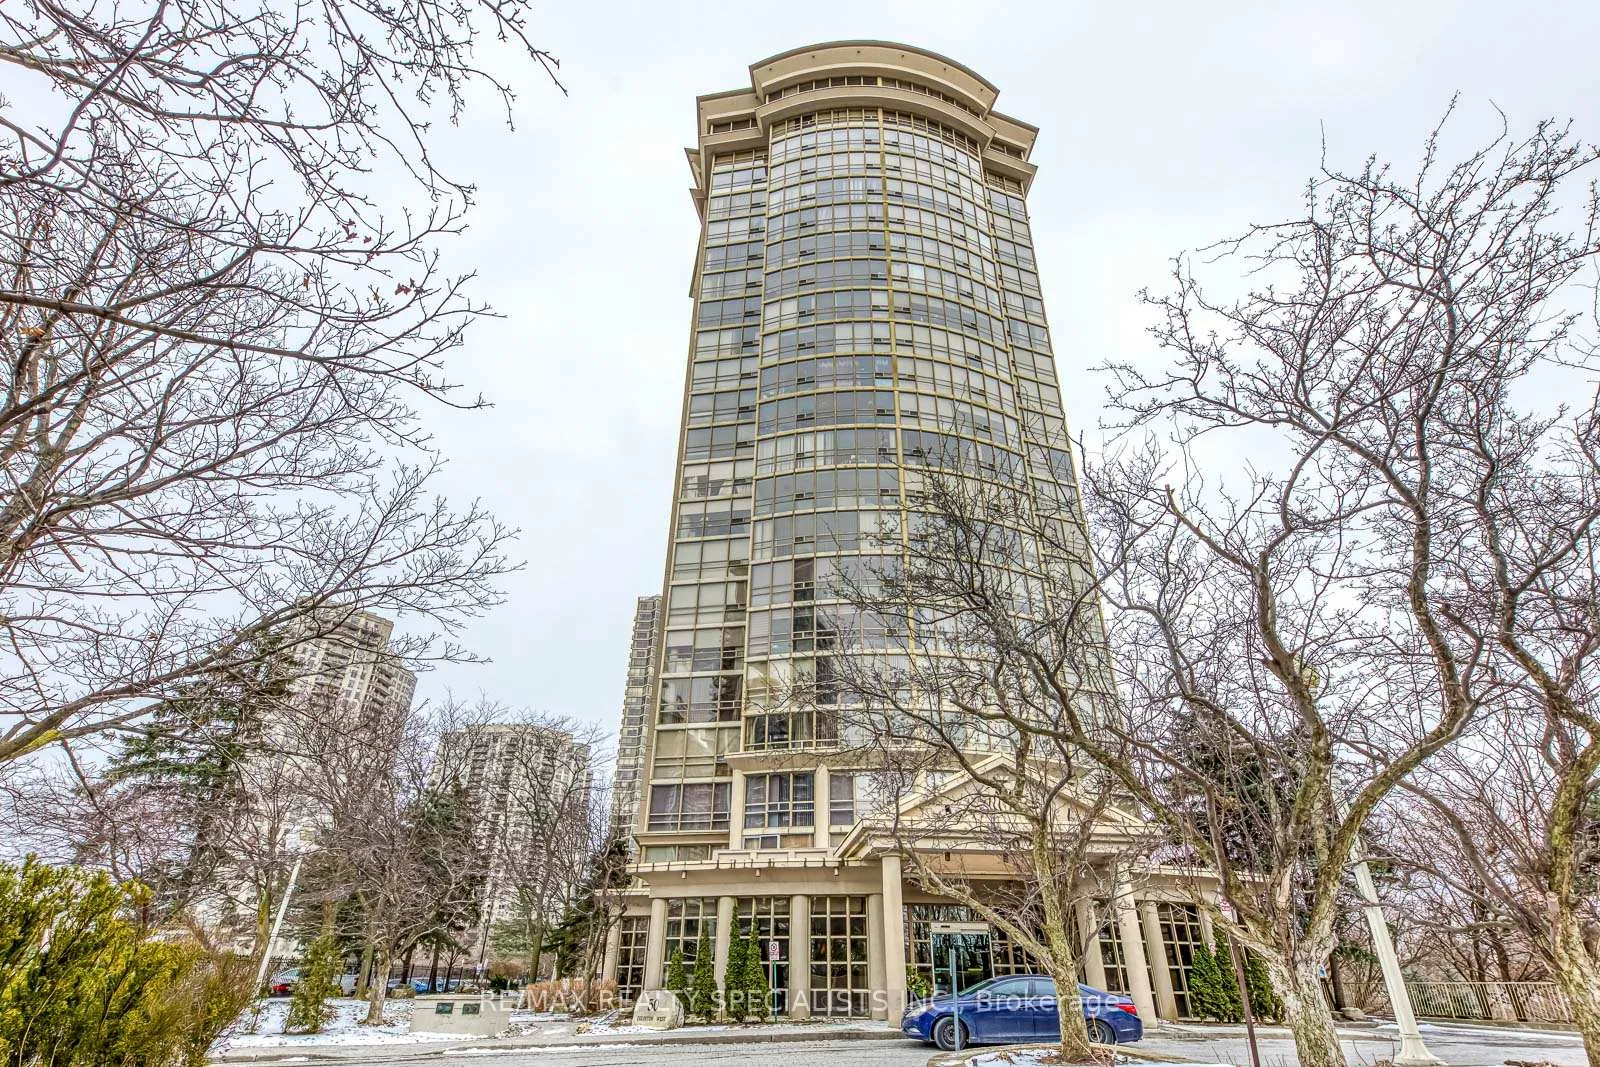
Unit 403, 50 Eglinton Avenue W
Unit 403, 50 Eglinton Avenue W
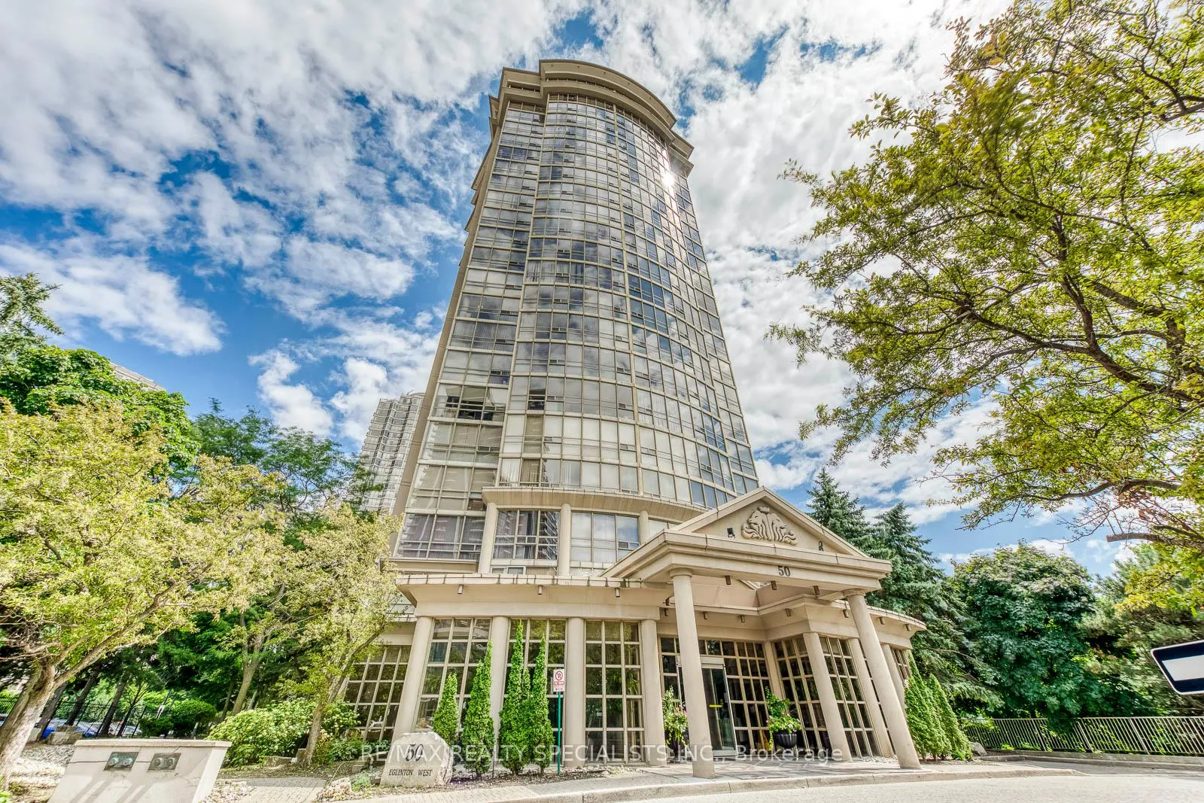
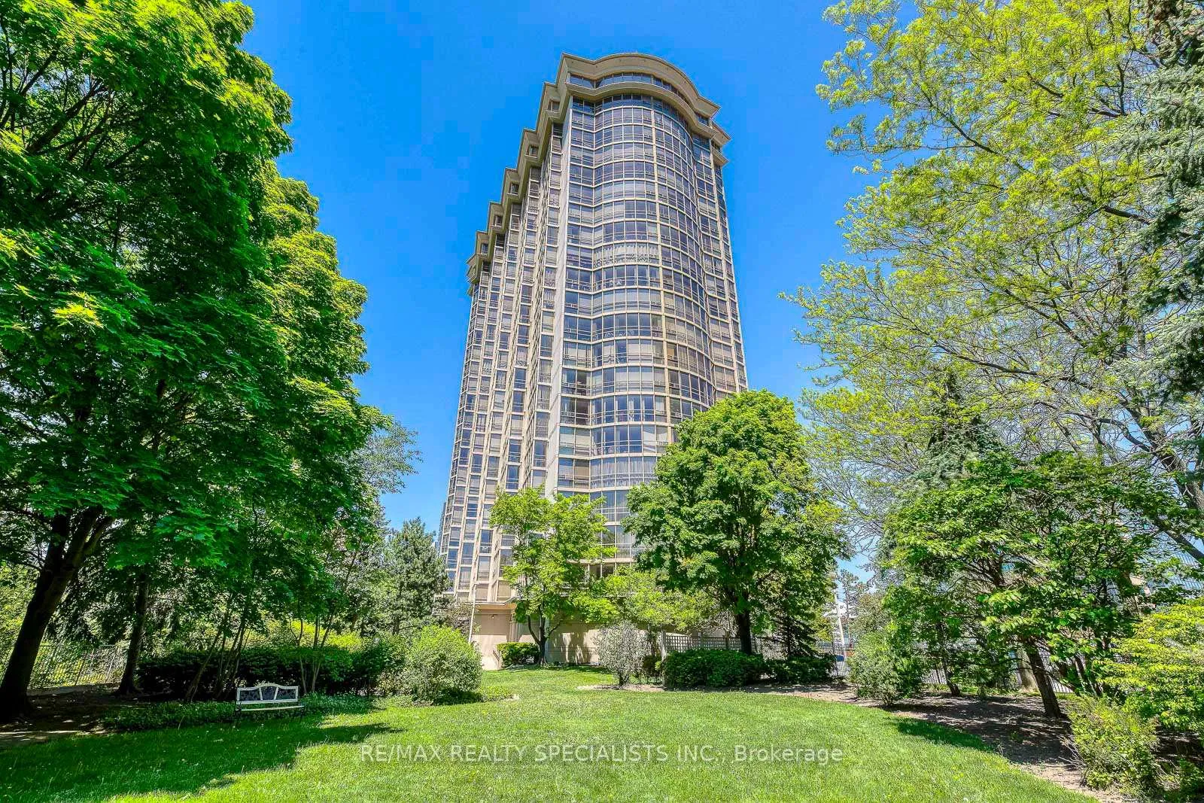
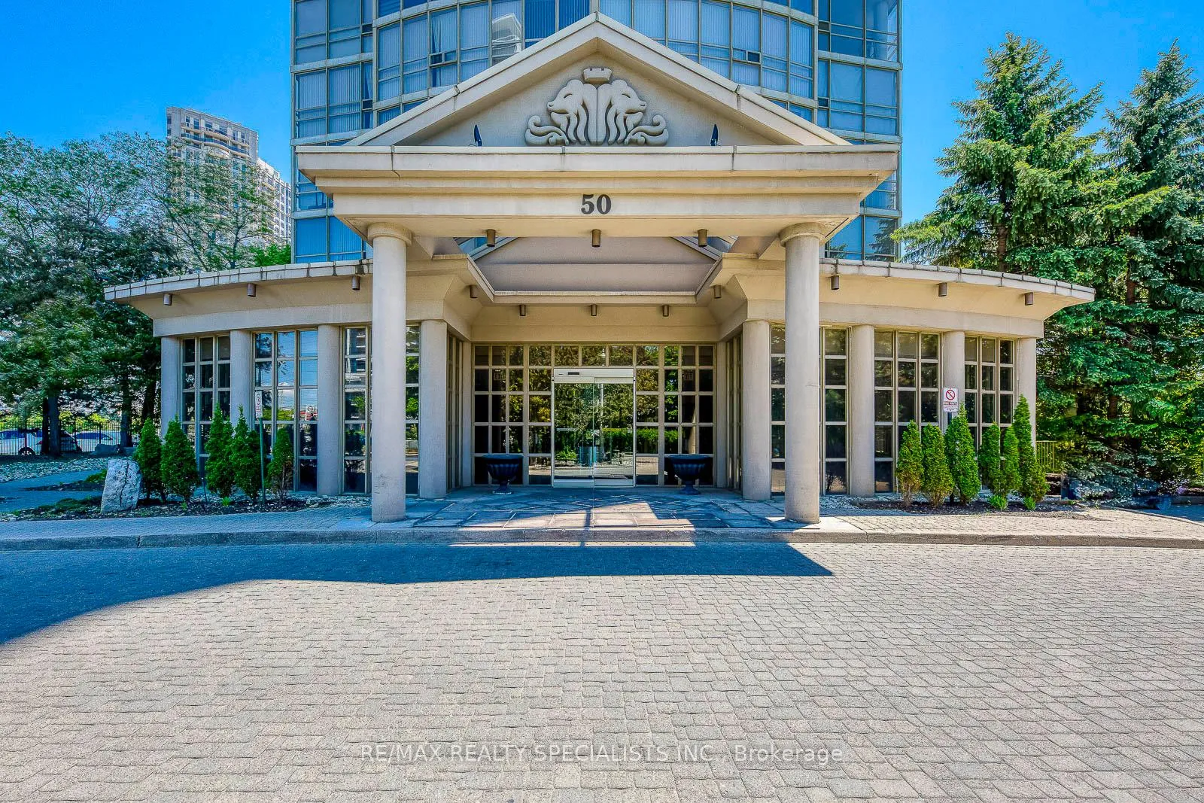
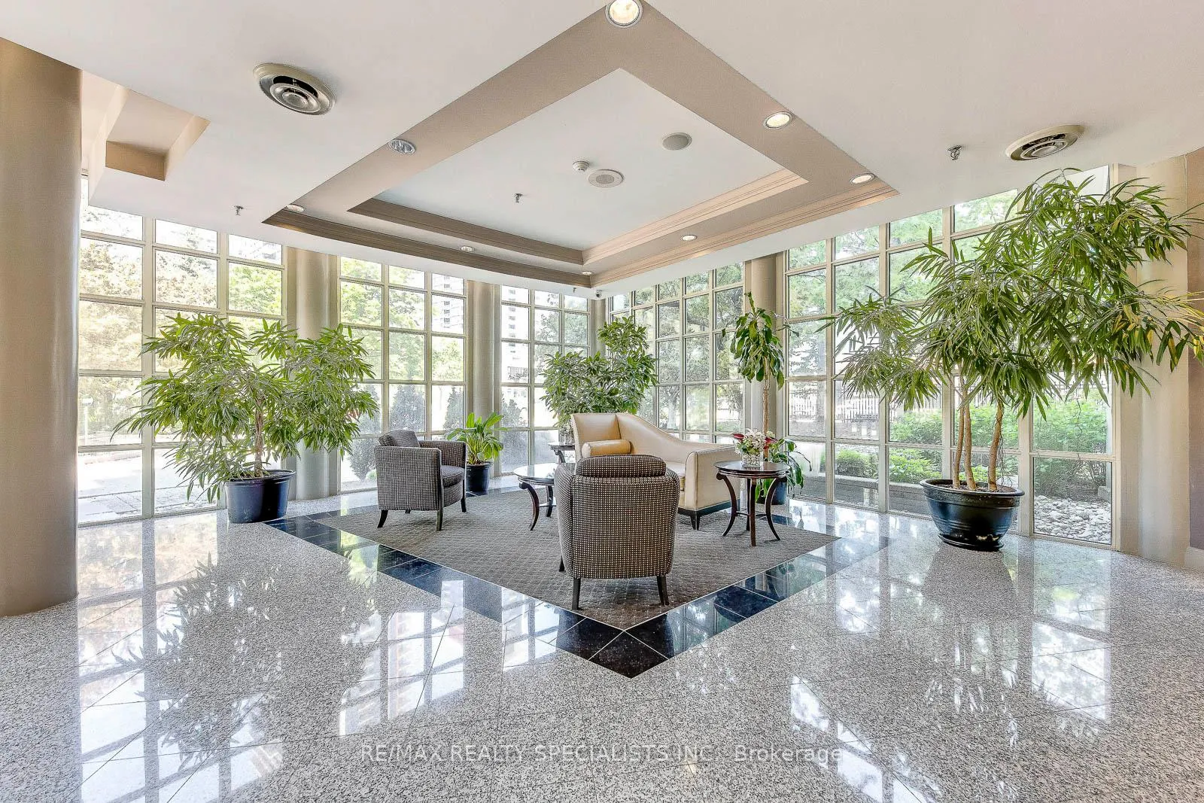 See all 37 photos
Property history
Facts and features
- ExposureEast
- LaundryEnsuite
- LockerExclusive
- BalconyNone
- Hardwood floors
- Central air
- Concierge
- Gym
- Indoor pool
- Party room/meeting room
The homeCondo Apartment, Apartment, 600–699 sq ft
- Type: Condo Apartment
- Style: Apartment
- Living space: 600–699 sq ft
- Basement: None
- Exposure: East
InsideHardwood, Ceramic, Ensuite, main level, Security guard
- Flooring: Hardwood, Ceramic
- Laundry: Ensuite, main level
- Security: Security guard
- Rooms above ground: 4
- Bedrooms: 1
- Bathrooms: 1
- Kitchens: 1
OutsideConcrete, Balcony None
- Exterior: Concrete
- Balcony: None
Parking and locker1 Parking, Underground, Parking type Owned
- Spaces: 1 Parking
- Garage: Underground
- Parking type: Owned
- Driveway: Underground
- Spot: 26
- Locker: Exclusive
- Locker number: 140
- Locker level: P1
BuildingEsprit Condos, Storeys 22, Units 219
- Name: Esprit Condos
- Storeys: 22
- Units: 219
- Registered: 1992
- Condo corporation: 457
- Amenities: Concierge, gym, indoor pool, party room/meeting room, visitor parking
- Pets: Allowed
Heating, water and powerForced air, gas, Central air
- Heating: Forced air, gas
- Cooling: Central air
Costs and taxesTaxes $2,064 a year, Condo fee $598 a month, Heat included, water included, cac included, common elements included, building insurance included, parking included
- Taxes, 2024: $2,064 a year
- Condo fee: $598 a month
- Fee includes: Heat included, water included, cac included, common elements included, building insurance included, parking included
- HST: HST included in the price
Included in the saleHigh end stainless steel kitchen appliances; fridge, cooktop stove, oven, b/i dishwasher, (bosch washer & dryer), one parking, one locker.
- Included: High end stainless steel kitchen appliances; fridge, cooktop stove, oven, b/i dishwasher, (bosch washer & dryer), one parking, one locker.
NearbyPark, public transit, school
- Close to: Park, public transit, school
Listing detailsW11952228, Sold, Feb 3, 2025
- MLS® number: W11952228
- Status: Sold
- Listed on: Feb 3, 2025
- Days on market: 63
- Updated: Apr 7, 2025
- Possession: 30 days/TBA
- Occupied by: Owner
- Listing brokerage: RE/MAX REALTY SPECIALISTS INC.
About this home
Unit 403, 50 Eglinton Avenue W, Mississauga (Hurontario), ON L5R 3P5
Immaculate Home! Fabulous opportunity to live in sought after building 'The Esprit' in heart of Mississauga, offering approximately 700 square feet. This well cared for home has been owned by current owner since 1995. Home offers hardwood floors in living room, dining room, and primary bedroom. Good sized kitchen offers stainless steel appliances and breakfast bar. Home has been freshly painted. Updated kitchen cabinet hardware and bathroom cabinet hardware. Open concept floor plan. Also offers floor to ceiling windows in living room and bedroom. Primary bedroom has large double closet. Building amenities include; indoor pool, gym, squash crt., 24 hour security, guest suite, and beautiful private backyard with treed ravine setting, plus much more. Building in close proximity to Hwy 403, Public transit, shopping, restaurants and much more. This home must be seen!
Ask about this home
A HOMEH agent will answer your questions about this home.
Know more about Esprit Condos
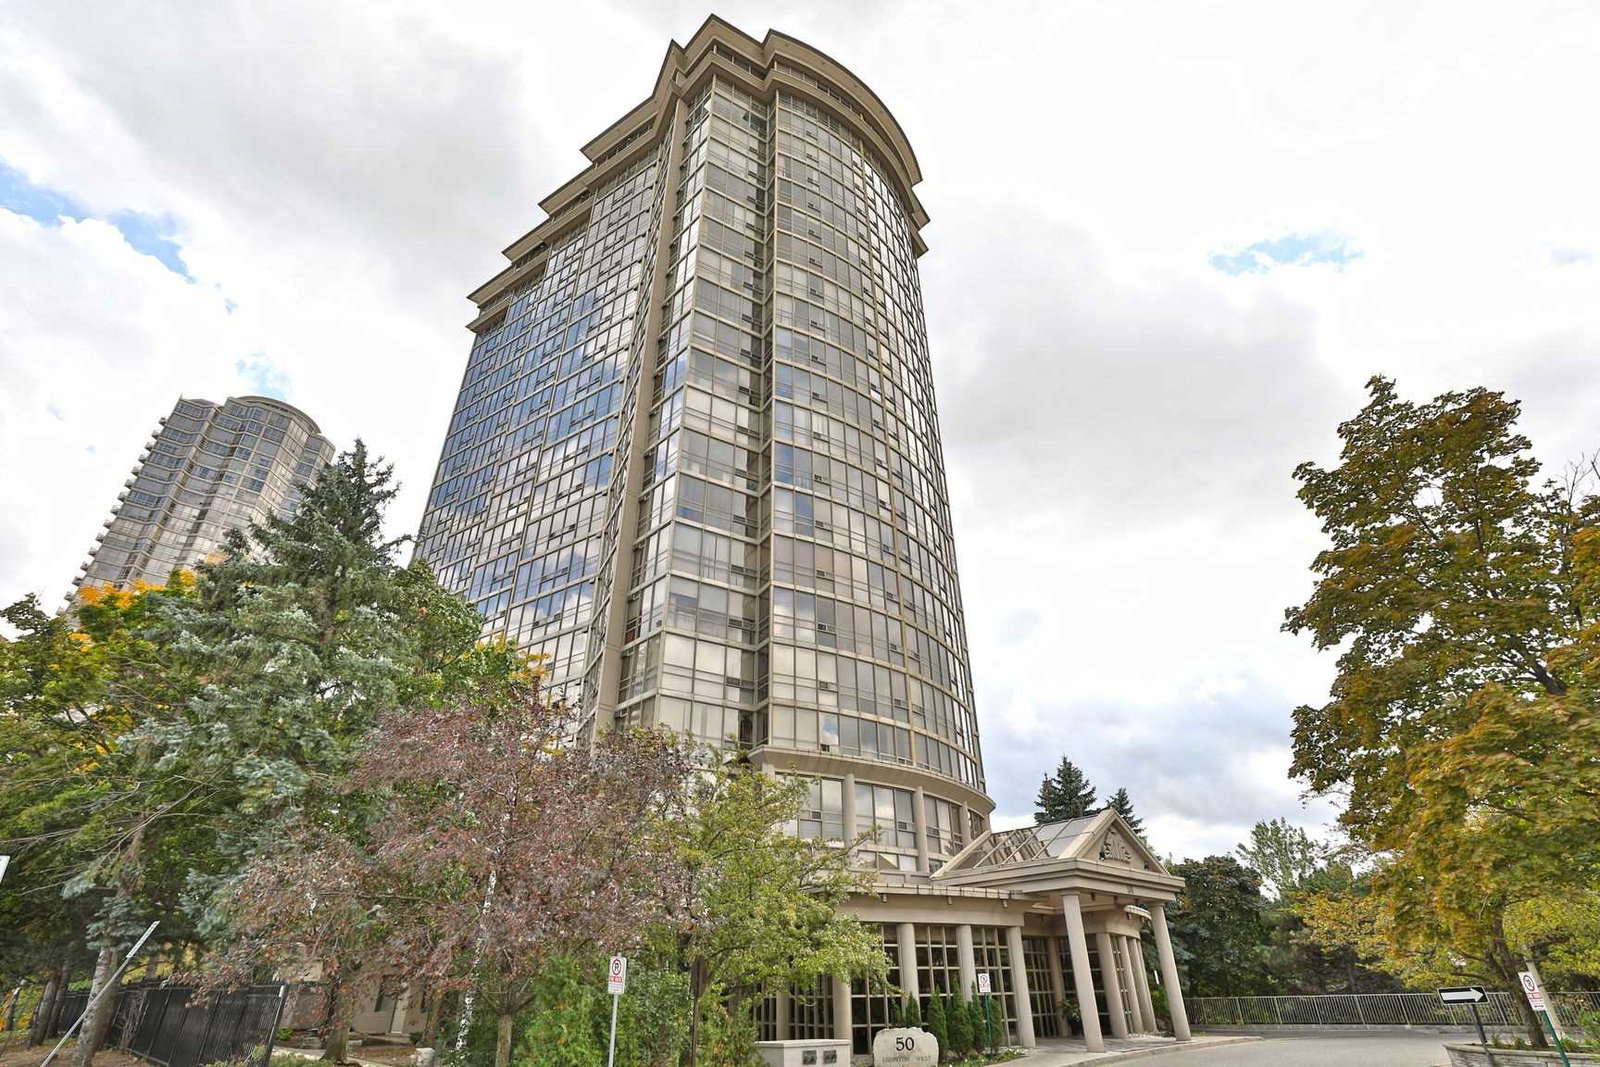
Condo building · 50 Eglinton Avenue W
Esprit Condos is a 22-storey condo with 219 suites, built in 1992 by Hanson Needler Corporation. Right now 5 for sale are on the market here.
- 22storeys
- 219suites
- $541/sq ft
- 1992built
No similar units for sale in Esprit Condos right now.
Around this home
Daily convenience, out of 100, from the distances below
Schools nearby
School rating, out of 10.
Helpful calculators
Your HOMEH agent

"I would see it this week."