

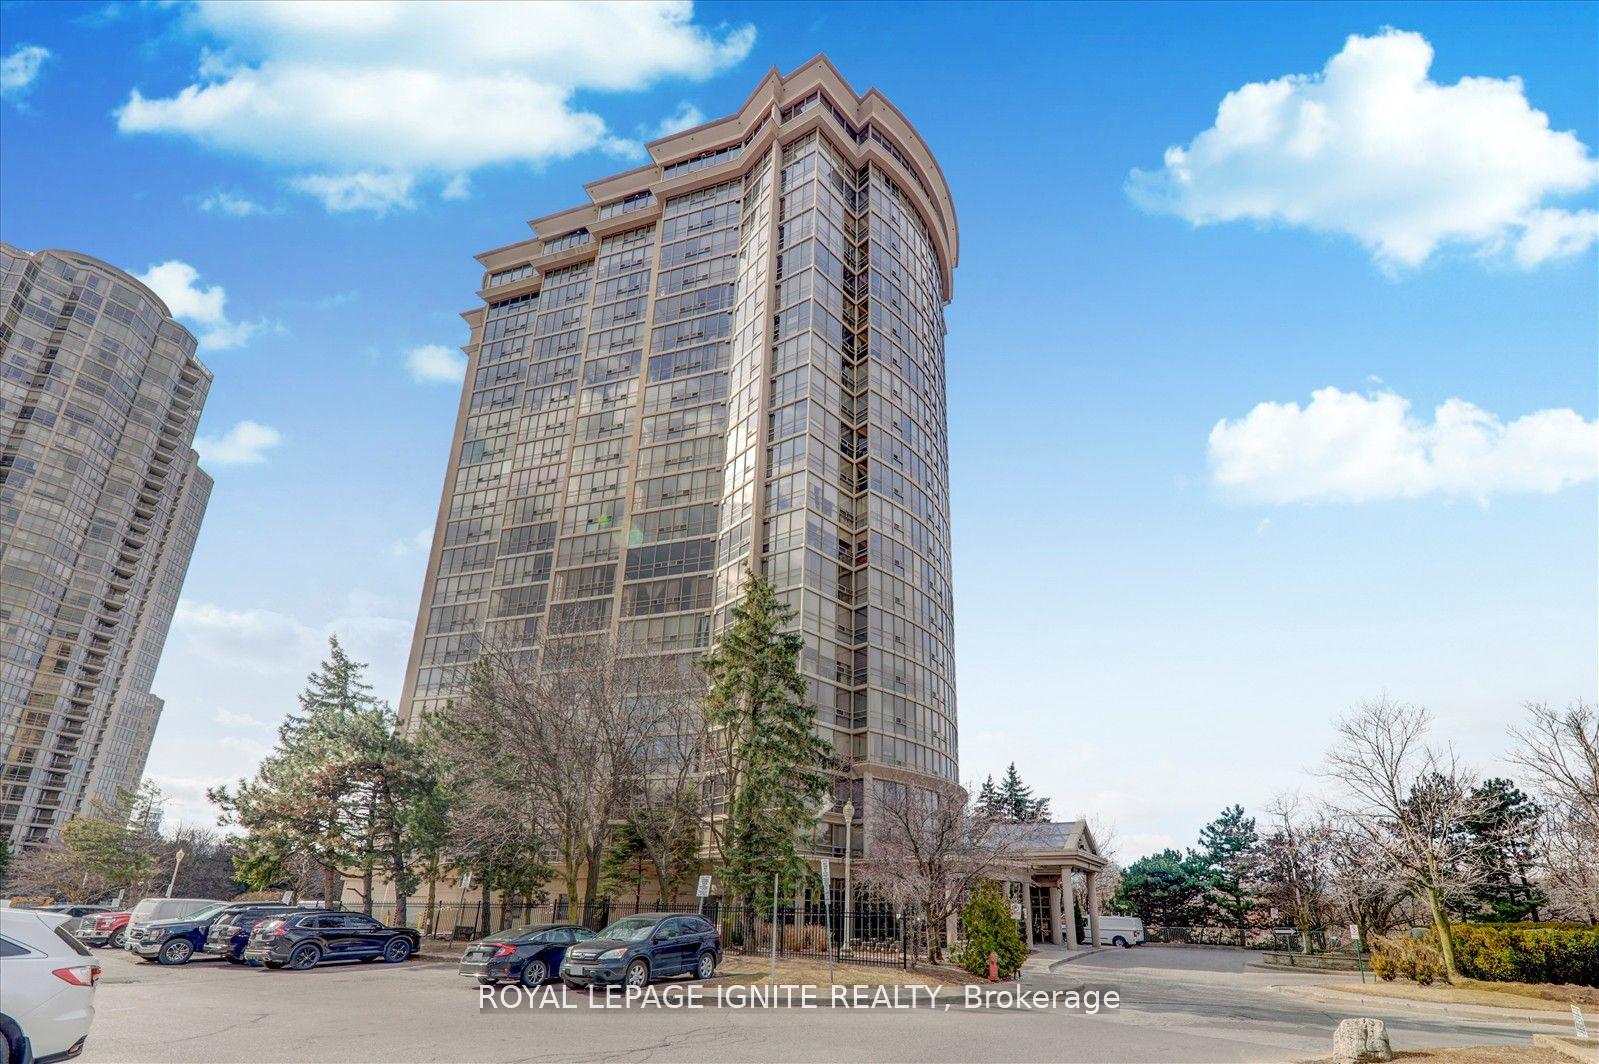
PH01, 50 Eglinton Avenue W
PH01, 50 Eglinton Avenue W
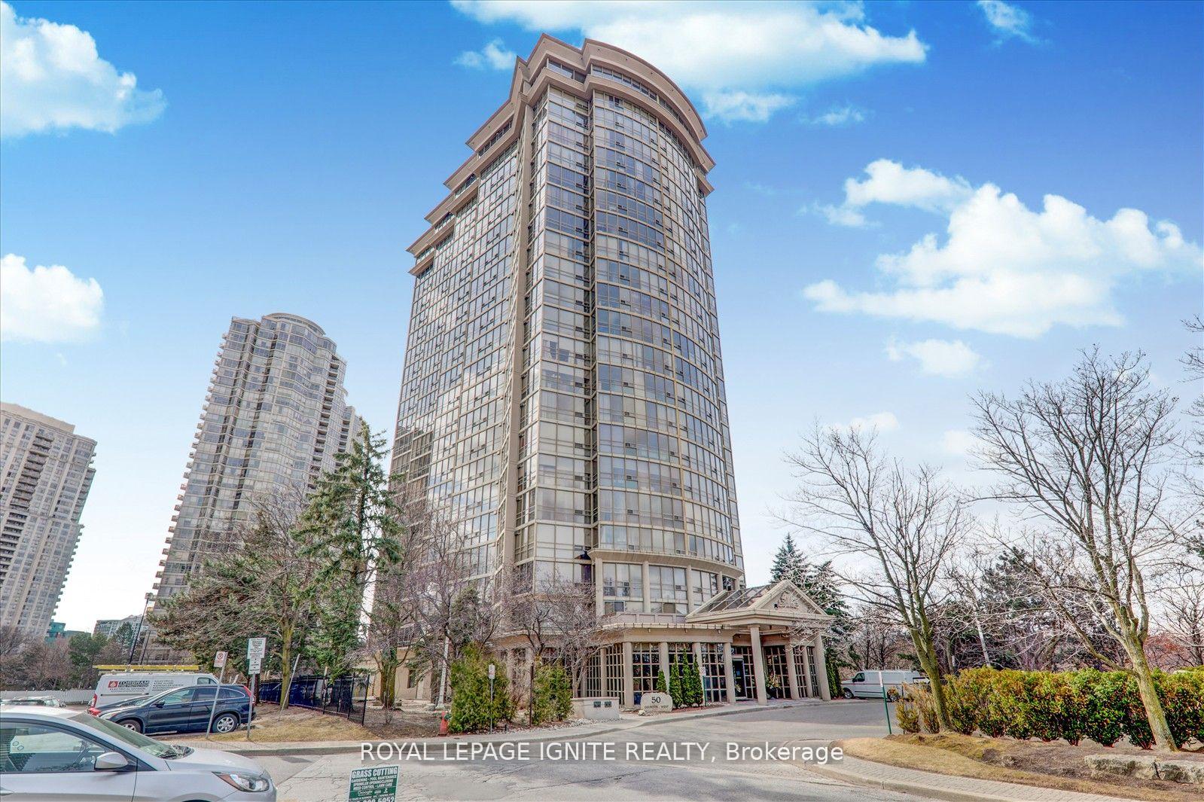
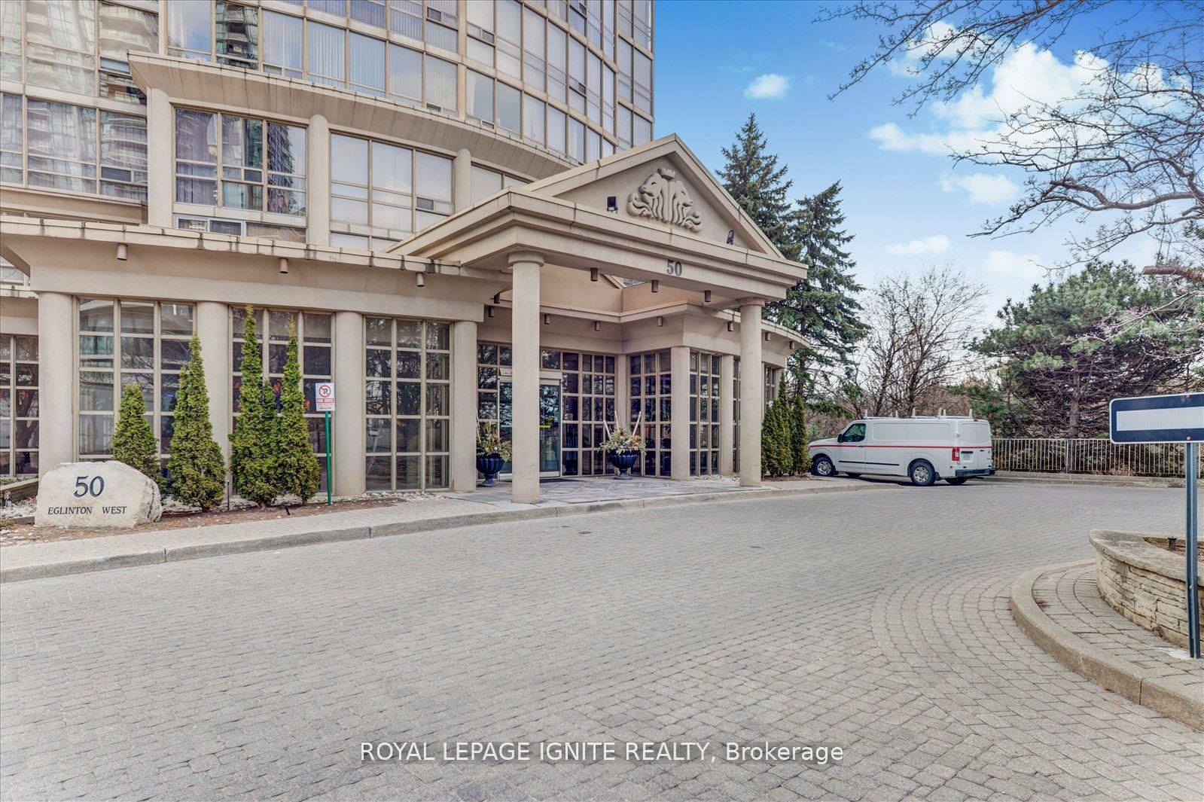
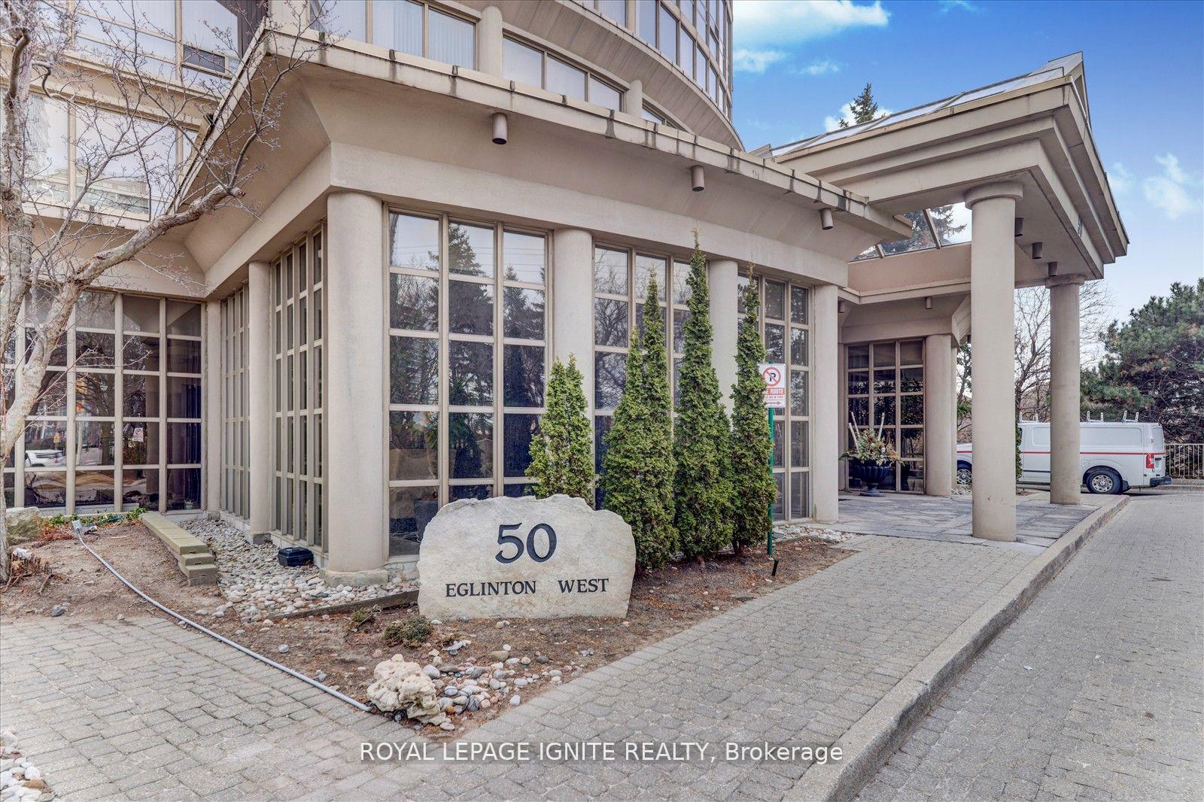
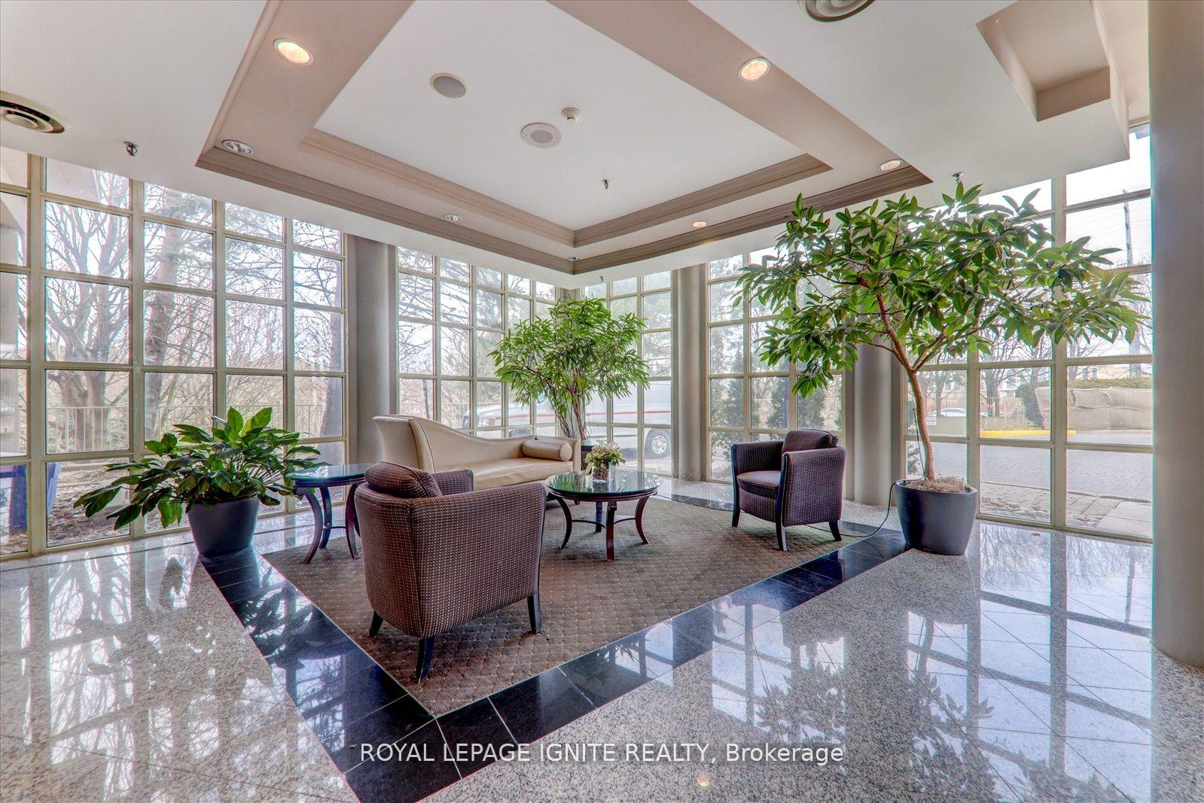 See all 32 photos
Property history
- $699,907TerminatedList: 2025-05-09|End: 2025-05-31|22 daysW12138815
- $709,907TerminatedList: 2025-04-11|End: 2025-05-08|27 daysW12078913
Facts and features
- ExposureNorth
- LaundryEnsuite
- LockerOwned
- BalconyNone
- Hardwood floors
- Fireplace
- Central air
- Concierge
- Gym
- Indoor pool
The homeCondo Apartment, Apartment, 1,000–1,199 sq ft
- Type: Condo Apartment
- Style: Apartment
- Living space: 1,000–1,199 sq ft
- Basement: None
- Exposure: North
InsideFireplace Yes, Hardwood, Ceramic, Ensuite
- Fireplace: Yes
- Flooring: Hardwood, Ceramic
- Laundry: Ensuite
- Features: Other
- Rooms above ground: 5
- Bedrooms: 2
- Bathrooms: 2
- Kitchens: 1
OutsideConcrete, Balcony None
- Exterior: Concrete
- Balcony: None
Parking and locker2 Parking, Underground, Parking type Owned
- Spaces: 2 Parking
- Garage: Underground
- Parking type: Owned
- Driveway: Underground
- Spot: 147
- Locker: Owned
- Locker unit: P1
- Locker number: 31
BuildingEsprit Condos, Storeys 22, Units 219
- Name: Esprit Condos
- Storeys: 22
- Units: 219
- Registered: 1992
- Condo corporation: 457
- Amenities: Bbqs allowed, concierge, gym, indoor pool, party room/meeting room, sauna
- Pets: Allowed
Heating, water and powerForced air, gas, Central air
- Heating: Forced air, gas
- Cooling: Central air
Costs and taxesTaxes $3,250 a year, Condo fee $970 a month, Heat included, hydro included, water included, cac included, common elements included, building insurance included, parking included
- Taxes, 2024: $3,250 a year
- Condo fee: $970 a month
- Fee includes: Heat included, hydro included, water included, cac included, common elements included, building insurance included, parking included
- HST: HST included in the price
- Rental items: None
Included in the saleNew all el's , all window coverings * s/s fridge, high end kitchenaid cook top * b/i dishwasher * meile washer and dryer.
- Included: New all el's , all window coverings * s/s fridge, high end kitchenaid cook top * b/i dishwasher * meile washer and dryer.
NearbyPublic transit, school, school bus route
- Close to: Public transit, school, school bus route
Listing detailsW12138815, Terminated, May 9, 2025
- MLS® number: W12138815
- Status: Terminated
- Listed on: May 9, 2025
- Days on market: 22
- Updated: May 31, 2025
- Possession: Immediate
- Occupied by: Vacant
- Listing brokerage: ROYAL LEPAGE IGNITE REALTY
About this home
PH01, 50 Eglinton Avenue W, Mississauga (Hurontario), ON L5R 3P5
Step into elevated living in this stunning Luxurious Well Taken Care Of Corner Penthouse In the Heart Of Mississauga! Close To Square One Mall!! Amazing View, Floor To Ceiling Windows In All Rooms, Many Upgrades And Luxurious Features, Such As Mirage Engineered Hardwood Floors, S/S New Fridge, New Jacuzzi, And Bathroom Wall Tiles, Custom made wardrobe * Marble Tops And High &Polished Nickel Faucets In Both Bathrooms, Gas Fireplace * 2 parking Spot + locker * Min to Major Hwys (403/401). Shows 10 +++
Ask about this home
A HOMEH agent will answer your questions about this home.
Know more about Esprit Condos
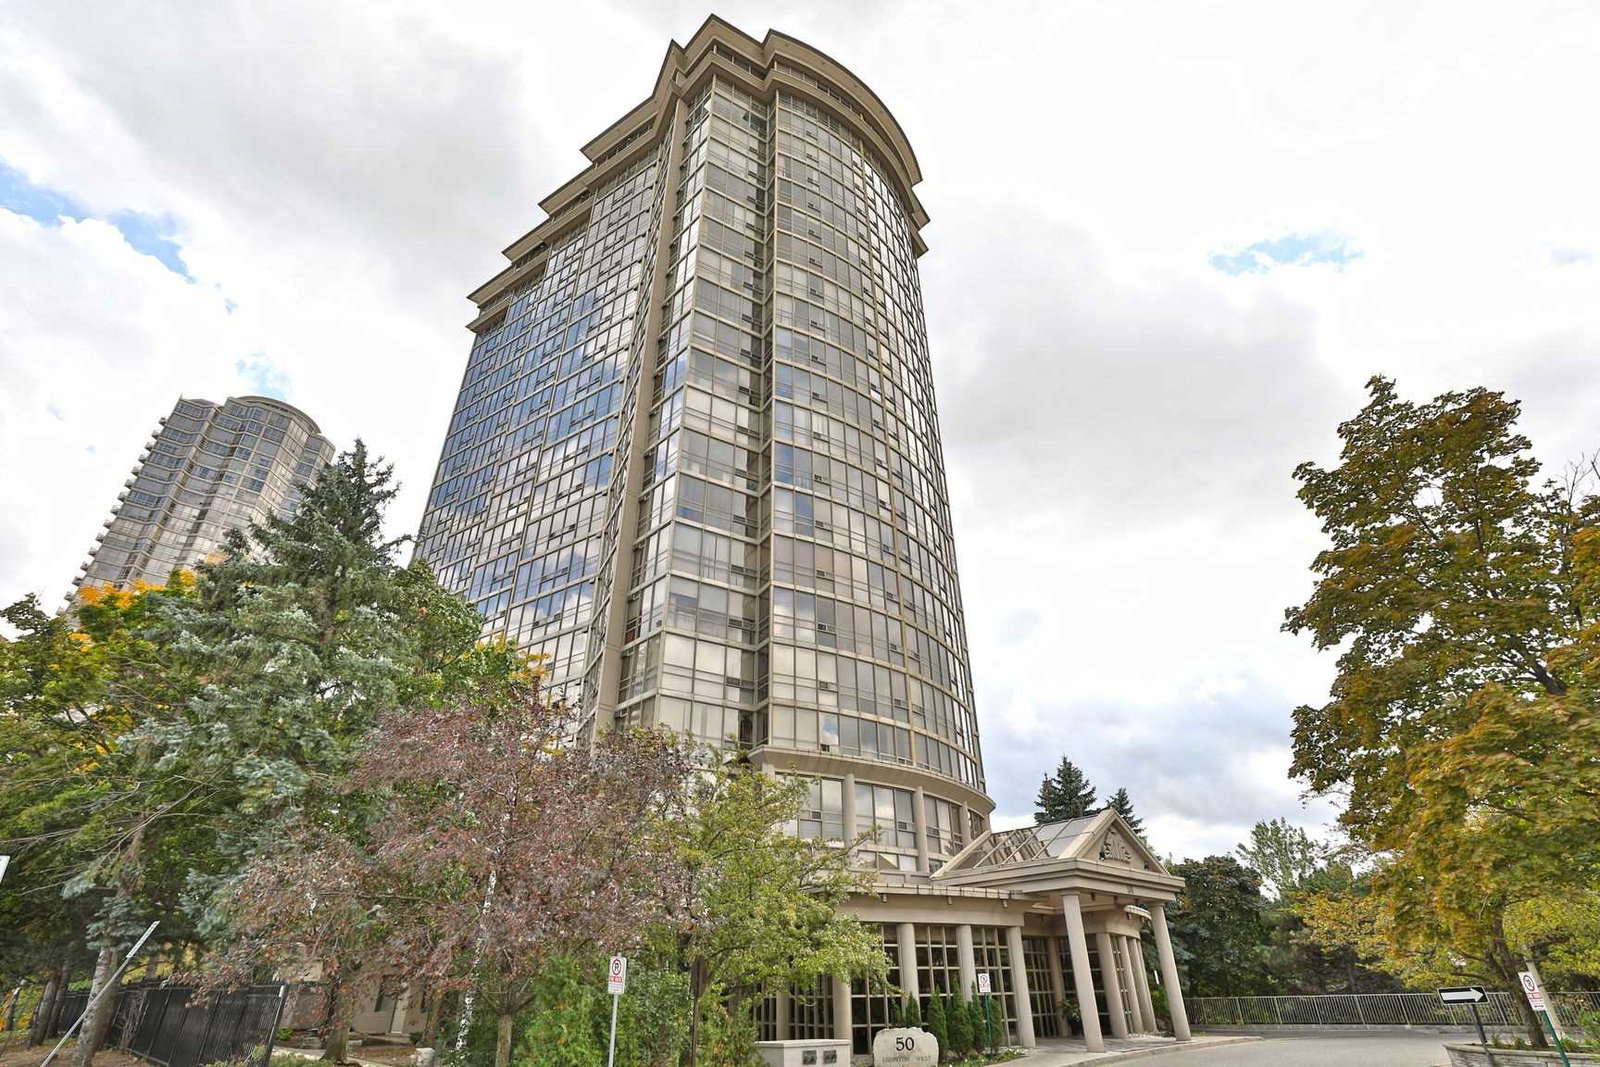
Condo building · 50 Eglinton Avenue W
Esprit Condos is a 22-storey condo with 219 suites, built in 1992 by Hanson Needler Corporation. Right now 5 for sale are on the market here.
- 22storeys
- 219suites
- $541/sq ft
- 1992built
No similar units for sale in Esprit Condos right now.
Around this home
Daily convenience, out of 100, from the distances below
Schools nearby
School rating, out of 10.
Helpful calculators
Your HOMEH agent

"I would see it this week."